 English
  日本語
日本語  العربية
  Deutsch
  Español
  Français
  한국어
한국어  Português
  Татар теле
  Русский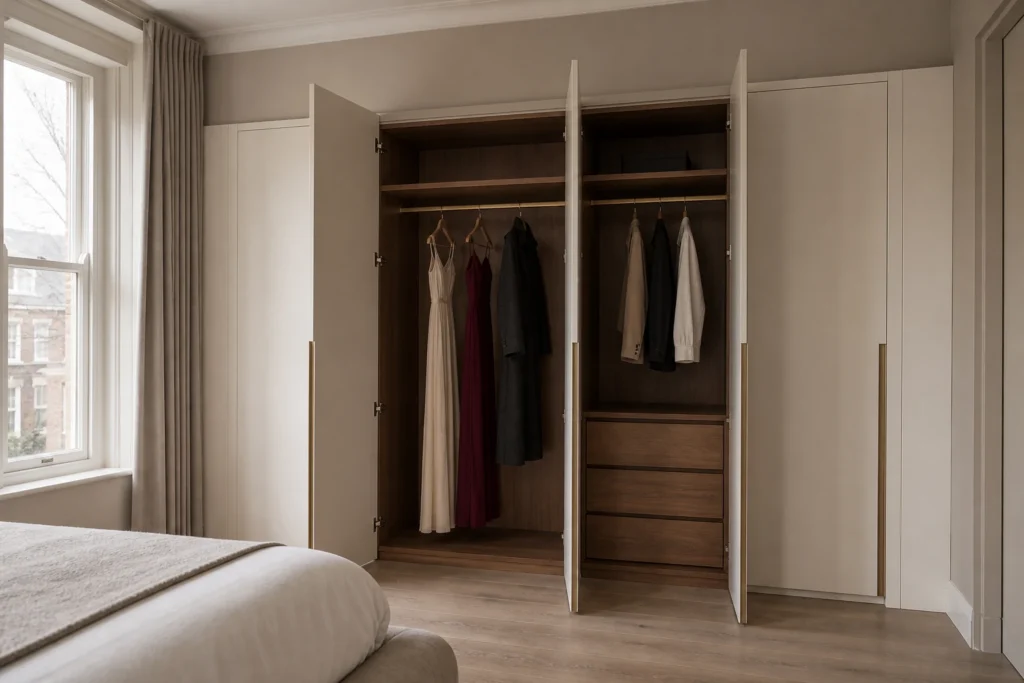
Tall Wardrobe Cabinet with Long Dress Hanging Section
A made-to-measure full-height wardrobe that protects the clear drop of dresses, coats and formalwear while keeping drawers and daily clothing in separate, practical zones.
Long Garments Need Clear Drop, Not Just More Cabinet Height
A tall wardrobe can still crease a dress or coat when a drawer stack, low shelf or storage box interrupts the hanging space. A dedicated long-hanging compartment keeps the area below the rail open so full-length garments can fall naturally instead of folding against another cabinet part.
Within a custom Closet & Wardrobe plan, the long bay can sit beside short hanging, drawers and adjustable shelves. This preserves a clear identity for formalwear while daily shirts, knitwear and smaller items receive storage zones suited to their size and frequency of use.
Before approving the elevation, use the article on checking long-dress hanging space on the drawing to trace the clear drop from rail to the first obstruction. If sliding fronts are being considered, the guide to sliding wardrobe doors for small bedrooms also helps coordinate the long bay with the panel opening.
Set the Hanging Rail From the Clothes That Must Fit
The useful height of a long-hanging section should be checked from the hanger hook to the hem of the longest dress, gown or coat that will be stored. A small allowance below the garment helps prevent fabric from resting on the cabinet base, but the rail also needs to remain practical for the intended user to reach.
Cabinet height alone does not determine this relationship. The upper shelf, rail bracket, door hardware, ceiling filler and internal panel thickness all use space. For that reason, the rail position and clear drop should be confirmed on the internal elevation rather than inferred from the wardrobe’s outside dimensions.
Keep Drawers Beside Long Hems
Drawers can be included without sacrificing the long-hanging function when they are placed in the adjacent bay or below short garments. This arrangement gives folded knitwear, underwear and smaller accessories accessible storage while the dress compartment remains uninterrupted from the rail to the cabinet base.
Short hanging can be divided into one or two levels when shirt, jacket and trouser lengths allow it. Adjustable shelves can use the upper zone for less frequent items, but the final combination should be based on the buyer’s clothing mix rather than a symmetrical layout that looks orderly but does not match daily use.
Coordinate Hinged or Sliding Doors With Access
Hinged doors can open a complete bay and make it easier to see the rail, garment drop and drawers together, but the room needs enough clearance for the door swing. Bed edges, bedside tables, curtains and walking paths should be shown on the plan before the door width and hinge direction are finalized.
Sliding doors reduce the swing area in front of the wardrobe, which can help in a compact bedroom, but one section remains overlapped when another is open. Track depth, panel overlap, soft-close hardware and access to internal drawers should therefore be coordinated with the long-hanging bay instead of selecting the door system from appearance alone.
Balance a Calm Exterior With a Readable Interior
Warm-white lacquer can help a full-height wardrobe sit quietly against the bedroom wall, while a walnut or light-oak interior makes shelves, rails and clothing zones easier to distinguish. Veneer direction, edge treatment and the tone of internal panels should be reviewed with real samples under the room’s daylight.
Long recessed pulls can support the vertical proportion of tall doors without adding bulky hardware. Hanging rails, hinges, drawer runners and optional internal lighting should be selected from confirmed specifications and coordinated with door thickness, garment weight and maintenance access. Decorative details should not reduce the clear opening needed for long clothing.
Confirm the Internal Elevation Before Production
Useful project information includes wall width, floor-to-ceiling height, skirting and cornice details, floor level, nearby doors and windows, sockets, preferred door format, the longest garments, the user’s practical reach and the required mix of hanging, drawers and shelves. Straight-on and angled site photos help identify returns or obstructions that a simple room dimension may miss.
Sunrise Furnishing can support made-to-measure cabinet dimensions, internal elevations, finish references, hardware discussions, packing coordination and overseas project communication. Final materials, rail heights, openings and installation conditions should be checked against approved drawings, samples and verified site dimensions before production.
Frequently Asked Questions
There is no single height that suits every garment or user. Measure the longest dress, gown or coat from the hanger hook to the hem, then allow a small clear space below so the fabric does not rest on the cabinet base. The rail height must also remain practical to reach, and the upper shelf, rail bracket and cabinet panels should be included in the internal elevation.
Yes. A practical layout places drawers in the bay beside the long-hanging compartment or below short garments. This keeps the full-drop section free for dresses and coats while folded clothing and smaller items remain easy to reach. Drawer height, runner depth, opening clearance and the internal division widths should be confirmed together on the drawing. This separation also protects long hems.
Both systems can be considered. Hinged doors give full access to one bay but require swing clearance in front. Sliding doors can reduce conflict with a nearby bed or walkway, although panel overlap limits how much of the interior is visible at once. Door width, track or hinge hardware, internal drawer access and the room layout should be reviewed before selection.
Please provide the wall width, floor-to-ceiling height, skirting and cornice dimensions, nearby door and window positions, socket locations, floor condition and photos from several angles. Clothing information is also important: record the longest garment, preferred hanging width, drawer needs and user reach. These details allow the outside cabinet and internal clear dimensions to be checked together before the layout is approved.
A room plan, verified dimensions, site photos, ceiling and skirting details, preferred finishes, door choice and a list of storage needs provide a useful starting point. If access is restricted, include doorway, stair, lift and corridor dimensions for packing review. Final production should follow approved drawings and material samples together with installation requirements confirmed for the local site by the project team.


