 English
  日本語
日本語  العربية
  Deutsch
  Español
  Français
  한국어
한국어  Português
  Татар теле
  Русский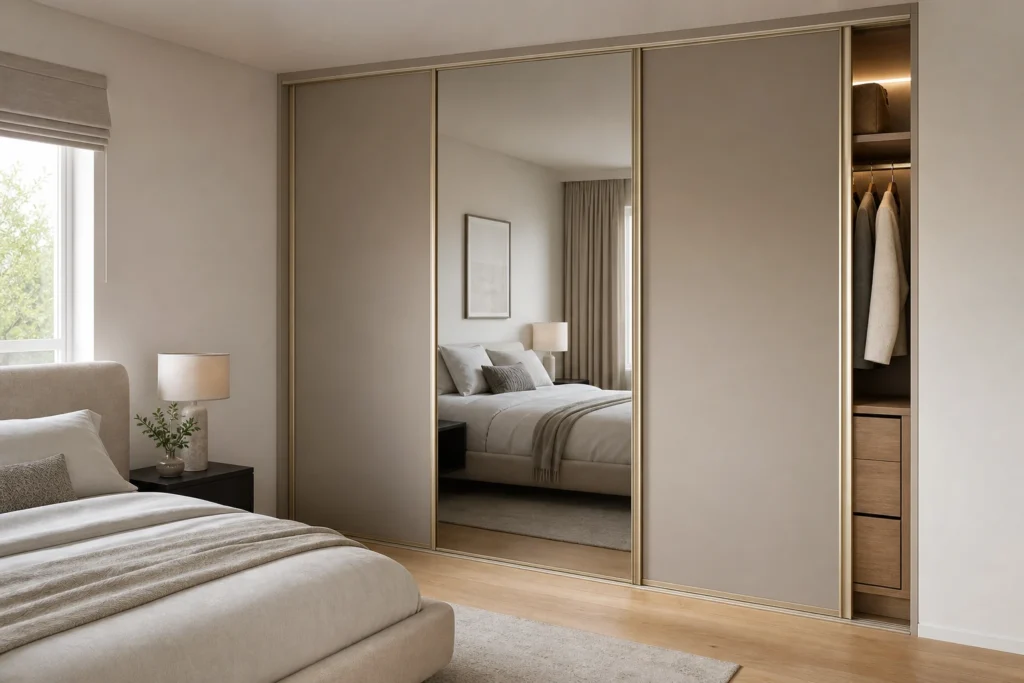
Soft-Close Sliding Door Wardrobe
A space-conscious full-wall wardrobe with quiet sliding hardware, overlap-aware internal zoning and tailored wood, matte or mirror door panels.
Sliding Doors for Tight Bedroom Clearances
A soft-close sliding door wardrobe avoids the outward swing arc required by hinged doors, which can make it easier to plan a fitted wardrobe opposite a bed or beside a narrow passage. The available aisle still needs to be checked around the bed frame, bedside tables, curtains and the route into the room.
Within our Closet & Wardrobe range, this sliding door wardrobe series is planned as a wall-fitted storage system. Cabinet width, door count, panel overlap, side fillers and internal sections are coordinated together instead of treating the doors as a separate decorative layer.
For room-planning guidance, see how sliding wardrobe doors for small bedrooms exchange door-swing clearance for partial cabinet access. The companion drawing check for long-dress hanging space explains how to protect usable drop when a full-length garment bay is included behind the sliding panels.
Soft-Close Tracks Matched to Door Size and Weight
The closing feel depends on more than adding a damper. Door-panel weight, frame construction, roller selection, track alignment and soft-close engagement need to work as one system. Mirror panels, wood-veneered panels and matte panels can place different loads on the hardware, so the final specification should be reviewed with the selected door construction.
A properly planned soft-close action helps reduce abrupt impact near the end of travel. Track covers, finger rails and floor details can be coordinated for a restrained appearance, while routine cleaning and installation adjustment remain part of normal long-term care.
Storage Zones Aligned With the Usable Door Opening
Sliding panels overlap, so the internal layout should be planned around the clear opening created when each panel moves. Hanging rails and shelves are usually forgiving, but drawers, pull-out trays and baskets need enough unobstructed width to extend without meeting the edge of a door panel.
Double-hanging zones, long-hanging space, adjustable shelves and internal drawers can be arranged according to the clothing list. Before drawings are approved, each drawer position should be checked against the intended door sequence, track depth and the opening that will be available in daily use.
Mirror, Wood and Matte Panels for Compact Bedrooms
Door finishes influence both the visual weight of a full-wall wardrobe and the hardware specification. A mirror panel can add a practical dressing surface and reflect more of the room, while wood veneer introduces grain and matte panels create a calmer continuous wall. These materials may be used alone or in a coordinated combination.
Frame color, mirror tone, panel joints and finger-rail details should be reviewed from physical samples where possible. The final choice also needs to consider cleaning expectations, reflected views, bedroom lighting and how the wardrobe connects to flooring, wall paint and other fitted furniture.
Measure the Wall and Installation Edges Before Production
A fitted sliding wardrobe needs more than one wall-width measurement. Ceiling height should be checked at several points, and the project record should note floor level, wall plumb, skirting, sockets, switches, curtains, door architraves and any access restrictions that affect assembly.
Side fillers and a top closure can absorb reasonable site variation while keeping the door tracks aligned, but their sizes should be shown in the drawings rather than improvised during installation. Bed-to-wardrobe clearance and the route for bringing panels into the room should also be confirmed before production.
Custom Support for Overseas Bedroom Projects
For overseas residential, apartment or hospitality projects, the review can begin with room dimensions, wall and doorway photographs, preferred finishes, an approximate clothing list and any requirements for mirror panels, internal drawers or long-hanging zones. This information helps the design team prepare a clearer cabinet elevation and door-opening logic.
Material samples, hardware details, production drawings, packing notes and installation information should be checked against the actual project conditions. If you are preparing a bedroom wardrobe schedule, share the wall dimensions and storage priorities so the sliding layout can be reviewed before the final specification is confirmed.
Frequently Asked Questions
Sliding doors can be useful when a hinged door swing would conflict with a bed or narrow passage. They do not remove the need for clear circulation, however. The bed frame, bedside tables, room entrance and cleaning access should still be measured. A sliding wardrobe is most suitable when the wall width, panel overlap and internal opening can be planned together for the actual bedroom.
Yes. Internal drawers can be included, but their position must align with the clear opening available after a door panel slides aside. The drawer width, handle, extension and nearby hanging clothes should be checked against the panel overlap. This coordination is especially important in two-door wardrobes where the central overlap can block part of the cabinet opening.
Common directions include matte lacquer or laminate panels, natural or engineered wood veneer, clear or tinted mirror and aluminum-framed combinations. The final panel construction affects appearance, weight and hardware selection. Frame finish, mirror tone, joint layout and cleaning expectations should be reviewed with samples before the wardrobe specification is approved.
A soft-close device engages near the end of the panel travel and helps draw the door into its closed position with less abrupt impact. Performance depends on compatible rollers, track alignment, panel weight and correct installation. The system still requires normal adjustment and cleaning, and the selected hardware should be matched to the final door material and size.
Provide wall width and ceiling height at several points, together with photographs and notes for floor level, wall plumb, skirting, sockets, switches, curtains, nearby doors and delivery access. Bed position and the required aisle should also be recorded. These details support the side fillers, top closure, track alignment, internal layout and installation method shown in the production drawings.


