 English
  日本語
日本語  العربية
  Deutsch
  Español
  Français
  한국어
한국어  Português
  Татар теле
  Русский
 A hinged wardrobe door that meets the corner of a bed makes the appeal of sliding wardrobe doors for small bedrooms easy to understand. The panels stay on the face of the cabinet instead of swinging into the room. The bed can remain where the layout requires it, and a bedside table is less likely to sit inside a door arc.
But that is only half of the spatial equation. Sliding panels overlap, so the wardrobe is normally revealed in sections rather than opened across its full width at once. You remove an external conflict and accept an internal access limit. A successful design makes that exchange deliberately; a weak design notices it only after drawers, hanging zones and shelves have already been fixed.
To compare that trade-off with a cabinet-level example, review the opening zones and track coordination in a soft-close sliding door wardrobe. If the layout also needs full-length garment storage, a tall wardrobe cabinet with a long-dress hanging section shows why usable door access and internal clear drop must be checked together.
Quick answer: Sliding doors can solve a tight door-swing conflict, but they do not remove the need for a usable passage or guarantee convenient access inside the wardrobe. The door layout and the interior layout need to be planned together.
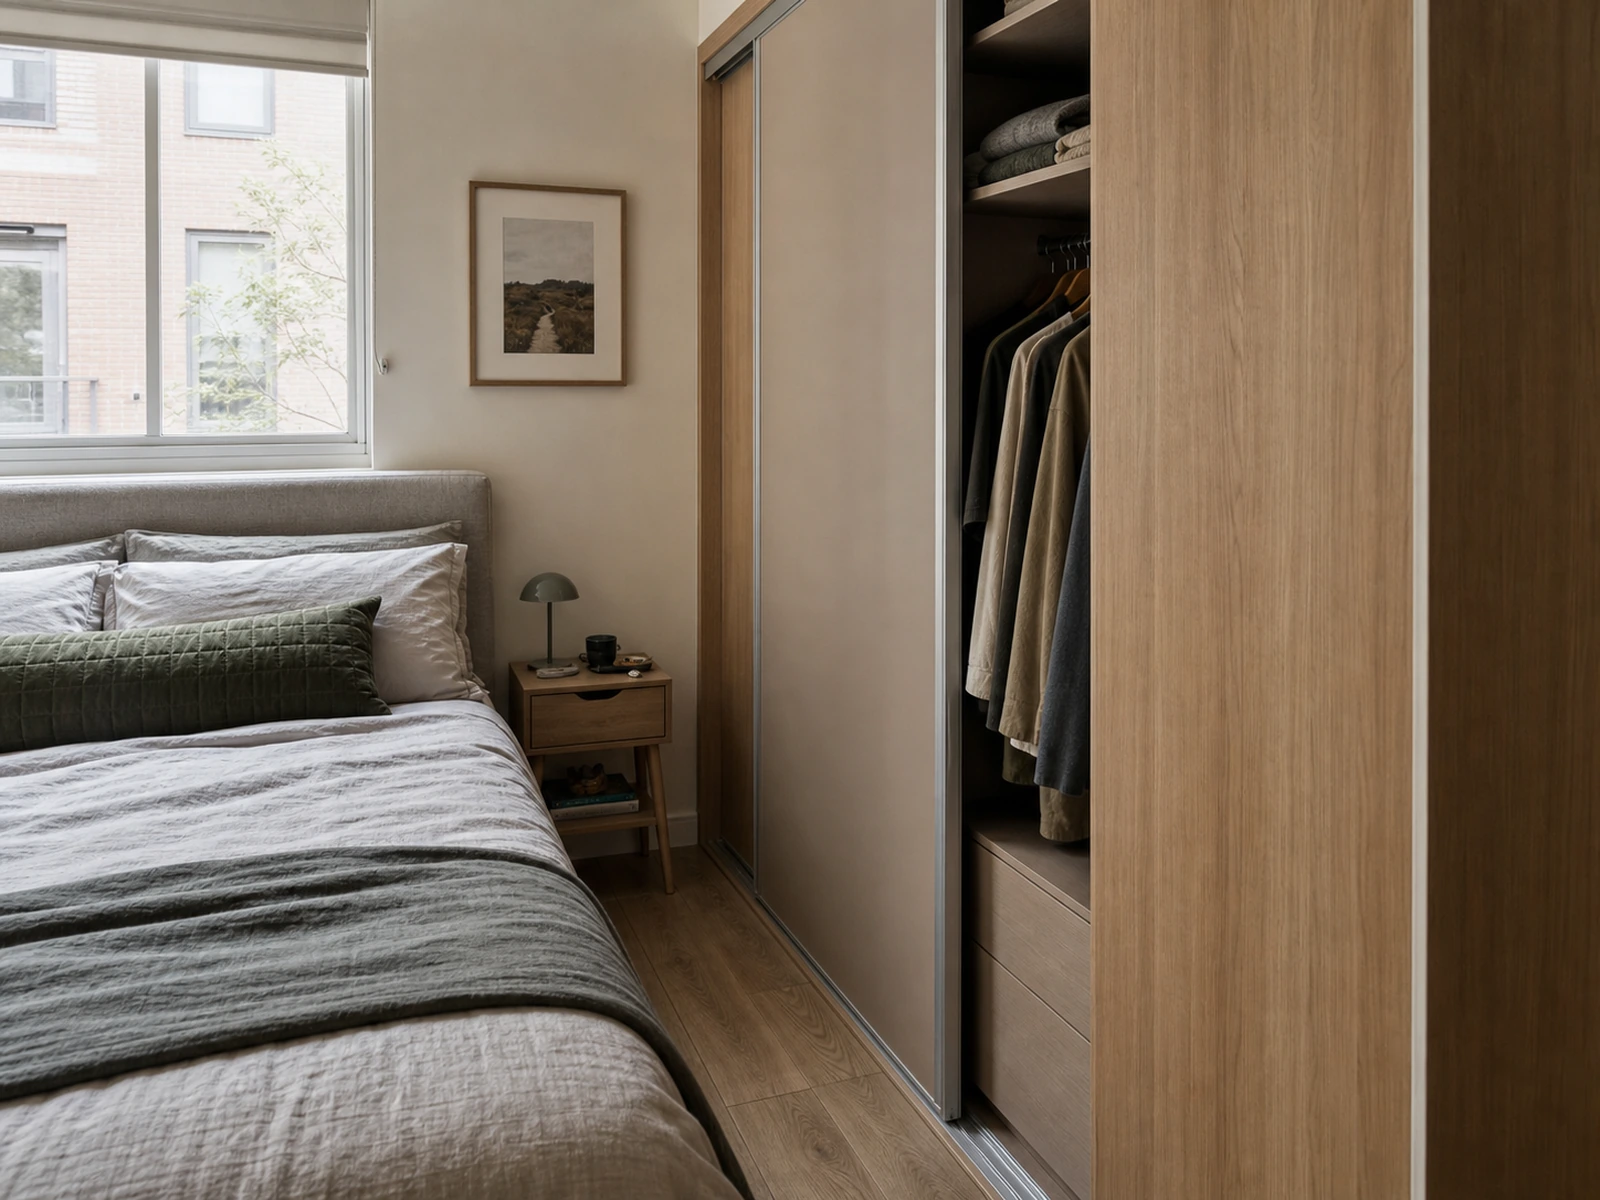
What Sliding Doors Actually Give Back to a Small Bedroom
The useful gain is specific: a sliding system removes the hinged-door swing arc from the floor plan. That can matter when a bed corner, bedside table or narrow route would otherwise block a door leaf. It may also allow the room layout to remain more stable when there is no practical alternative position for the bed.
The gain should not be described as “free space,” however. Someone still needs to stand in front of the wardrobe, move past the bed and handle clothing. Interior drawers still need pull-out room. Bedding, rugs, projecting bed frames and bedside furniture can reduce the passage that looked clear on an empty drawing.
The swing arc disappears, not the need for a passage
Measure the gap as it will be used, not just as a line between two cabinet faces. Consider the furthest projection of the bed, any overhanging duvet, the bedside table, the user’s standing position and the path to the room door. The question is not only “Can the panel slide?” It is also “Can someone open the wardrobe, stand comfortably and use what is behind that opening?”
Measure the room in use, not only on an empty plan
There is no single clearance number that answers every bedroom. Bed frames, users, internal fittings and wardrobe systems differ. A more reliable method is to mark the proposed cabinet line and bed edge on the plan, then simulate the actions that matter: walking through, opening the wardrobe, pulling a drawer, taking down a long garment and changing the bedding. Those actions reveal more than a generic minimum copied from another project.
Where Sliding Wardrobe Doors for Small Bedrooms Limit Access
The central trade-off in sliding wardrobe doors for small bedrooms appears at the cabinet face. Because the panels share tracks and pass one another, at least part of the opening remains covered. You can move that covered area, but you cannot treat the whole wardrobe as one continuously open display.
That matters most when the interior has been divided without reference to the door positions. A drawer stack may sit across the edge of the usable opening. A frequently used hanging bay may require moving two panels instead of one. A shelf can be technically present yet awkward to reach because the panel parks directly in front of it.
Overlapping panels create one active opening at a time
The active opening depends on the chosen door system, panel count and panel widths. More panels do not automatically mean better access, and fewer panels do not automatically make the design simpler. The elevations should show both the closed composition and the main open positions. Without those views, the attractive front elevation tells only part of the story.
Door count and panel width change what you can reach
Think in opening zones rather than in cabinet bays alone. Mark which interior section is exposed when each panel is moved. Then note whether a drawer can extend, whether two people need access at the same time, and whether the daily hanging zone is revealed with one simple movement.
| What the sliding door gives you | What it may limit | What to verify on the drawing |
|---|---|---|
| No hinged panel swinging toward the bed | No full-width view of the wardrobe at once | Every principal open-panel position |
| A continuous front elevation when closed | One section remains behind overlapping panels | The parked-panel zone |
| Flexible panel movement along the cabinet face | Drawers can conflict with a panel edge | Drawer position and pull-out path |
| Fewer conflicts with bedside furniture | Frequent zones may need extra panel movement | Daily-use hanging and shelf locations |
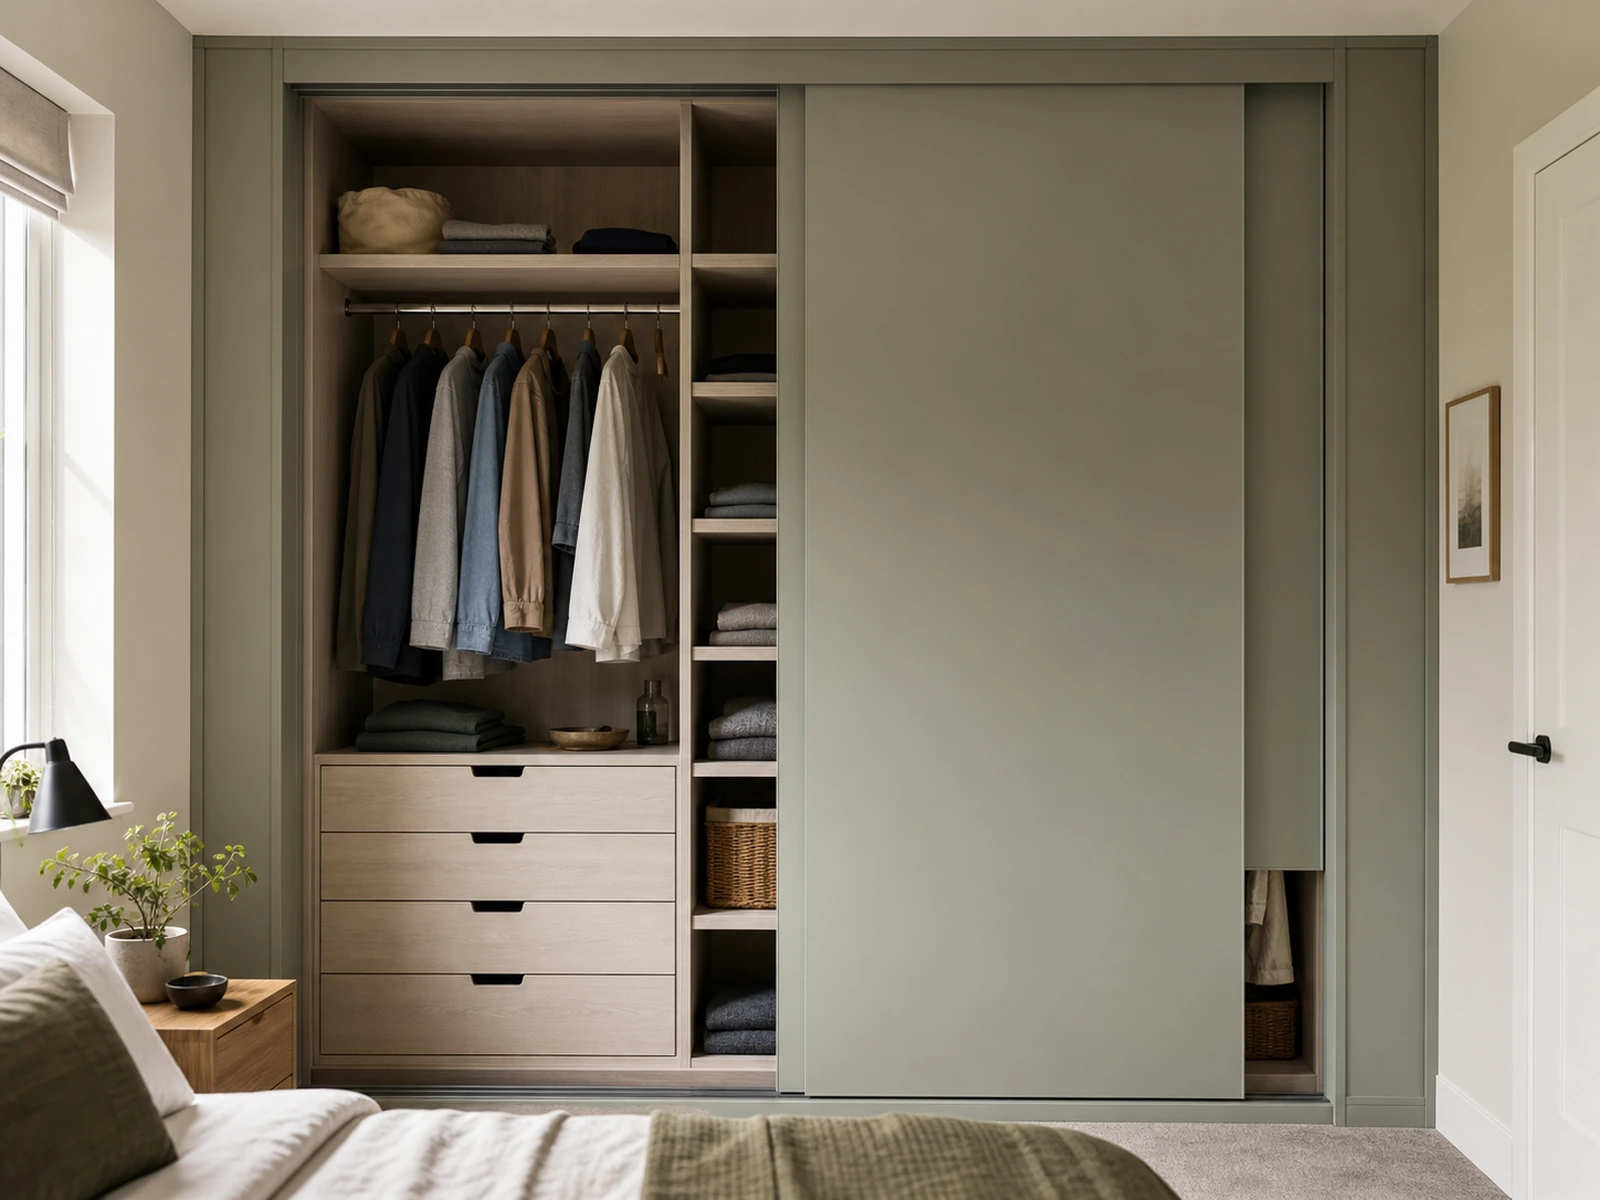
Map Door Movement Before You Divide the Interior
The most useful correction is also the simplest in principle: design the door movement and the wardrobe interior on the same elevation. Do not finish the interior first and place a sliding front over it later.
Keep drawer stacks inside a usable opening
An internal drawer needs more than a bay wide enough to contain it. The door must move far enough for the drawer front and its pull-out path to clear the panel edge. If the drawer is placed near an overlap line, ask for an elevation that shows the panel fully parked and the drawer open. This is a drawing question, not a detail to leave until installation.
Place everyday hanging where it is easiest to reveal
Shirts, jackets and frequently worn clothing should sit behind an opening that is easy to expose. Reserve less direct zones for items that are used less often, provided they remain safely reachable. This reduces repeated panel shuffling during an ordinary morning routine.
Give long garments a clear vertical zone
A long-dress hanging section needs uninterrupted vertical space, but it also needs a sensible relationship with the door opening. Avoid placing the most important part of the rail permanently behind the typical parked-panel position. If long garments are a priority, show their zone explicitly in the internal elevation rather than relying on a generic hanging symbol.
Use overlap zones for the right kind of storage
An overlap zone is not unusable. It may suit shelves or less frequently accessed storage when the panel movement remains straightforward. The mistake is assigning high-frequency functions to a covered zone without considering how many door movements are required. Good zoning accepts the partial opening and puts the right items behind it.
Mistake to avoid: approving an attractive door elevation and a practical interior elevation as two separate drawings. They should be reviewed together, with the panels shown in their main open positions.
Hardware Determines How the Trade-Off Feels Every Day
Partial access is inherent to sliding doors, but stiffness, noise and unreliable closing should not be treated as inevitable. Daily use depends on the complete moving system: track geometry, roller selection, panel construction, soft-close compatibility, alignment and the ability to clean or adjust the mechanism.
Specify track, rollers and panel weight as a system
Panel material and size influence the moving load. The track and rollers therefore need to be selected for the actual door construction, not for an unspecified sample panel. Ask the supplier to identify the intended system and confirm that the door build, panel division and hardware belong together. A soft-close sliding door wardrobe should be presented as a coordinated assembly, not as a decorative panel with a buffer added at the end.
Soft-close cannot correct poor alignment
A soft-close device can manage the final part of a correctly operating movement. It cannot make a misaligned cabinet, unsuitable track or poorly matched panel behave as if the underlying conditions were right. Wall, floor and cabinet alignment should be assessed during measurement and installation planning. Fillers, skirting details and the way the cabinet meets the ceiling also affect how a fitted wardrobe is set out.
Plan for cleaning and adjustment access
Tracks collect normal household dust and fibres. The selected system should allow reasonable cleaning, and the project information should explain any accessible adjustment points. Maintenance does not need to dominate the design, but it should not be made impossible by a plinth, floor transition or decorative trim.
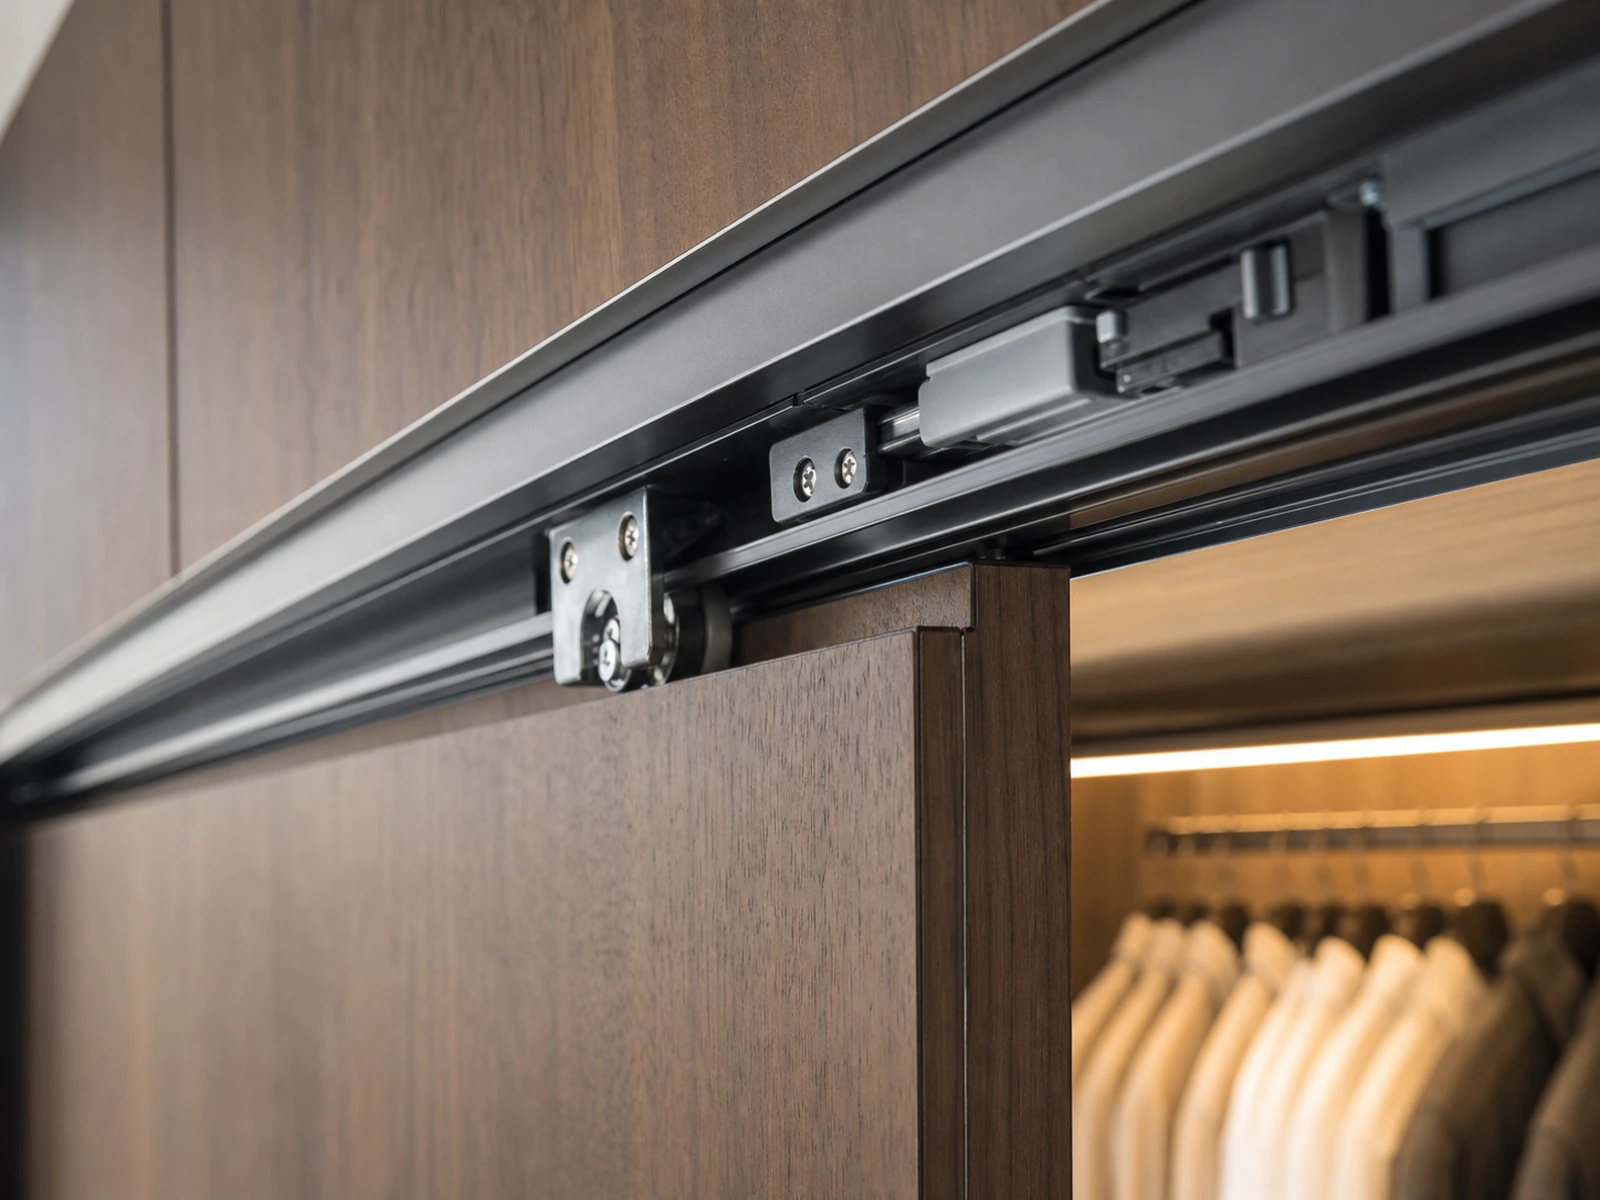
Panel Style Is a Structural Choice Too
Mirror, glass, wood-look and plain finished panels can all support a calm small-bedroom interior, but appearance is not the only variable. Panel construction affects weight, stiffness, handling and hardware selection. A large reflective surface may brighten the visual composition, yet that does not prove it is the right construction for every door size or track system.
Ask for the proposed panel build and the hardware specification together. If a mirror or glass insert is considered, confirm how it is supported and divided within the door design. If the desired finish requires a heavier build, the answer may be a different panel division or hardware system—not an unsupported promise that any appearance can be applied to any door.
Visual continuity is still valuable. Fewer interruptions can make a fitted wardrobe read as part of the wall rather than as several small furniture pieces. The design is successful when that calm elevation remains easy to move, access and maintain.
Sliding or Hinged? Let the Dominant Constraint Decide
Sliding is not a status upgrade over hinged doors. Each door type solves a different set of constraints. The right question is which limitation has the greatest effect in this particular bedroom.
| Bedroom or wardrobe priority | Sliding doors may be stronger when… | Hinged doors may be stronger when… |
|---|---|---|
| Bed and aisle relationship | A door swing would meet the bed or interrupt the route | There is enough clear swing room |
| Interior visibility | Section-by-section access is acceptable | The user wants to see most or all of the interior at once |
| Drawer use | Drawers can align with a clear sliding opening | Several drawer stacks need direct, simultaneous access |
| Visual composition | A continuous closed front is important | Individual door modules suit the room and handle strategy |
| Cleaning and adjustment | The selected track remains accessible | Simpler hinge-by-hinge access is preferred |
Some rooms also justify a mixed approach, although feasibility depends on the cabinet design. The point is not to force every project into two categories. It is to identify the dominant conflict first and then test the chosen door system against the interior.
A Pre-Order Access Check
Before approving sliding wardrobe doors for small bedrooms, ask for enough information to review both sides of the trade-off:
- Room plan: Show the wardrobe line, bed projection, bedside furniture and walking route.
- Closed elevation: Confirm panel count, panel division, handle method and visual alignment.
- Open elevations: Show the principal panel positions and the active opening created by each one.
- Interior elevation: Align drawers, daily hanging, long garments and shelves with those openings.
- Drawer test: Show that each drawer front and pull-out path clears the panel edge.
- Hardware confirmation: Identify the proposed track, rollers, soft-close arrangement and compatible panel construction.
- Installation conditions: Record uneven walls or floors, skirting, fillers, ceiling junctions and access for adjustment.
- Maintenance method: Confirm how tracks can be cleaned and service points reached.
This check does not require the homeowner to become a hardware engineer. It requires the project drawings to show what will move, what will remain covered and how the interior will be used.
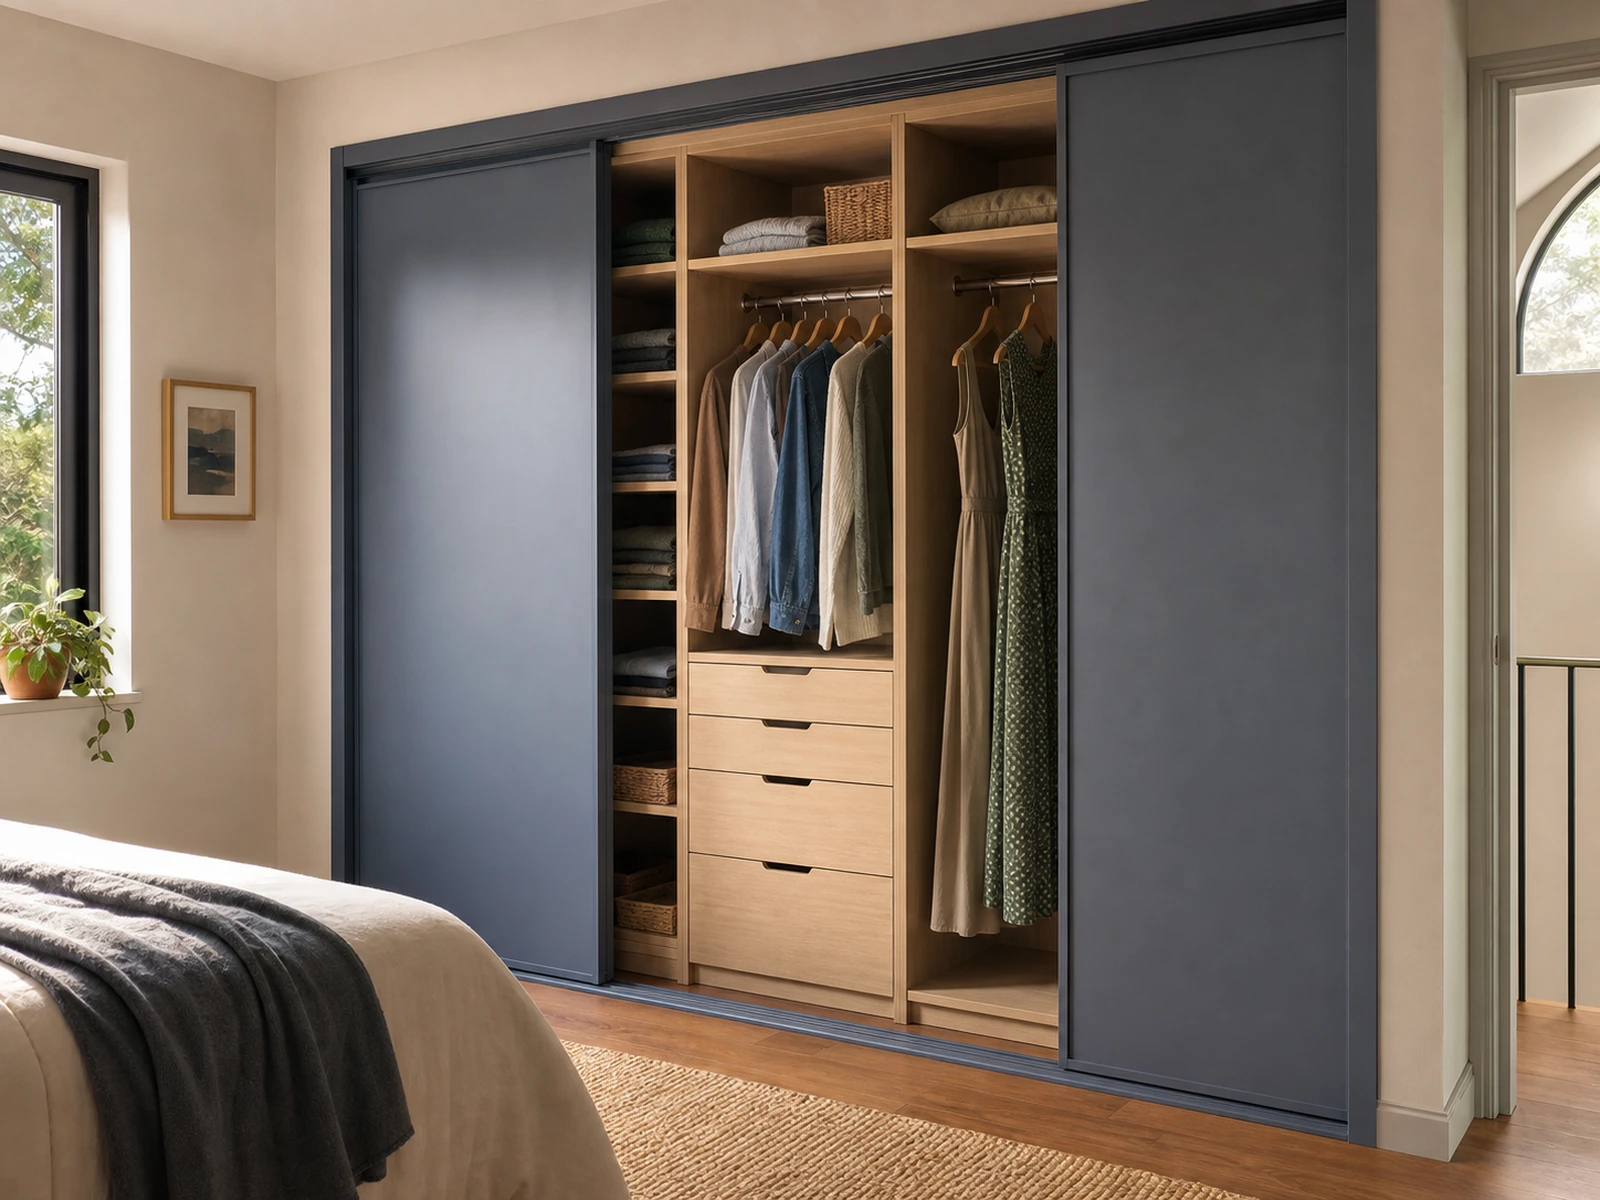
Frequently Asked Questions
Are sliding wardrobe doors for small bedrooms always better?
No. They are particularly useful when a hinged door would conflict with the bed, bedside furniture or circulation. They may be less suitable when full-width access, several directly accessible drawer stacks or the simplest possible hardware maintenance matters more. Judge the dominant room constraint rather than the room size alone.
Can drawers work well inside a sliding wardrobe?
Yes, if the drawer stack aligns with a usable door opening and the panel can park far enough away for the drawer to extend. The open-door elevation should show this relationship before production. A drawer that fits inside the cabinet can still be inconvenient if its front meets a sliding panel edge.
Does a mirrored sliding door make the wardrobe more practical?
A mirrored panel can combine a dressing mirror with the wardrobe front and may change how light is perceived in the room. Practicality still depends on panel construction, hardware compatibility, cleaning expectations and the interior access plan. A mirror does not correct a poor opening layout.
Keep the Space Saving—Design Out the Access Problem
The best sliding wardrobe doors for small bedrooms do more than remove a door swing. They resolve the room conflict without making daily storage unnecessarily awkward. That requires an honest view of both outcomes: the space released in front of the cabinet and the access limited behind overlapping panels.
If sliding doors solve the dominant problem in your bedroom, keep that advantage. Then design around the compromise. Map the open panels, place drawers and frequent hanging within reachable zones, protect the long-dress section, and confirm the door construction and hardware as one system.
For a custom project, a room plan, open-door elevations and a clear list of interior priorities provide a stronger starting point than a reference image alone. Sunrise Furnishing can review those project inputs as part of a wardrobe design discussion, while final dimensions, hardware and installation details remain subject to the approved drawings and selected specification.


