 English
  日本語
日本語  العربية
  Deutsch
  Español
  Français
  한국어
한국어  Português
  Татар теле
  Русский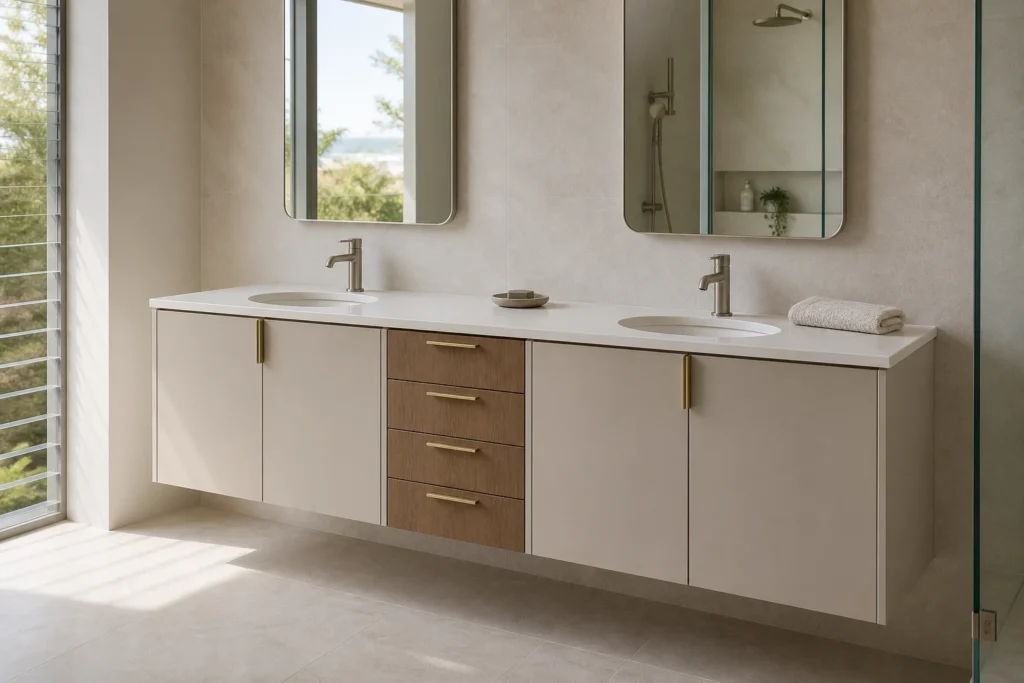
Double Sink Bathroom Vanity with Central Drawer Stack
Two basin zones, separate plumbing access and shared soft-close drawer storage in one made-to-measure vanity.
Two Sink Cabinets and One Shared Drawer Stack
This long double sink bathroom vanity uses a clear three-part elevation: one cabinet below each basin and a central stack of drawers between them. The balanced front supports a shared primary bathroom without treating the full cabinet as one undivided storage box. Each user has a defined basin zone, while the middle drawers keep frequently used items within reach from either side.
The overall length, finished height, cabinet depth and module widths can be coordinated as part of a custom Bathroom Vanity Cabinet plan. The central stack can be widened or narrowed, but any change should be checked against basin centers, door widths, plumbing space and the visual balance of the full elevation.
See the guide to bathroom vanity drawers, doors and plumbing clearance for a fuller explanation of mixed storage zones. The article on open-shelf bathroom vanity planning provides a useful comparison when the project is deciding how much storage should remain visible instead of moving into the central drawers.
Keep Daily Items Away from Drain Pipes
Locating the drawer stack between the basins separates everyday storage from the drain and trap zones below each sink. Upper drawers can hold smaller grooming items, while deeper lower drawers may be planned for folded towels, spare toiletries or cleaning supplies. Internal dividers and drawer heights should follow the actual items rather than a generic storage claim.
Soft-close runners support controlled daily use, but drawer box width, load rating, runner specification and clear opening space must be confirmed in the selected hardware schedule. The central drawers should not be extended into the plumbing envelopes simply to increase volume. A practical layout protects both accessible storage and future service access.
Plan Basin Spacing Around Two Daily Routines
The distance between the two basins influences elbow room, mirror alignment, faucet clearance and the amount of landing space available for each person. The center of the countertop should remain useful without crowding the drawer stack below. Basin model, rim shape, faucet type and backsplash depth all affect the final spacing, so a universal dimension should not be applied without checking the room.
Undermount basins create a continuous counter surface, while integrated or vessel basins change the cut-out, overall height and visual weight. Whichever type is selected, the countertop drawing should show both cut-outs, faucet holes, edge distances and support requirements before fabrication.
Protect Two Service Zones Before Production
Each basin cabinet should reserve a separate serviceable zone for the drain, trap, water supply and any local valves. The project information should identify both drain centers, pipe projection, wall or floor entry, trap envelope and the basin depth above. These details determine whether the doors, shelves or internal panels can open and be removed without obstructing maintenance.
Before shop drawings are approved, the cabinet elevation, plan view, countertop cut-out drawing and plumbing information should be checked together. Moving a basin after the central drawers have been detailed can create interference, so fixture schedules and site measurements are important inputs rather than late installation notes.
Choose Surfaces for a Long Wet-Zone Cabinet
Moisture-resistant panel specifications, sealed edges and suitable surface finishes should be selected for the real bathroom conditions. Matte lacquer can create a calm continuous front, while a wood-veneer drawer stack can make the central storage zone more legible. Finish samples should be compared with the floor, wall, metalwork and room lighting before the color combination is approved.
Stone, engineered quartz and solid-surface countertops each require their own edge, joint, cut-out and support decisions. The final selection should be checked with the countertop fabricator and basin supplier. Hardware finishes, handle projection and cleaning access also need to suit the long horizontal front rather than being chosen from appearance alone.
Information Needed for a Fitted Double Vanity
Useful inputs include the wall width, floor and wall condition, door and shower clearances, preferred cabinet height, basin and faucet models, both plumbing centers, mirror dimensions, socket positions and finish references. Straight-on and angled site photos can reveal skirting, wall returns and nearby fittings that a single measurement may miss.
Sunrise Furnishing can support layout development, cabinet and countertop coordination, finish references, hardware discussions, packing details and overseas project communication. Final dimensions, materials, fixtures and installation conditions should be confirmed against approved drawings, samples and local requirements before production. Share the room information and fixture schedule when you are ready to review a fitted configuration.
Frequently Asked Questions
Yes. Its width and drawer count can be adjusted to suit the room and intended storage. The change should be reviewed with the total vanity length, basin centers, side door widths and visual symmetry. A wider drawer stack may reduce the space available around each plumbing cabinet, so the elevation and plan drawing should be checked together before dimensions are approved.
Each basin normally has its own service zone inside the cabinet below it. The drain center, trap, supply lines and valves should remain outside the central drawer boxes. Pipe entry may come through the wall or floor, depending on the project. Both plumbing locations and the selected basin depths are needed before the internal panels and door openings are finalized.
These basin types can be considered, but they are not interchangeable without drawing changes. The basin shape and installation method affect countertop cut-outs, faucet positions, finished counter height, internal cabinet space and plumbing centers. Provide the exact basin and faucet models when possible so the cabinet, countertop and service zones can be coordinated around the selected fixtures.
Please provide the available wall width, finished floor level, preferred counter height and depth, both plumbing centers, nearby wall returns, shower or door clearances, mirror and socket positions, plus the selected basin and faucet information. Photos from several angles are also useful. These inputs allow the cabinet modules, countertop cut-outs and service access to be checked in one drawing set.
Matte lacquer, suitable veneer systems and other moisture-aware decorative panels may be considered with sealed edges and an appropriate carcass specification. Countertops may use engineered stone or solid-surface materials depending on the design and supplier requirements. Final suitability should be confirmed from real material specifications, samples, bathroom ventilation and the expected cleaning routine rather than appearance alone.


