 English
  日本語
日本語  العربية
  Deutsch
  Español
  Français
  한국어
한국어  Português
  Татар теле
  Русский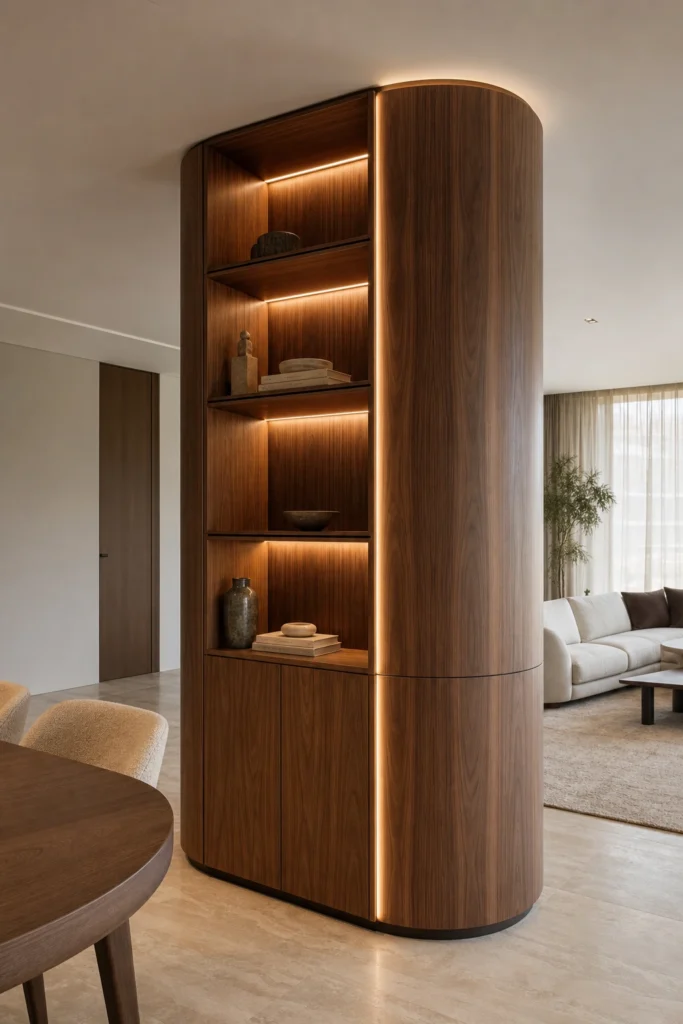
Curved Walnut Column Wrap Display Cabinet
A custom walnut column wrap cabinet with curved panels, open display shelves, integrated lighting, controlled junction details and overseas project support.
Turning an Exposed Column into a Planned Cabinet Feature
This curved walnut column wrap display cabinet is designed for interiors where a structural column sits inside a dining room, living room, villa corridor, hotel lobby or commercial space and needs to feel intentional. Instead of leaving the column visually isolated, the cabinet wraps it with rounded walnut panels, display shelving and warm lighting.
As part of a custom Whole House Customization project, it can be planned around the existing column size, wall junctions, ceiling height, floor finish, lighting route and installation conditions. The result is a practical display and storage feature that works with the column rather than fighting against it.
Rounded Walnut Panels for Softer Column Edges
The curved walnut wrap can soften the hard edge of a square, round or irregular column while keeping the cabinet elevation organized. Rounded panels, shallow side returns and controlled joint lines help the column look like part of the cabinetry instead of a late design compromise.
Panel radius, veneer direction, vertical grain matching and the number of visible seams should be reviewed before production. For some columns, a full curved wrap is suitable; for others, a faceted wrap or partial column cover may fit the site condition more reliably.
Column Size, Surface Condition and Site Template Review
Column wrap cabinetry depends on accurate site information. The column width, depth, diameter or radius, surface flatness, nearby wall distance, ceiling height and floor level should be checked before drawings are finalized.
For curved or irregular columns, a site template or detailed measurement record is recommended. This helps the factory confirm panel shape, scribed filler width, fixing points, shelf positions and the order of installation before the cabinet parts are produced.
Open Shelves and Warm Integrated LED Lighting
Open display shelves can turn the column zone into a place for books, ceramics, art pieces, bottles or lobby accessories. Shelf depth and spacing should match the visible items, while the column wrap keeps the whole feature compact enough for circulation around the room.
Integrated LED lighting can be placed along shelf backs, vertical edges or concealed grooves. Wiring routes, transformer access and future maintenance space should be planned before production so the lighting remains serviceable after installation.
Clean Connections at Walls, Ceiling and Floor
A column wrap cabinet is judged heavily by its junctions. Side panels, filler strips, plinth details, ceiling shadow gaps and wall scribes should be planned around the real site instead of being treated as standard cabinet edges.
Where the column meets a wall or ceiling, small differences in flatness can become visible after installation. Controlled joint lines, removable service panels and carefully placed seams help the finished cabinet look more deliberate and make later adjustment easier.
Residential, Hospitality and Commercial Column Integration
This cabinet is suitable for residential dining rooms, living rooms, villa corridors, apartment interiors, hotel lobbies, lounge corners and commercial reception areas. In these spaces, the column often sits in a visible location and needs a more useful role than a plain painted surface.
The cabinet can be adjusted as a display tower, shallow storage zone, lighting feature or transition element between two room areas. Door swing, shelf projection and walking clearance should be checked so the cabinet improves the space without narrowing the route around the column.
Walnut Finish, Radius, Drawings, Packing and Installation Notes
Sunrise Furnishing can support custom column size, radius, walnut finish, veneer direction, shelf layout, lighting position, lower storage arrangement, wall junction details, shop drawings, packing and overseas delivery coordination for column wrap cabinet projects.
The most useful starting information includes site photos, column measurements, floor plan, ceiling height, nearby wall distances, preferred walnut tone, display item size, lighting requirements and any installation access limits. These details allow the curved panels and junctions to be checked before production.
Frequently Asked Questions
Yes. The column size, surface condition, nearby wall distance, ceiling height and floor level should be measured before production. The cabinet is planned around the existing column; the structural column itself should not be cut or changed without project approval.
For curved, round or irregular columns, a template or very accurate site measurement is recommended. It helps confirm panel radius, scribed fillers, fixing points, shelf positions and the installation sequence before the cabinet parts are made.
Yes. LED strips can be planned along shelf backs, vertical edges or concealed grooves. The wiring route, transformer position and maintenance access should be confirmed in the drawings so the lighting remains serviceable after installation.
Yes. Walnut tone, veneer direction, matte level, open shelf layout, lower cabinet finish and matching materials can be customized. Finish samples should be reviewed with the surrounding floor, wall, ceiling and lighting conditions.
Yes. It can turn exposed columns into display, storage or decorative cabinetry in hotel lobbies, villa corridors, apartment interiors and commercial reception spaces. Repeated project layouts should include clear drawings, labeling, packing and installation notes.


