 English
  日本語
日本語  العربية
  Deutsch
  Español
  Français
  한국어
한국어  Português
  Татар теле
  Русский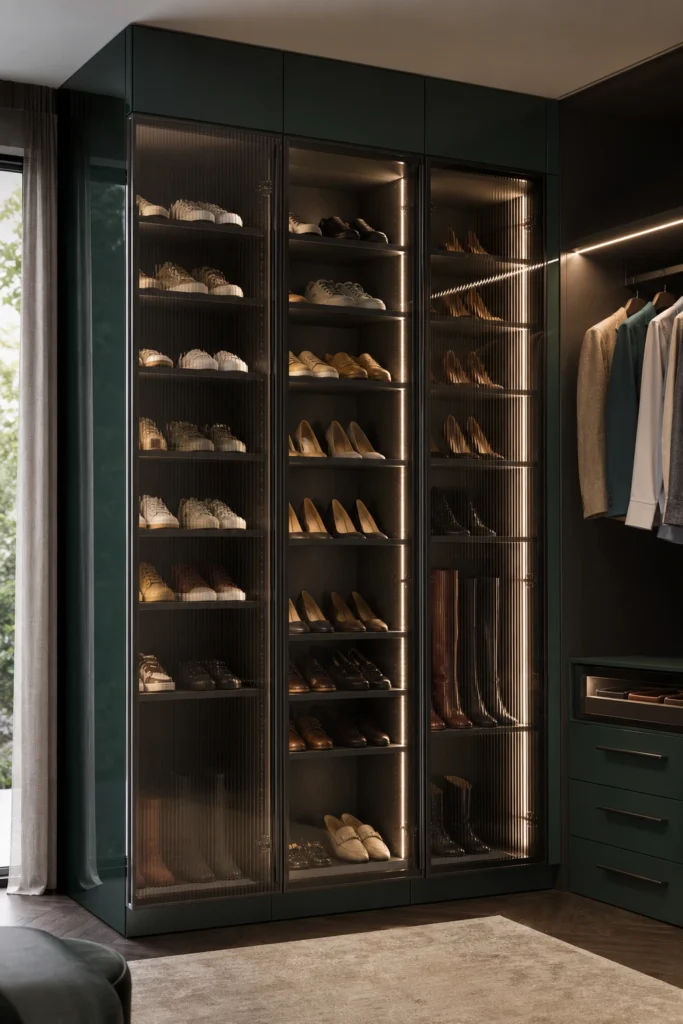
Glass Door Shoe Wardrobe Cabinet
A custom walk-in closet shoe wall with framed glass doors, adjustable shelves, soft lighting, ventilation planning and wardrobe-matched finishes.
A Shoe Wall Behind Calm Glass Doors
This glass door shoe wardrobe cabinet is designed for walk-in closets where shoes need to stay visible, organized and easy to select without making the room feel busy. The glass doors create a calmer shoe wall while still allowing the owner to see sneakers, heels, loafers and dress shoes at a glance.
As a custom Closet & Wardrobe solution, the cabinet can be planned with the surrounding hanging rails, drawers, bag shelves and dressing area instead of being treated as a separate shoe rack.
Shelf Heights for Sneakers, Heels and Boots
The shelf layout can be adjusted around the real shoe collection. Daily sneakers may need lower spacing, heels may need extra angle and clearance, while boots often require a taller zone with fewer shelves. Confirming shoe depth and height before drawings helps the cabinet work better after installation. For a fuller access checklist, see the walk-in closet shoe wall planning article, which explains how door movement, shelf depth, glass door type, lighting and ventilation should be reviewed before glass doors are chosen and cabinet drawings are approved.
For a shoe wardrobe cabinet, adjustable shelf holes, removable shelves and planned boot sections are more useful than a fixed display-only layout. Seasonal shoes, travel shoes and daily pairs can also be separated by reach height.
Glass Type, Frame Color and Cabinet Finish
The glass doors can be planned with smoked grey ribbed glass, clear glass, fluted glass or another project-suitable option. A slim black titanium frame can help the doors look structured and gives the shoe wall a stronger boutique display feeling.
The cabinet finish should connect with the wider wardrobe system while still creating a visual focus. Deep peacock-green lacquer, charcoal graphite laminate, black titanium metal and smoked glass can be reviewed with samples so the shoe wall feels bold, intentional and fitted to the walk-in closet.
Lighting, Ventilation and Cleaning Access
Soft LED lighting can make shoe selection easier, especially when glass doors and deeper shelves reduce shadow. Vertical light strips, shelf lighting or sensor lighting can be considered depending on the door frame, wiring route and transformer position.
Ventilation should be discussed honestly. Glass doors can reduce visual clutter, but they should not be described as fully airtight or maintenance-free. Small planned gaps, suitable back or side clearance and reachable shelves can support cleaning and daily care.
Pairing with Hanging Zones and Accessory Drawers
A glass door shoe cabinet can sit beside long-hanging sections, short-hanging sections, folded clothing shelves, bag shelves, accessory drawers, a dressing island or mirror panels. This makes the shoe wall part of the daily dressing sequence instead of a separate storage corner.
For USA, UAE and Singapore homes, the layout can be adjusted around walk-in closet size, ceiling height, door openings, preferred shoe quantity and the relationship between bedroom, dressing area and bathroom. The related walk-in closet design ideas for luxury homes guide can help review the dressing routine before the shoe wall position is finalized. The goal is a fitted storage system that looks calm and works during daily routines.
Drawings, Samples and Overseas Production Support
Sunrise Furnishing can support custom dimensions, shelf spacing, glass door selection, frame color, cabinet finish, LED route, ventilation approach, shop drawings, material samples, packing and overseas project coordination for fitted wardrobe projects.
The most useful starting information includes closet dimensions, ceiling height, shoe quantity, shoe type mix, preferred glass, frame color, surrounding wardrobe finish, lighting preference, door swing or sliding requirement and any site photos or drawings.
Frequently Asked Questions
Clear glass, smoked grey ribbed glass, fluted glass or other project-suitable options can be reviewed. The right choice depends on how visible the shoes should be, the closet lighting, reflection control and the frame finish used in the wardrobe system.
Yes. The cabinet can be planned with adjustable shelves, removable shelves and taller boot sections. Before production, it is helpful to confirm the height of boots, heels and daily shoes so the shelf spacing is based on real use.
Yes. Vertical LED strips, shelf lighting or sensor lighting can be planned if the wiring route, transformer position and access method are confirmed early. Lighting should improve visibility without creating strong glare on the glass doors.
Ventilation can be considered through planned gaps, back or side clearance and a layout that stays reachable for cleaning. Glass doors can make the closet look calmer, but the cabinet should not be promised as fully airtight or completely maintenance-free.
Yes. The door frame, cabinet finish, interior shelf color, lighting tone and proportions can be matched with nearby hanging zones, accessory drawers, bag shelves or dressing islands so the shoe cabinet reads as part of one fitted walk-in closet.


