 English
  日本語
日本語  العربية
  Deutsch
  Español
  Français
  한국어
한국어  Português
  Татар теле
  Русский
 Countertop clutter often starts with useful appliances, not careless habits. A coffee machine, toaster, kettle, blender, rice cooker or air fryer may be used every week, sometimes every day. If those items are planned only after the cabinets are installed, they either stay on the counter or get pushed into storage that is annoying to reach. Better custom kitchen cabinet storage ideas begin before the drawings are final, when appliance size, outlet position, door movement and nearby pantry storage can still be coordinated.
For open kitchens in the USA, Australia and Singapore, this planning matters even more. The kitchen is often visible from the dining or living area, so small appliances need a practical home that does not make the room feel busy all day.
Start With the Appliances That Actually Live in Your Kitchen
Before choosing a cabinet style, make a simple appliance list. Write down the appliances that stay out now, the ones you use every morning, and the ones that come out only for specific meals. This is a more useful starting point than asking for more storage because each appliance creates a different cabinet requirement.
Separate daily appliances from occasional appliances
A coffee machine, kettle and toaster may need daily access. A stand mixer, blender or rice cooker may need frequent but not constant access. A roasting pan, juicer or spare appliance may be suitable for deeper pantry storage. The cabinet drawing should not treat all of these items the same.
Daily appliances need a convenient height, nearby cups or ingredients, a reachable outlet and a surface that can handle cleaning. Occasional appliances may work better in a tall cabinet or pull-out pantry zone where they are visible but not in the main preparation path.
Decide what should stay visible, hidden or stored deep
Some kitchens still need one appliance visible on the counter. Others look and work better with a concealed appliance station. A useful appliance plan usually has three levels: visible items, hidden daily items and deeper stored items. The goal is not to hide everything. The goal is to make each appliance easy to use at the moment it is needed.
Turn Custom Kitchen Cabinet Storage Ideas Into an Appliance Zone
Many custom kitchen cabinet storage ideas fail because they stay at the level of inspiration. For small appliances, the better question is: where will this appliance be used, plugged in, cleaned and put away? Once that question is answered, the cabinet zone becomes easier to design.
When a pocket door breakfast station makes sense
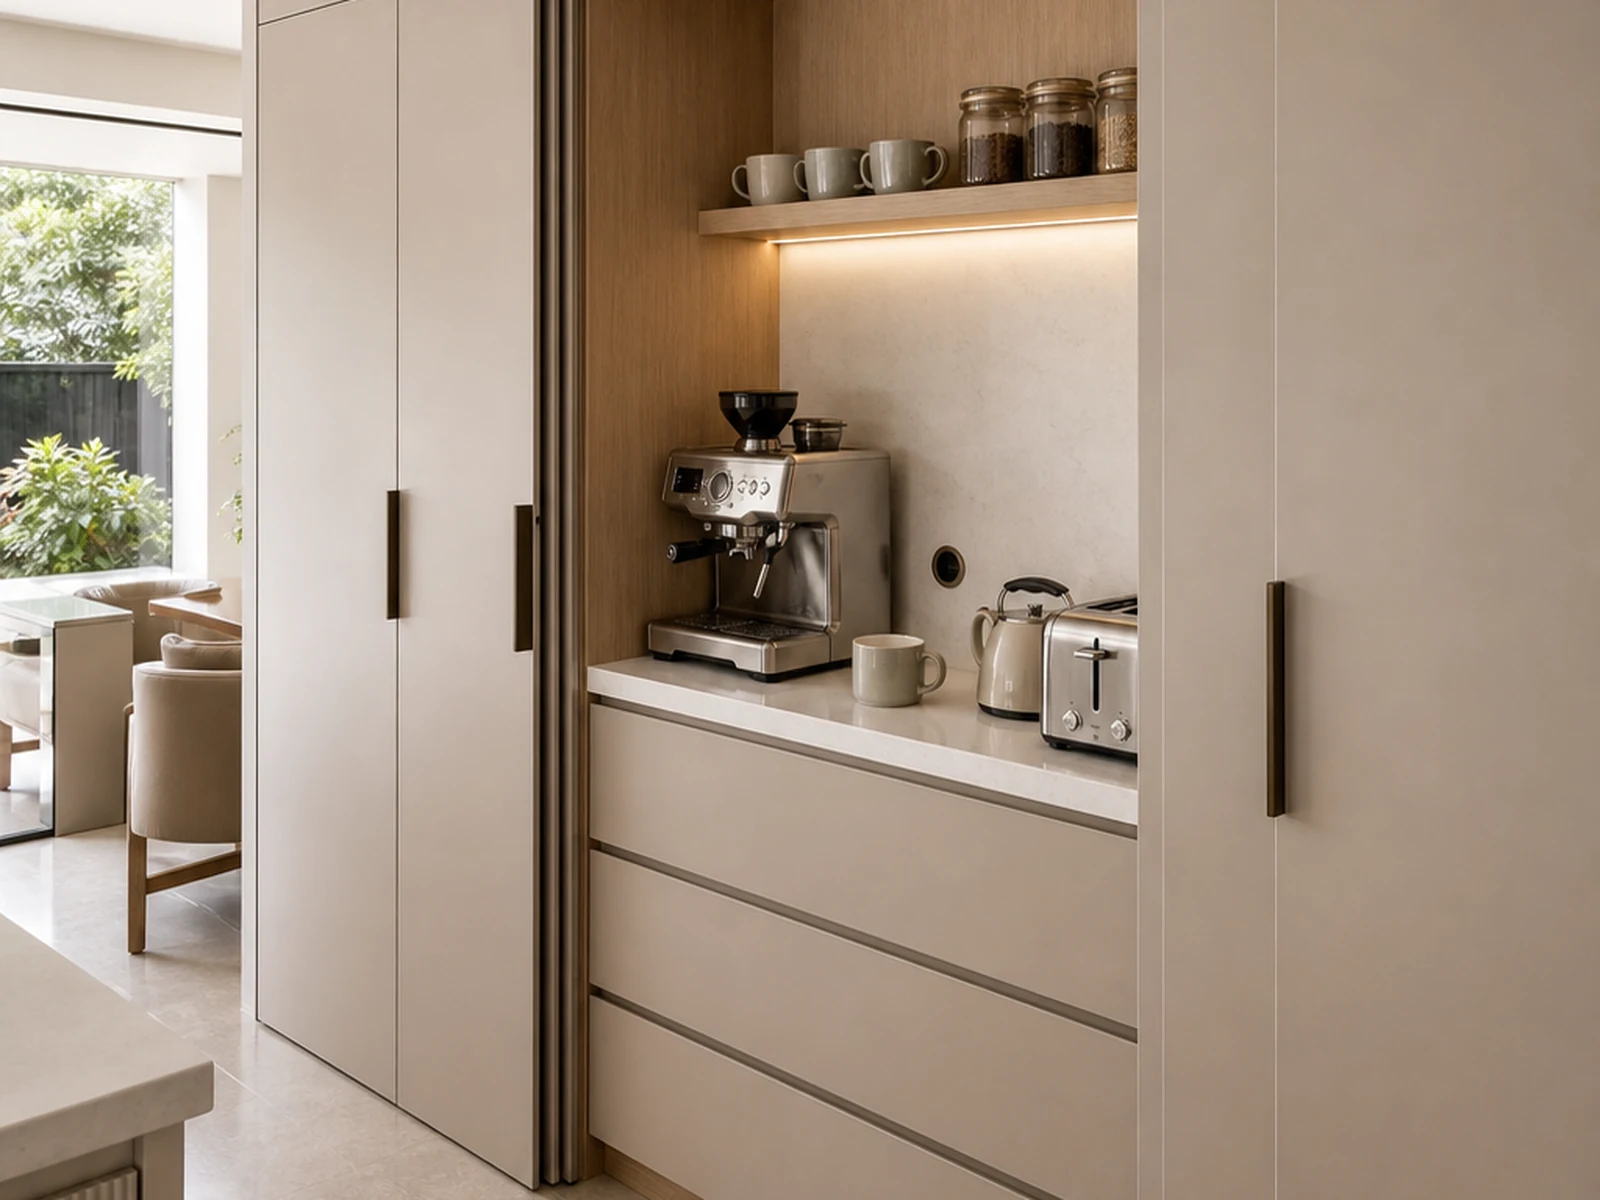
A pocket door breakfast station cabinet works well when several daily items belong together: coffee machine, toaster, kettle, cups, cereal, trays, pods or tea supplies. The doors can slide back while the station is in use, then close so the appliance area becomes part of the tall cabinet wall.
This type of cabinet is most useful in open kitchens where the breakfast routine is frequent but the appliance view should not dominate the room. It can also help when the main worktop is limited and the family wants a separate landing zone for morning tasks.
Why appliance access matters as much as appearance
A hidden appliance cabinet should not feel like a storage closet. If the coffee machine is too low, the toaster has no clearance, the doors block the user, or the outlet sits behind a heavy appliance, the cabinet will look tidy but work poorly. Good appliance storage balances appearance with repeated daily motion.
Confirm Power, Heat, Steam and Door Clearance Before Drawings Are Final
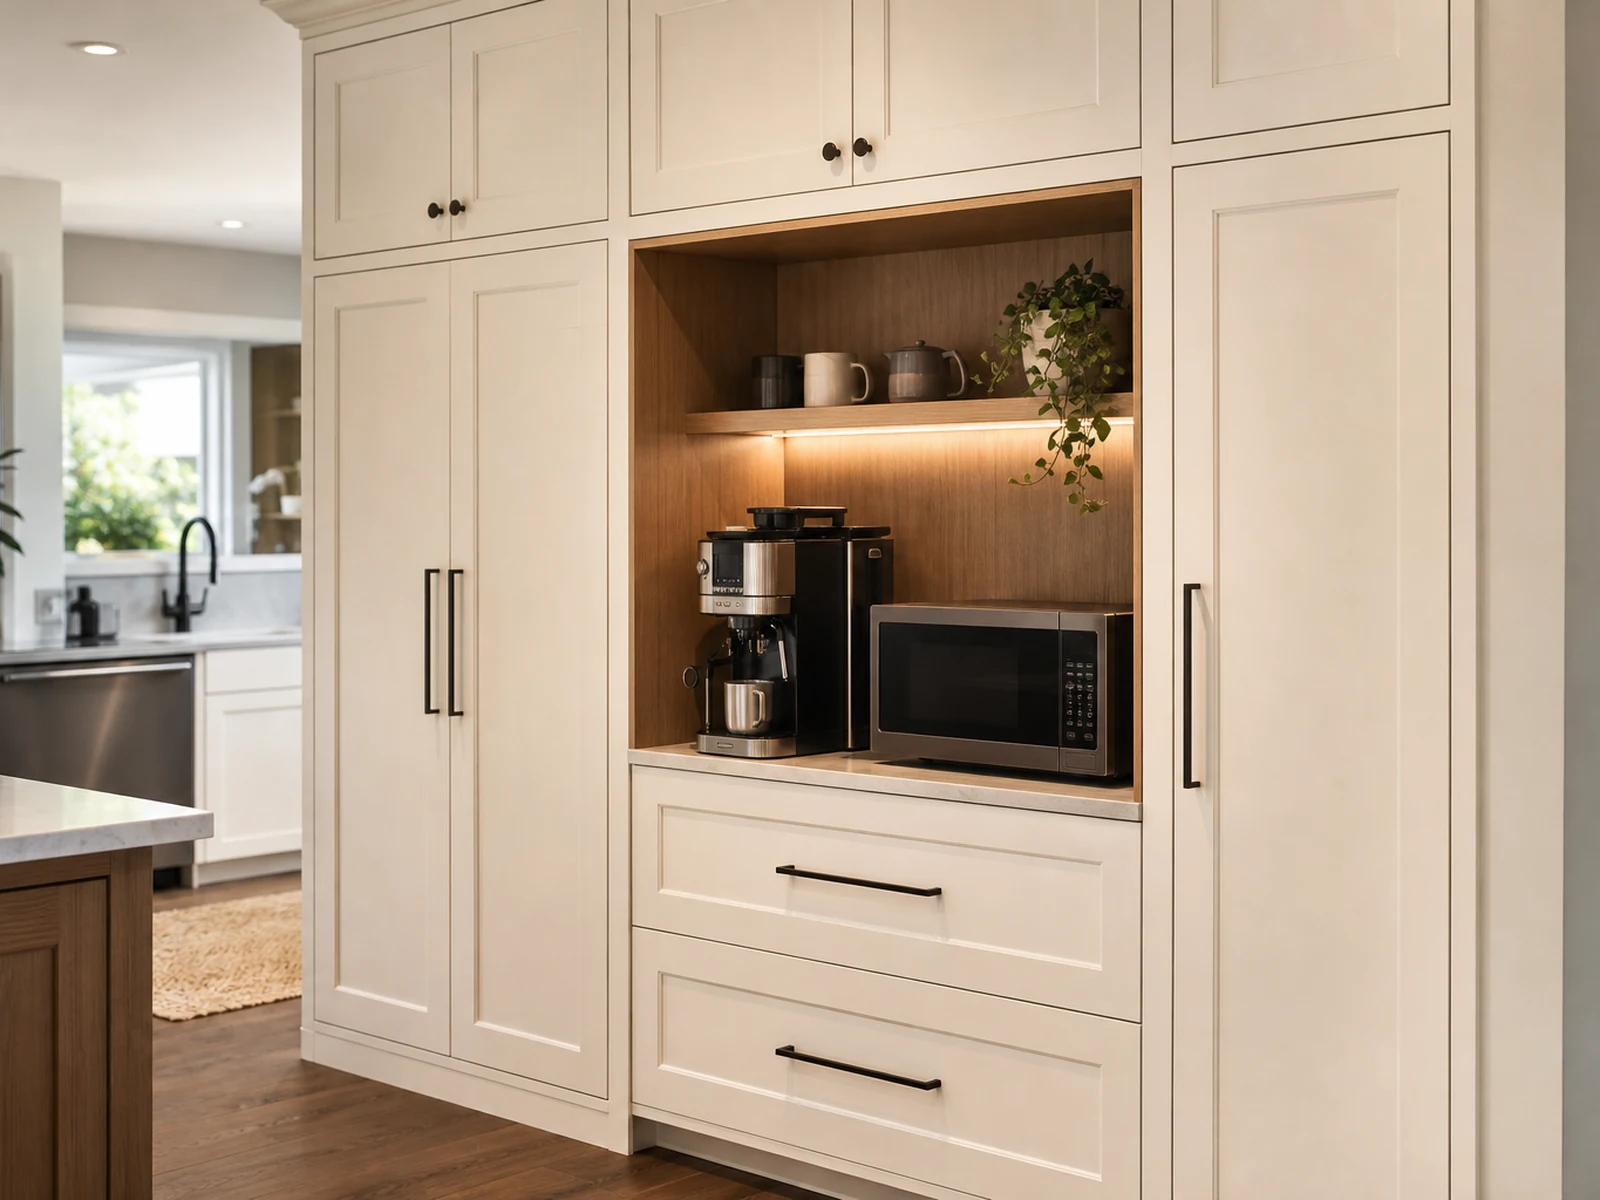
Small appliance storage affects more than shelf space. It touches electrical planning, ventilation, heat, steam, countertop material, door movement and cleaning. These details should be checked before the cabinet drawings are approved.
Outlet position and cable routing
The outlet should be close enough for appliance cords but not so visible that the niche looks messy. Side-wall outlets, rear outlets and cable holes each change how the cabinet is built. The project team should confirm local electrical requirements and appliance cord length before production.
Do not assume that one outlet is enough. A coffee machine, grinder, kettle and toaster may require more planning than a single plug point. If the appliance zone may be used by more than one device at a time, the electrical plan should be reviewed early.
Ventilation, heat and cleaning surfaces
Toasters, kettles, coffee machines and rice cookers can create heat, steam or moisture. The cabinet design should consider clearance above the appliance, side ventilation, easy-to-clean surfaces and whether the appliance should be pulled forward during use. A stone, quartz, compact laminate or other durable work surface may be easier to maintain than a delicate interior finish in a high-use niche.
Pocket door travel and cabinet depth
Pocket doors need room to slide back into side pockets. That side-pocket space affects the cabinet width and usable interior area. Door height, track access, handle detail, cabinet depth and appliance projection should be reviewed together. A drawing that shows only the closed doors may not reveal how the station feels when open.
Keep the Appliance Zone Connected to Pantry, Sink and Dining Routes
A breakfast or appliance station should not become an isolated cabinet. It works best when it connects to the pantry, sink, refrigerator and dining route. That connection is what turns a neat cabinet into useful daily storage.
Pantry storage around breakfast routines
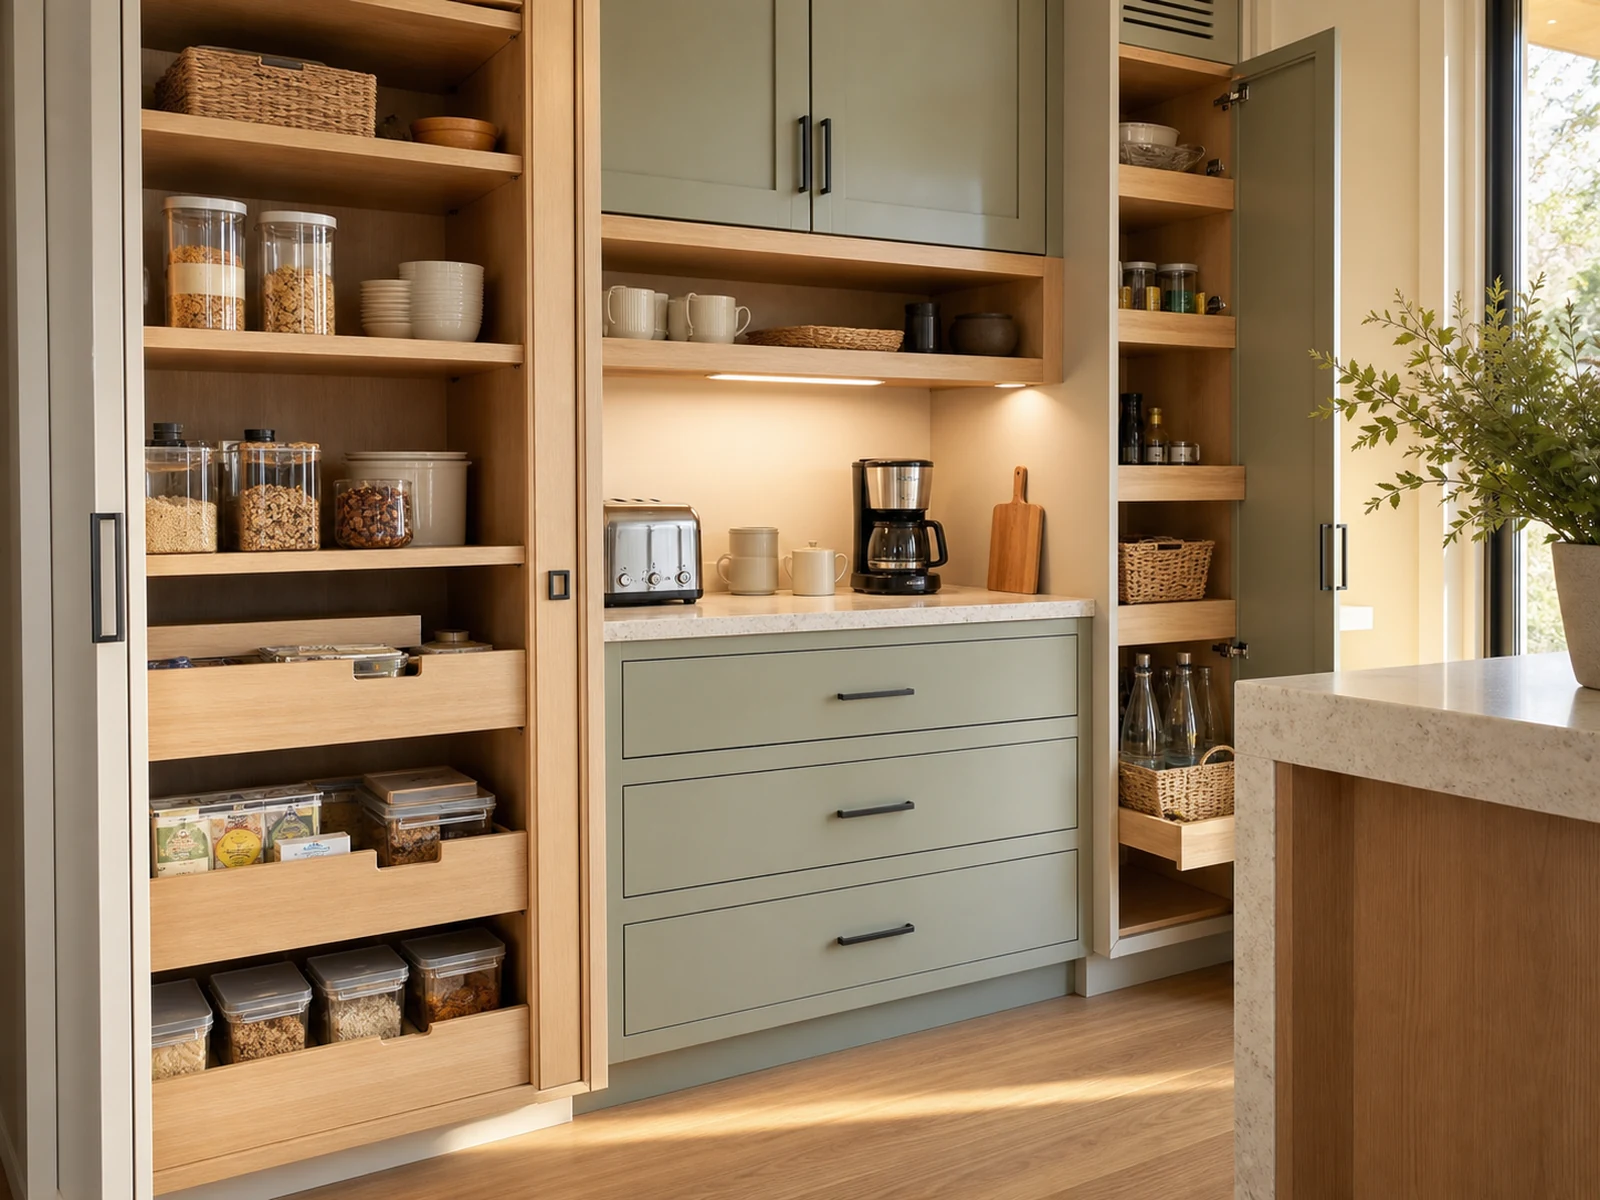
Dry food, cereal, coffee pods, tea, snacks, bottles and spare supplies often belong close to the appliance zone. In some kitchens, a full height pantry cabinet with pull out shelves can support the breakfast station by holding overflow items and less-used appliances in the same tall storage wall.
Pull-out shelves are useful when dry goods would otherwise disappear at the back of a deep cabinet. They can also help separate daily breakfast supplies from bulk storage, baking ingredients or appliance accessories.
Sink and cleanup access
Appliances that use water, steam or sticky ingredients should not sit too far from the sink. A coffee machine may need water refilling and cleaning. A blender may need rinsing immediately after use. If the appliance station is far from the sink, the user may still leave items on the counter because cleanup feels inconvenient.
Use Drawers and Tall Cabinets for Everything Around the Appliances
The appliance itself is only one part of the storage problem. Cups, filters, pods, trays, napkins, cutting boards, small tools and spare parts need homes too. Without nearby drawer and tall cabinet zones, the appliance area becomes another clutter point.
Drawer zones for cups, pods, trays and tools
Drawers below or beside the appliance niche can hold coffee pods, tea bags, spoons, napkins, small trays, bottle openers or cleaning cloths. The drawer height should suit the items rather than follow a random cabinet pattern. Shallow drawers are useful for small accessories; deeper drawers may suit trays or appliance parts.
Tall cabinets for bulk storage and less-used appliances
Tall cabinets can take pressure off the counter when they are planned by object type. Frequently used items should sit between comfortable reach heights. Heavier appliances are usually better lower down. Light but occasional items can be stored higher. If the kitchen includes a pantry wall, the appliance station, pantry shelves and drawer zones should be drawn as one connected storage system.
Drawing Checklist Before You Approve the Cabinet Layout
The best time to improve appliance storage is before the cabinet drawing is approved. At that stage, door proportions, outlet positions, shelf spacing, cabinet depth and internal hardware can still be adjusted.
A practical decision table
| Planning question | Why it matters | What to confirm on the drawing |
|---|---|---|
| Which appliances are used daily? | Sets the main appliance zone | Appliance width, height, depth and working surface |
| Which appliances create heat or steam? | Affects ventilation and surface choice | Clearance, side gaps, heat-resistant surfaces and cleaning access |
| Will doors stay open during use? | Protects daily comfort | Pocket door travel, hinge direction and user standing space |
| Where are outlets located? | Controls cable management and appliance access | Outlet height, side or rear position, cable holes and local compliance |
| What items support the routine? | Prevents nearby clutter | Drawer zones, pantry shelves, cup storage and tray storage |
| What should be stored deeper? | Keeps the visible zone calm | Tall cabinet shelves, pull-out pantry areas and lower storage |
What to send to your cabinet supplier
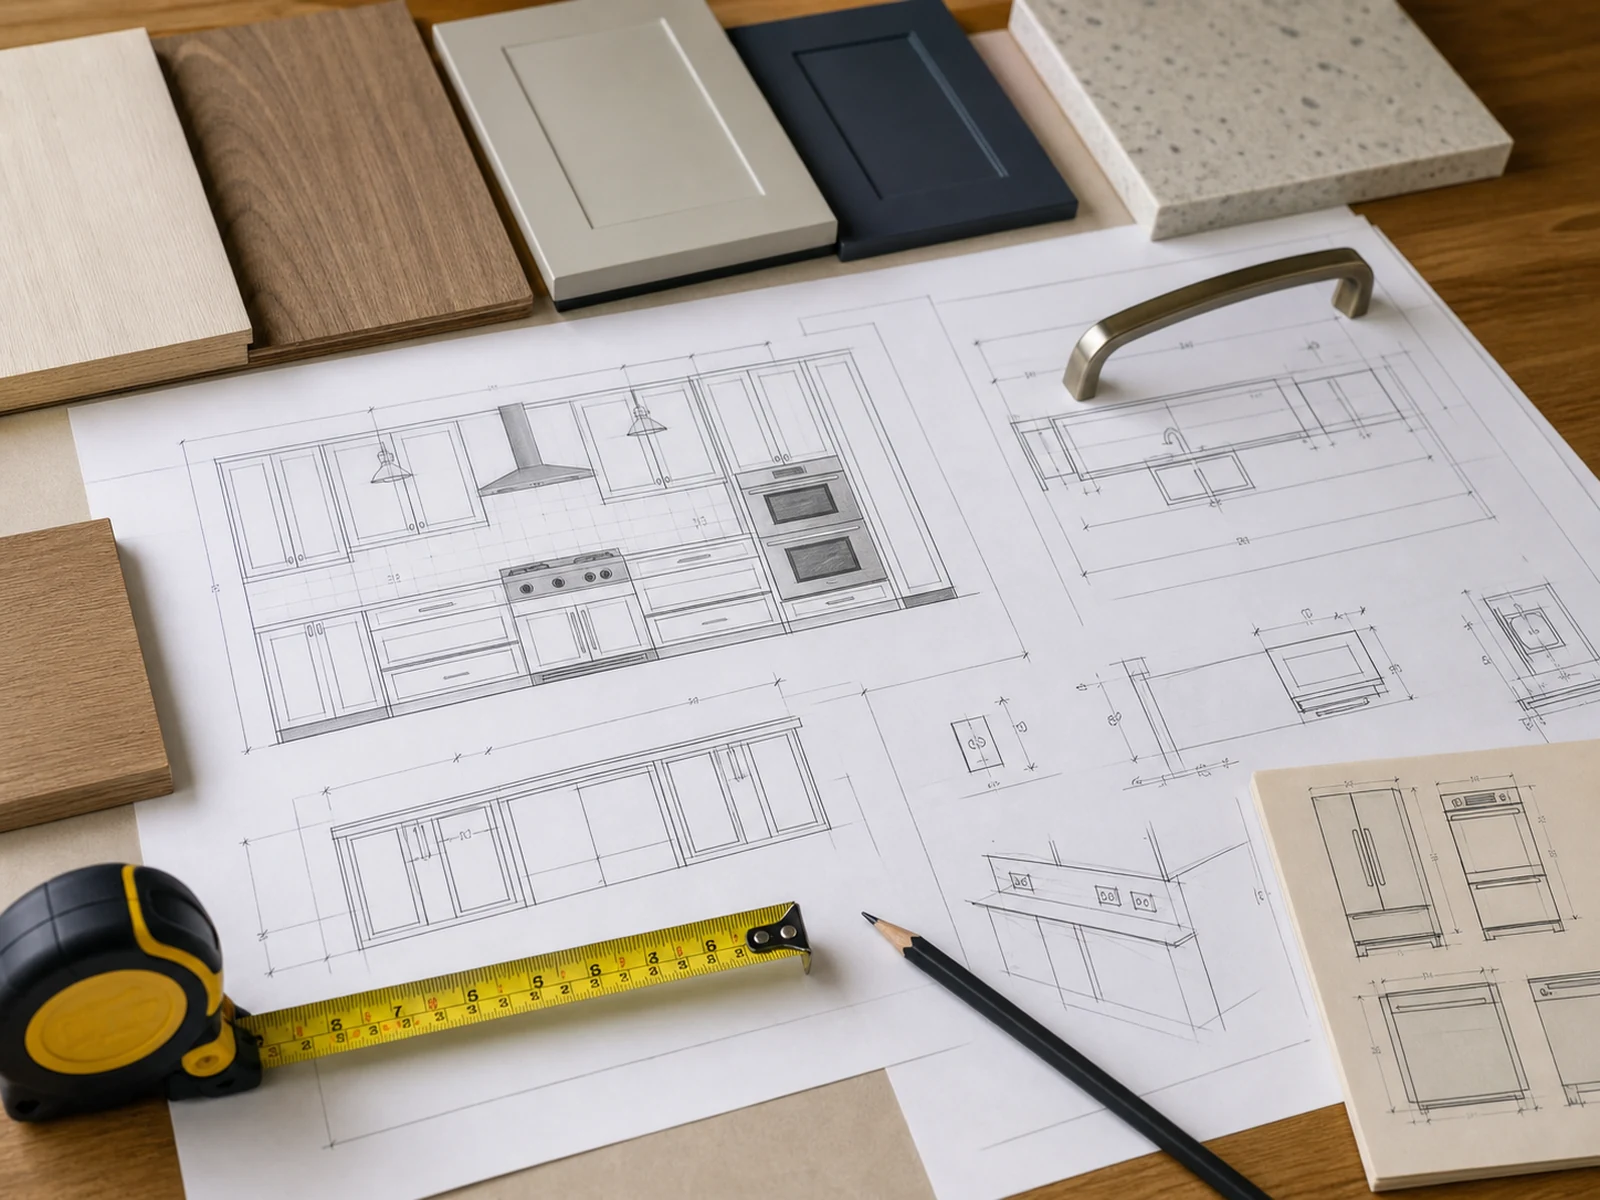
A useful appliance storage brief should include the appliance list, model dimensions if available, preferred location, outlet requirements, kitchen elevation, surrounding pantry or tall cabinet layout, countertop material preference and photos or sketches of the open kitchen area. For overseas projects, this information helps the cabinet supplier understand both the design intent and the real daily use.
Frequently Asked Questions
What appliances should be planned before custom kitchen cabinet drawings are approved?
Plan any appliance that affects cabinet size, power, heat, steam or daily movement. Coffee machines, toasters, kettles, grinders, blenders, rice cookers, air fryers and stand mixers should be measured or at least listed before the drawing is finalized.
Is a pocket door breakfast station suitable for every kitchen?
No. It is most useful when the kitchen has enough cabinet width and depth for the pocket door system, and when daily appliances need to stay accessible but visually hidden. Very narrow kitchens may need a simpler appliance garage, open shelf or drawer-based solution.
Should small appliances be stored in a pantry cabinet?
Some can be. Less-used appliances, spare accessories and bulk supplies can work well in a pantry cabinet, especially with pull-out shelves. Daily appliances usually need a more accessible niche, outlet and work surface.
What details should be checked for outlets inside appliance cabinets?
Check outlet quantity, height, side or rear placement, cable route, appliance cord length and local electrical requirements. The outlet should support daily use without leaving visible cords across the work surface.
Plan the Appliance Zone Before the Counter Gets Crowded
The cleanest countertop is usually planned long before the countertop is installed. When appliances, outlets, pocket doors, pantry shelves and drawer zones are discussed early, custom kitchen cabinet storage ideas become practical cabinet details instead of afterthoughts.
For homeowners, designers or project buyers preparing kitchen drawings, the most useful next step is to list the appliances, how often they are used, where they should plug in and what items need to sit beside them. Sunrise Furnishing can review those details together with the kitchen elevation, cabinet depth, pantry wall and finish direction so the final storage plan supports the way the kitchen will actually be used.


