 English
  日本語
日本語  العربية
  Deutsch
  Español
  Français
  한국어
한국어  Português
  Татар теле
  Русский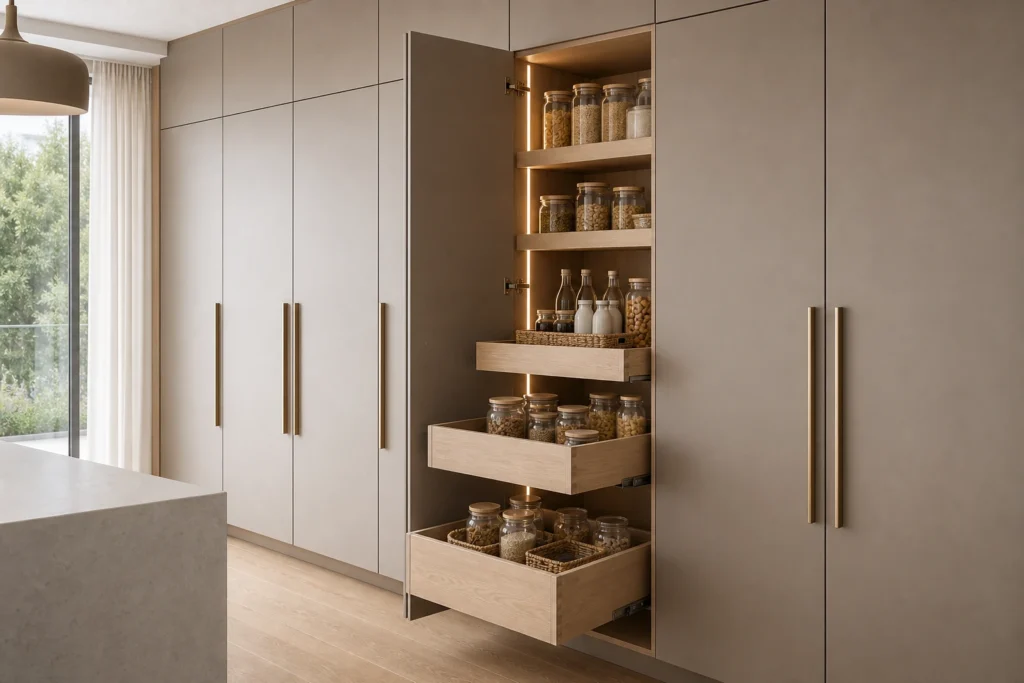
Full Height Pantry Cabinet with Pull Out Shelves
A custom full-height pantry wall cabinet for organized dry food, small appliances, pull-out access and coordinated kitchen cabinet finishes.
A Pantry Cabinet Built Into the Kitchen Storage Wall
This full height pantry cabinet with pull out shelves is designed for kitchens where the storage wall needs to hold dry food, breakfast supplies, bottles, small appliances and daily pantry goods in one organized vertical zone. Instead of using deep fixed shelves that are hard to reach, the cabinet can be planned with pull-out shelves and internal zones that bring stored items forward.
As a custom Pantry Cabinet within the Kitchen Cabinet range, it can be matched with surrounding cabinet doors, tall appliance cabinets, refrigerator panels and open kitchen finishes. The goal is a practical pantry wall that looks planned, not added later.
Pull-Out Shelves for Food Storage You Can Actually Reach
Pull-out shelves help make a deep pantry cabinet easier to use because items at the back of the cabinet can slide forward instead of being hidden behind the front row. This is useful for dry food, cans, bottles, snack baskets, baking supplies and breakfast storage that needs frequent access.
Shelf height should be planned around the real items the kitchen needs to store. Tall cereal boxes, oil bottles, rice containers, small appliances and everyday pantry bins may need different clearances, so the internal layout should be reviewed before production drawings are confirmed.
Cabinet Depth, Door Swing and Wall Position
A full-height pantry cabinet needs enough cabinet depth for useful storage, but the depth should still work with the kitchen walkway, door swing and nearby appliances. In a narrow kitchen or apartment layout, even a small change in handle projection or pull-out extension can affect comfort.
The pantry door opening, pull-out shelf travel, refrigerator door swing, oven door drop-down space and adjacent wall position should be checked on the drawing. This helps prevent the tall cabinet wall from blocking the preparation route or creating conflicts during daily cooking.
Adjustable Zones for Pantry Goods and Small Appliances
The internal layout can combine pull-out shelves, adjustable storage levels, deeper lower zones and smaller upper compartments. Frequently used food can sit between shoulder and waist height, while heavier or less-used items may be placed lower for safer daily access.
For kitchens that need appliance storage, part of the pantry wall can be planned for a coffee machine, rice cooker, blender or breakfast station if ventilation, socket access and heat clearance are suitable. These details should be checked with the appliance models instead of guessed from a standard cabinet size.
Finish Options for Open Kitchen Pantry Walls
Because a full-height pantry cabinet often sits in a visible open kitchen, the door finish should coordinate with the main kitchen cabinet fronts. Matte lacquer, wood veneer, melamine, textured panels, glass accents, handleless grooves or slim metal handles can be reviewed according to the kitchen design direction.
Finish samples should be checked under the project lighting and beside the actual countertop, floor and wall materials. This is especially important in open kitchens, where the pantry wall may be seen from the dining area, living area or apartment entry.
Combining Pantry, Oven and Refrigerator Tall Cabinets
A pantry cabinet can be used alone, but it often works best as part of a taller kitchen storage wall. It may sit beside a refrigerator surround, oven cabinet, microwave tower, broom cabinet or utility storage zone so the kitchen has one clear vertical storage area.
When several tall cabinets are combined, appliance ventilation, power access, hinge direction, pull-out shelf movement and service clearances must be reviewed together. The elevation should also balance closed doors, appliance openings and any open display or landing zones so the wall does not feel visually heavy.
Custom Sizing for Apartments, Villas and Projects
Sunrise Furnishing can support custom pantry cabinet height, width, depth, pull-out shelf quantity, door finish, handle selection, internal zoning, shop drawings, packing and overseas project coordination for residential and project kitchens.
The most useful starting information includes kitchen floor plans, wall dimensions, ceiling height, appliance model information, preferred cabinet finish, storage needs and photos of the site. These details help confirm whether the pantry should be planned as a single cabinet, a double-door pantry, or part of a wider tall cabinet system.
Frequently Asked Questions
Yes. Shelf height, shelf quantity and internal zones can be planned around the items you need to store, such as cereal boxes, bottles, dry food containers, baskets or small appliances. The final layout should be reviewed with real item sizes before production drawings are approved.
Yes. It can be planned beside refrigerator housing, oven towers, microwave cabinets or utility storage. Appliance door swing, ventilation, socket access and service clearance should be checked together with the pantry pull-out movement.
The suitable depth depends on the kitchen layout, storage items, hardware selection and walkway clearance. A deeper cabinet can hold more, but the pull-out extension, handle projection and door opening space should be checked on the drawing.
Yes. The pantry doors can be coordinated with the surrounding kitchen cabinet fronts, including matte lacquer, wood veneer, melamine, textured panels, glass accents or matching handle details. Finish samples should be reviewed with the project lighting and nearby materials.
Please prepare the wall dimensions, ceiling height, kitchen floor plan, nearby appliance models, preferred finish, storage requirements and site photos if available. These details help confirm cabinet depth, pull-out shelf layout, door swing and finish matching before production.


