 English
  日本語
日本語  العربية
  Deutsch
  Español
  Français
  한국어
한국어  Português
  Татар теле
  Русский
 Pantry cabinet wall kitchen planning should start with a practical question: can people reach what the wall is meant to store? A full-height pantry wall can look generous on an elevation drawing, but the daily experience is decided by cabinet depth, shelf reach, pull-out travel, door swing and light inside the cabinet. Before choosing a finish or handle detail, it is worth checking whether the storage depth will help the kitchen or quietly make it harder to use.
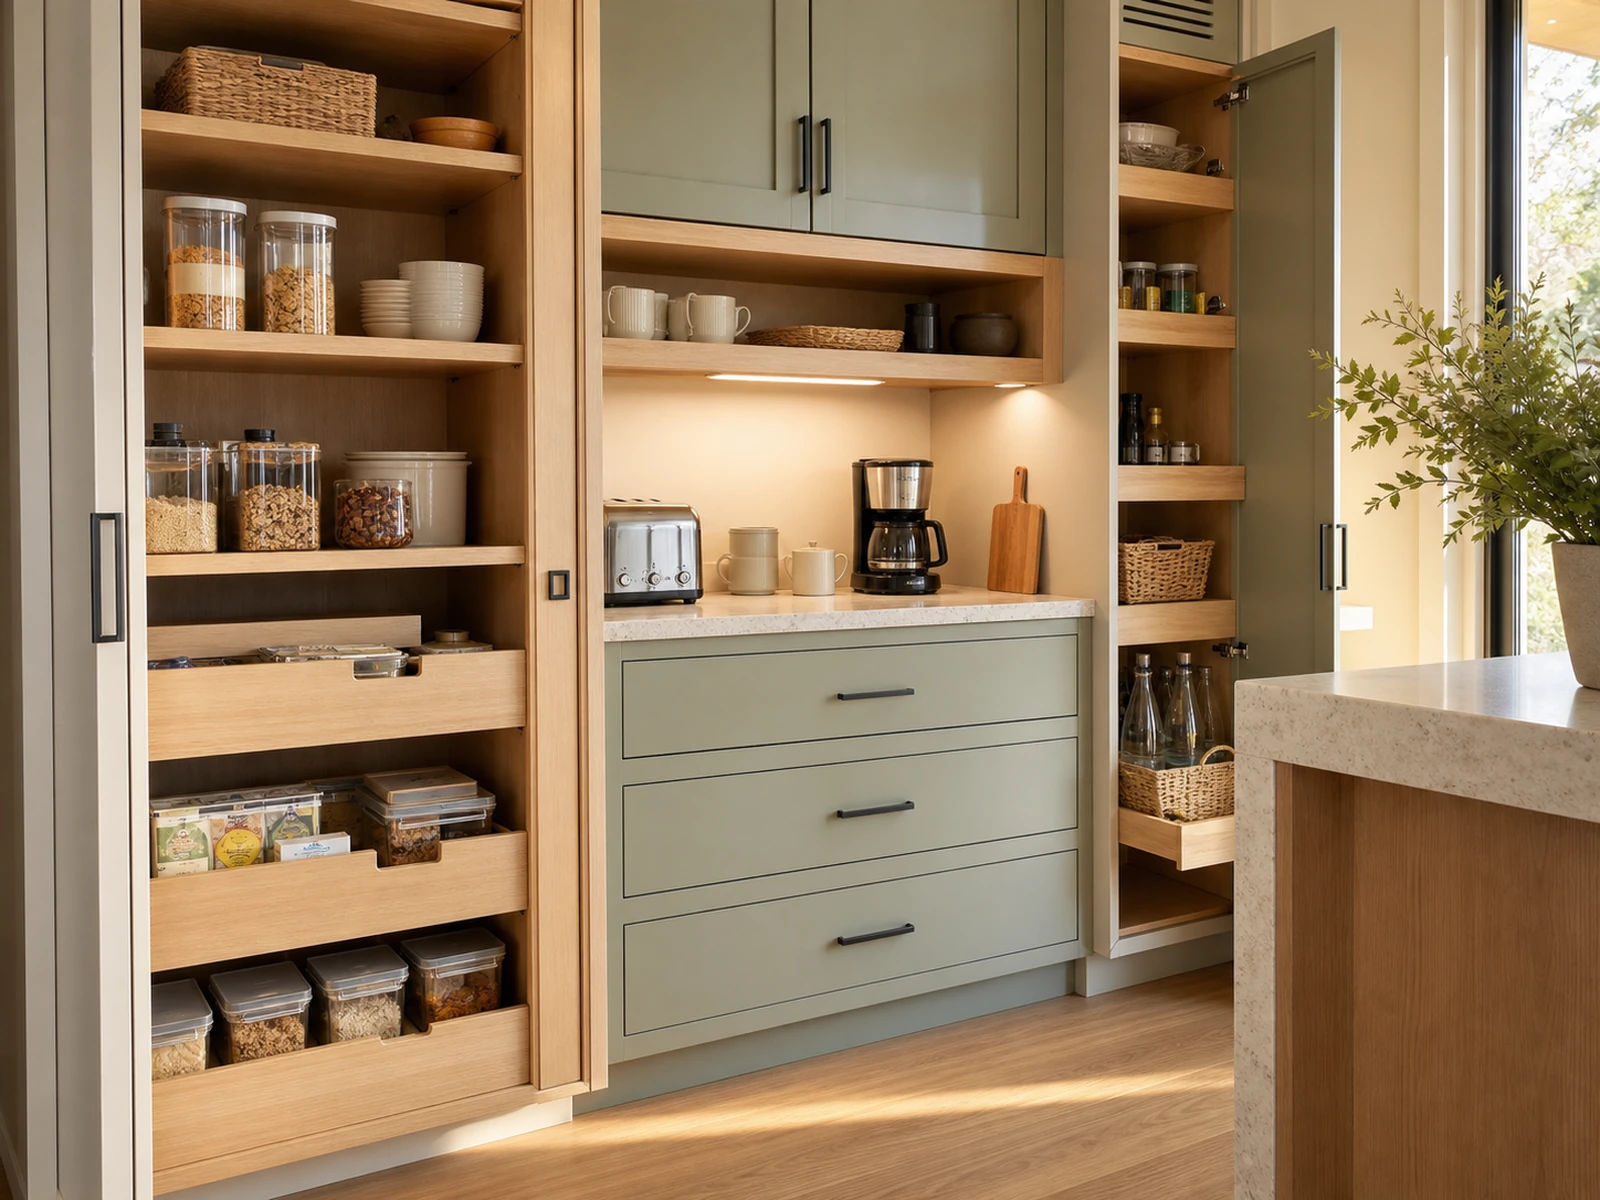
Start With Reach, Not Storage Volume
A pantry wall often feels attractive because it turns an unused wall into full-height storage. The risk is that the drawing shows volume, while the user lives with reach. A cabinet that is too deep for the items stored inside can create a hidden second row of jars, small packets or appliances that are difficult to see and awkward to remove.
In early pantry cabinet wall kitchen planning, mark the items that will be used every day, every week and only occasionally. Daily items should not disappear behind other goods. Weekly items can sit deeper if the shelf height and lighting make them visible. Occasional items may tolerate less convenient access, but they should not block the items used most often.
A useful first test is simple: imagine opening the pantry door with one hand while holding a pot, lunch box or grocery bag in the other. If the shelf is deep, dark and filled with several rows of products, the wall may offer storage on paper but not in daily use.
Compare Pantry Depth by What You Store
There is no single pantry depth that works for every kitchen. Depth depends on the wall, the walkway, the door type, the storage purpose and the hardware. Instead of applying one depth to the entire pantry wall, it is often better to divide the wall into zones.
Shallow zones for frequently used items
Shallower pantry zones can be useful for spices, breakfast items, snacks, cans, bottles and small containers. These items are easier to scan when they sit in one clear layer. A shallower zone may also help near a kitchen entrance, island walkway or narrow passage where a full-depth cabinet would feel heavy.
Deeper zones need a reason and a retrieval plan
Deeper pantry zones can work well for larger packages, small appliances, serving pieces or less frequent storage. The important point is to give the depth a purpose. If a deep cabinet is used for many small items, it usually needs pull-out shelves, internal drawers, baskets or another retrieval method.
| Pantry Zone | Better For | Planning Risk | Practical Check |
|---|---|---|---|
| Shallow storage | Daily food, spices, cans, snacks | May not hold larger appliances | Check whether the items can be seen in one layer |
| Medium-depth storage | Mixed pantry goods, bottles, bins | Can become cluttered without categories | Group items by use and shelf height |
| Deep storage | Appliances, bulk packs, occasional items | Back rows can disappear | Add pull-outs or assign the zone to larger items |
Use Pull-Out Shelves Where Depth Would Hide Items
Pull-out shelves are most valuable when depth would otherwise hide the contents. They bring the back of the cabinet forward, which can make a full-height pantry cabinet easier to use. This does not mean every shelf in the wall must pull out. The best result usually comes from choosing where pull-outs solve a real access problem.
Pull-outs often help in lower and middle pantry zones, where users store heavier packages, bottles, snacks, small bins or cooking supplies. They can also help beside a refrigerator, oven tower or tall cabinet run where the door opening and body position need to be considered together.
Fixed shelves may still work in upper zones, display-like storage or areas used for lighter, less frequent items. A fixed shelf can also be simpler when the pantry is shallow enough for clear visibility. The decision should be based on reach, item type, cabinet width, door clearance and hardware allowance, not only on the desire to add more features.
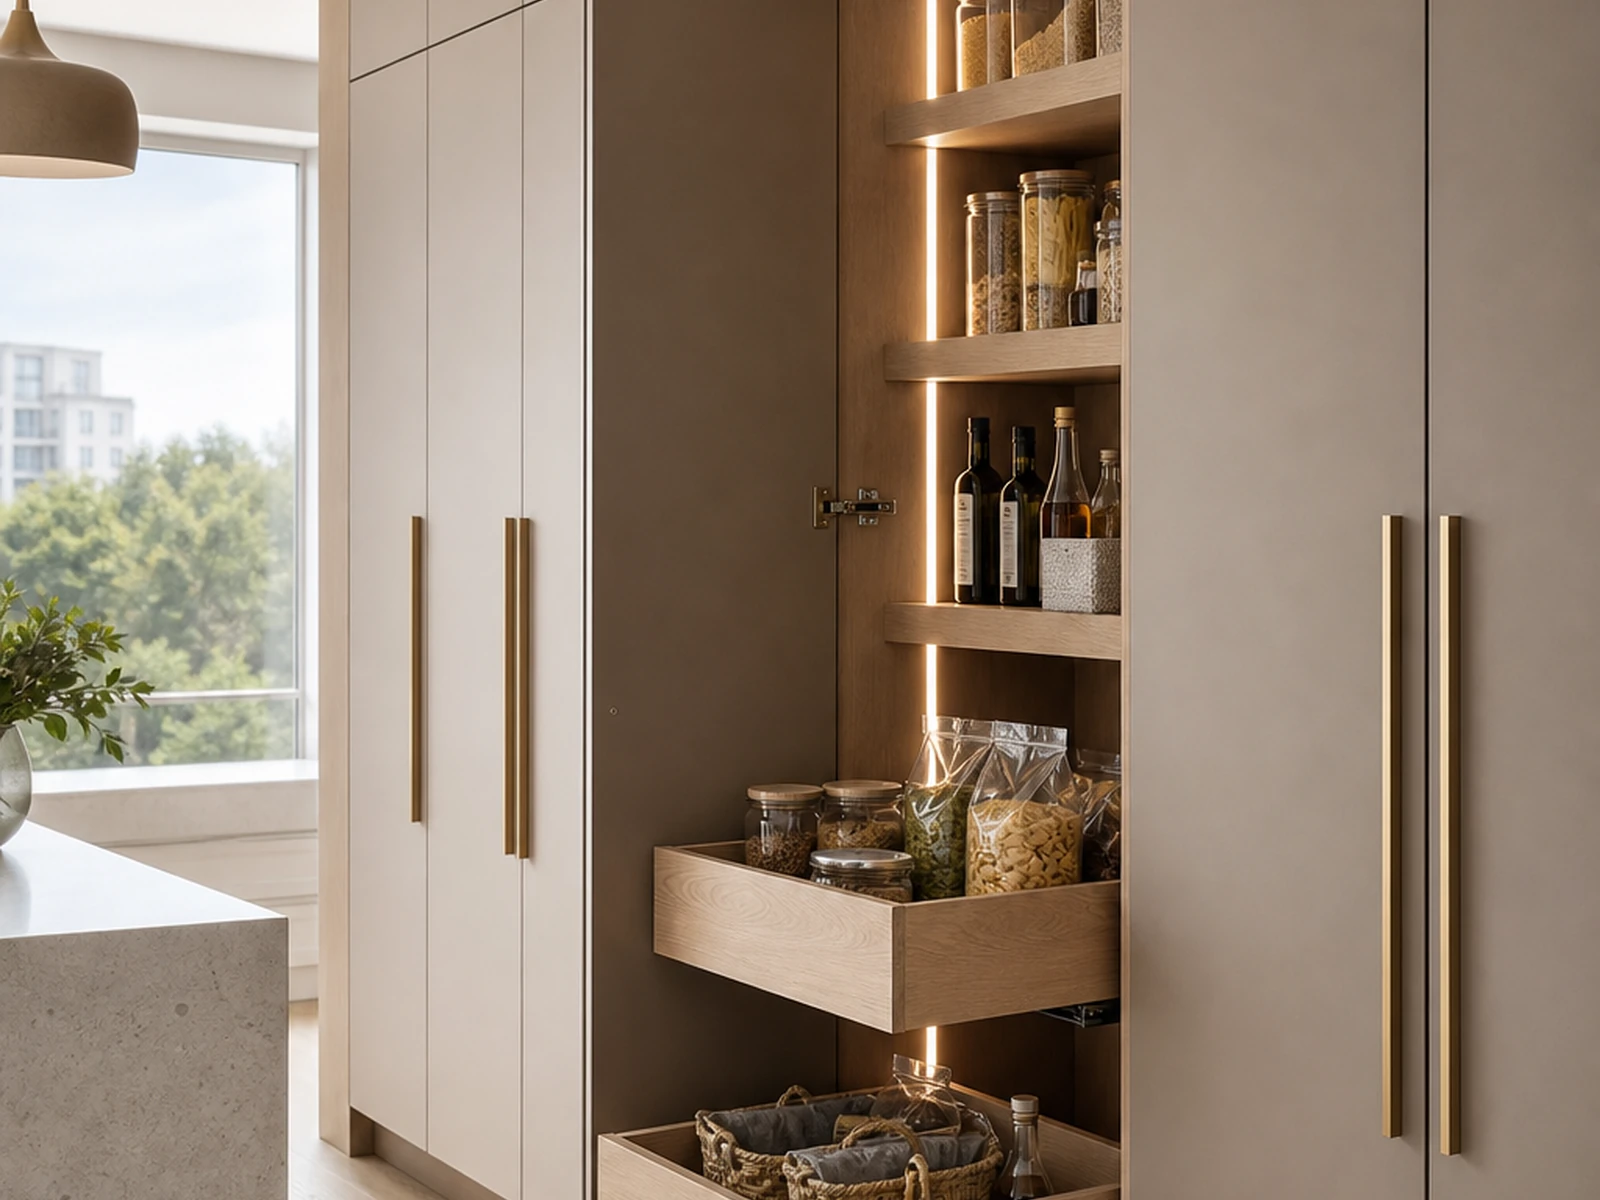
Check Door Swing, Walkway and Pull-Out Travel Together
Depth is not only an internal cabinet measurement. It affects the space in front of the pantry wall. A door that opens comfortably on the drawing may interfere with an island, a refrigerator door, an oven handle or a person standing in the walkway. A pull-out shelf needs room to travel, and the user needs space to stand in front of it.
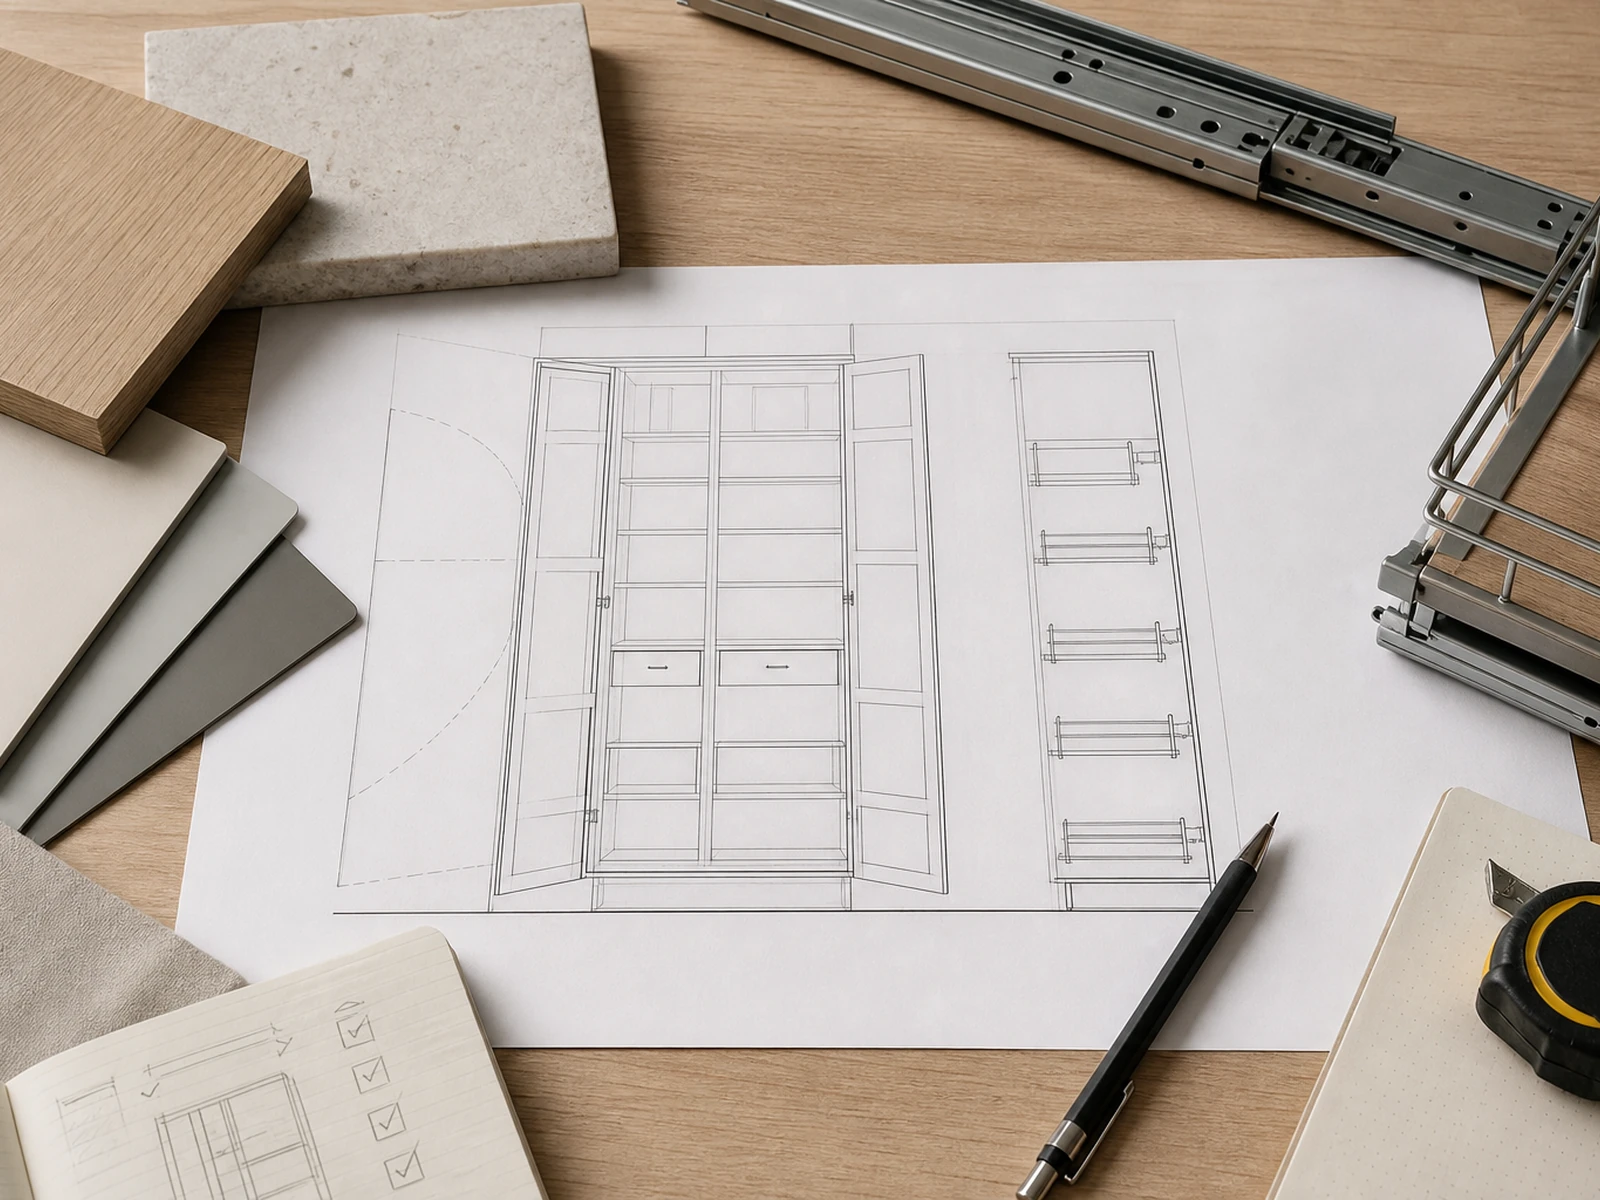
This is why the pantry wall should be checked on both plan view and elevation view. The plan view shows the walkway, island, refrigerator, oven and door swing. The elevation shows shelf levels, pull-out positions, appliance niches and the visual weight of the tall wall.
For a family kitchen, also consider who will use the pantry. If children, older adults or guests often access the wall, the most frequently used shelves should not sit too high, too low or too deep. Daily access is a layout issue as much as a storage issue.
Do Not Let an Appliance Niche Steal Useful Depth
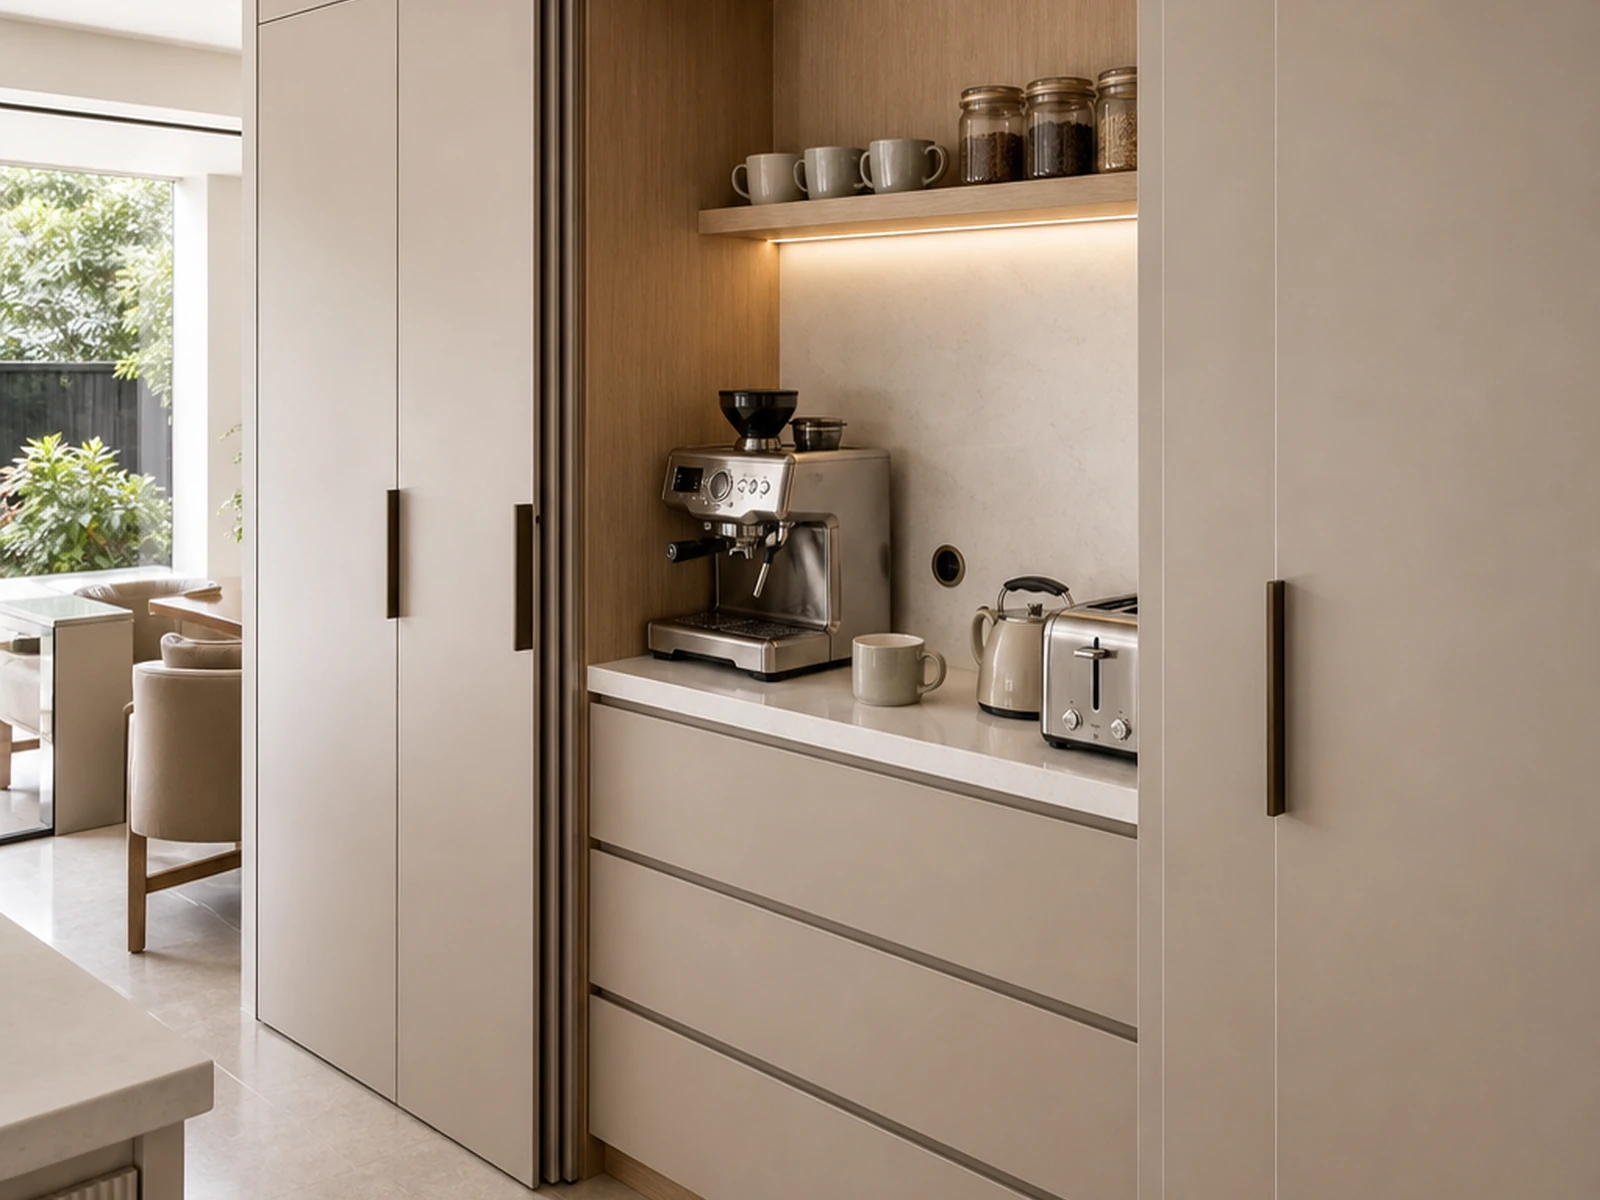
Many pantry walls now include a coffee station, microwave zone, breakfast shelf or small appliance niche. This can be very useful, but the niche changes the depth logic of the wall. An appliance zone needs enough working space, power planning, ventilation consideration and a clean transition to the surrounding pantry cabinets.
If the niche is placed without a clear plan, it may cut into useful storage, create a dark corner or leave cables and appliances visually exposed. If it is planned well, it can separate daily breakfast or coffee activity from deeper food storage.
For custom cabinetry, mark the appliance niche clearly before production drawings are approved. The drawing should show the niche location, surrounding cabinet depth, door relationship, lighting position and any power or ventilation requirements that must be coordinated locally. These details should be confirmed by the project team and relevant trades before manufacturing.
Add Lighting Before Deep Storage Becomes a Dark Cabinet
Deep storage becomes harder to use when the inside of the cabinet is poorly lit. Even a well-planned shelf can feel inconvenient if the user cannot see the back row. Lighting should therefore be part of pantry cabinet wall kitchen planning, not an afterthought added after the cabinet structure is fixed.
The most useful lighting decisions are usually practical ones: where the light sits, whether it helps the user see inside the cabinet, how it avoids glare, and how wiring or switching will be coordinated. In tall pantry runs, lighting may also help break the visual weight of the wall, especially when the design includes an appliance niche or open section.
Lighting details should be reviewed with the cabinet supplier and local electrical professional. The cabinet drawing can show lighting positions and channels, while site wiring and compliance must be handled according to local project requirements.
Mark Every Depth Decision on the Production Drawing
A pantry wall becomes easier to manufacture and install when the depth decisions are visible on the production drawing. Before approval, the drawing should not only show the front view. It should clarify which zones are shallow, which are deeper, which shelves pull out, where doors swing and where appliance or lighting details need coordination.
Use a final check like this before the cabinet order moves forward:
- Are daily-use pantry items stored where they can be seen and reached?
- Which shelves are fixed, and which shelves pull out?
- Does every pull-out have enough room in front of it?
- Do pantry doors conflict with the island, refrigerator, oven or walkway?
- Is the appliance niche deep enough for the intended equipment?
- Are lighting, wiring and ventilation notes shown for coordination?
- Are finished side panels, fillers and wall conditions confirmed?
This is also the right moment to connect the pantry wall to wider kitchen storage planning. If the kitchen already uses deep drawers, corner storage or appliance towers, the pantry wall should support that system rather than repeat it.
Frequently Asked Questions
What pantry cabinet depth is best for daily access?
The best depth depends on what will be stored, how often it is used and whether the cabinet includes pull-out shelves or fixed shelves. Frequently used small items usually need better visibility and easier reach. Deeper zones should have a clear storage purpose and a retrieval plan.
Are pull-out shelves worth using in a full-height pantry cabinet?
Pull-out shelves are useful when cabinet depth would otherwise hide items at the back. They are especially helpful for lower and middle zones with bottles, jars, dry goods or grouped bins. They are less necessary where the cabinet is shallow or used for occasional light storage.
Can a pantry wall include a coffee station or microwave niche?
Yes, but the niche should be planned before production drawings are approved. It needs a clear position, suitable surrounding depth, lighting, power coordination and ventilation consideration. The appliance zone should not reduce the usefulness of the rest of the pantry wall.
How do I stop a pantry cabinet wall from feeling too heavy?
Start with wall position, depth, lighting and functional breaks. A shallower section, appliance niche, open working area or lighter finish may reduce the visual weight, but the solution should still support access and storage. A light-looking wall that is difficult to use is not a good result.
Final Thought: Depth Is a Daily-Use Decision
Pantry cabinet depth is not just a specification line in a drawing. It shapes how the kitchen feels when someone opens the door, pulls out a shelf, looks for breakfast items or reaches for stored appliances. Good pantry cabinet wall kitchen planning uses depth as a daily-use decision, then supports it with pull-out shelves, lighting, appliance planning and clear production drawings.
For a custom project, the most useful next step is to review the pantry wall elevation together with the cabinet depth plan, hardware notes and appliance requirements. Sunrise Furnishing can help project teams organize these details for a full-height pantry cabinet with pull-out shelves before the final cabinet drawings move into production.


