 English
  日本語
日本語  العربية
  Deutsch
  Español
  Français
  한국어
한국어  Português
  Татар теле
  Русский
 Kitchen island table clearance in open plan kitchens cannot be approved from an empty floor plan alone. A single island may look comfortably placed until a dishwasher door opens, a wide drawer extends, someone walks toward the dining area, or the waterfall stone side is added to the finished footprint. The drawing can also appear workable even when the stone cannot pass through the building or installers do not have enough room to position it safely.
Before the island size is frozen, review four different conflicts: competing routes, open doors and drawers, the finished island footprint, and the delivery and installation path. Each conflict needs its own evidence. A single “standard” distance cannot replace the appliance information, project drawings, user needs, and local requirements that apply to the actual kitchen.

The Four Conflicts at a Glance
| Approval check | What an empty plan may hide | Evidence to review | Approval question |
|---|---|---|---|
| 1. Routes | Cooking activity and household traffic using the same narrow point | Dimensioned floor plan with labeled routes | Can people work and pass through in the situations expected for this home? |
| 2. Open fronts | Appliance doors, cabinet doors, and drawers extending into the aisle | Confirmed appliance information and opening-envelope overlay | Can the required appliance or storage function operate without creating an unresolved conflict? |
| 3. Finished footprint | Waterfall stone, countertop projections, finished panels, and support details extending beyond the cabinet box | Island plan, elevation, section, and stone detail | Is clearance measured from the final outside edge rather than a preliminary cabinet line? |
| 4. Delivery and installation | Doorways, lifts, stairs, turns, floor protection, slab handling, and joint locations | Site-access review, slab strategy, and installation notes | Can the planned components reach the room and be installed using an agreed method? |
This table is an approval sequence, not a substitute for detailed design. If one row cannot be supported by current information, the safer project decision is to keep that item open rather than approve an assumption.
Conflict 1: Work Aisles and Household Routes Compete for the Same Space
In an open-plan room, the island does more than separate cabinetry from an empty floor area. One side may be a working aisle between the island and the main kitchen run. Another may carry the daily route from an entrance or living area to the dining table. An end may be used only occasionally, yet it may become important when two people pass, a chair is pulled back, or groceries are carried through the room.
Those routes do not automatically need the same treatment. Their importance depends on how the kitchen is arranged, where the appliances are located, who uses the room, and whether the route is also expected to serve accessibility or local planning requirements. The purpose of the drawing review is not to force every side into one generic dimension. It is to identify what each side must allow.
Label Each Route Before Assigning Clearance
Start with a dimensioned floor plan and label three route types where they exist:
- Working aisle: space used for food preparation, cooking, loading appliances, and opening storage.
- Main household route: regular movement between the kitchen, dining area, living area, exterior door, or another frequently used space.
- Occasional passage: a lower-frequency route that still needs to remain practical for the intended users and tasks.
Next, draw the actual path rather than measuring only parallel lines between the island and surrounding cabinets. A route can narrow at an island corner, a tall cabinet, a dining chair, or a change in wall alignment. It can also cross the zone where a person stands while using an appliance.
Approve the Bottleneck, Not the Average
A generous area beside one part of the island does not correct a pinch point at the end. Review the narrowest relevant location and the action that happens there. If a person must turn while carrying a tray, pass behind someone working, or approach a refrigerator from an angle, a simple average dimension will not describe the real condition.
For kitchen island table clearance in open plan kitchens, the first approval record should therefore show route labels, the locations where routes cross, and any bottleneck that still needs confirmation. If the plan does not show the route hierarchy, it is too early to treat the island outline as final.
Conflict 2: Doors and Drawers Change a Static Plan
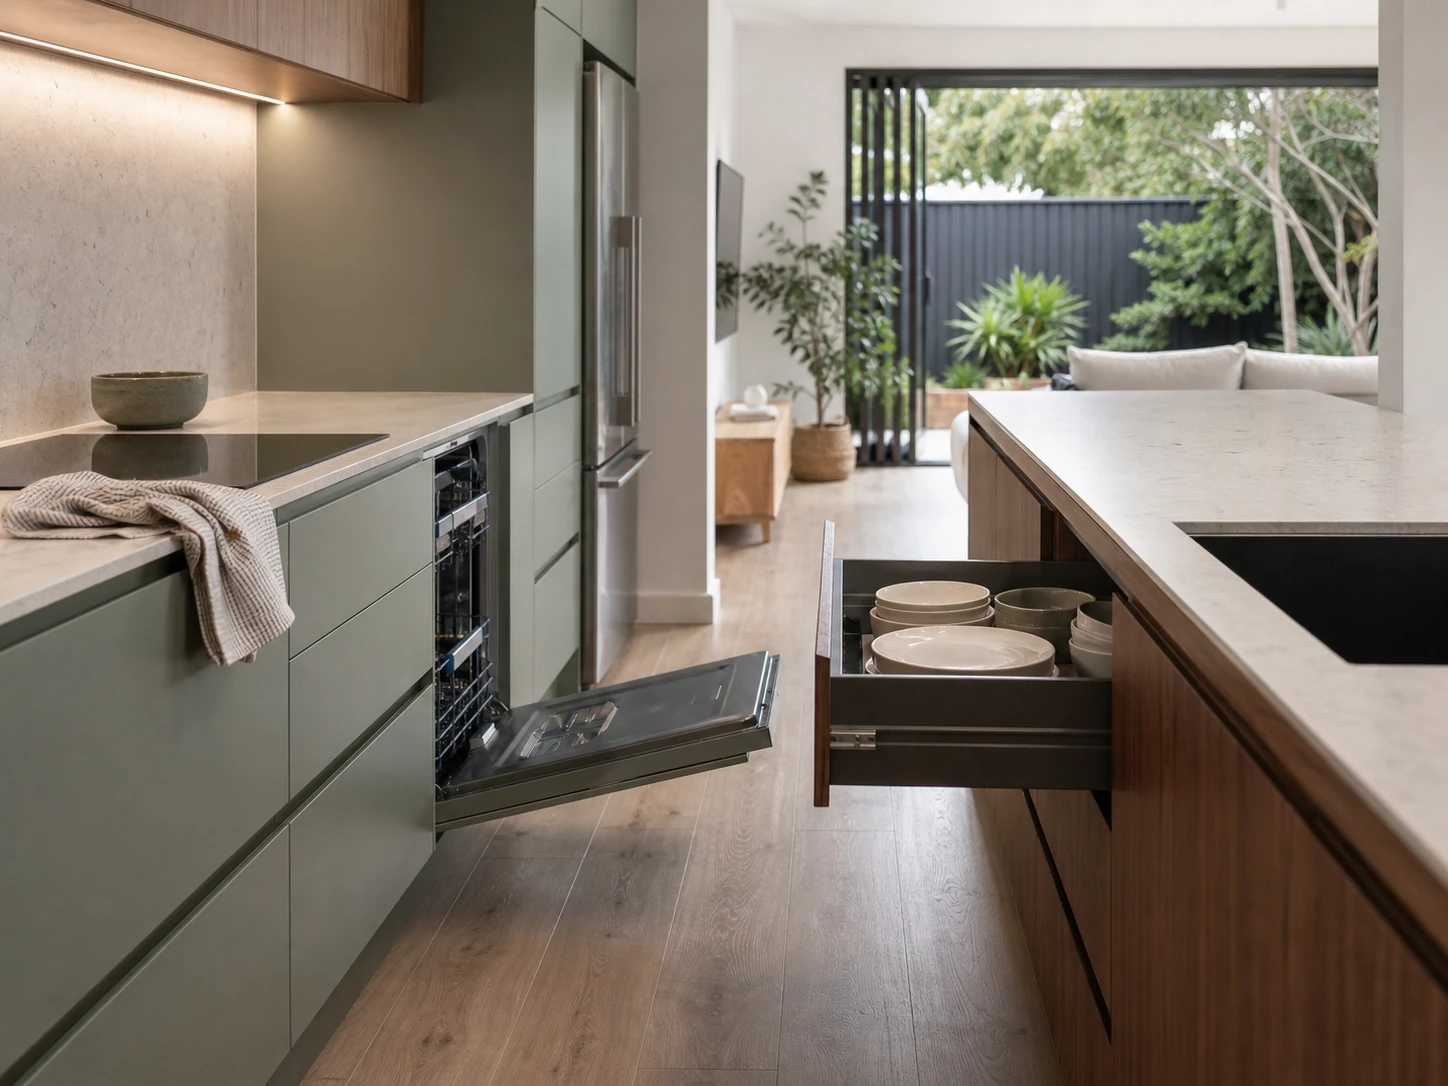
A closed appliance front occupies very little information on a plan. An open dishwasher door, oven door, refrigerator door, pull-out unit, or wide drawer occupies a movement envelope. It may also require a person to stand, bend, turn, or move an item beside it. For a waterfall stone kitchen island table, that operating space must also be tested against the finished stone face rather than only the cabinet-box line.
Build an Opening-Envelope Layer
Use confirmed appliance information wherever possible. Record the selected or intended model, the door or drawer movement, handle projection where relevant, and any access required by the manufacturer’s instructions. Add cabinet doors, island drawers, waste pull-outs, and other fronts that affect the same aisle.
The drawing should distinguish between a front that merely opens and a function that can be used. For example, a dishwasher door may clear the island, yet the remaining space may not support the loading pattern planned for that kitchen. A refrigerator door may open, but an adjacent route or island corner may affect access to internal drawers. These are project questions, not universal outcomes.
Test Realistic Simultaneous Actions
Do not assume that every door in the kitchen will be open at once. Test combinations that are credible for the household or project:
- One person works at the island while another passes toward the dining area.
- A dishwasher or oven is open while someone needs to reach a nearby cabinet.
- A wide island drawer extends while a person stands at the opposite run.
- A refrigerator is used while the main household route remains active.
The approval drawing should show which combinations were reviewed and which condition controls the island position. If the appliance schedule is not confirmed, mark the clearance as provisional rather than designing around a guessed door size.
Conflict 3: The Finished Island Is Larger Than the Cabinet Box
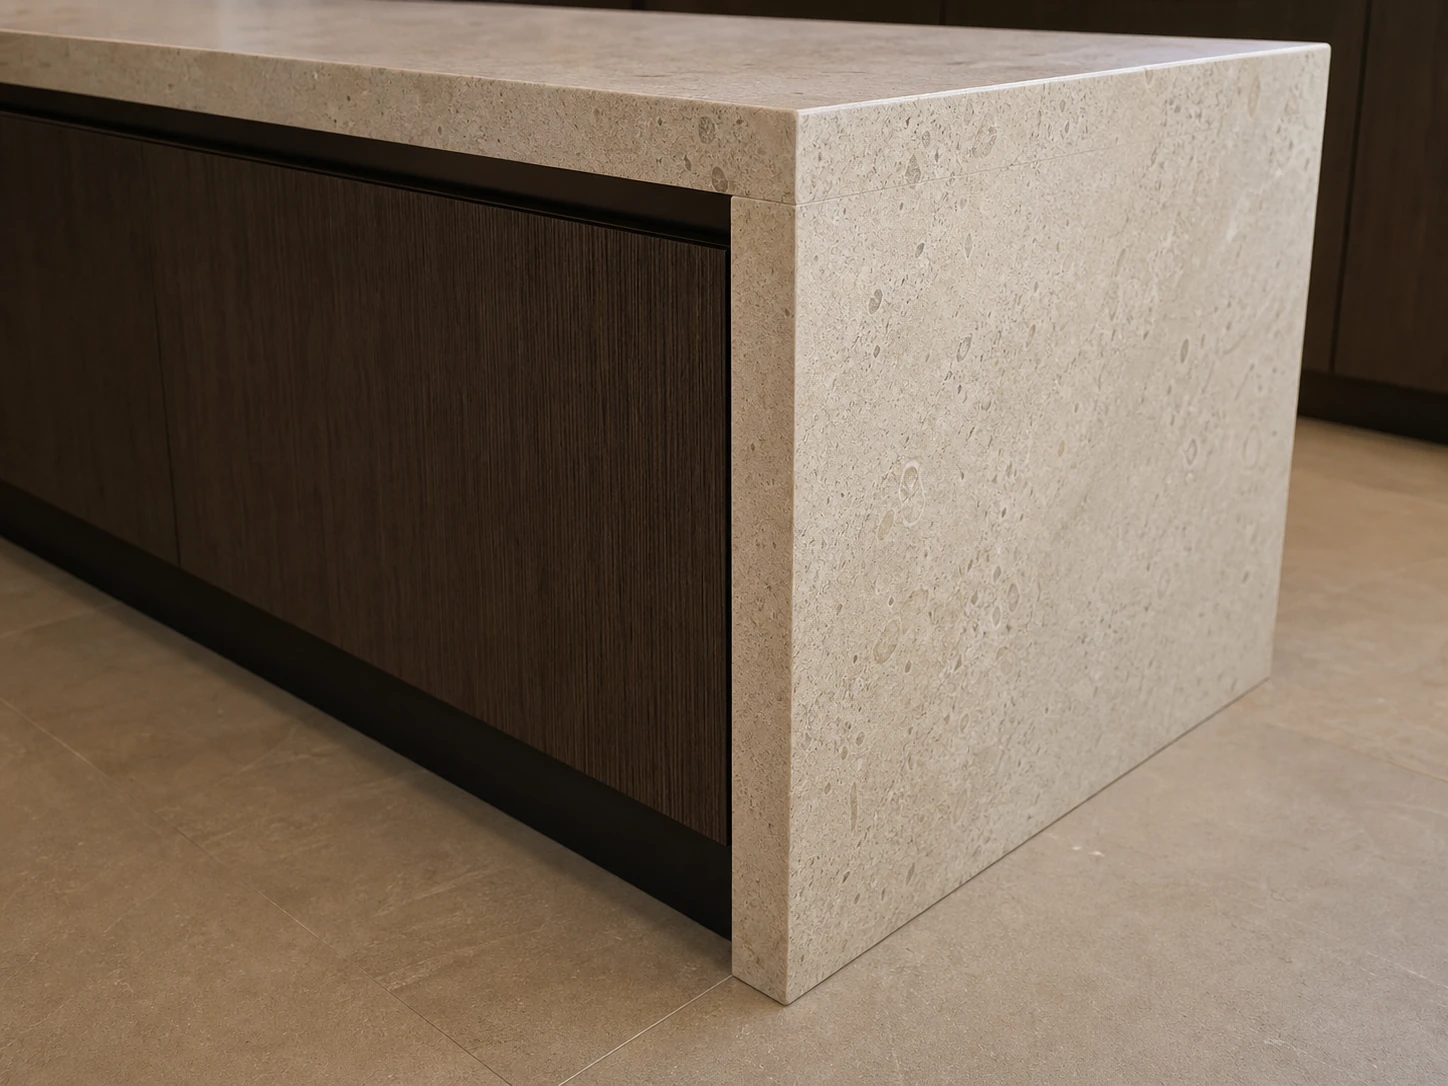
Preliminary plans often begin with a cabinet-box outline. The installed island may extend beyond that line through door fronts, end panels, countertop projections, a waterfall stone side, edge build-up, or another specified finish detail. Clearance that was measured to the preliminary line can therefore be smaller after fabrication and installation.
Measure from Finished Edges
The island plan and section should identify the final outside edges that control movement. On a waterfall-stone design, confirm how the countertop meets the vertical side, whether a substrate or support is involved, where any joint is intended, and how the side meets the floor. Do not assume a stone thickness, build-up, or joint method before the P14 specification and project details are confirmed.
Countertop overhang is a separate projection. Even when fixed seating is not part of the article scope, the overhang can influence a passing route or the way someone approaches the island. Measure the usable walkway from the finished projection that a person will actually encounter.
A waterfall stone kitchen island table should therefore be reviewed as a completed assembly, not as a cabinet box with decorative material added later.
Check Support, Floor Level, and Stone Alignment Together
The finished footprint is also affected by how the cabinet base and stone sides are supported and aligned. The island plan, elevation, and section should agree on the cabinet position, countertop projection, vertical stone location, finished-floor reference, and any planned joint. If the floor is not sufficiently level for the intended detail, the installation approach may require adjustment.
This is a coordination point between cabinet, stone, and installation information. It should not be resolved by promising that every joint will disappear or every slab vein will continue perfectly. The approval set should instead record the intended detail, the information still requiring a sample or shop drawing, and the party responsible for final confirmation.
Conflict 4: A Layout Can Work Even When Installation Cannot
An island may perform well in the finished room and still be difficult to deliver or install as drawn. Waterfall stone components have to move from the unloading point to the kitchen. The route may include building entrances, lifts, stairs, corridors, doorways, ceiling restrictions, protected finishes, and tight turning points. The installation team also needs an agreed method for positioning, joining, supporting, and aligning the components.
Trace the Slab Route Before Freezing the Design
Review the route as a sequence, not as a note that says “access available.” The project team should consider:
- the dimensions and restrictions of entrances, lifts, stairs, corridors, and turns;
- how the slab or fabricated component will be oriented through each point;
- whether finished floors, walls, doors, or cabinetry need protection;
- where handling equipment or personnel must stand;
- whether the intended component size and joint strategy are compatible with the route;
- whether site conditions need to be checked again before fabrication or delivery.
The article cannot determine feasibility for an unseen site. Its practical rule is simpler: do not freeze a component strategy that the responsible fabricator and installer have not reviewed against the actual route.
Agree on Joints and Installation Space
If the access review changes the number or size of components, it can also change the joint location, vein-planning expectations, support approach, and installation sequence. Those changes may affect the visible design and, in some cases, the final island dimensions. They should be resolved before the clearance drawing is treated as approved.
Record the proposed joint logic without promising a perfectly seamless result. Confirm where installers need working room and whether adjacent finished elements restrict positioning. Then return the agreed stone and installation information to the island plan, elevation, and section so the design documents describe the same assembly.

A Final Check for Kitchen Island Table Clearance in Open Plan Kitchens
Before signing off, the approval set should answer the following questions in one coordinated version:
- Does the dimensioned floor plan label the working aisle, main household route, and any relevant occasional passage?
- Are route crossings and bottlenecks shown, rather than hidden by an average dimension?
- Are the appliance models or provisional allowances identified?
- Are appliance doors, cabinet doors, and drawers shown in the operating states that control the layout?
- Are island dimensions taken to the final countertop, waterfall side, panels, and other finished projections?
- Do the island plan, elevation, and section agree on the cabinet base, support, floor reference, stone edges, and intended joints?
- Has the slab or component route been reviewed from site access to final position?
- Are unresolved items clearly marked with an owner, required evidence, and approval status?
- Does the drawing carry a revision or version reference so every party is reviewing the same information?
- Have applicable appliance instructions, user needs, accessibility considerations, and local requirements been checked by the responsible project team?
A drawing is ready to approve only when the relevant conditions are documented or deliberately held open. Silence on the drawing is not confirmation.
Frequently Asked Questions
How much clearance is needed around a kitchen island?
There is no single distance that is correct for every side of every island. The answer depends on the route’s function, appliance and cabinet openings, expected users, finished projections, project requirements, and applicable local guidance. Use published recommendations as inputs, then verify the actual plan and operating conditions.
Should appliance doors be open when island clearance is checked?
Yes. The review should include the operating envelope of the selected or intended appliances, together with the space needed to use them. Test realistic combinations rather than assuming all doors are either always closed or all open at once.
Does a waterfall stone edge reduce the usable walkway?
It can if the finished stone side, build-up, or related detail extends beyond the line used in the preliminary plan. Confirm the completed assembly and measure the walkway from its final outside edge. The exact effect depends on the approved stone and support details.
Why check the slab route before approving the island size?
The route can affect component sizes, joint positions, handling, support, and installation sequence. If access is reviewed too late, the project may need a visible design change or revised fabrication strategy after the island dimensions were assumed to be final.
Approve the Conditions, Not Just the Outline
Kitchen island table clearance in open plan kitchens is ultimately a coordination decision. The island outline matters, but so do the routes around it, the fronts that open into it, the materials that create its finished edge, and the path used to build it. Approving those conditions together produces a more reliable basis for fabrication than approving an isolated rectangle on an otherwise empty plan.
For a custom island project, a manufacturer-side review is most useful when it begins with the dimensioned plan, appliance information, intended stone detail, and known site-access conditions. Sunrise Furnishing can use that coordinated information to discuss cabinet and island requirements with the project team; final dimensions, materials, joints, transport, installation, and local compliance must still be confirmed for the specific project.


