 English
  日本語
日本語  العربية
  Deutsch
  Español
  Français
  한국어
한국어  Português
  Татар теле
  Русский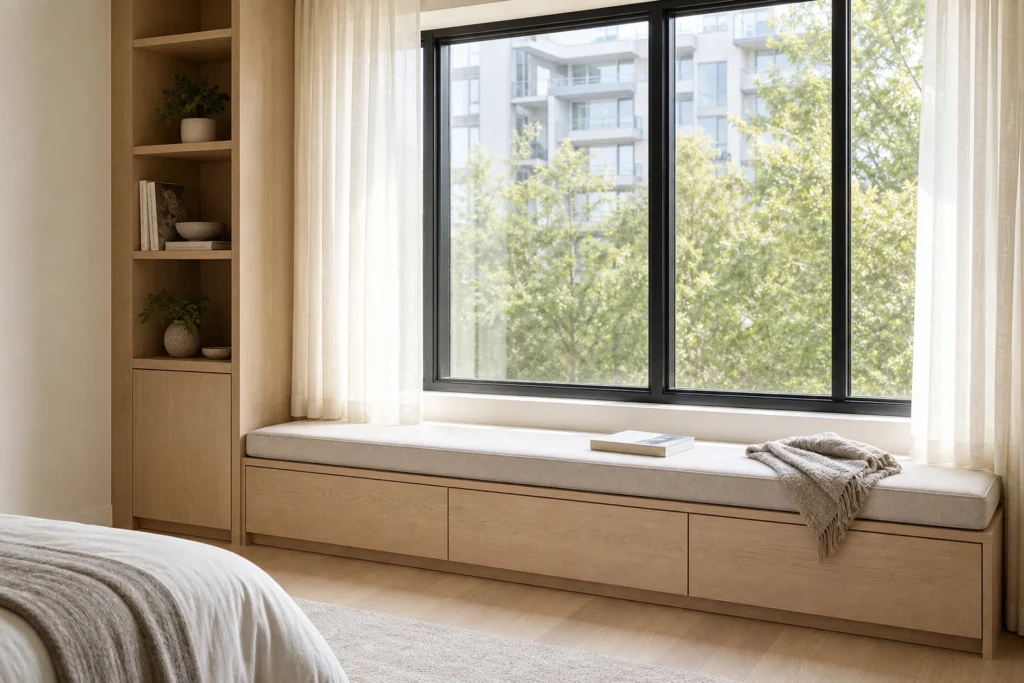
Built-In Window Seat Storage Cabinet
A made-to-measure low cabinet that turns window-side floor area into comfortable seating, accessible drawer storage and an optional connection to bookshelves or wardrobes.
A Window Seat That Earns Its Floor Area
A built-in window seat can give an underused wall three clear jobs: a place to sit, a low storage zone and a calm transition between the window and adjacent cabinetry. The horizontal proportion keeps sightlines open in apartments, bedrooms, studies and compact living rooms where a loose bench or another tall cabinet could make the room feel crowded.
As part of a custom Whole House Customization plan, the seat length, finished height, cabinet depth, drawer layout, cushion thickness and side connection can be coordinated with the real wall. This allows the cabinet to fit below the sill while leaving the window, curtain and nearby furniture usable.
Choose Drawers, Lift-Up Lids or Open Shelves by Access
Drawers are often the most convenient choice when a fitted cushion stays on the seat. They open from the front, keep folded blankets and everyday items reachable, and avoid lifting a cushion whenever storage is needed. Drawer width, runner capacity, internal height and the clear floor area in front should be checked before the layout is finalized.
Lift-up compartments can use more of the internal volume and may suit seasonal bedding or larger objects, but the cushion must be moved or divided so the lid can open safely. Open shelves work well at the end of the bench for books or baskets. A mixed layout can combine wide drawers with a smaller lift-up section or an open side niche when each zone has a defined use.
Fit the Cabinet Around Sills, Curtains and Window Hardware
The finished seat height should be set from the sill, window opening method and intended sitting posture rather than from a generic cabinet dimension. Curtain tracks, folded curtain stacks, handles, insect screens and cleaning access may all require space above, behind or beside the cabinet. Air-conditioning outlets, floor vents and radiators must also remain functional and serviceable.
Condensation and moisture near the window should be reviewed before materials are selected. Site photos, local climate, wall condition and window performance help determine whether the cabinet needs a rear ventilation gap, additional maintenance access or a different material specification. Not every window wall is suitable, so these checks should be completed before production drawings are approved.
The guide to built-in storage planning for studio apartments gives a more detailed comparison of drawers, lift-up access, curtains and low cabinetry when one room must shift between sleeping, working and hosting.
Connect the Seat to a Bookshelf or Wardrobe
A side bookcase can frame a reading corner without covering the full window wall. In a bedroom, the seat may meet a wardrobe through a shallow transition panel or a narrow open shelf so the tall cabinet does not press directly against the cushion. The connection should align door thicknesses, plinths, panel reveals and finish direction while keeping daylight and sitting space clear.
For a wider room-by-room approach, the guide to custom cabinetry planning for small apartments explains how each wall can receive a defined storage role while circulation, openings and service access remain protected.
Material and Cushion Choices for Daily Use
Light oak veneer can keep the low cabinet visually warm, while matte white or soft greige lacquer can help it merge with the wall and adjacent wardrobe. Handleless finger pulls maintain a quiet front, but slim pulls may be preferred when easier grip is important. Finish samples should be compared with the floor, wall color, window frame and nearby cabinetry under the room’s actual daylight.
The cushion affects both comfort and cabinet access. Its thickness, firmness, seam position, removable cover and division lines should be coordinated with the drawer fronts or lift-up lids below. Durable upholstery and a removable cover can simplify daily care, but fabric performance should be selected from the supplier’s real specifications rather than assumed from appearance alone.
Measurements and Drawings Before Production
Useful project information includes the wall width, sill height, floor-to-window dimension, curtain track and stack position, window handle location, nearby sockets, vents or radiators, preferred seat height, storage method and any wardrobe or bookcase connection. Straight-on and angled site photos help reveal skirting, wall returns and other conditions that a single dimension may miss.
Sunrise Furnishing can support custom cabinet dimensions, layout drawings, finish references, hardware discussions, cushion-size coordination, packing details and overseas project communication. Final material, hardware and installation decisions should be checked against approved drawings, samples and the local site conditions before the cabinet is produced.
Frequently Asked Questions
Yes. Drawers are often easier for frequent use because the fitted cushion can remain in place. Lift-up storage may provide a larger open compartment for seasonal bedding or bulky items, but the cushion and lid need enough room to move. The choice should consider stored items, cabinet depth, drawer travel, hardware and the clear floor area in front.
The design should record the sill height, window opening direction, handle position, curtain track and the width of the folded curtain stack. These measurements define the seat height, end clearances and any rear gap. Cleaning access, insect screens, vents and radiators should also be reviewed so the cabinet does not obstruct operation or maintenance.
Yes. A side bookcase, wardrobe end panel or shallow transition cabinet can be coordinated with the window seat. The junction should align finishes, panel thicknesses, plinths and reveals while protecting the seat width and window light. Wardrobe doors and drawers must also open without colliding with the cushion or a person seated beside them.
First confirm where moisture appears, how often it occurs and whether the window or wall needs building-level repair. The cabinet design may need a ventilation gap, moisture-aware material selection and removable access for inspection, but cabinetry should not hide an unresolved water problem. Local site conditions and material specifications should be reviewed before proceeding.
Please provide wall width, sill and window dimensions, curtain details, floor and skirting information, socket or vent positions, preferred seat height, cushion thickness, storage method and photos from several angles. If the unit connects to a wardrobe or bookcase, include those dimensions and door-opening directions so the full junction can be checked in the drawings.


