 English
  日本語
日本語  العربية
  Deutsch
  Español
  Français
  한국어
한국어  Português
  Татар теле
  Русский
 A small apartment may have enough wall length for useful storage, yet feel crowded when every room is planned separately. A shoe cabinet appears near the entrance, a pantry beside the kitchen, a wardrobe in the bedroom, and a window seat becomes another place to hide things. Together, they may compete for circulation, light and visual space.
That is why planning custom cabinetry for small apartments should begin with a different question: what is the primary job of each usable wall? Once every wall has a clear role, cabinet height, depth, openings and internal fittings can follow the function instead of simply filling available gaps.
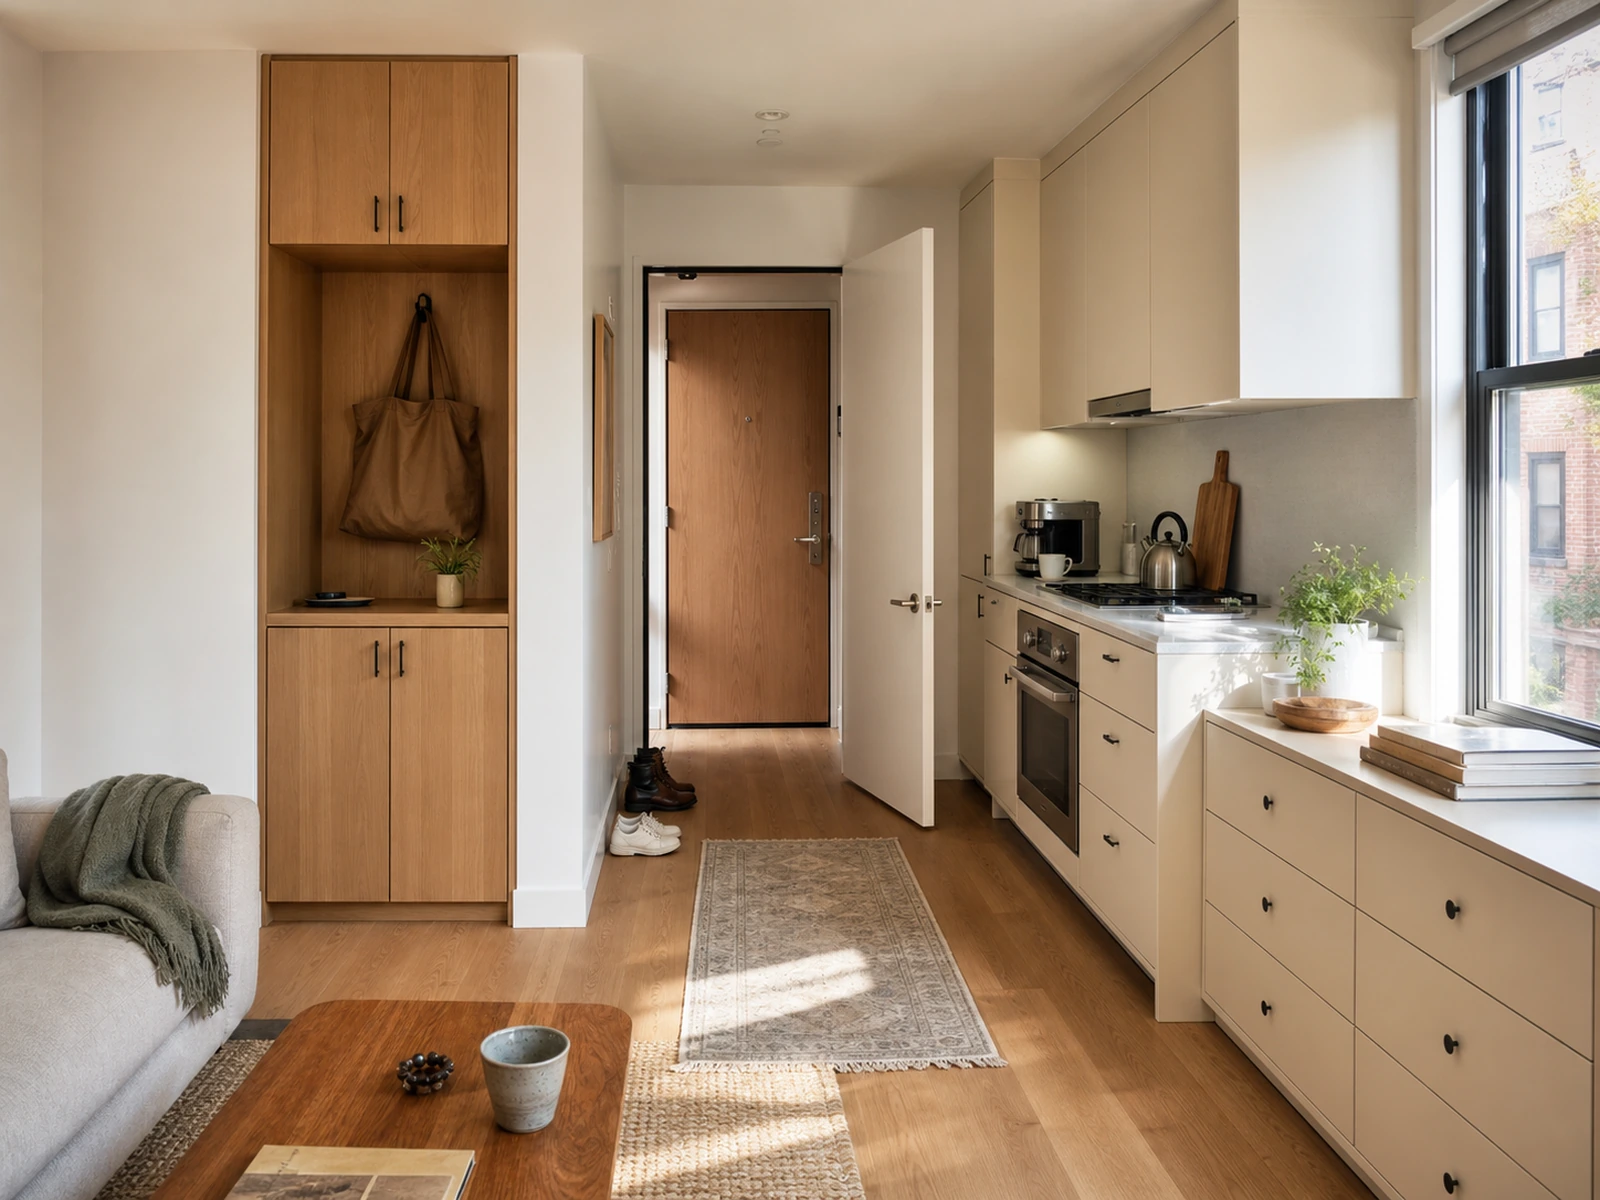
Start With a Wall Survey, Not a Room-by-Room Shopping List
Before selecting door styles or finishes, record the apartment as one connected envelope. A room list says where you want storage. A wall survey shows where cabinetry can actually work.
Record usable length, openings and fixed obstructions
Measure the usable run of each candidate wall, then mark openings, columns, panels, outlets, plumbing, air-conditioning equipment and access points. Photographs can reveal handles, curtains and uneven corners that a floor plan misses. One obstruction may change whether a wall suits full-height cabinetry, shallow storage, a low bench or no built-in. Confirm market-specific requirements with relevant local professionals.
Map daily routes and opening zones
Trace how people move from the entrance to the kitchen, sleeping area, bathroom and laundry zone. Add the opening area for cabinet doors, drawers, major appliances and movable furniture. The critical dimension is not only the closed cabinet depth; it is the space occupied when someone stands at an open drawer, takes off shoes or passes another person. A wall fails its job if the cabinet works only while every front remains closed.
Quick wall-job test: What happens here every day? Which objects need to stop here? How deep must the storage be? What opens into the same space? What light, view or access must remain unobstructed?
Give Each Wall One Primary Job
In custom cabinetry for small apartments, a wall can support more than one storage type, but it should have one primary responsibility. This prevents several walls from duplicating the same function while another daily need is ignored.
| Wall role | Primary job | Cabinet response | Main check |
|---|---|---|---|
| Arrival wall | Receive shoes, bags and outerwear | Shallow shoe storage, a small drop surface and limited hanging | Entry-door swing and standing space |
| Food-preparation wall | Support appliances, pantry items and worktop activity | Base cabinets, selected tall storage and task lighting | Appliance openings, services and work sequence |
| Clothing wall | Organize hanging, folding and daily dressing | Wardrobe modules based on item length and access frequency | Bedside clearance and door type |
| Window or living wall | Add low storage without closing the room | Drawers or lift-up storage below the sightline | Window operation, curtains, comfort and daylight |
| Utility wall | Hold laundry and cleaning functions | Ventilated or service-aware storage with accessible equipment | Plumbing, power, heat, moisture and maintenance access |
Arrival wall: drop, shoes and outerwear
The entrance wall may need shoes, keys, bags and limited outerwear storage. A full wardrobe can reduce standing room, so confirm shoe orientation, door swing and ventilation before choosing depth. A compact apartment built-in cabinet set can coordinate this zone with others, but the entrance module must suit its own access conditions.
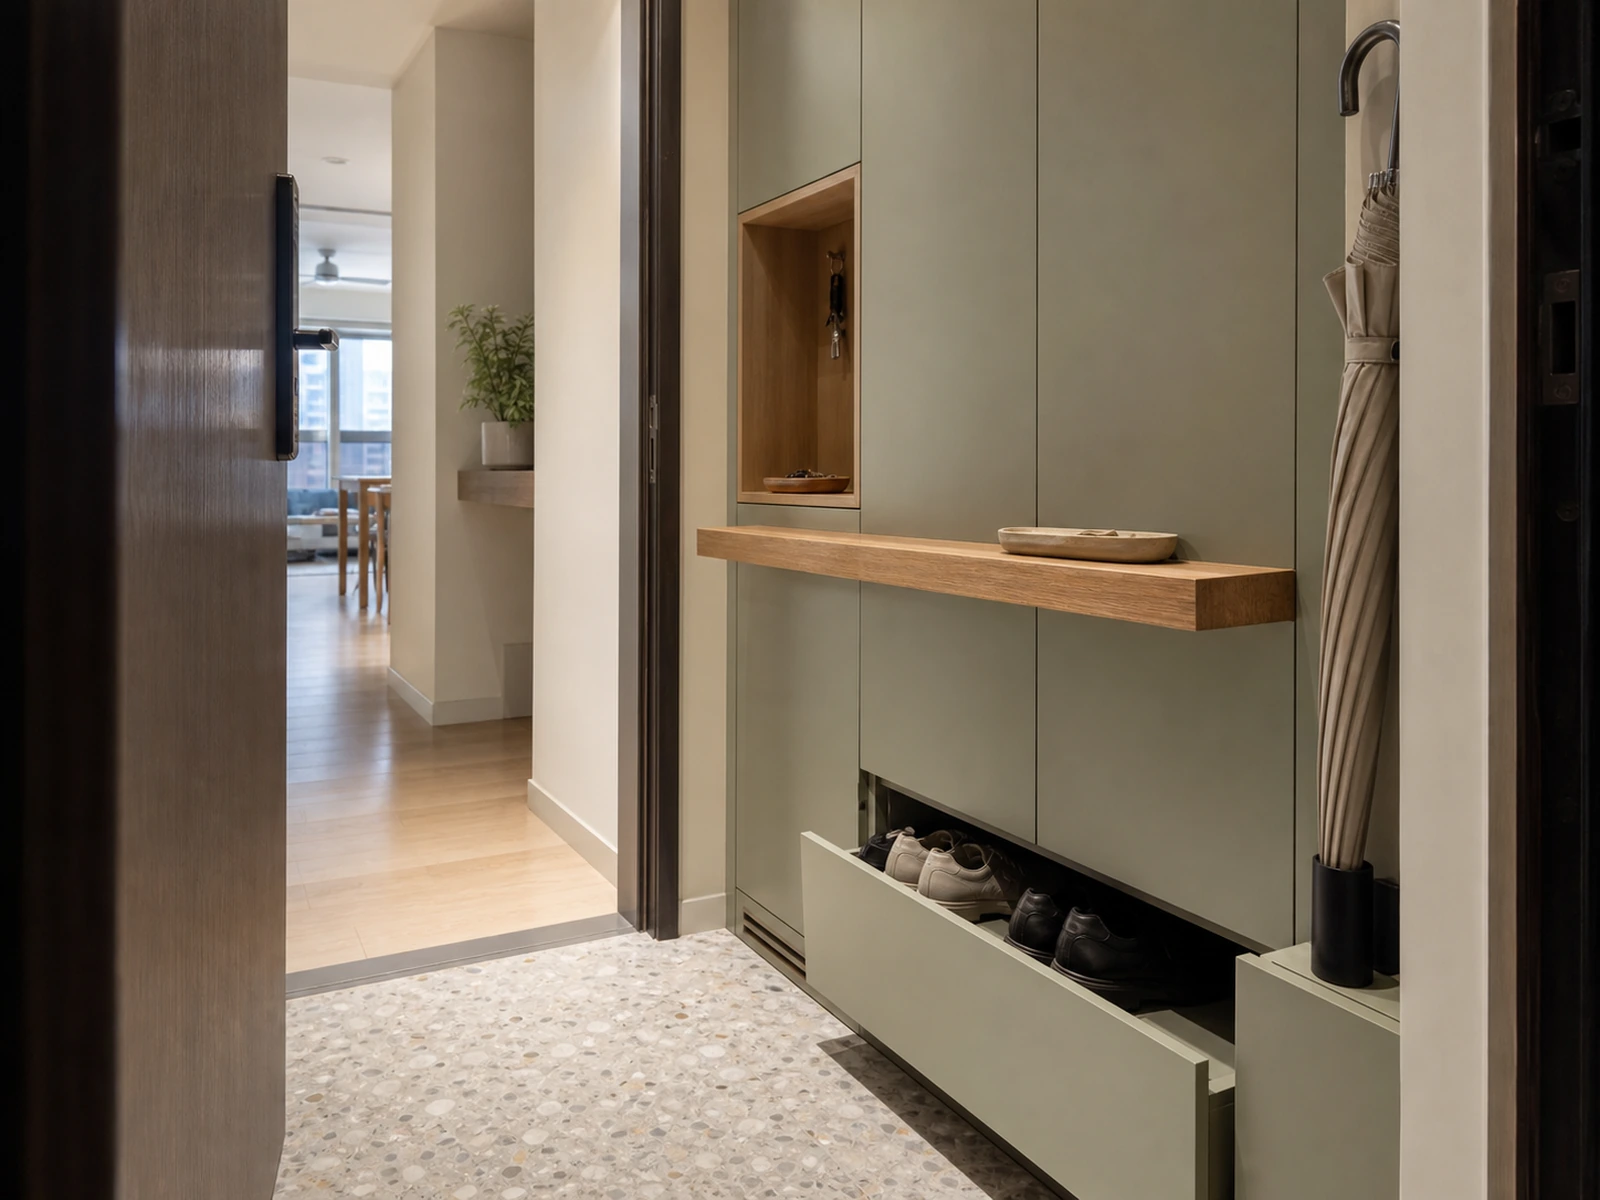
Food-preparation wall: appliances, worktop and pantry
The kitchen wall must respond to appliances, openings, services, ventilation and worktop activity. Tall pantry storage can help but may interrupt a compact run. Keep frequent items accessible, and confirm task lighting, material edges and ventilation for the actual heat and moisture conditions.
Clothing wall: hanging, folding and daily access
A wardrobe should follow the owner’s inventory of hanging, folded and occasional items. Sliding doors avoid an outward swing but limit access; hinged doors need more floor area. Coordinate either choice with the bed, switches and air-conditioning, and avoid a full-height run if it removes useful flexibility.
Window or living wall: low storage without blocking light
A low cabinet can use a window wall while preserving sightlines. Drawers may be easier than lift-up storage when cushions sit on top. Check a built-in window seat storage cabinet against sill height, window operation, curtains, air outlets or radiators, comfort and cleaning access. If these remain unresolved, use a freestanding bench.
Utility wall: laundry, cleaning and services
Laundry storage must leave equipment and services maintainable. Confirm clearances, hoses, outlets, heat, ventilation and access to filters or valves. Cleaning tools may need tall storage and detergents a separate zone. Resolve removable panels, cabinet carcass and finish details in the drawings.
Match Cabinet Depth to the Wall’s Job
Cabinet depth should follow the object and activity assigned to the wall. Hanging clothes, appliances and shallow shoe storage do not need the same envelope. One repeated depth may simplify an elevation but waste floor area or fail to store the intended item.
Use full depth only where the function needs it
Start with the items and fittings. Confirm hanger orientation, drawer hardware, accessories, appliance bodies, ventilation and services; then add fronts, handles and clearances. Shallow cabinets can suit shoes, pantry goods, books or cleaning supplies, while low cabinetry preserves sightlines. Reserve full depth for functions that genuinely require it.
Test doors, drawers, appliances and handles in use
Review the plan with fronts open. Check whether a drawer meets an opposite handle, a wardrobe door blocks a passage, a dishwasher interrupts the route, or a lift-up seat requires the top to be cleared.
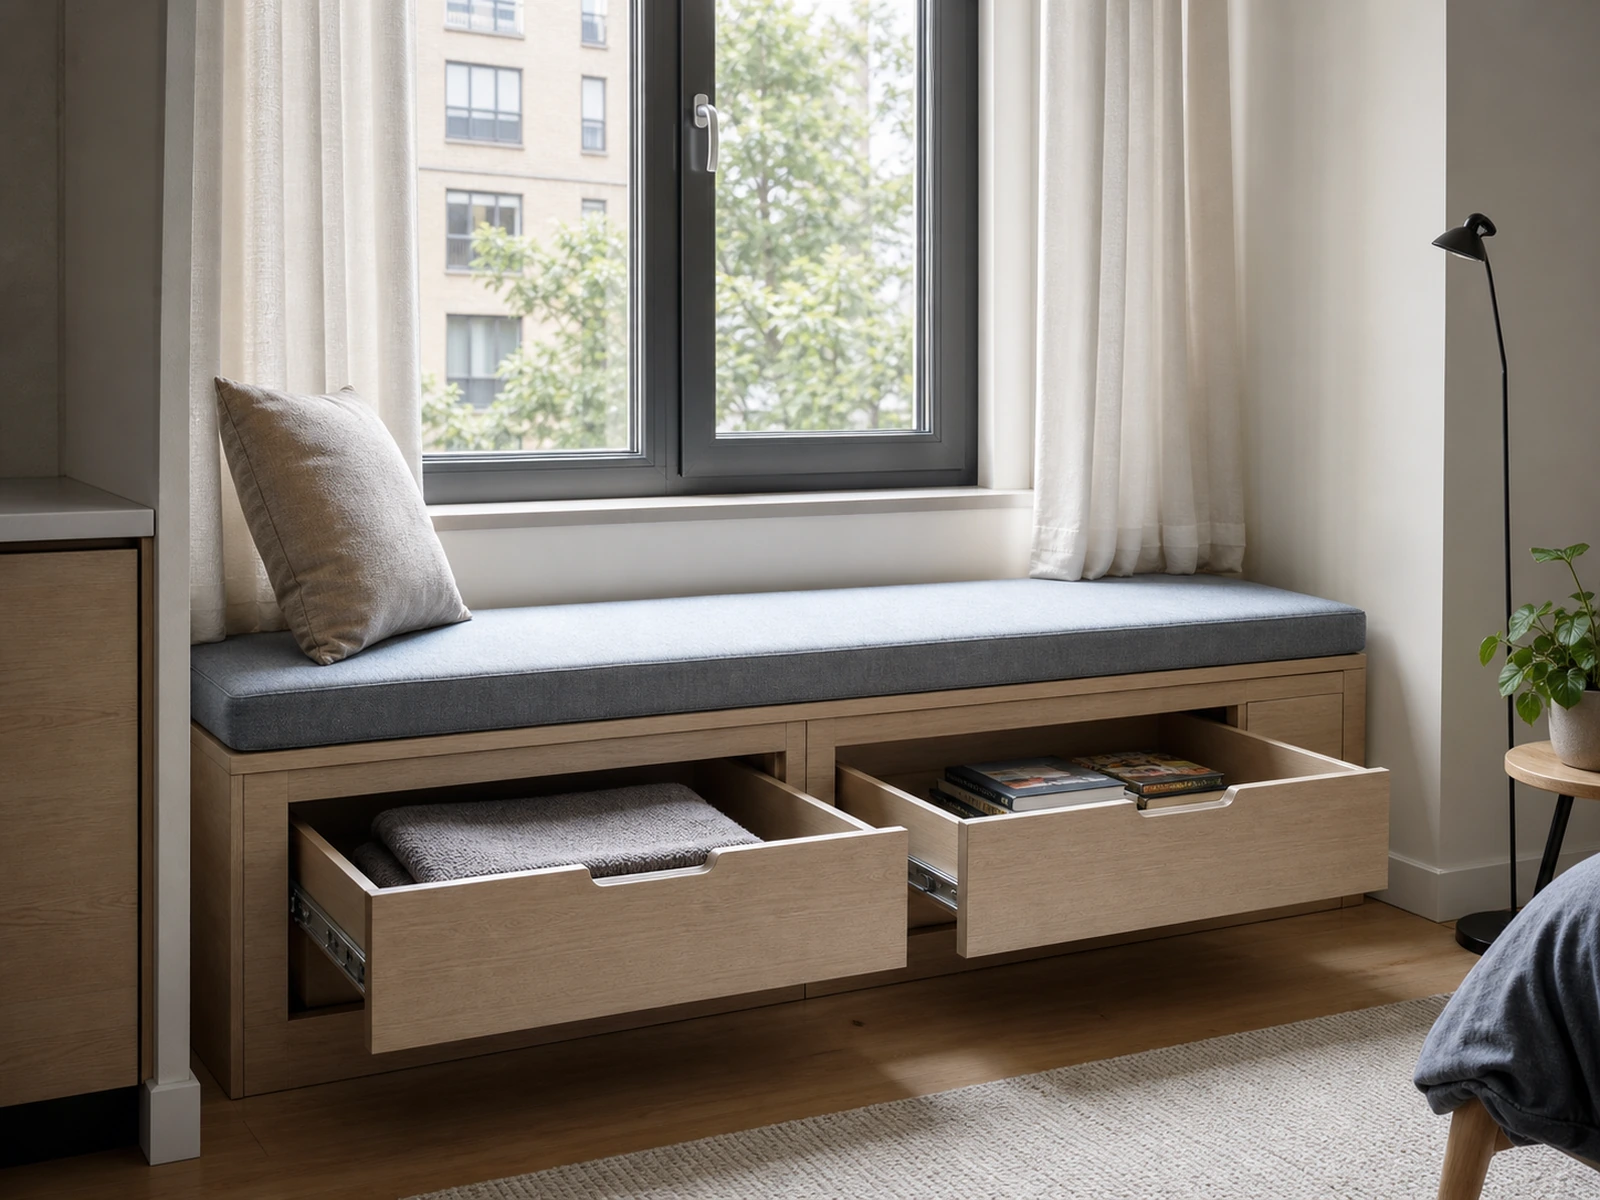
Hinges, runners, lift mechanisms and push-to-open systems should suit the front size and user’s routine. The goal is a reliable opening method that the small space can support, not the most complex hardware.
Make the Walls Cooperate Across the Apartment
Once each wall has a job, the apartment should still read as one environment without copying the same cabinet into every zone.
Repeat related finish tones, aligned lines and a consistent handle approach, while depth, door construction and internal fittings change with the function. Review samples under expected lighting. Avoid duplicating low-frequency storage while daily objects lack a home, and check that one zone’s open fronts do not obstruct another route.
Know When a Wall Should Stay Free
An empty wall may preserve daylight, let a door open, provide room for a chair or keep future options flexible. Custom cabinetry earns its footprint when it solves a fixed, repeated problem that loose furniture handles poorly: an awkward recess, coordinated appliance run, high-use wardrobe or resolved low window zone. It is less convincing when it adds closed volume without a clear inventory.
This boundary matters when evaluating custom cabinetry for small apartments. A strong plan may combine one substantial built-in, shallow modules and deliberate areas of no cabinetry. Judge it by how easily the apartment works, not how much perimeter is filled.
Turn Wall Jobs Into Production-Ready Drawings
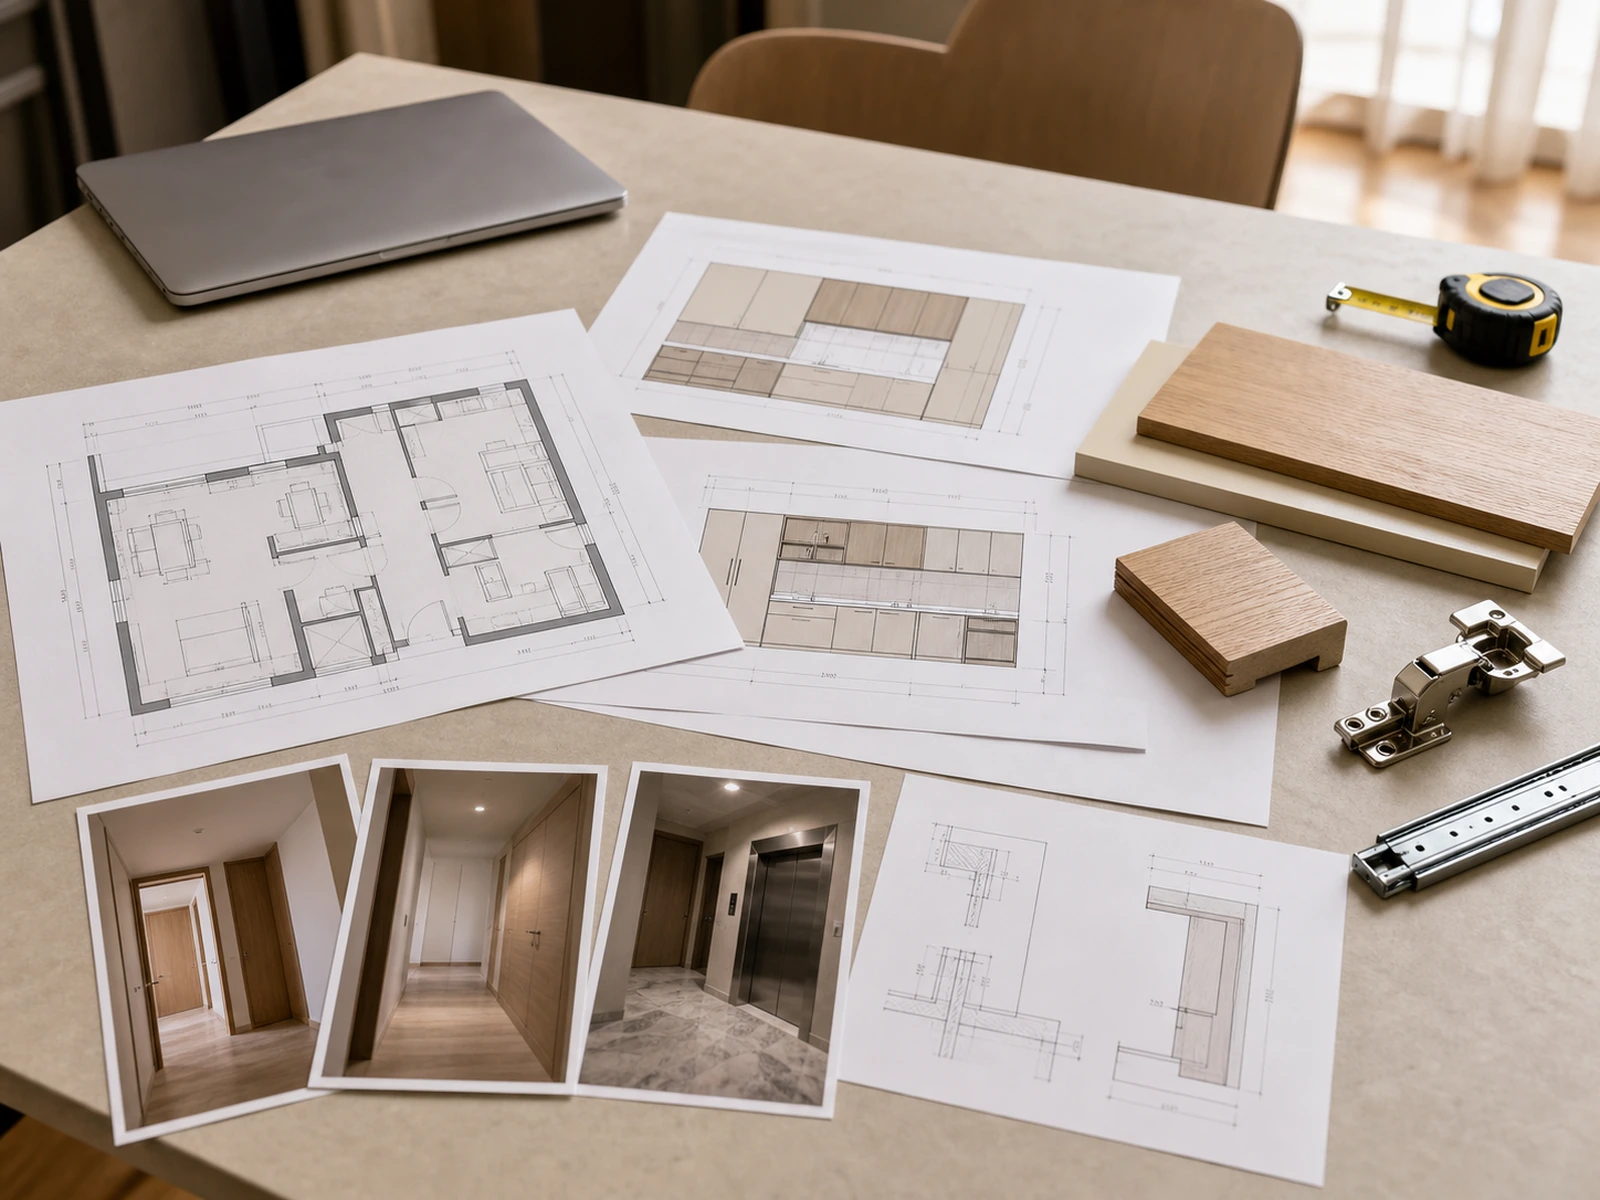
For custom cabinetry for small apartments, the wall-job plan becomes useful to a manufacturer when each role becomes confirmed project information. Mood images show atmosphere; drawings need dimensions, interfaces and decisions.
Confirm services, appliances, internals and finishes
Before approving drawings, provide or verify:
- measured plans, wall elevations and site photographs;
- appliance models, clearances and service positions;
- an inventory of frequent and occasional items;
- door, drawer and internal-accessory functions;
- cabinet carcass, finish, edge, hardware and sample decisions;
- window, curtain and service-access requirements.
Drawings should show how modules meet walls, floors, ceilings and neighboring finishes. Filler panels, scribes, plinths and worktop or bench interfaces should not remain assumptions.
Check module sizes and the installation path
Review lifts, corridors, turns, door openings and working space before fixing module sizes. A cabinet may fit the wall but not the route. Confirm what arrives assembled, what joins on site, who approves the drawings and which requirements need local confirmation.
Frequently Asked Questions
What cabinet depth works best in a small apartment?
There is no single best depth for every wall. The appropriate depth depends on the stored item, hardware, door or drawer operation, adjacent circulation and any appliance or service requirement. Start with the function and test the cabinet in use before approving the dimension.
Should cabinetry across the apartment use the same finish?
Not necessarily. A related palette and consistent design lines can create continuity, while different zones may need different materials, depths or durability. Review samples together and consider how each finish appears under local lighting.
Does every empty wall need built-in storage?
No. Keep a wall free when cabinetry would reduce daylight, interrupt movement, conflict with openings or remove useful flexibility. Built-ins should solve a defined, repeated need rather than fill space by default.
A Better Cabinet Plan Begins With Clear Wall Priorities
The central decision in custom cabinetry for small apartments is not how many cabinets can fit. It is which wall should carry which responsibility—and which wall should remain open. A clear wall survey, one primary job per wall, function-led depth and coordinated drawings make that decision visible before production begins.
For a professional cabinet review, prepare a measured plan, current-site photographs, appliance and service information, a storage inventory and notes about the delivery route. These inputs allow a designer or manufacturer to discuss the compact apartment built-in cabinet set, window-seat storage or other modules as parts of one working plan rather than isolated products.


