 English
  日本語
日本語  العربية
  Deutsch
  Español
  Français
  한국어
한국어  Português
  Татар теле
  Русский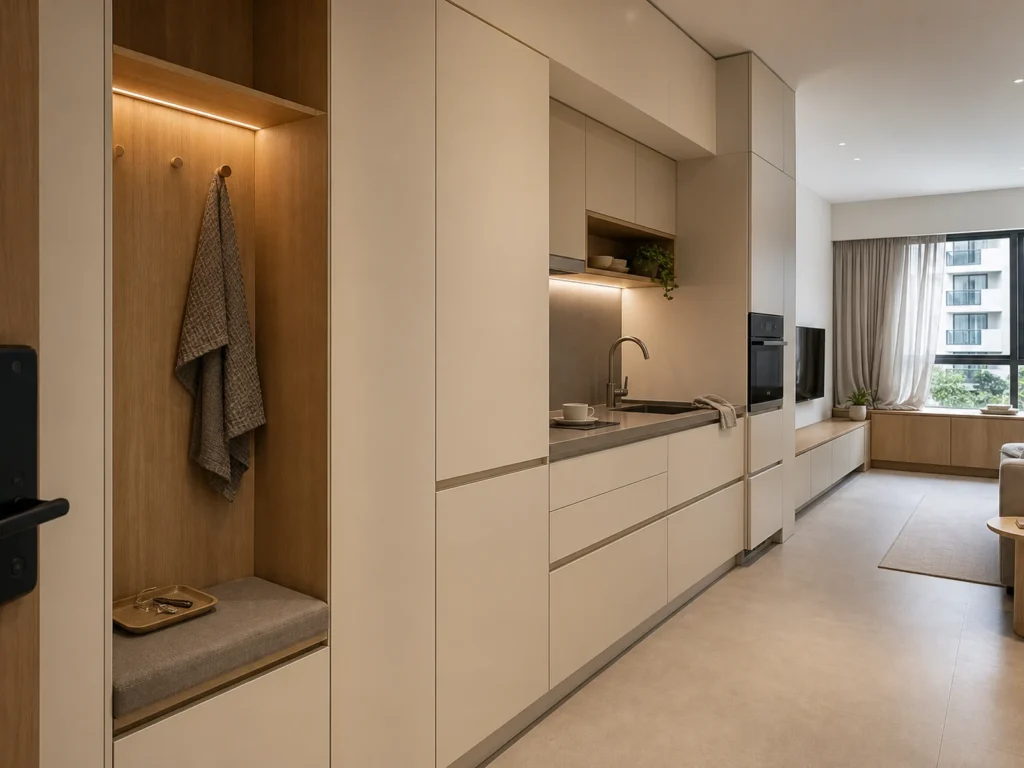
Compact Apartment Built-In Cabinet Set
Coordinated entry, kitchen, wardrobe, window and media storage planned around compact apartment dimensions.
One Cabinet Language Across Compact Apartment Zones
A compact apartment rarely benefits from treating the entrance, kitchen, bedroom and living area as unrelated furniture projects. This built-in cabinet set coordinates those zones through repeated finishes, aligned proportions and storage roles that respond to each wall. It is a focused apartment solution within Whole House Customization, with dimensions and module combinations developed from the project drawings.
The set can combine a shallow entrance cabinet, compact kitchen run, full-height wardrobe wall, low window cabinet and media storage without making every wall equally deep or equally full. The objective is a consistent interior with fewer loose furniture pieces and clearer circulation.
Use Shallow Cabinets Where Walking Space Is Tight
Cabinet depth should follow function rather than a single standard. Entry storage may use reduced-depth shoe shelves, hooks and a small landing niche, while kitchen base cabinets and wardrobe hanging zones retain the depth needed for appliances, worktops or clothing. This mix protects movement through narrow arrival zones and short passages.
A measured wall plan should also test door swings, drawer extensions, appliance openings and the space needed to stand in front of each cabinet. The related guide to custom cabinetry for small apartments explains how assigning a clear job to each wall helps prevent duplicate storage and obstructed circulation.
Keep Open Living Areas Light and Visually Connected
Matte warm-white fronts can reduce visual interruption across an open apartment, while light oak veneer adds warmth at selected niches, bench surfaces or window cabinets. Restrained shadow pulls or integrated finger channels keep the elevations calm and reduce projecting hardware in tight walkways.
The same visible finish can be coordinated across zones while the substrate, edge treatment or internal specification is adjusted for kitchen use, wardrobe storage or a window-side location. Final choices should follow approved samples and project conditions rather than relying on screen color alone.
Give Each Cabinet Zone a Specific Daily Function
The entrance zone can handle shoes, keys, bags and limited outerwear. The kitchen supports food preparation, appliances and pantry storage. The wardrobe wall organizes hanging, folded clothing and drawers, while a low window cabinet can hold occasional items without blocking daylight. Media storage keeps devices and cables separate from general household storage.
Internal fittings can be adjusted after the storage inventory is known. Shelf spacing, drawer height, pull-out accessories, hanging rails, ventilation openings and service access should be coordinated with the items and equipment that will actually use each zone.
Confirm Apartment Interfaces Before Production
Useful project information includes measured wall lengths, ceiling height, floor and skirting conditions, door and window positions, sockets, plumbing, appliance models, air-conditioning interfaces and photographs of the access route. These inputs help turn the cabinet concept into coordinated elevations and module dimensions.
Before production, review cabinet depth, door swing, filler panels, service clearances, countertop joints, visible end panels and the relationship between adjacent zones. Drawing confirmation is particularly important in a compact apartment because small dimensional conflicts can affect several functions at once.
Plan Modules for Apartment Access and Installation
Full-height elevations may need to be divided into practical modules that can move through lifts, corridors, turns and entrance doors. Packaging labels, module references and hardware lists should correspond with the approved drawings so that related parts can be identified on site.
For an overseas project review, share the layout, site dimensions, preferred finish direction, appliance information, storage priorities and delivery-route constraints. The design and installation sequence can then be discussed around the actual apartment conditions without assuming a standard room or a universal module size.
Frequently Asked Questions
Yes. The zone combination can be adjusted to the apartment rather than forcing every project to include the same modules. A studio may prioritize entrance, kitchen, wardrobe and media storage on a limited number of walls, while a one-bedroom apartment may add a separate wardrobe wall or window cabinet. Measured plans, site photographs and storage priorities are needed to confirm suitable depths and openings.
The visible color and texture can be coordinated across entry, kitchen, wardrobe and living zones. However, the substrate, edge treatment, hardware or internal specification may vary according to moisture exposure, appliance use and storage function. Samples should be reviewed together so the finished elevations read consistently while each zone retains an appropriate technical specification.
Confirm wall lengths, ceiling height, finished floor level, corners, columns, skirting, door and window openings, sockets, plumbing points and appliance dimensions. Also record lift, corridor and entrance-door limits for module access. The drawing review should test drawer extension, door swing, walkway clearance, fillers, countertop joints and service access before the final module sizes are approved.
Yes. A mixed-depth system is often useful in compact apartments. Reduced-depth cabinets can serve shoes, keys, books or occasional storage along circulation routes, while kitchen work zones and wardrobe hanging areas use function-led depths. The elevations, end panels and transitions should be coordinated so the depth changes look intentional and do not create awkward projections.
Provide a measured plan, wall elevations if available, current-site photographs, appliance and service information, preferred material direction, a storage list and notes about the delivery route. It is also useful to identify which decisions are already fixed and which remain flexible. These materials support a more focused discussion of layouts, module sizes, finishes and drawing coordination.


