 English
  日本語
日本語  العربية
  Deutsch
  Español
  Français
  한국어
한국어  Português
  Татар теле
  Русский
 A cabinet drawing can show a clean walnut drawer front and still leave the real structural question unanswered. Drawer base cabinet hardware for heavy cookware is not approved simply by circling a slide note on a hardware schedule. The plan, elevation, section, drawer-box details, cabinet sides, and installation notes must describe one compatible load path.
That distinction matters when a wide drawer will hold cast iron pans, stock pots, skillets, lids, and other dense cookware. A component may be suitable within its documented application conditions, yet the completed drawer can still be compromised by an unsupported bottom, weak box connections, excessive span, uneven loading, poorly fixed cabinet sides, or inaccurate installation. The useful question is therefore not “Is this a strong slide?” but “Do the drawings prove how the entire drawer system will carry and transfer the intended load?”
Quick answer: Approve the drawer only after the cookware plan, cabinet drawings, hardware documents, and installation notes agree. A load rating on its own does not define the capacity of the completed cabinet.

Begin the Review With the Cookware, Not the Slide
The first review input should be the cookware itself. “Heavy pots” is too vague for a designer, cabinet manufacturer, or hardware supplier to evaluate. A more useful brief records the types of cookware, approximate outside dimensions, lid storage, nesting plans, and which pieces are used most often. The goal is not to calculate an engineering value without evidence. It is to show what the drawer must accommodate and where the load is likely to sit.
Turn the Cookware List Into Drawing Inputs
Place the cookware list beside the proposed drawer plan. Check whether tall stock pots clear the drawer above, whether handles force pans toward one side, and whether dividers or lid storage consume usable width. If several cast iron pieces will be stacked in one zone, mark that zone rather than assuming the load will be evenly distributed.
These details influence more than interior organization. They can change the preferred drawer width, box depth, bottom support, slide application, and cabinet layout. They also help the project team decide whether one large drawer or two narrower drawers offers a better balance of access and load distribution.
Mark Where Concentrated and Uneven Loads May Occur
Drawings often show symmetrical cabinetry, while everyday loading is rarely symmetrical. A large skillet may rest on one side. A stack of cast iron pans may stay near the front because it is used frequently. A stock pot may occupy the opposite rear corner. Marking these patterns helps reviewers ask whether the drawer box, bottom, slide pair, cabinet sides, and front adjustment have been considered as a system.
This is also the moment to identify uncertainty. If the final cookware set has not been selected, the drawing approval should state that the hardware and drawer construction remain subject to the confirmed use case and the selected supplier’s technical documentation.
Review Four Documents as One Drawer System
No single drawing contains every answer. A reliable review compares four sources: the plan and elevation, the cabinet section, the hardware schedule, and the installation notes. For this reason, a drawing review of drawer base cabinet hardware for heavy cookware must compare documents rather than approve an isolated note. If those documents contradict one another—or if one is missing—the apparent completeness of the drawing set can be misleading.
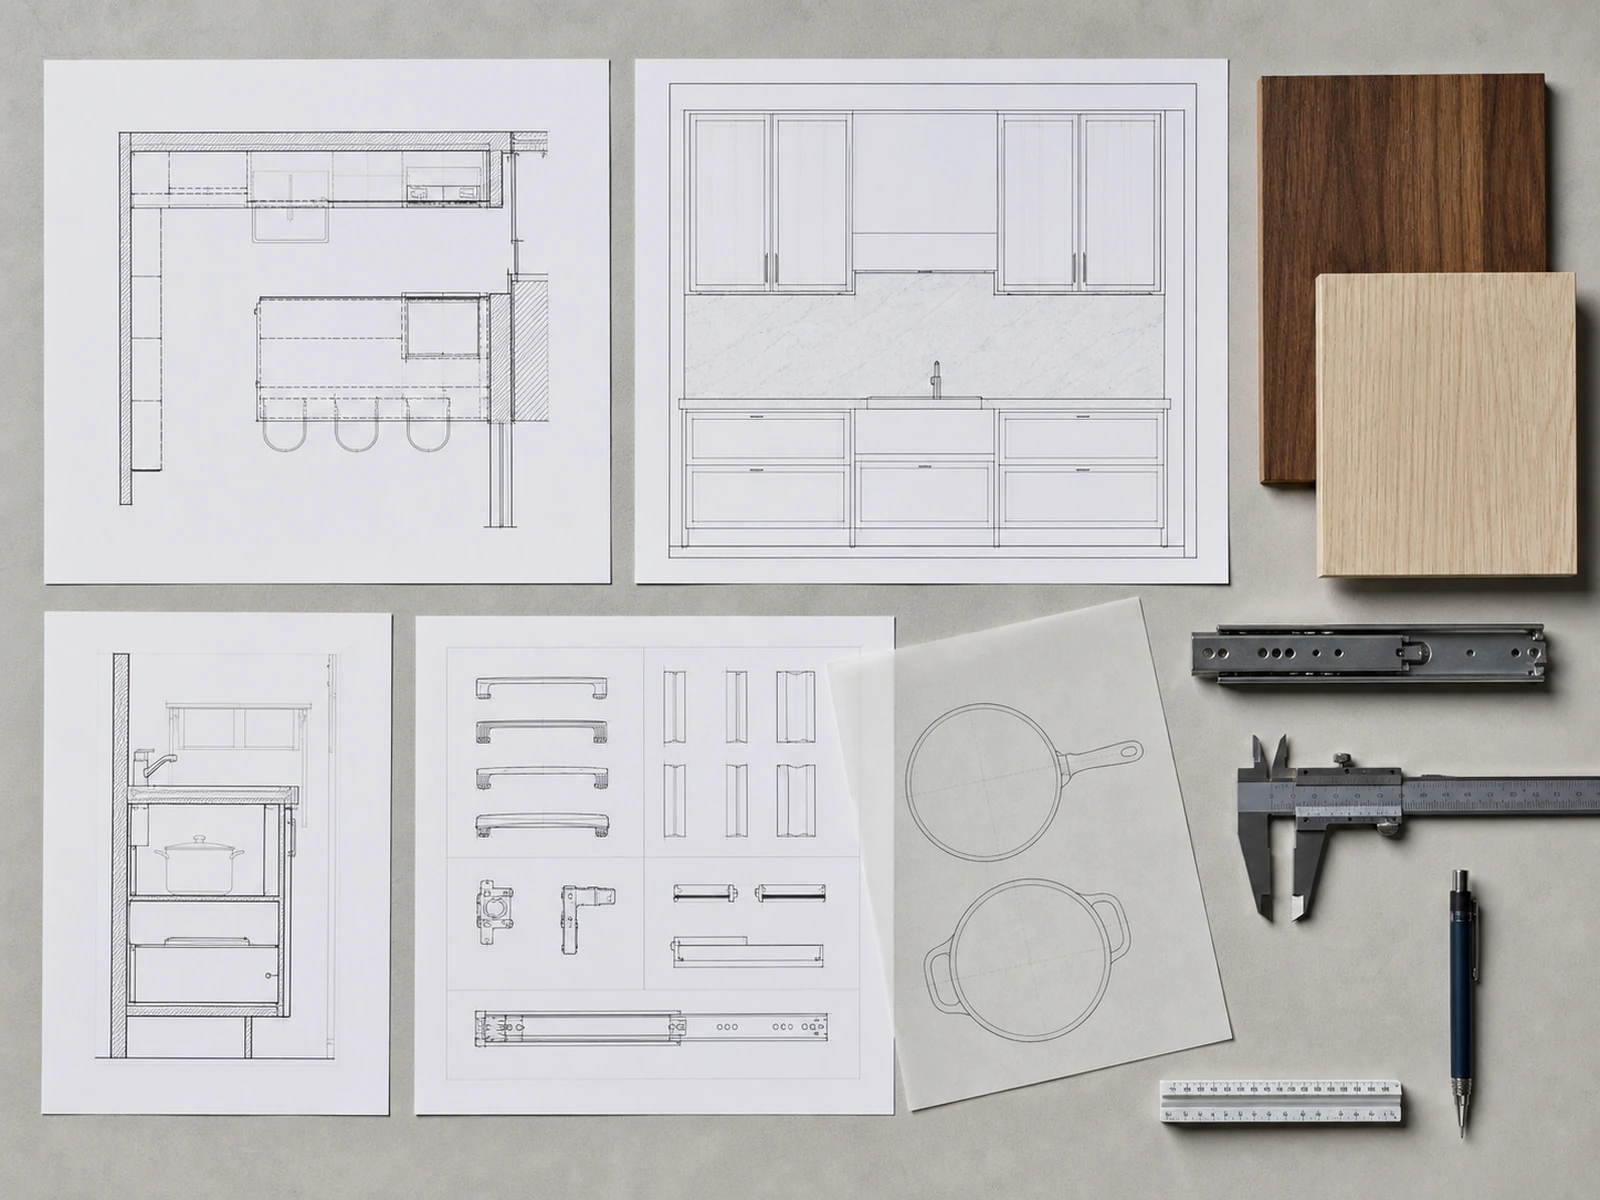
Plan and Elevation: Layout, Width, and Access
The plan shows how the drawer base relates to adjacent cabinets, appliances, fillers, corners, and circulation. The elevation shows drawer-front proportions and the number of storage levels. Together, they should make the intended drawer width and position unambiguous.
Review access as well as appearance. A wide, uninterrupted walnut front may create a calm elevation, but the internal drawer still needs to open without conflicts, provide usable access to heavy cookware, and fit the cabinet layout. Check nearby appliance handles, projecting worktops, walls, and adjacent doors. These are project conditions, not assumptions that a hardware label can resolve.
Section Drawing: The Load Path Behind the Drawer Front
The section is where the hidden system should become visible. It should communicate the drawer-bottom position, box sides, front and back connections, slide location, clearances, cabinet side construction, and the relationship between the drawer and carcass. Depending on the selected system, additional details may be required; the relevant supplier documentation should define them.
A decorative finish does not prove structural suitability. Walnut veneer, walnut-look panels, or a solid-looking drawer front may establish the visual language, but capacity depends on the concealed construction and connections. The section drawing must therefore be reviewed for structure, not just finish continuity.
Hardware Schedule: Model, Application Conditions, and Functions
The hardware schedule should identify the selected system clearly enough for the project team to consult the correct technical documents. A generic note such as “heavy-duty soft-close runners” is not a complete specification. The review may need the manufacturer, system or model reference, extension type, applicable drawer dimensions, fixing requirements, compatible components, and the conditions attached to any published rating.
Do not transfer a rating from one configuration to another without confirmation. Published information may depend on the specified length, installation method, drawer dimensions, component set, or test conditions. The cabinet drawing and the hardware document should describe the same application.
Installation Notes: Fixing, Alignment, and Adjustment
Even a coordinated design can perform poorly if the cabinet is not level, the slide pair is not parallel, the carcass is out of square, or fixing points do not match the selected system. Installation notes should state the relevant fixing, alignment, adjustment, and final checking requirements without replacing the hardware manufacturer’s instructions.
For overseas custom projects, responsibility also needs to be clear. The factory may prepare the cabinet and pre-fit components, while site installation, leveling, wall or floor fixing, and final front adjustment happen locally. The drawing set should make those handoffs visible so that an unresolved site task is not mistaken for a completed factory specification.
Trace the Load Path on the Section Drawing
The section review becomes more useful when the reviewer traces a continuous path. Start at the cookware, move through the drawer bottom and box, continue into the slide connections, then into the cabinet sides and the fixed carcass. The objective is not to declare a capacity from the drawing alone. It is to confirm that every transfer point is represented and tied to a defined construction or hardware requirement.
Drawer Bottom and Box Connections
The drawer bottom spans between supporting elements and transfers load into the box. Its material, thickness, support method, and connection to the sides, front, and back are project-specific facts. If they are not shown or referenced, a reviewer cannot assume that a slide selection compensates for the missing information.
The box also has to remain square under use. Connection details matter because cookware is placed, moved, and sometimes concentrated rather than held as a perfectly uniform load. The relevant drawing should show or reference the approved drawer-box system instead of leaving the construction to an undefined “standard.”
Slides, Cabinet Sides, and Carcass Fixing
The slide pair transfers load from the drawer box to the cabinet. The cabinet sides then transfer it into the carcass and its supports. Review the slide position, compatible fixing method, cabinet-side construction, and any reinforcement or mounting components required by the selected system.
Finally, look beyond the drawer base itself. A cabinet that is not correctly supported, leveled, squared, and fixed can introduce movement or misalignment. The project team should follow the cabinet and hardware installation requirements applicable to the actual site rather than rely on a generic promise of smooth operation.
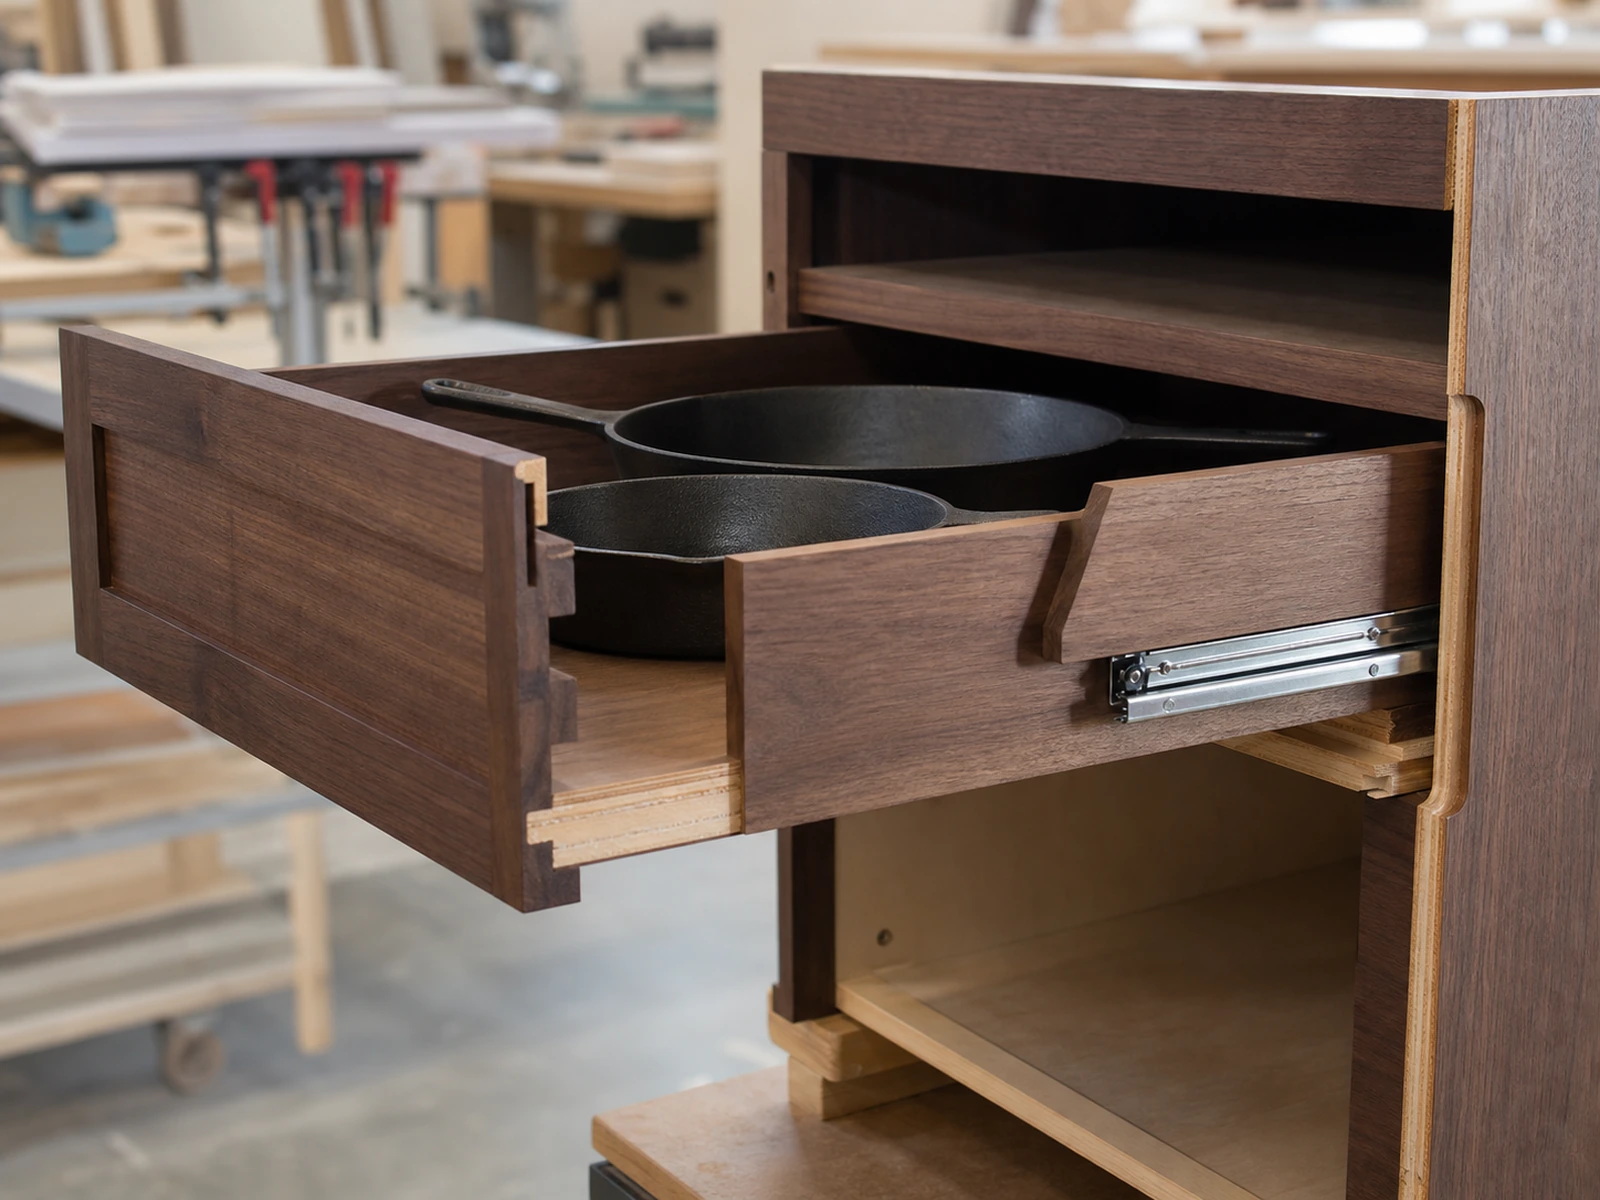
Check Width and Uneven Loading Before Approving One Wide Drawer
A wide drawer can provide excellent access and a clean cabinet elevation, but width changes the review. A longer span can place different demands on the drawer bottom and box. It may also make squareness, slide parallelism, front alignment, and uneven loading more noticeable. This does not mean that every wide drawer is unsuitable; it means width must be evaluated within the complete system.
One Wide Drawer or Two Narrower Drawers?
The choice should be driven by the cookware set, cabinet layout, selected hardware documentation, box construction, and the desired user experience. One wide drawer may keep large pans together and reduce visual breaks. Two narrower drawers may separate cookware groups and distribute loading differently, but they introduce a cabinet division and change the front layout.
Ask the project team to show both options when the answer is not obvious. Compare usable internal space, pan-handle orientation, access, dividers, load concentration, cabinet construction, and the relevant hardware application limits. A drawing review is valuable precisely because it exposes this decision before production, when the layout can still be coordinated.
Keep Access Features Separate From Load Capacity
Full extension can improve access to cookware at the back of the drawer. Soft close can control the closing action. Adjustment can help align the drawer front and running clearances during installation. These features may all be desirable, but they answer different questions from load capacity.
When reviewing drawer base cabinet hardware for heavy cookware, keep each requirement in its own line of the schedule: load-related application conditions, extension, closing function, adjustment, compatible drawer dimensions, and fixing requirements. This prevents a convenience feature from being mistaken for structural evidence.
For a product-specific reference, see the walnut drawer base kitchen cabinet with heavy-duty drawers. Its cabinet role is defined, while final hardware and load-related claims still depend on the selected complete system and approved drawings.
Use a Pre-Production Drawing Review Table
The following table is a coordination tool, not a substitute for project engineering or supplier instructions. Its purpose is to make missing information visible before the cabinet is released for production.

| Review Item | Where to Check | What the Approval Should Confirm |
|---|---|---|
| Cookware set and placement | User brief and drawer plan | The intended pots, pans, lids, nesting, access, and likely concentrated zones are understood. |
| Drawer layout and width | Plan and elevation | The drawer position, front layout, adjacent clearances, and one-wide-versus-two decision are coordinated. |
| Drawer bottom and box | Section and construction detail | The approved box system, bottom support, and connection method are identified for the project. |
| Slides and components | Hardware schedule and supplier documents | The specified system, functions, dimensions, fixing method, compatible parts, and rating conditions refer to the same application. |
| Cabinet sides and carcass | Section and cabinet specification | Slide mounting and load transfer into the cabinet are supported by the selected construction. |
| Installation and adjustment | Installation notes | Level, square, parallel alignment, fixing, adjustment, and responsibility for site checks are defined. |
| Final confirmation | Approved drawing set | Drawings, hardware documents, and installation notes carry consistent references and revisions. |
Manufacturer note: If a drawing, schedule, or technical document has not yet identified the actual system, mark the item as pending. Do not replace missing project data with a generic load claim.
Frequently Asked Questions
What drawer hardware is suitable for heavy pots and pans?
Suitable hardware is a documented system that matches the intended drawer dimensions, box construction, fixing method, functions, and cookware use. Do not select it from a load label alone. Ask the cabinet and hardware suppliers to confirm the complete application and identify the relevant technical documents.
Are extra-wide kitchen drawers suitable for cast iron cookware?
They can be, but width is only one part of the decision. The cookware distribution, drawer bottom and box, selected slide system, cabinet construction, and installation conditions all matter. Compare one wide drawer with two narrower drawers when span or concentrated loading is a concern.
Does soft close increase a drawer’s load capacity?
Soft close manages the closing action; it is not a substitute for a documented load-related specification. Review it separately from slide application conditions, drawer construction, cabinet fixing, and installation.
Which drawings should be checked before production?
Review the cabinet plan and elevation, a section that shows the drawer and carcass construction, the hardware schedule with identifiable system references, and the applicable installation notes. The revision and references should agree across all documents.
Bring the Drawings and Hardware Into the Same Approval
A heavy cookware drawer is strongest on paper when the paper trail is complete: the user brief describes what will be stored, the plan and elevation define the layout, the section shows the load path, the hardware schedule identifies the applicable system, and the installation notes explain how alignment and fixing will be completed. This is the most reliable way to review drawer base cabinet hardware for heavy cookware without turning a generic label into a project-specific promise.
If your project team is preparing a custom walnut drawer base or another cookware-storage cabinet, assemble the cookware list, target drawer dimensions, current drawing revision, selected hardware documents, and site installation conditions before final approval. Sunrise Furnishing can review those inputs as part of cabinet design coordination, while the final specification remains tied to the confirmed project, hardware system, and installation requirements.


