 English
  日本語
日本語  العربية
  Deutsch
  Español
  Français
  한국어
한국어  Português
  Татар теле
  Русский
 Bathroom vanity cabinet storage ideas become more useful when they are checked before the wall-mounted vanity is made. A floating vanity may look clean in a rendering, but the real storage is shaped by the wall, the drain, the P-trap, drawer cut-outs, mirror width, towel habits, cleaning supplies, and whether a side storage tower is needed.
If those details are reviewed after fabrication, the finished vanity can lose drawer space, crowd the sink zone, or leave daily items on the countertop. The better moment to decide is before the shop drawings are approved.
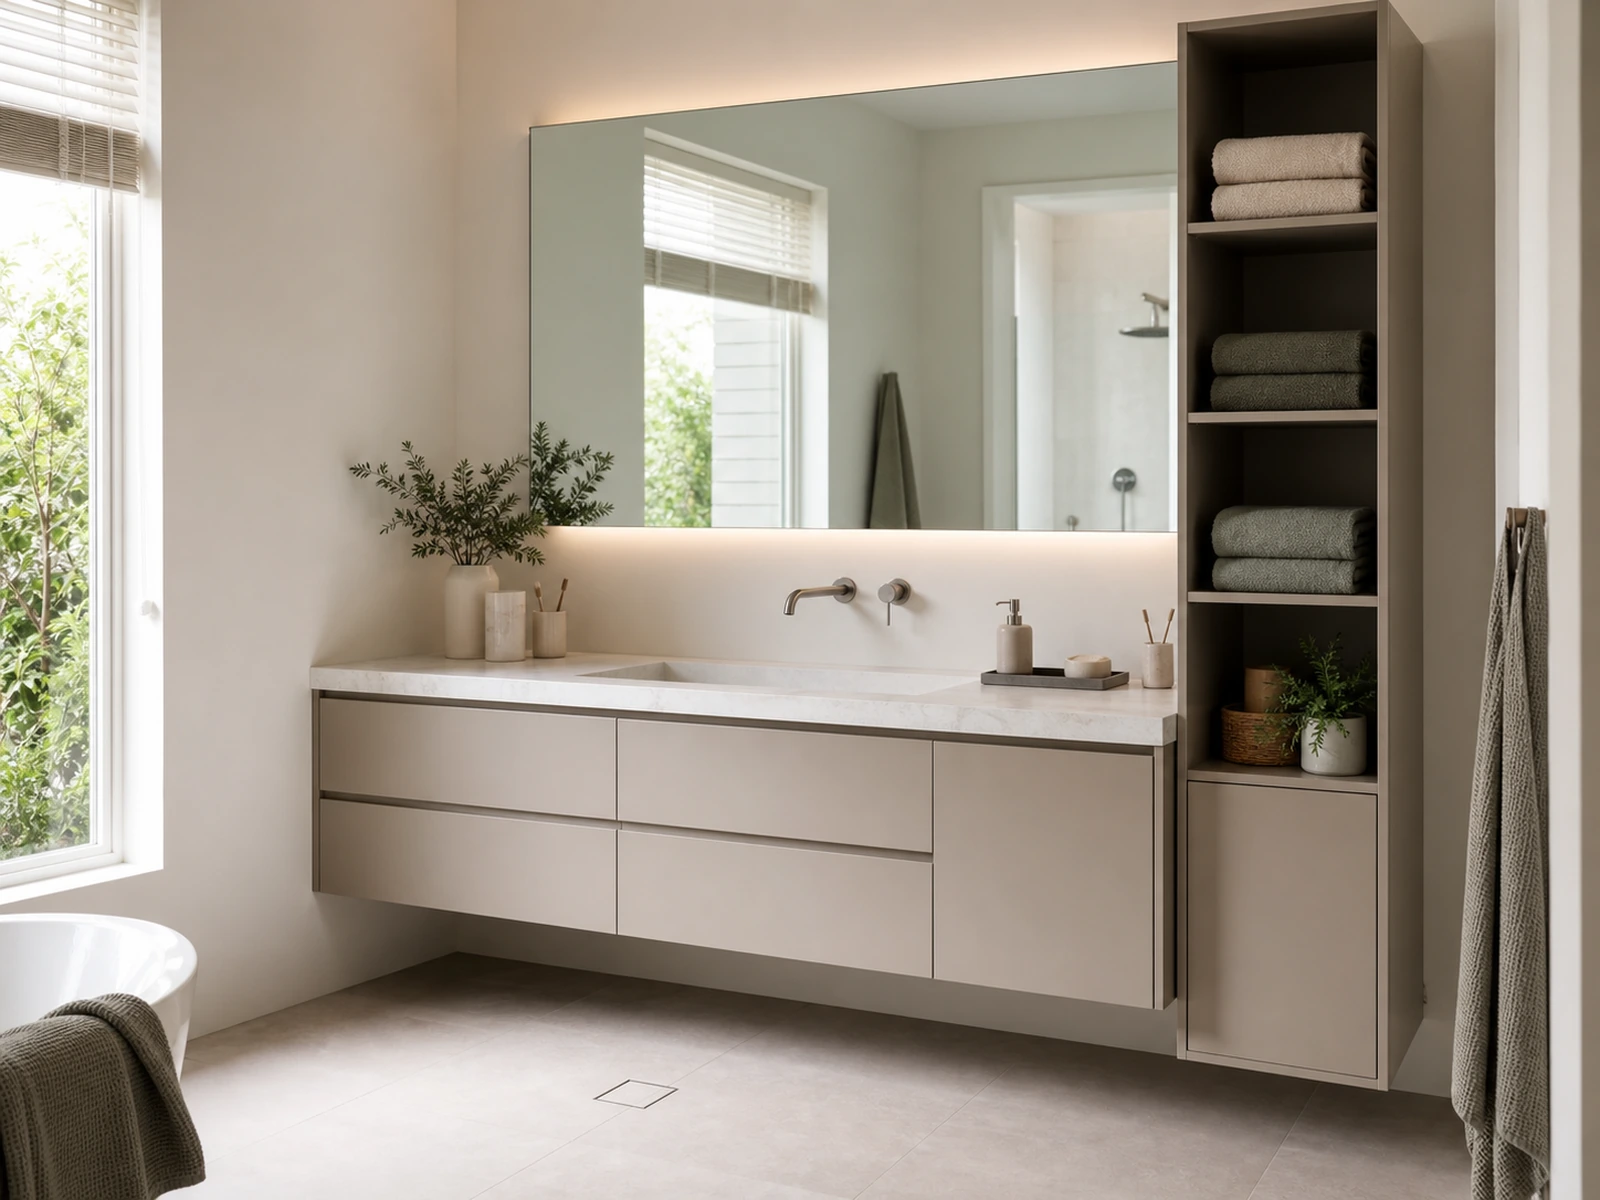
Why Storage Planning Comes Before the Floating Vanity Look
A wall-mounted vanity removes the visual weight of a floor-standing cabinet, but it also removes the easy assumption that the cabinet can simply sit on the floor and hide every service line. The storage plan has to work with the wall structure, the drain route, the cabinet carcass, and the way people use the sink every day.
The first storage decision is not the number of drawers. It is what the vanity must carry and what the room will allow. A drawer that looks generous on the front elevation may need a cut-out around the P-trap. A wide mirror may leave no comfortable place for side lighting. A narrow base cabinet may look balanced but leave no tall space for cleaning bottles or folded towels.
For a custom vanity, the practical question is simple: what must be confirmed before production so the finished bathroom does not depend on after-site compromises?
Quick answer: Confirm the wall, drain, drawer clearance, daily storage zones, side tower position, mirror and lighting relationship, moisture exposure, material direction, and final drawings before approving the vanity for fabrication.
Start With the Wall and Drain Before You Plan Drawers
A wall-mounted bathroom vanity needs a wall that can support the cabinet structure, countertop, basin, stored items, and daily use. The final fixing method depends on the wall type, backing, blocking, fasteners, site condition, and installer judgment. This should not be reduced to one universal rule because different homes and projects have different wall systems.
Before the drawer layout is approved, the drain and water supply also need to be mapped. The P-trap, drain pipe, hot and cold water lines, shut-off valves, and service access can all take space inside the cabinet. If these services land in the wrong zone, the best drawer may become shallow, interrupted, or unusable.
Confirm wall support and fixing conditions
The drawings should show where the vanity fixes to the wall and whether the wall condition has been checked. In a renovation, existing tiles or old wall construction may hide surprises. In a new project, backing can often be prepared earlier if the vanity position is confirmed in time.
The cabinet designer, builder, and installer should agree on the support approach before production. This is especially important when the vanity includes stone, an integrated basin, a side tower, or long drawer fronts.
Map the drain, P-trap, water lines, and service access
Storage planning should respect the service zone under the sink. A full-width drawer may still be possible, but it may need a U-shaped cut-out, a reduced-depth drawer box, a false front, or a split drawer layout. The right answer depends on the sink, countertop, drain position, and cabinet depth.
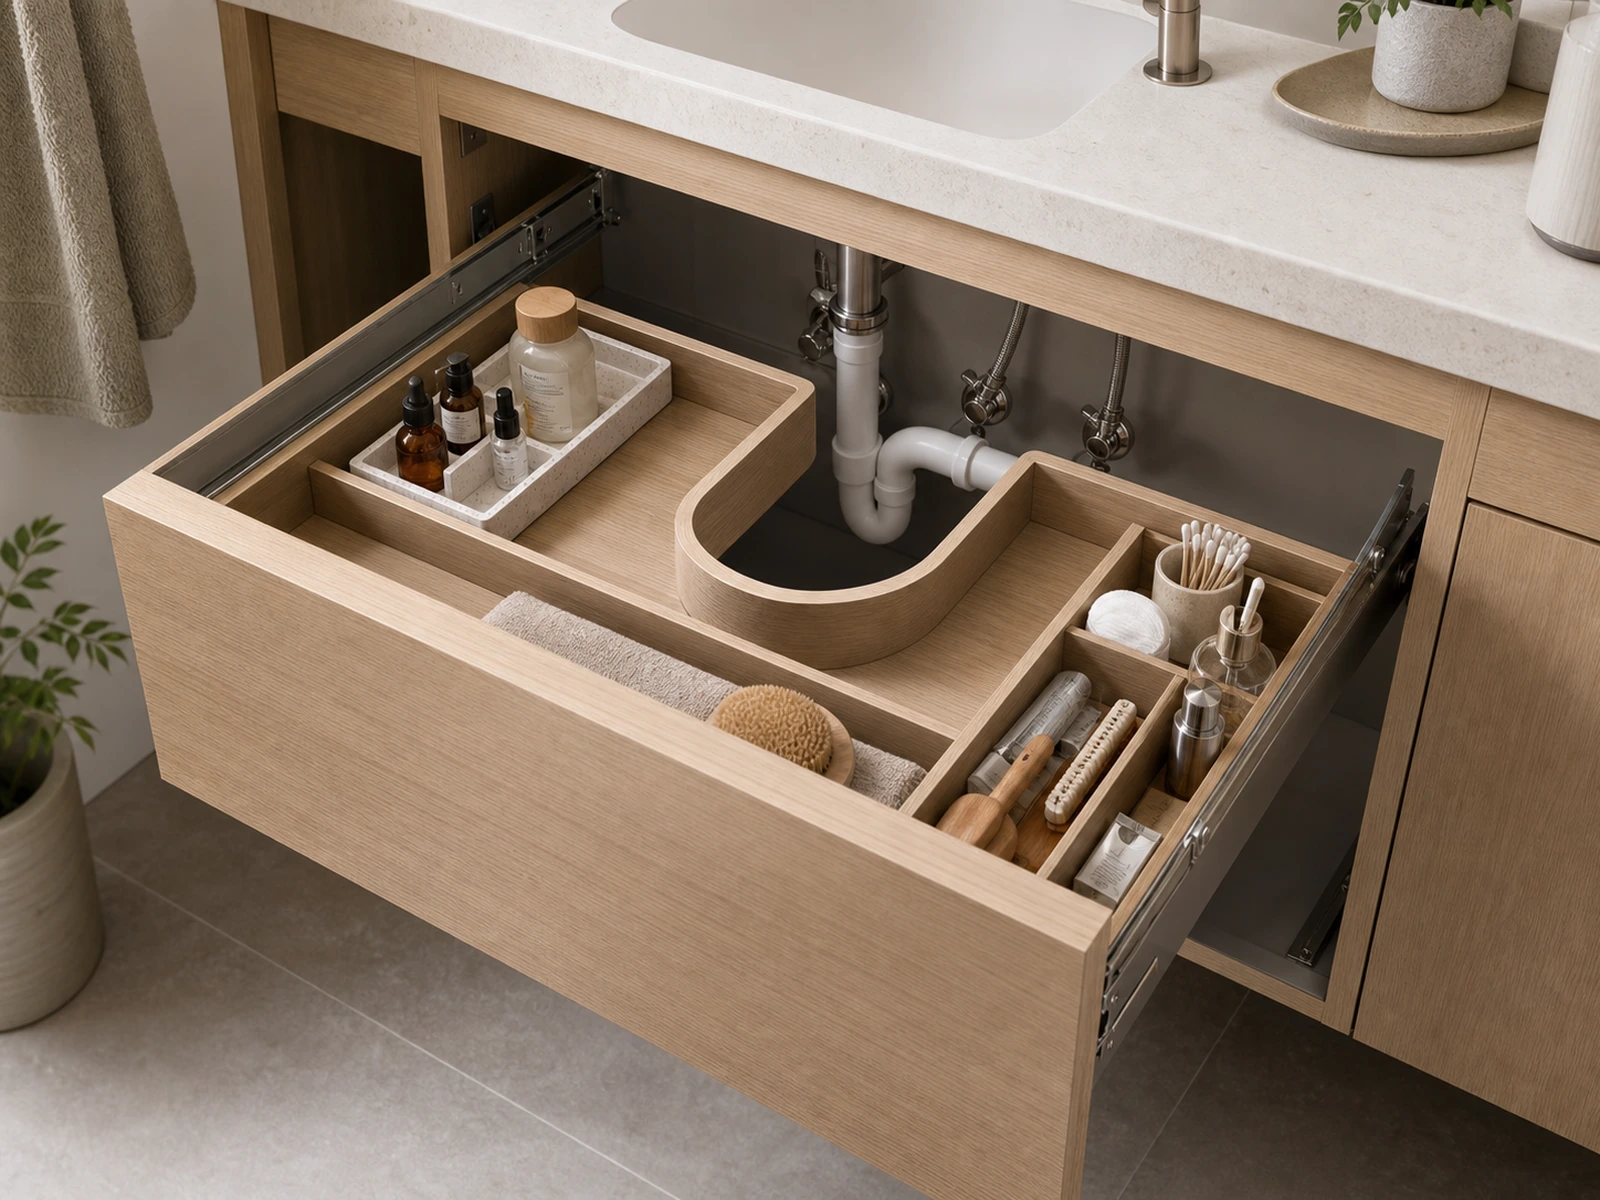
When the cabinet is made for an overseas project, mark uncertain plumbing details clearly. A small note in the drawing stage is easier to handle than a large change after the cabinet has been finished.
Plan the Vanity Base Around What Must Stay Near the Sink
The vanity base should hold the items that are genuinely useful near the sink. Daily skincare, toothbrushes, razors, contact lens supplies, hand towels, hair tools, and small grooming items all have different access needs. If every item is treated the same, the countertop usually becomes the overflow shelf.
Start by separating items into daily, weekly, backup, and cleaning categories. Daily items need fast access and should not be buried behind tall bottles. Backup supplies do not need the best drawer. Cleaning products may need taller storage and should be separated from towels or paper items where possible.
Daily toiletries and small items
Small items work better in shallow drawers, divided trays, or mirror storage than in a deep open cabinet. But the drawer depth must still clear the sink plumbing. If the top drawer is interrupted by the drain, consider side drawers, a lower full drawer, or a mirror cabinet for small daily items.
Drawer cut-outs, false fronts, lower drawers, and cleaning access
Some vanities use a false drawer front directly below the sink, with usable drawers below or beside the plumbing. Others use a shaped drawer around the P-trap. Both can work, but both need accurate planning. The cabinet should still allow service access to plumbing instead of sealing the drain behind a beautiful but inconvenient front.
For wall-mounted units, drawer hardware also matters. Soft-close runners, drawer load, front alignment, and handle or finger-pull details should be selected with the cabinet structure in mind. The goal is not only a clean front line. It is storage that opens smoothly after the countertop, basin, and plumbing are installed.
Decide Whether the Vanity Needs a Side Storage Tower
When the vanity base has to share space with plumbing, drawers, and open floor clearance, a side storage tower can solve problems that more base drawers cannot. It is useful when the bathroom needs taller storage for towels, cleaning bottles, spare toiletries, paper products, or family supplies.
This does not mean every vanity should have a tower. A side tower needs wall width, comfortable sink access, a door swing or open shelf strategy, and enough distance from wet zones. It should feel like part of the vanity wall, not an afterthought attached to the side.
| Storage Need | Better in Vanity Base | Better in Side Storage Tower |
|---|---|---|
| Toothbrushes, razors, small skincare | Yes, if drawer clearance allows | Sometimes, if mirror storage is limited |
| Folded towels | Sometimes, in lower drawers | Often, especially for stacked towels |
| Tall cleaning bottles | Rarely, unless the base has height | Often, with adjustable shelves |
| Backup toiletries | Sometimes | Often |
| Plumbing access | Must remain near sink base | No |
| Daily sink items | Yes | Only if the tower is within easy reach |
What belongs in the tower instead of the base
The tower is best used for items that do not need to sit directly under the sink. Folded towels, tall bottles, backup soap, hair dryer storage, and family supplies may be easier to organize vertically. Adjustable shelves can help because product heights change over time.
A wall mounted vanity with side storage tower can be a useful reference when the sink base needs to stay lighter and the bathroom still needs real storage capacity. The tower should support the routine, not simply fill a wall gap.
Door swing, tower depth, towel shelves, cleaning products, and wet zone distance
Tower depth should be checked against the vanity depth, mirror width, and available standing space. A deep tower may store more, but it can crowd the sink or block light. Door swing also matters. A tall door that opens into the user’s standing position may feel awkward even if it looks clean in the drawing.
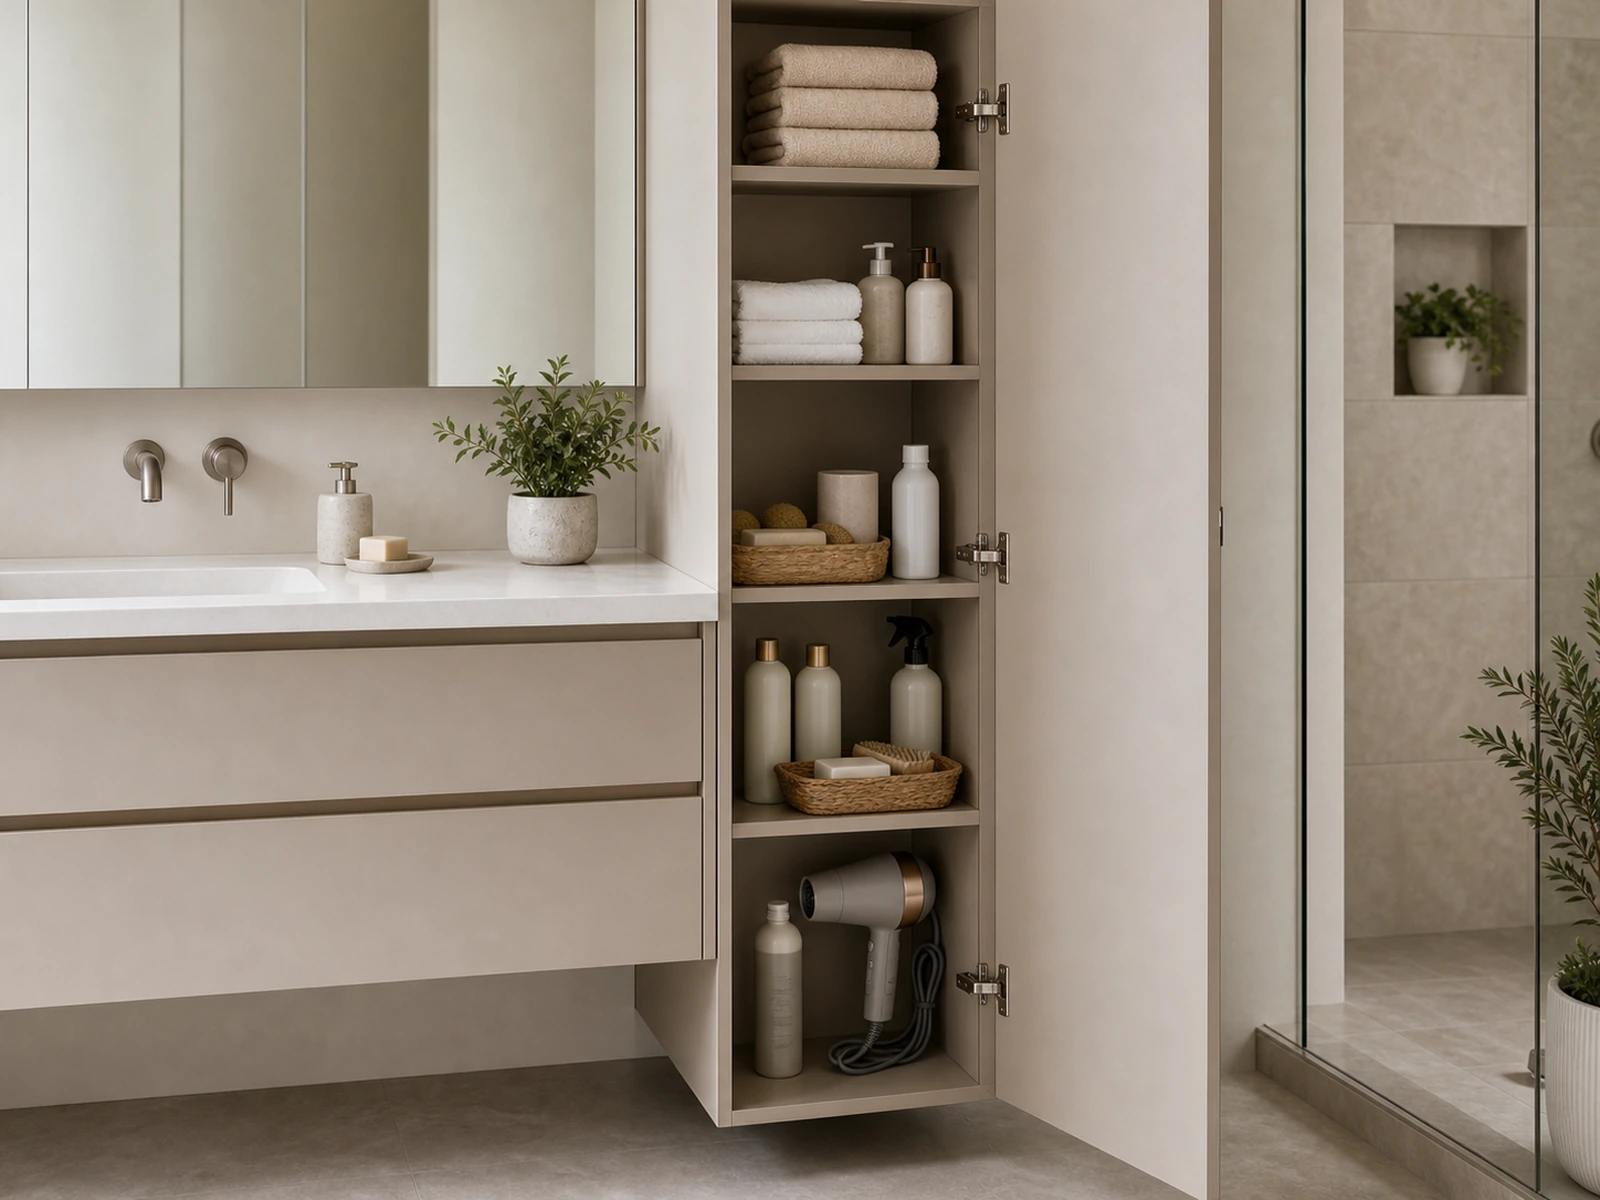
In bathrooms with shower splash, bathtub proximity, or limited ventilation, towel and paper storage should be positioned with moisture exposure in mind. No cabinet material should be treated as maintenance-free in a damp room.
Coordinate Mirror Width, Lighting, Outlets, and Tall Storage
Vanity storage does not stop at the countertop. The mirror, medicine cabinet, lights, outlets, and side tower all compete for the same wall. If they are selected separately, the finished wall can look balanced but feel difficult to use.
Mirror width should be checked with the basin position, faucet height, side tower edge, and lighting layout. If the mirror is a cabinet, its depth and door swing need attention. A mirror door that opens into a side tower or wall light can become frustrating in daily use.
Lighting and outlets should also be planned early. Hair dryers, electric shavers, toothbrush chargers, skincare devices, and task lighting all influence where storage feels convenient. Outlet placement should respect local electrical rules, wet zones, and installer guidance. Casual electrical changes should not be made without professional confirmation.
Confirm Materials and Hardware for a Damp Bathroom
Bathroom cabinets face moisture, temperature changes, cleaning products, cosmetics, and daily splashes. Material selection should consider cabinet carcass, surface finish, edge sealing, hardware quality, ventilation, and maintenance habits.
Moisture-resistant panels, sealed edges, stable drawer hardware, suitable hinges, and easy-clean finishes can all support longer service life, but they do not remove the need for sensible use. Avoid claims such as waterproof forever or no maintenance needed. Real bathrooms still need ventilation, careful cleaning, and attention to standing water.
For a high-end custom vanity, the material decision should also match the storage plan. A side tower for towels may need a different shelf rhythm from a base drawer for daily items. A handleless front may look clean, but finger pulls and drawer gaps should be comfortable with damp hands. A dark finish may hide some shadows but show water marks differently from a lighter finish.
Final Checklist Before the Wall-Mounted Vanity Is Made
Before the vanity is released for production, review the project as a set of connected decisions rather than isolated design choices.

- Confirm the wall type, backing, fixing method, and installer requirements.
- Mark the drain, P-trap, water supply, valves, and service access.
- Check whether the top drawer needs a cut-out, false front, reduced depth, or side drawer layout.
- Decide which items belong in the base, mirror cabinet, side tower, or another bathroom storage area.
- Confirm towel storage, cleaning bottle height, backup toiletries, and daily grooming items.
- Check side tower width, depth, door swing, shelf spacing, and wet zone distance.
- Coordinate mirror width, medicine storage, lights, outlets, faucet height, and tower position.
- Confirm material direction, edge details, hardware, finish, and ventilation expectations.
- Review plan, elevation, section, and site notes before fabrication.
If any of these items is still uncertain, the drawing should mark it clearly. A vanity can be refined before production more easily than it can be corrected after installation.
Frequently Asked Questions
Do wall-mounted bathroom vanities have less storage?
Not always. A wall-mounted vanity may have less floor-level volume than a full-height floor-standing cabinet, but good drawer planning, mirror storage, and a side storage tower can make the storage more useful. The key is to plan around plumbing and daily routines before the cabinet is made.
Can a drawer fit around sink plumbing?
Often it can, but the drawer may need a U-shaped cut-out, reduced depth, split layout, or false front. The final design depends on the basin, drain, cabinet depth, and plumbing position. It should be confirmed in the shop drawings.
When should I add a side storage tower to a vanity?
Consider a side tower when the base cabinet must share space with plumbing, when towels or tall bottles need vertical storage, or when a shared bathroom needs more organized backup space. Check tower depth, door swing, mirror width, and wet zone distance before adding it.
Should mirror storage be planned with the vanity cabinet?
Yes. Mirror width, mirror cabinet depth, lighting, outlets, faucet height, and side tower position all affect the same vanity wall. Planning them together helps prevent access conflicts.
Confirm the Storage Structure Before You Approve the Finish
The final finish should come after the storage structure is clear. Door color, handle style, stone tone, and mirror shape matter, but they cannot fix a vanity base that conflicts with plumbing or a side tower that crowds the sink.
Before approving a wall-mounted vanity, confirm the wall, drain, drawers, tower, mirror, lighting, materials, and drawings as one system. For overseas homes, apartments, villas, and project bathrooms, Sunrise Furnishing can review vanity drawings, storage needs, material direction, and site notes so the cabinet is easier to confirm before production.


