 English
  日本語
日本語  العربية
  Deutsch
  Español
  Français
  한국어
한국어  Português
  Татар теле
  Русский
 Narrow hallway storage cabinet ideas become useful only when they begin with the space people still need to walk through. A cabinet can look slim on a drawing and still feel wrong after installation if the door swing, handle projection, shoe depth or mirror position pushes into the daily path.
In a narrow entrance, the cabinet is not only a storage object. It is part of the route used when people come home, put shoes away, pick up keys, carry bags, open the front door, or pass another person in the corridor. That is why the first design question is not the finish color or the front style. It is whether the hallway still moves comfortably after the cabinet is added.
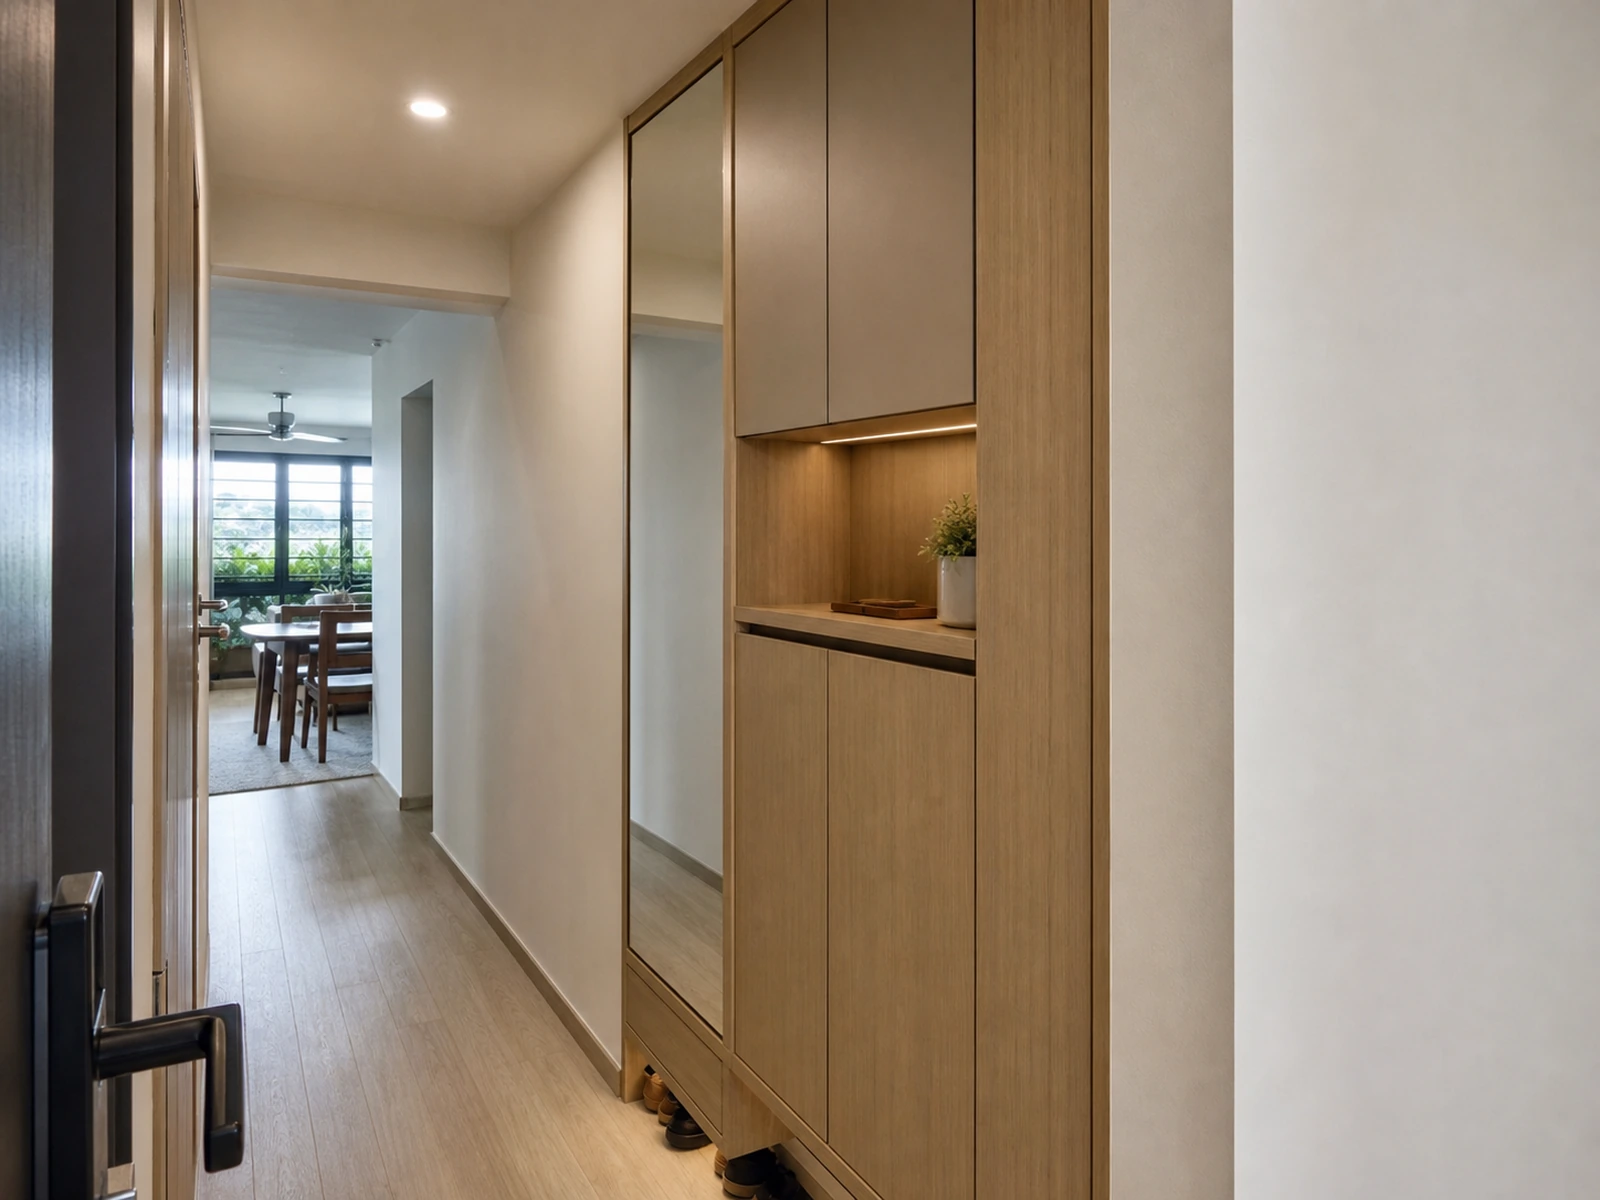
Start With the Walking Line, Not the Cabinet Front
The easiest mistake in a narrow hallway is to measure only the wall that can hold a cabinet. A clear wall length does not automatically mean the corridor can accept storage. The useful measurement is the path that remains after the cabinet, door movement, handles and open drawers are considered.
Start by marking the moments when the hallway becomes busy. Someone may be opening the front door. Another person may be standing near the shoe area. A bag may be placed on the floor for a moment. In an apartment entrance, the same short corridor may also connect the kitchen, living room or bedroom doors. The cabinet should work with those movements instead of asking the household to step around it every day.
Mark the tight points first
Before choosing a cabinet style, identify the tight points along the hallway. These may include the front door leaf, an internal room door, a wall corner, a skirting board, an electrical switch, an intercom, a radiator, a floor transition or an uneven wall. In older homes and apartment renovations, the wall may not be perfectly straight, so the site check should include more than one measurement.
For custom cabinetry, photos are useful, but they should be paired with measured drawings. A front elevation shows what the cabinet may look like. A plan view shows whether people can still move past it.
Separate clear passage from usable cabinet depth
Cabinet depth should be treated as a design result, not a number copied from another project. A narrow hallway in London, Melbourne or Singapore may have different wall positions, door swings and daily routines. The right depth depends on what the cabinet must store and how much walking space should remain after the cabinet is installed.
The cabinet carcass, front panel, mirror panel, pull detail and any door movement all affect the final projection. If the design uses a slim hallway storage cabinet with mirror door, the mirror should be counted as part of the working cabinet surface, not only as decoration. The same applies to handles, push-open gaps, sliding door tracks and shoe shelf angles.
Quick answer: Start with the walking line, then decide cabinet depth, moving parts, storage zones and mirror door position. A narrow cabinet is successful only when the remaining hallway still works in daily use.
Cabinet Depth Only Works When the Moving Parts Are Counted
A shallow cabinet can still feel intrusive if the moving parts are ignored. A hinged door opens into the hallway. A drawer needs pull-out space. A handle may project beyond the cabinet front. A mirror door may need a comfortable standing position in front of it. These details are small on paper, but they are often what make a narrow entrance feel easy or awkward.
This is why narrow hallway storage cabinet ideas should be checked in plan view. The elevation may show a clean vertical front, but the plan view reveals the real working area.
Door swing, sliding tracks and mirror door movement
Hinged doors can work in a narrow hallway when the door width, opening direction and user position are planned carefully. They may be suitable for upper storage, slim shoe sections or mirror panels, but they should not collide with the front door, a room door or a person standing at the entrance.
Sliding doors reduce swing into the walkway, but they also need track space and may limit how much of the cabinet can be accessed at one time. Push-open doors keep the front quiet, but they still need reliable hardware and enough space for a hand to operate the panel. A mirror door adds function, but it also adds weight, cleaning needs and reflection considerations.
There is no universal best door type. The better question is what movement the hallway can accept.
Handles, pulls and small projections
Handles are easy to underestimate. A beautiful pull can become annoying if it catches bags or sleeves in a narrow route. Recessed pulls, finger pulls, slim edge pulls or push-to-open fronts may reduce projection, but each option should be checked against the cabinet material, door size, hardware and user habits.
If the cabinet is for an overseas custom project, handle details should be shown clearly in the shop drawings. A small change from a recessed pull to a proud handle can affect how the hallway feels.
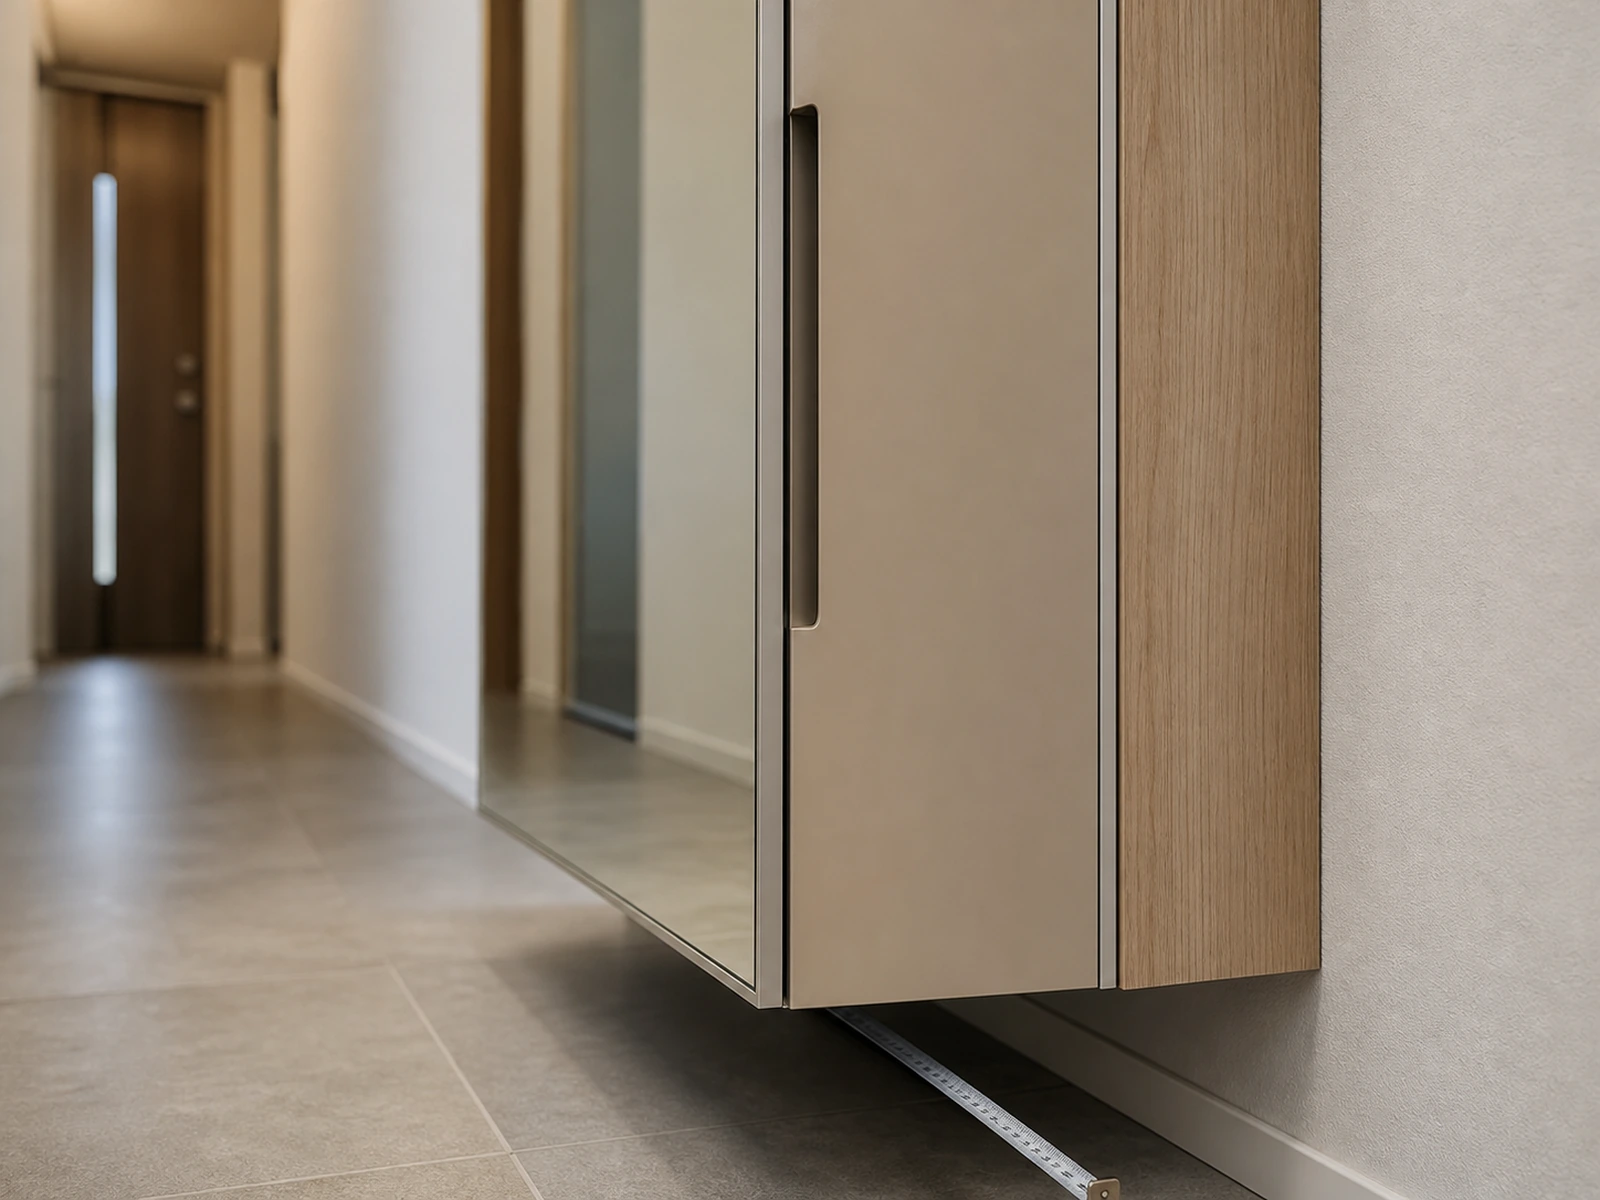
Divide Slim Storage by the First Minute at the Door
In a narrow hallway, storage should be divided by routine. The first minute at the door usually includes removing shoes, putting down keys, hanging or placing a bag, checking the mirror, picking up an umbrella, or taking something before leaving. If these actions share one open shelf, clutter returns quickly.
A slim cabinet works better when each category has a small but clear home. This does not always mean more compartments. It means the right compartments in the right reach zone.
Shoes need their own logic
Shoe storage in a narrow cabinet needs different thinking from general shelving. Shoes have depth, height, moisture and cleaning needs. Daily pairs should be easy to reach. Less-used shoes can sit higher, lower or behind closed fronts. If the cabinet is very shallow, angled shelves or carefully planned shelf spacing may help, but they should be checked against the actual shoes the household uses.
Ventilation also matters. Closed shoe storage can reduce visual clutter, but it should not be treated as maintenance-free. Air gaps, easy cleaning access and separation from delicate items can make the cabinet more practical over time.
Keys, bags and daily items should not fight for one shelf
Keys, cards, sunglasses, parcels, dog leads, reusable bags and umbrellas often need small landing zones. A shallow drawer or tray can prevent these items from spreading across the top of the cabinet. A vertical slot may work for umbrellas. A small open niche can be useful if it does not become a dumping shelf.
Bag storage should be planned carefully in a narrow hallway. Hooks can save cabinet depth, but they may project into the walking line when loaded. A closed cabinet bay can look calmer, but it needs enough internal height and convenient access. The best choice depends on whether the household normally carries backpacks, handbags, work bags or shopping bags.
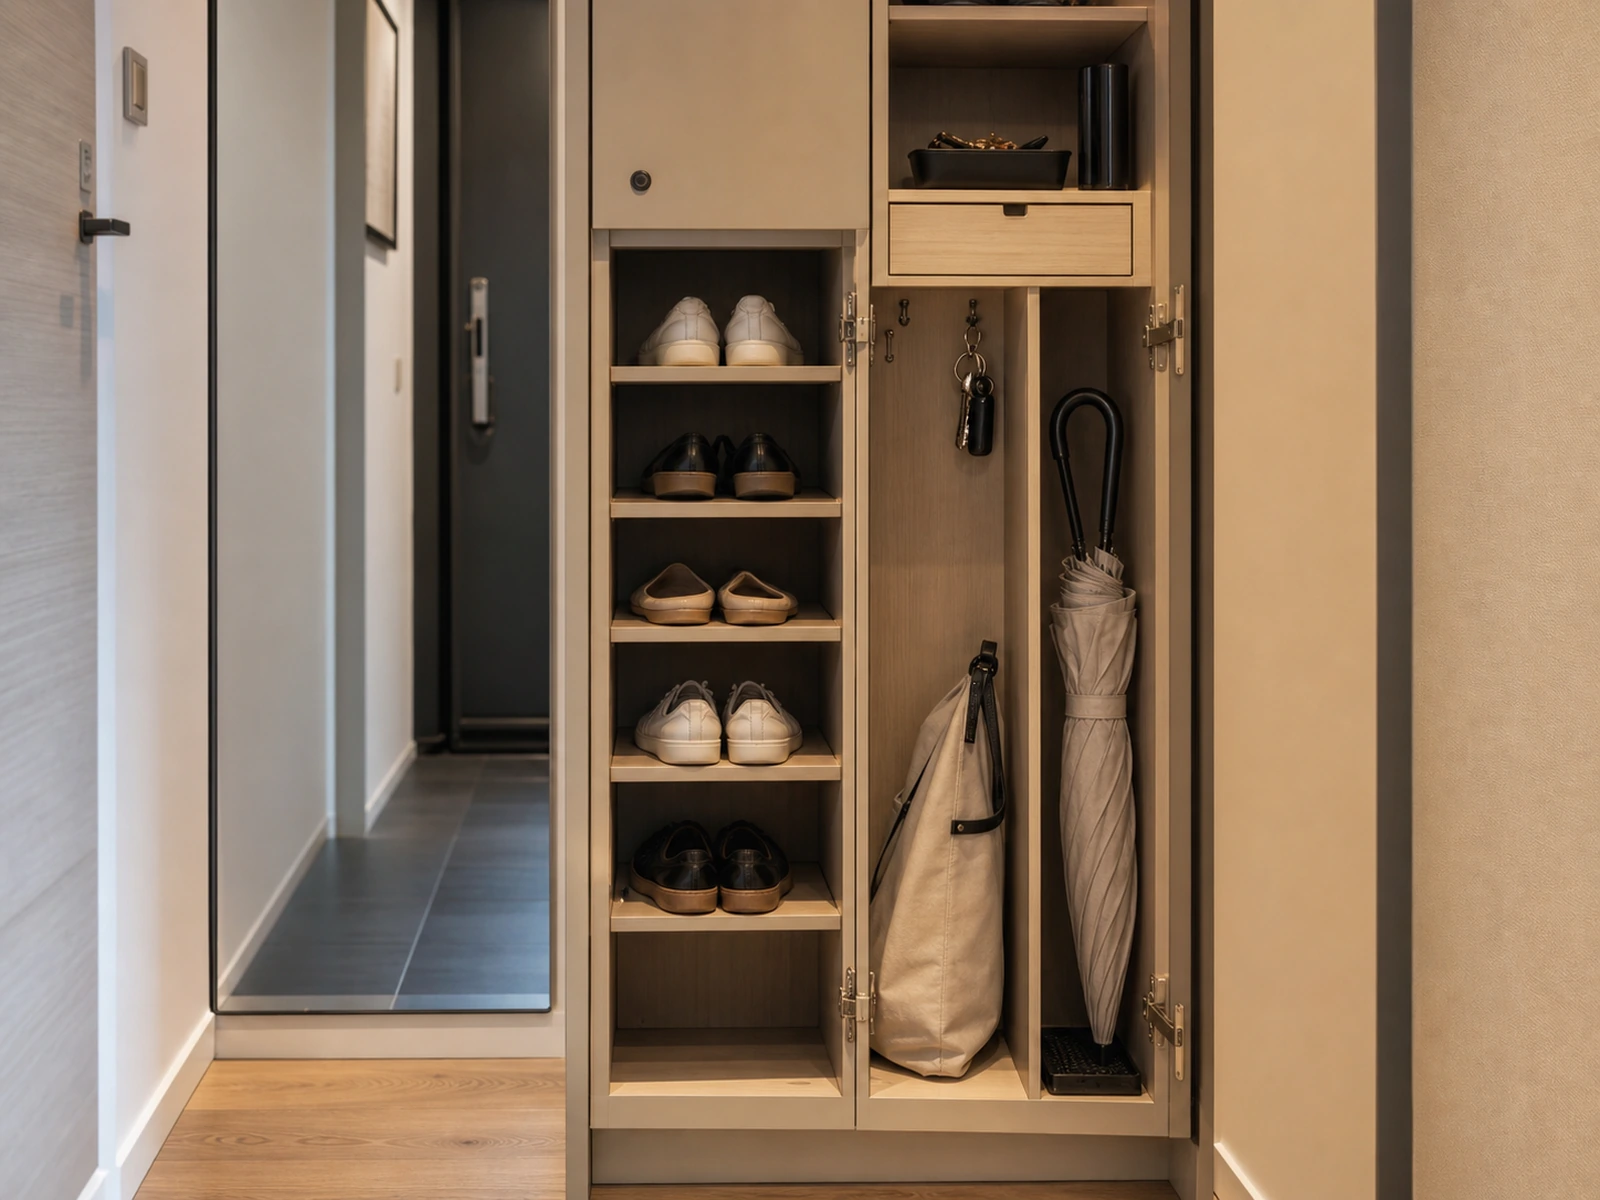
Mirror Doors Add Function Only If Their Use Point Is Clear
Mirror doors can be very useful in a narrow entrance because they combine storage front and mirror function in one surface. They can reduce the need for a separate wall mirror and help the hallway feel lighter. But a mirror door should still be planned as a working door.
The first question is where the user stands when using the mirror. If the mirror is directly opposite a tight obstruction, the reflection may look good in a photo but feel uncomfortable in daily use. If the mirror door opens into the same place where the person stands, the door action may be inconvenient.
Decide where the mirror is viewed from
A full-height mirror panel is most useful when the user can step back enough to see what they need to see. In some narrow corridors, a partial mirror or a mirror on the most accessible door may be more sensible than covering every panel. The mirror should also be checked against the front door, natural light, ceiling light and nearby wall color.
For custom production, the mirror direction and panel division should be confirmed before the cabinet is made. This is especially important if the cabinet combines shoe storage, daily drawers and a mirror door in one slim unit.
Check lighting and reflection before production
Lighting can make a narrow hallway cabinet easier to use, but it can also create glare on mirror surfaces. A light strip aimed at shoes is different from a light aimed at the mirror area. If the cabinet includes internal lighting, power position, switch type, sensor position and service access should be considered early.
Avoid treating lighting as an afterthought. Once the cabinet is produced, adding hidden wiring or changing the light direction can be more difficult.
Use Light, Color and Door Lines to Reduce Visual Weight
After the walking line and storage logic are clear, the visual design can make the cabinet feel calmer. In a narrow hallway, the front should not fight for attention from every direction. Simple door divisions, low-projection details and a restrained finish usually work better than a busy front.
This does not mean the cabinet must be plain. It means the visual decisions should support the narrow space instead of making the corridor feel more crowded.
Keep the front quiet
Long vertical lines can make the cabinet read as part of the wall. A mirror door can break up the mass, but it should be placed where it is useful. If the hallway has many doors, frames or wall switches, the cabinet front may need fewer lines rather than more.
Finish selection should also consider fingerprints, cleaning and light reflection. A very dark glossy surface may show marks in a tight entrance. A very bright reflective surface may create glare. A matte or softly reflective finish can be easier to live with, depending on the overall interior.
Light should support use, not create glare
Lighting should help people find shoes, keys or small items. It should not turn the hallway into a reflective tunnel. If LED lighting is used inside the cabinet, check where the light falls when doors are open and closed. If the mirror door is close to a ceiling light, check whether the reflection is comfortable.
What to Confirm Before the Slim Hallway Cabinet Is Made
The final step is to turn the idea into a buildable cabinet brief. For a custom manufacturer, a narrow hallway cabinet should not be approved from a front image alone. The project needs measurements, photos, plan-view thinking and clear decisions about how the cabinet will be used.
Measurement and site photos
Prepare the hallway width, wall length, ceiling height, skirting details, nearby door positions, switch positions, floor transitions and any obstacles that may affect installation. Include photos from both ends of the hallway, not only a straight-on wall photo.
For apartments and renovation projects, also note whether the existing wall is uneven, whether the floor slopes, and whether there are access limits for delivery and installation. These details do not need to be dramatic; they simply help the cabinet team avoid assumptions.
Shop drawing checklist
Before production, review the drawing for:
- cabinet carcass depth and total projection from the wall;
- remaining walking line after the cabinet is installed;
- door swing, sliding track or push-open operation;
- handle or pull projection;
- shoe shelf depth, height and ventilation;
- key drawer, tray or small item zone;
- bag and umbrella storage position;
- mirror door location and viewing point;
- lighting position, power route and service access;
- wall fixing, skirting and installation notes;
- finish direction and visible door line alignment.
This checklist does not replace professional site review, but it helps the buyer and supplier discuss the same details before the cabinet is made.
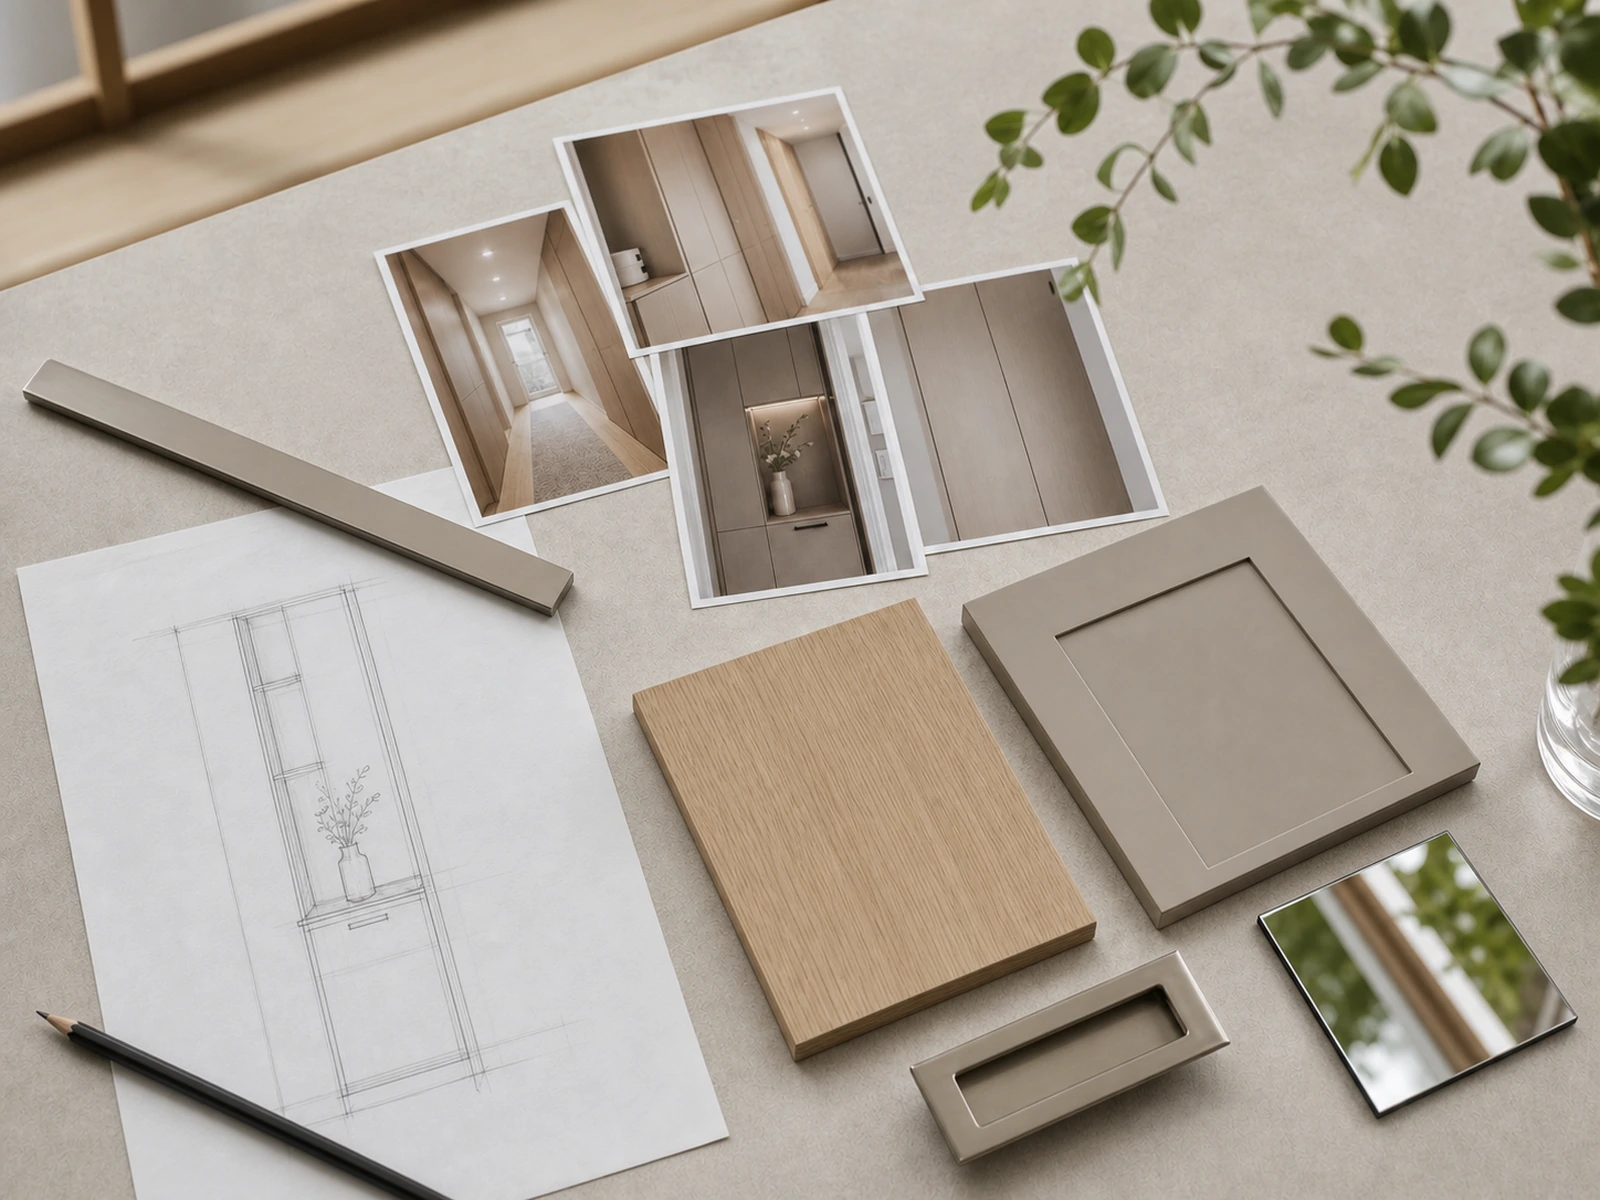
Frequently Asked Questions
How deep should a narrow hallway storage cabinet be?
There is no universal depth that fits every narrow hallway. The cabinet depth should be decided after checking the remaining walking line, the items being stored, the door movement, the handle projection and the site conditions. A shallow cabinet is only useful if shoes, keys, bags and daily items can still be stored and accessed properly.
Are mirror doors a good idea for a narrow hallway cabinet?
Mirror doors can work well when the user has a clear place to stand, the door movement is comfortable, and the lighting does not create glare. They are less successful when the mirror is placed only for decoration and the opening direction or reflection has not been checked.
What storage should be included in a slim hallway cabinet?
Start with daily-use categories: shoes, keys, cards, bags, umbrellas and small items used when leaving or entering the home. Less-used items can be placed in higher or lower zones. The cabinet should not rely on one large shelf for everything.
Should a narrow hallway cabinet use hinged doors or sliding doors?
Both can work. Hinged doors need enough swing space and should not collide with doors or people in the hallway. Sliding doors reduce swing into the corridor but need track space and may limit access to one part of the cabinet at a time. The choice should be made from the hallway plan, not from style alone.
What should be confirmed before ordering a custom hallway cabinet?
Confirm measurements, site photos, walking line, cabinet depth, door movement, handle style, shoe storage, mirror door position, lighting, wall fixing and finish details before production. These checks help reduce changes after the cabinet has been made.
Plan the Cabinet Around Movement First
The best narrow hallway storage cabinet ideas begin with movement. Once the walking line is protected, the cabinet can be planned with more confidence: depth becomes easier to judge, door choices become clearer, shoes and small items get better zones, and the mirror door can serve a real daily purpose.
For a custom project, share hallway photos, measurements, storage habits and preferred door style before asking for a final cabinet drawing. Sunrise Furnishing can help translate those details into a slim hallway cabinet plan that respects both storage and movement.


