 English
  日本語
日本語  العربية
  Deutsch
  Español
  Français
  한국어
한국어  Português
  Татар теле
  Русский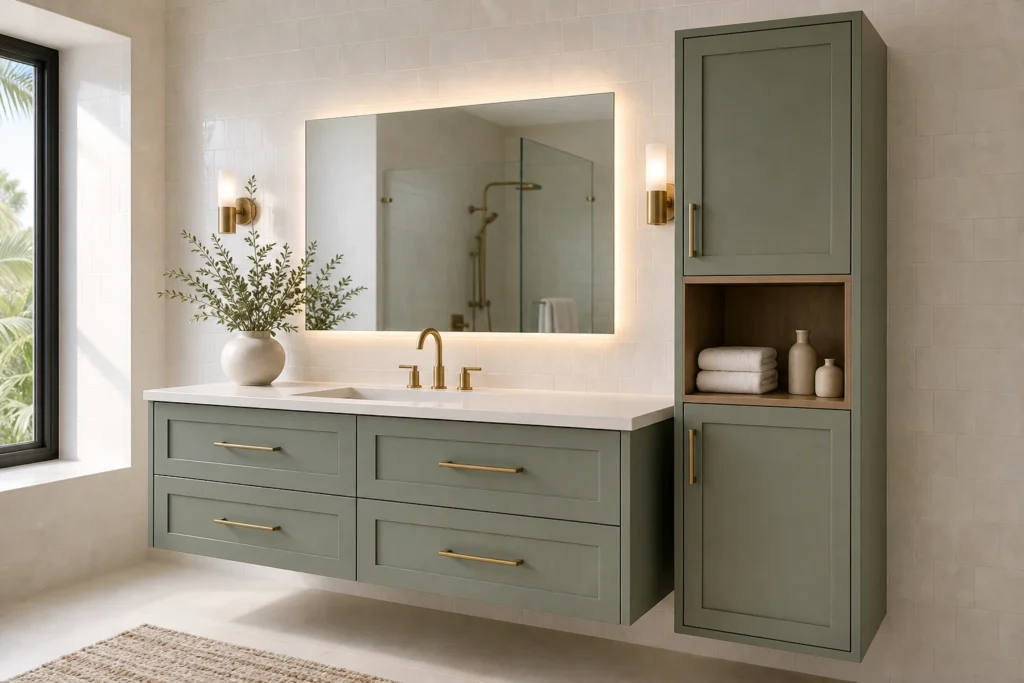
Wall Mounted Vanity Cabinet with Side Storage Tower
A custom floating bathroom vanity system combining drawer storage, a slim side tower, mirror balance and moisture-suitable finishes for modern residential and project bathrooms.
A Floating Vanity with Storage Where It Is Actually Needed
This wall mounted vanity cabinet with side storage tower is designed for bathrooms that need a lighter floating base without giving up daily storage. The vanity base keeps the floor visually open, while the slim tower creates vertical space for toiletries, towels, spare bottles and items that do not fit comfortably inside shallow drawers.
As a custom Bathroom Vanity Cabinet in the wall mounted vanity cabinet series, the base width, tower side, mirror size, sink position, countertop and finish can be planned from the room drawings. For buyers comparing storage options, the related bathroom vanity cabinet storage ideas article supports early layout review before the vanity base and tower position are approved.
Vertical Storage Without Widening the Vanity Base
The side tower adds useful height beside the basin zone without forcing the main vanity base to become wider. This is helpful in apartments, compact ensuites, hotel bathrooms and narrow layouts where the basin wall has limited horizontal space.
The tower can combine closed doors, adjustable shelves and one open display or daily-access niche. Towels, tall bottles, hair care items and spare bathroom supplies can be separated from the sink drawers, so the base cabinet can stay focused on basin-related storage and plumbing clearance.
A Lighter Floor Line with Project-Specific Fixing
The wall-mounted base creates a clean bottom shadow line and makes the bathroom feel less heavy than a floor-standing vanity. It also leaves space below the cabinet for easier floor cleaning and a more open visual connection between tile, cabinet and wall.
Before production, the wall type, fixing area, installation height and local mounting method should be checked carefully. Sunrise Furnishing can prepare cabinet drawings and fixing references, while final wall reinforcement and site installation should be confirmed by the project team or local installer.
Storage Below the Basin Needs Pipe Clearance
Drawer storage below a basin works well when the plumbing is planned before the cabinet is made. The sink trap, drain route, hot and cold water positions and faucet location can affect drawer depth, drawer height and the cutout shape behind the drawer box.
For this vanity, the top drawer can be adjusted with U-shaped clearance, offset compartments or reduced depth around the pipe route. Lower drawers can then hold towels, bathroom supplies and daily items, while internal dividers keep smaller products organized and easy to reach.
Mirror Width, Lighting and Side Placement Should Work Together
A side tower changes the visual balance of the vanity wall, so the mirror should not be selected as an afterthought. Mirror width, basin centerline, tower height, wall light position and LED lighting should be reviewed together so the composition feels intentional rather than crowded.
The tower can be placed on the left or right according to the door swing, shower screen, window, towel rail or wall outlet position. A wide mirror above the basin base can keep the wall open, while the tower gives the storage side a clear vertical anchor.
Materials and Edges Planned for Moisture-Prone Spaces
Bathroom cabinetry needs finish choices that match daily humidity, splash zones and cleaning habits. Door panels, side panels, stone countertop, edge treatment, drawer hardware and tower shelves should be reviewed with samples instead of being selected only from a screen.
The countertop can be planned in stone, stone-look slab or other project-suitable surfaces, with attention to basin opening, faucet area and side returns. Cabinet edges, door gaps and hardware should be selected for bathroom use, while care expectations should remain realistic and easy for the buyer to understand.
Drawings, Samples and Overseas Coordination Before Production
For overseas residential, villa, apartment and hotel projects, Sunrise Furnishing can support custom sizing, layout drawings, finish selection, tower placement, sink opening, countertop planning, packing and export coordination. The most useful starting information includes bathroom wall dimensions, ceiling height, plumbing drawing, sink model, mirror preference and site photos.
Before the order is confirmed, review the side tower side, door swing, drawer cutouts, wall-mounted fixing conditions, material samples and finished bathroom reference image. These checks help the vanity system match both the design intent and the practical bathroom conditions.
Frequently Asked Questions
Yes. The tower side can be planned according to the bathroom door swing, shower screen, window position, towel rail, wall outlet and mirror layout. The final side should be confirmed from the elevation drawing before production.
Yes. Drawer depth, internal dividers and U-shaped cutouts can be adjusted around the sink trap, drain route and water supply positions. Plumbing drawings and the selected basin model should be checked before the drawer structure is finalized.
The wall type, fixing area and local installation method should be confirmed before production. A wall-mounted vanity may require proper backing or reinforcement, especially when stone countertops or heavier finishes are selected.
Bathroom projects usually need carefully selected panels, edge treatment, hardware, countertop material and cleaning-friendly surfaces. Samples should be reviewed for color, texture and expected maintenance before the final finish is approved.
The mirror should relate to the basin centerline, vanity base width, tower height and lighting position. A wide mirror can keep the basin zone open, while the tower creates a vertical storage side without making the wall feel unbalanced.


