 English
  日本語
日本語  العربية
  Deutsch
  Español
  Français
  한국어
한국어  Português
  Татар теле
  Русский
 A closed cabinet elevation can make a compact laundry area look perfectly orderly. The test begins when everything opens. In a balcony laundry cabinet with folding counter, the counter drops into the working zone, the washer door swings toward the user, and cabinet fronts still need room to move. If those three paths are reviewed separately, each component can appear to fit while the complete laundry area fails in use.
The safer approach is to place all three movements on one measured plan, supported by a side elevation. The drawing should show the counter both open and stored, the selected washer door at its usable opening, and every nearby door or drawer. The clear area left between them is not spare space; it is where a person, laundry basket and balcony circulation must work.
Quick answer: Draw three movements on the same measured layout: the folding counter, the washer door and the cabinet fronts. Then mark the walkway that must remain around them.
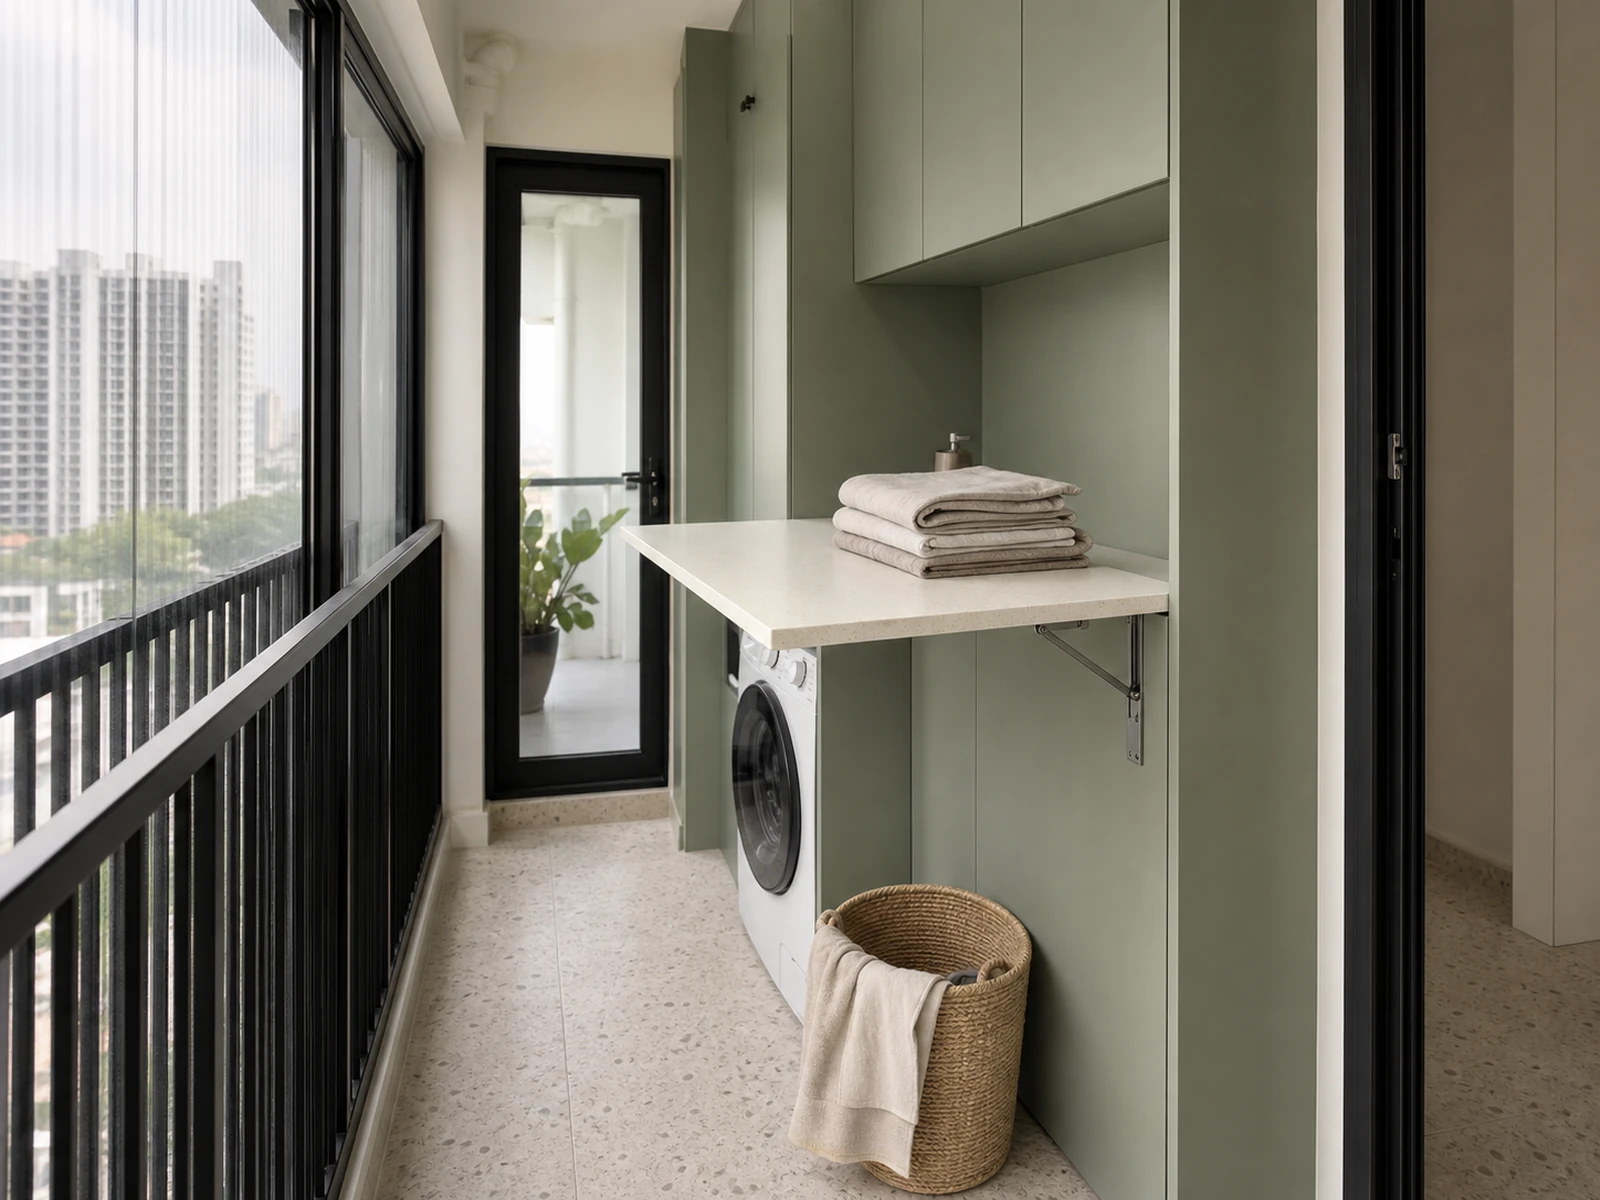
The Drawing Must Show the Cabinet in Use
The useful drawing for a balcony laundry cabinet with folding counter is not the prettiest view. It is the view that exposes conflict. Begin with the measured balcony boundaries, not a generic cabinet module. Include walls, door openings, windows, floor-level obstructions, utility points, drying equipment and any route that must remain usable.
Start With a Measured Plan, Not a Closed Elevation
On the plan, show the cabinet depth and the selected appliance footprint. Add the full projection of the counter in its working position. Then add the washer-door arc and the movement of nearby cabinet doors or drawers. A front elevation alone cannot reveal whether these shapes overlap in the narrow zone in front of the washer.
The drawing should also mark the standing position for loading the appliance and using the counter. A door may technically open while leaving no practical place for the user or basket. That is a functional collision even if two pieces of hardware never touch.
Add a Side Elevation for Height and Bracket Movement
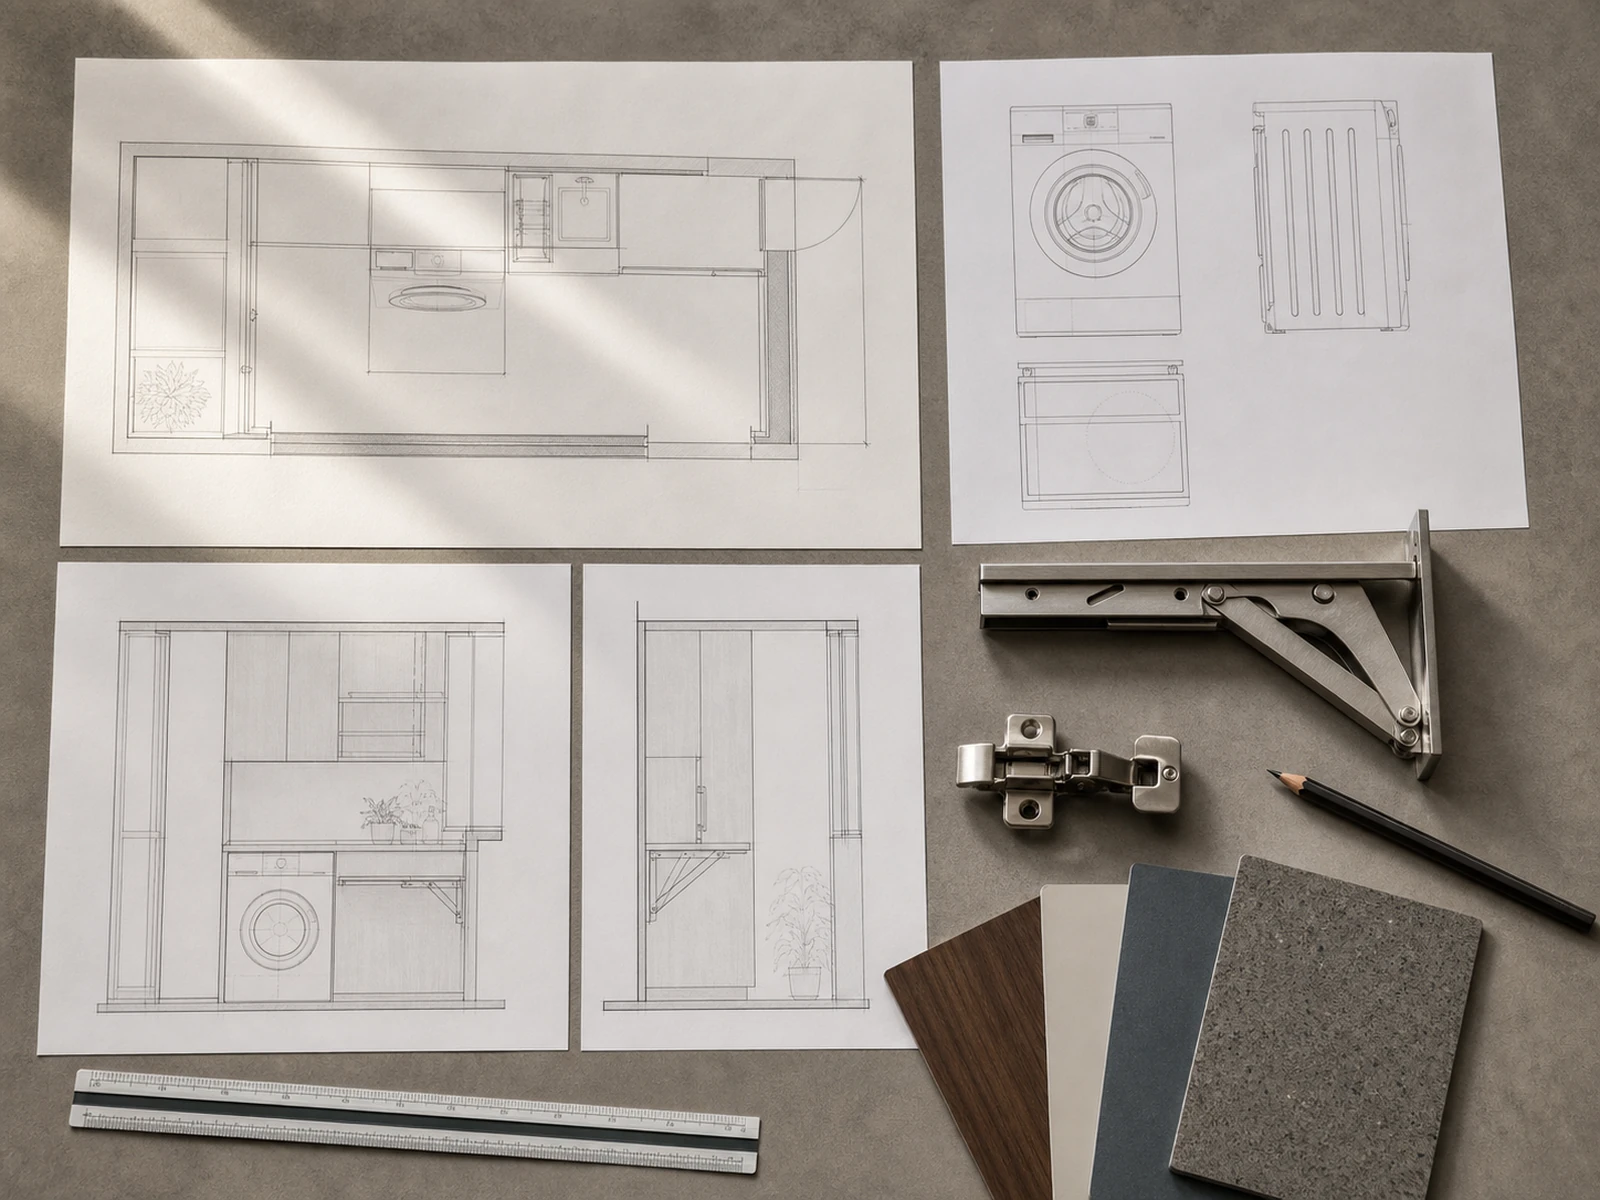
The side elevation answers the questions the plan cannot: counter height, hinge line, folded position, bracket movement, appliance top, detergent-drawer access and the relationship to outlets or valves. Keep the plan and side elevation tied to the same approved appliance and counter dimensions so a change in one view is not missed in the other.
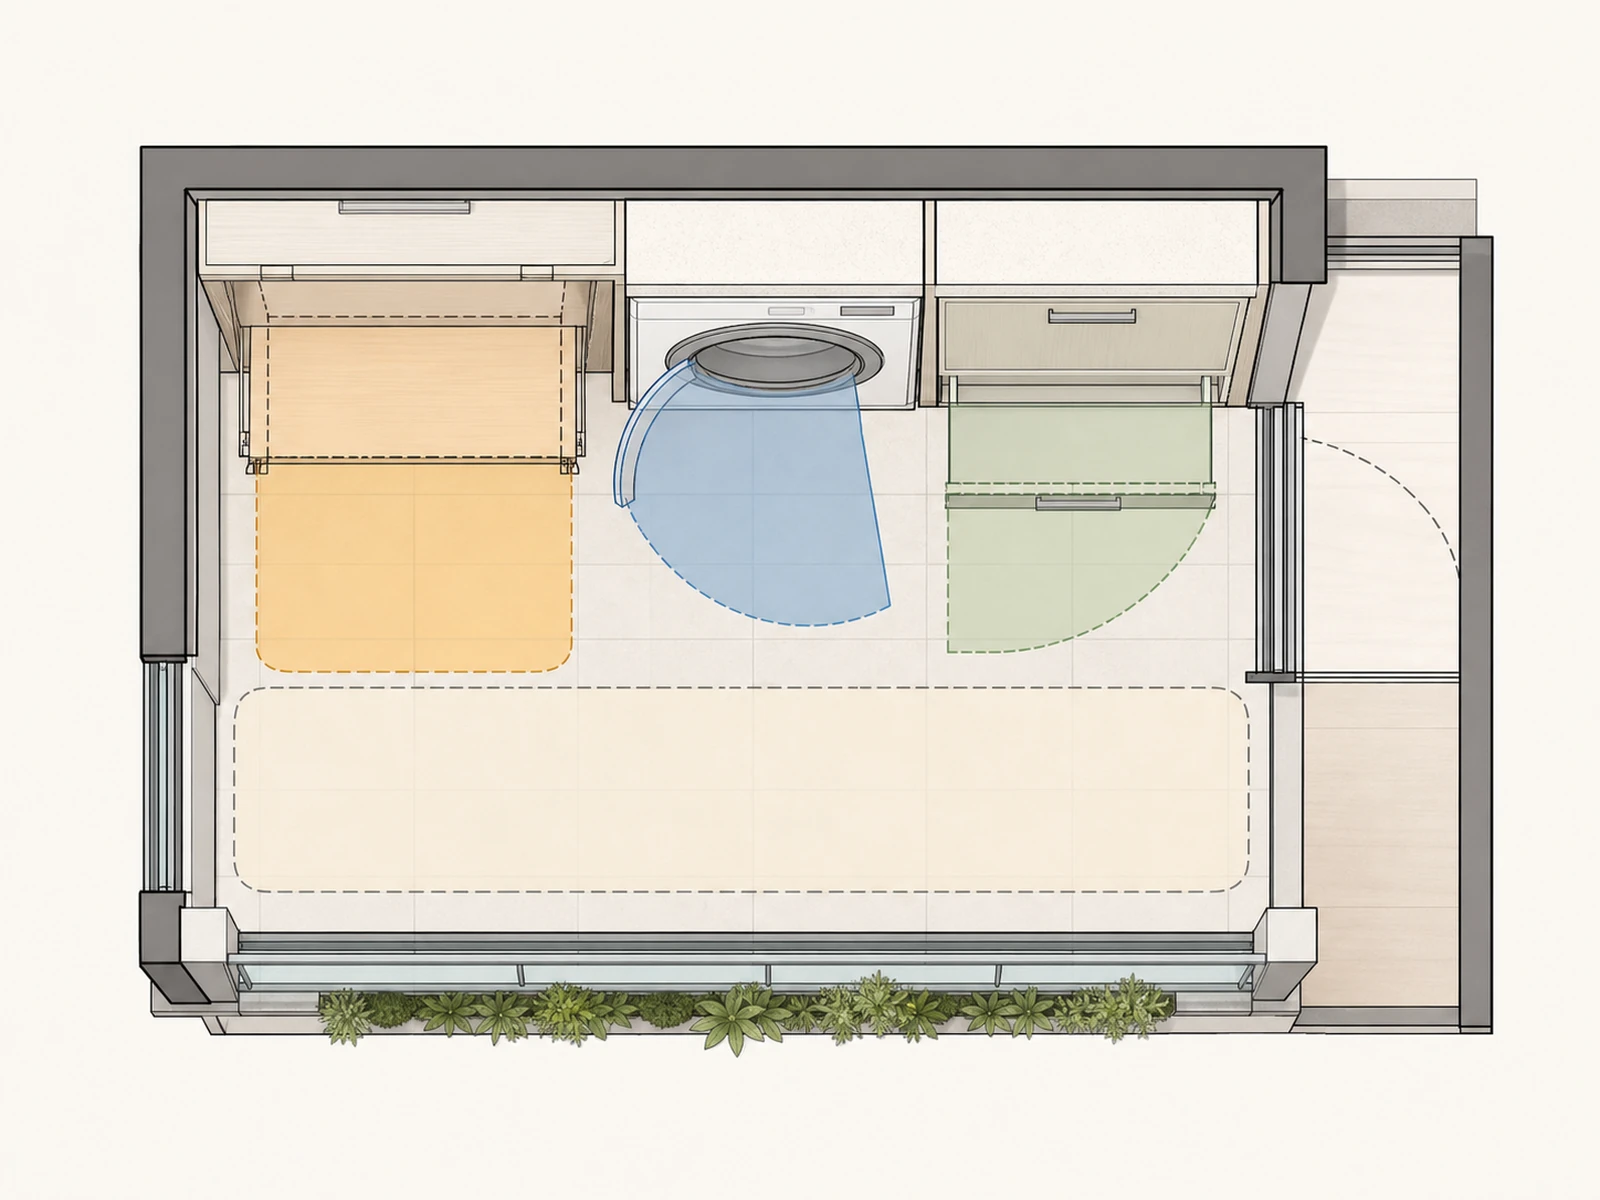
Swing Path 1: The Folding Counter Changes the Working Zone
The counter creates value only when its open position is useful. Its full projection—not just the panel thickness when stored—must be drawn. Check which edge the user approaches, where a basket can sit, and whether the surface blocks the route to the washer controls, cabinet storage or balcony exit.
Draw the Full Projection and Folding Direction
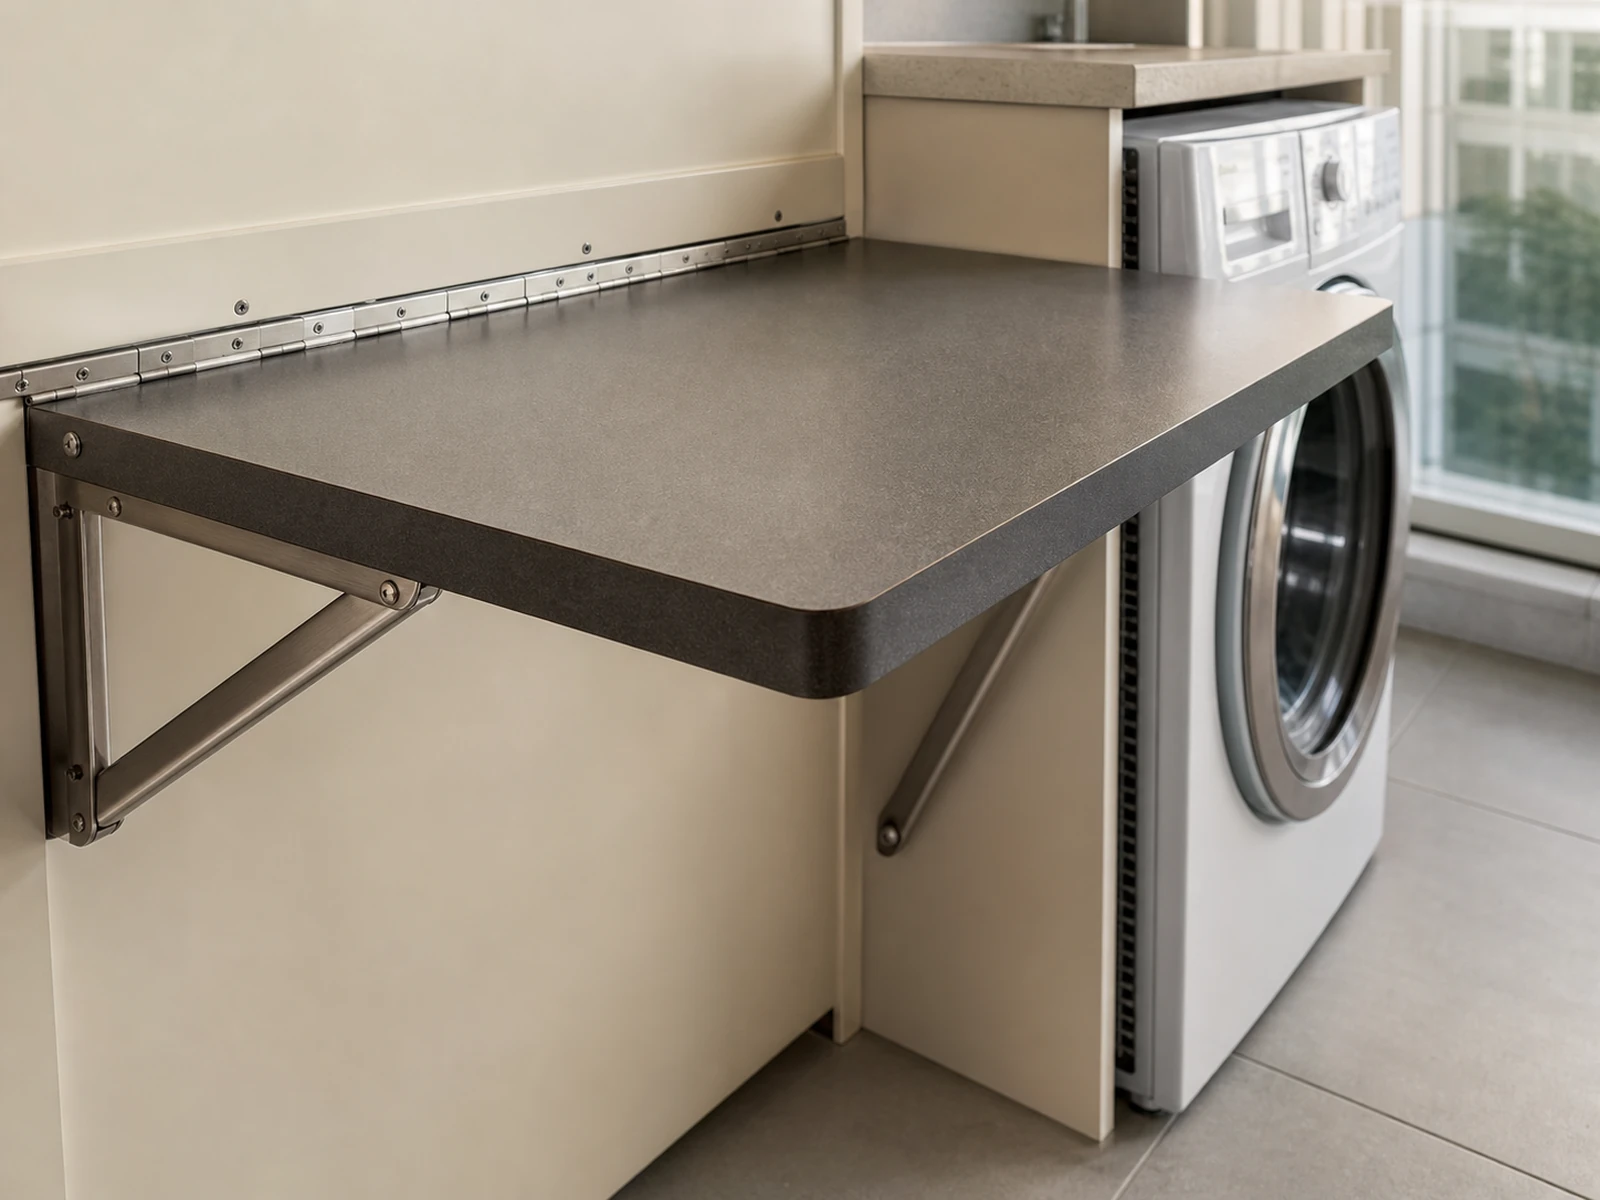
A counter folding down from a wall or support panel creates a different movement envelope from a pull-out board or a hinged leaf attached to a cabinet side. The plan and elevation should identify the hinge line, opening direction and final working position. They should also show whether the user must stand in the same zone needed to open the washer.
Check the Hinge, Brackets and Stored Position
Folding brackets and hinges need their own operating space. Their positions can affect the usable width beneath the counter, nearby cabinet fronts and the location of wall fixings. When stored, the panel should not cover ventilation openings, controls, service panels or frequently used storage. Hardware selection must follow current supplier information and the approved support condition; an assumed universal load should not be written into the concept drawing.
Set Height From the Task and Appliance
A folding surface used for sorting and folding clothes does not automatically need the same height as a kitchen worktop. Review the intended task, the users, the selected washer, the hinge location and the bracket geometry together. A side elevation or simple on-site height mock-up is more reliable than copying one standard dimension into every apartment.
Swing Path 2: The Washer Door Needs More Than an Arc
For a front-loading washer, the visible door arc is only the beginning. The user needs to stand in front of the machine, reach the drum, move clothing between the basket and counter, and access the detergent drawer and controls. The appliance may also need to be removed for service without dismantling fixed cabinetry unnecessarily.
Use the Selected Appliance Data
Do not trace a symbolic washer door from memory. Use the selected model’s data sheet and installation instructions. Confirm overall dimensions, actual door hinge side, door projection, control and drawer positions, required installation conditions and access to hoses and power. If the appliance changes, the movement drawing must be checked again.
Reserve Standing, Basket and Service Space
Draw a realistic basket position rather than treating it as an object that disappears during planning. Test whether the counter can remain open while the washer is loaded and whether this is even necessary for the household’s routine. Sometimes the right sequence is to unload first and then open the counter; in other layouts, both functions need to operate together. The drawing should record the intended sequence instead of assuming it.
Swing Path 3: Cabinet Doors and Drawers Join the Test
Overhead storage is often drawn after the washer and counter have been placed, yet its fronts can create the third conflict. Hinged doors may enter the user’s head or shoulder zone, a tall door can meet the counter edge, and a drawer can project into the same standing area used for the appliance.
Include Handles, Hinges and Overhead Doors
Draw the actual door type and movement, including handles or projecting pulls where relevant. A line representing a closed front is not enough. Check adjacent walls, ceiling conditions and the open counter. If lift-up hardware or another special mechanism is proposed, its manufacturer information and installation envelope should be reviewed rather than represented as a generic hinge.
Keep Daily Supplies Reachable in Both States
Storage priority can reduce unnecessary movement conflicts. Frequently used detergent and cleaning items should be reachable without opening several fronts across the working zone. Less frequently used supplies can occupy higher or deeper storage. This is not only a shelf-planning decision; it determines how often the third path crosses the first two during a normal laundry cycle.
The Fourth Shape Is the Walkway
After the three moving paths are overlaid, shade the circulation zone that remains. Decide whether someone must pass while the counter is open or whether the surface will be used briefly with the route temporarily occupied. Both can be valid project decisions, but they produce different counter sizes and locations.
Add the swing of the balcony entrance door, window operation, drying racks, cleaning tools and any access needed for outdoor equipment. A counter that clears the washer can still be unsuitable if it blocks the only route to another regular balcony function. Review the open and stored states separately, because the required passage may differ between laundry day and everyday circulation.
Fixing, Ventilation and Utilities Can Redraw the Layout
A collision-free plan is necessary, but it is not the complete approval. The selected location must also support the folding assembly and keep the appliance operable.
Confirm the Structural Substrate and Hardware Data
Identify what sits behind the wall finish. Concrete, masonry, framed partitions and a cabinet-side support do not use the same fixing logic. The counter panel, hinge, brackets, fasteners, cabinet construction and substrate must be reviewed as one assembly. Final working expectations should follow current hardware data, site conditions and the approved installation detail.
Follow Appliance Instructions for Airflow and Service
Do not close the washer tightly into a cabinet based on a decorative rendering. Follow the selected appliance manufacturer’s instructions for installation, ventilation, vibration, connections and service access. Confirm the outlet, water inlet, drain route and the method for reaching or removing the machine. A ventilation gap or removable panel should not be placed where it weakens the counter support or becomes inaccessible when the counter is stored.
Review Materials for the Actual Balcony Exposure
Balconies vary from fully enclosed rooms to spaces exposed to damp air, temperature changes, indirect rain or stronger sunlight. Confirm the panel substrate, surface finish, edge treatment, joints, counter material and hardware finish for the actual exposure. Use material and hardware documentation rather than a broad claim that the assembly is waterproof or suitable for every balcony.
Turn the Collision Drawing Into an Approval Sheet
The collision drawing for a balcony laundry cabinet with folding counter becomes useful for production when every movement is tied to an input and an approval. The following table keeps the review focused:
| Review item | What to place on the drawing | What must be confirmed |
|---|---|---|
| Folding counter | Hinge line, full projection, stored position and bracket envelope | Counter material, hardware data, intended use and support condition |
| Washer | Appliance footprint, door movement, controls and service route | Selected model data sheet, installation instructions and utility access |
| Cabinet fronts | Door swings, drawer projection, handles and overhead mechanisms | Final hardware type, storage use and adjacent obstructions |
| Walkway | Required passage in open and stored states | Household use sequence, balcony entrance and other regular functions |
| Installation | Wall or cabinet fixing points, ventilation and removable zones | Substrate, fasteners, outlets, inlet, drain and installer review |
Before releasing the cabinet for production, check that the measured plan, side elevation, appliance information, hardware details and installation notes describe the same revision. If the washer model, counter size, hardware or wall condition changes, reopen the collision review rather than treating the earlier approval as permanent.
Frequently Asked Questions
Can a fold-down counter be installed above a washing machine?
It may be possible, but the position must be checked against the selected appliance height, top access, controls, detergent drawer, ventilation, service needs and the counter’s hinge and bracket geometry. The wall or cabinet support must also be suitable. An above-washer location should therefore be approved from the actual appliance and installation detail, not from a generic image.
How much clearance should be left between the counter and washer door?
There is no reliable universal figure for every washer and counter. Use the actual door movement from the appliance data, draw the counter projection, then include the standing and basket zone needed for the intended routine. The correct result is the clearance that works in the approved layout while respecting the appliance manufacturer’s instructions.
Can the folding counter be fixed to the cabinet side instead of the wall?
That depends on the cabinet construction, panel and reinforcement details, counter size, hardware system, intended use and installation method. A decorative side panel should not automatically be treated as structural support. The cabinet designer, hardware information and installer should coordinate the fixing detail before approval.
Which drawings are needed before production?
At minimum, coordinate a measured plan, front elevation and side elevation showing open and stored states. Add the selected appliance information, door and drawer movements, counter hinge and bracket positions, wall or cabinet fixing, ventilation, outlets, water and drain access, material notes and installation details. The exact document set can vary, but every critical decision should appear in an approved source.
Approve the Moving Cabinet, Not Only the Static Image
A folding surface is useful because the room changes between laundry work and everyday circulation. The approval process should reflect that movement. When the counter, washer door, cabinet fronts and walkway have been checked together, the design is easier to discuss, revise and hand over for production without relying on assumptions hidden in a static rendering.
For a custom project, prepare measured balcony dimensions, photographs, the selected washer data sheet, wall-construction information, utility locations, preferred counter side and finish references. Sunrise Furnishing can use those inputs to coordinate a balcony laundry cabinet with a fold-down counter at drawing stage, subject to the chosen hardware, materials, appliance requirements and site installation conditions.


