 English
  日本語
日本語  العربية
  Deutsch
  Español
  Français
  한국어
한국어  Português
  Татар теле
  Русский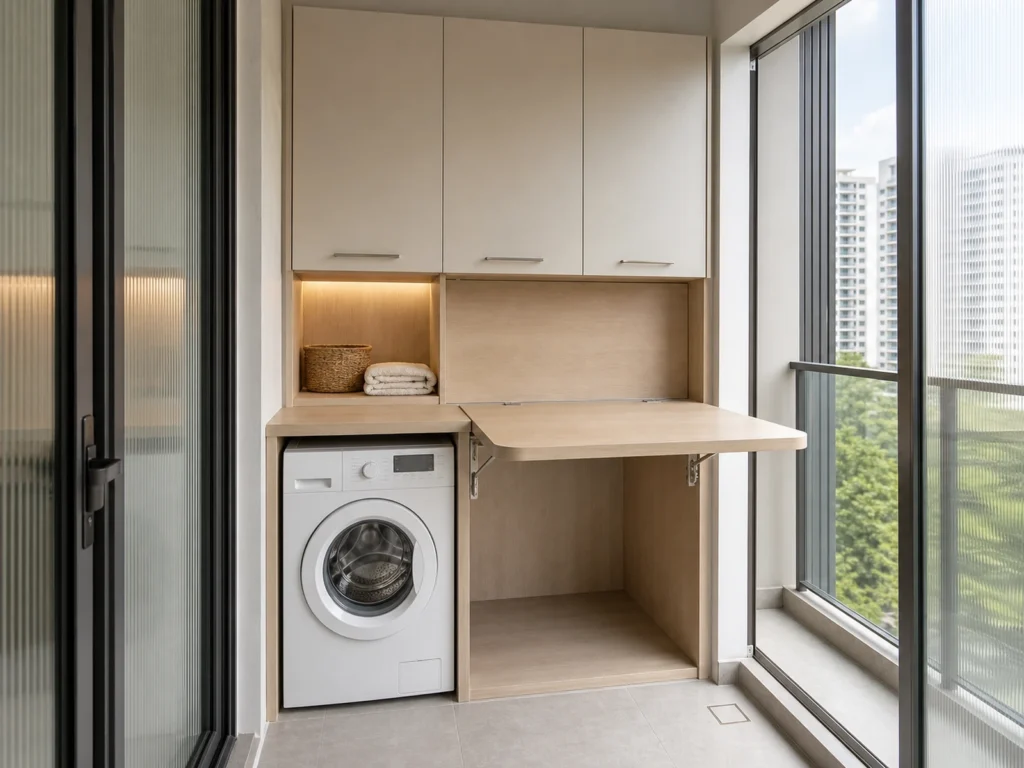
Balcony Laundry Cabinet with Fold-Down Counter
A fitted washer cabinet with overhead storage and a temporary folding surface planned around compact apartment circulation.
A Folding Surface That Returns the Balcony Walkway
This straight-wall Balcony Laundry Cabinet combines a fitted front-loading washer bay, overhead storage and a fold-down counter beside the appliance. The counter creates a temporary place for sorting or folding laundry without requiring a permanent table along the balcony.
After use, the surface folds vertically against its support panel so the circulation zone can reopen. The final width, depth and stored position should be developed around the actual balcony, not copied from a generic cabinet module.
Coordinate the Washer Door and Counter Before Fixing Dimensions
The washer door, detergent drawer, controls and service access must remain usable when the counter is open or stored. The drawing should show both movement paths, the standing position in front of the appliance and the clear route through the balcony. Our balcony laundry cabinet drawing review for three swing paths explains how to overlay the counter, washer door and cabinet fronts before dimensions are released.
Counter width, projection and opening direction can be adjusted around the selected washer and available wall length. A dimension that works beside one appliance may conflict with the door radius or service panel of another, so the appliance data sheet should be reviewed before production.
The Support Detail Depends on the Wall, Cabinet and Intended Use
The folding surface needs coordinated hinges, brackets, panel thickness, fasteners and a stable support condition. These parts should be selected as one assembly so the counter opens evenly, stores neatly and can be serviced if the hardware requires adjustment.
Wall construction varies between projects. Concrete, masonry, framed walls and cabinet-side supports require different fixing decisions, and a decorative wall finish alone should not be treated as the structural substrate. Final load expectations and fixing details must follow current hardware information, site conditions and approved drawings.
Keep Ventilation, Utilities and Service Access Around the Washer
A fitted washer bay should follow the appliance manufacturer’s installation instructions rather than closing tightly around the machine. Side, rear and top conditions may need clearance for airflow, vibration, hoses, connections and removal of the appliance.
Before the cabinet drawing is released, confirm the power outlet, water inlet, drain route and access method. Ventilation gaps and removable panels can then be positioned without weakening the folding-counter support or leaving utilities trapped behind fixed cabinetry.
Store Laundry Supplies Above Without Blocking Appliance Access
Overhead cabinets can keep detergents, spare cloths and less frequently used laundry items away from the working surface. Their height and depth should suit the user, the balcony ceiling and the washer position while allowing the cabinet doors to open safely.
Internal shelf spacing can be developed around actual bottle heights and storage groups. Frequently used items should remain reachable, while heavier or rarely used supplies need a sensible position rather than being placed automatically at the highest level.
Specify the Panels, Counter Surface and Hardware for Balcony Exposure
Balcony conditions can include humidity, changing temperatures, indirect rain, drying laundry and frequent cleaning. Panel substrate, surface finish, sealed edges, joints and hardware should therefore be reviewed for the actual enclosure and exposure instead of described with a broad waterproof claim.
The fold-down counter may use a selected compact laminate, sealed board or another project-approved surface. Its front edge, hinge line and bracket junction should be easy to inspect and wipe. Finish samples help coordinate the counter with cabinet panels, floor tiles and nearby window frames.
Develop the Cabinet from Appliance Data and Site Measurements
Cabinet width, washer-bay size, overhead storage, counter projection, opening direction, panel finish and hardware can be coordinated for the project. The layout can place the folding surface on either side when the wall, utilities, door swing and circulation allow it.
For an overseas apartment or residential project, provide measured plans, balcony photographs, wall-construction information, ceiling height, selected washer details, utility points and preferred finishes. These inputs support a clearer quotation, drawing review and installation handoff without assuming that every balcony has the same conditions.
Frequently Asked Questions
The counter can be planned beside many front-loading washers, but the layout is not universal. The selected appliance width, depth, door radius, detergent-drawer access, controls, ventilation and service route must be checked first. Share the washer data sheet and balcony dimensions so the counter projection, support position and stored panel do not interfere with appliance use or removal. This check also protects the walkway.
Yes. Width, depth, stored position and opening direction can be developed around the usable wall length, washer door, standing space and balcony walkway. The hinge, brackets, panel thickness and intended use must be coordinated with those dimensions. Final sizing should come from an approved drawing and current hardware information rather than a standard load or module assumption. The drawing should also confirm edge clearances.
Ventilation should follow the selected washer manufacturer’s installation requirements and the actual cabinet enclosure. The design may use side, rear or upper clearances, open service zones or removable panels while preserving access to hoses and connections. Because appliance instructions differ, the project drawing should record the confirmed gaps instead of relying on one ventilation dimension for every machine. Service access should remain visible on that drawing.
The required support depends on the counter dimensions, intended use, hinge and bracket system, cabinet construction and wall substrate. Concrete, masonry and framed walls need different fixing details, and a finish layer should not be assumed to provide structural support. Confirm the substrate and current hardware data before the fixing method and any working load are approved. Future bracket adjustment should also remain accessible.
Provide measured balcony dimensions, photographs, ceiling height, wall-construction information, the washer model and data sheet, power, water and drain positions, preferred counter side, storage needs and finish references. It is also useful to show doors, windows, drying rails and the required walkway. These inputs help define the cabinet, counter, ventilation, hardware and installation details for review. Mark any fixed ceiling equipment as well.


