 English
  日本語
日本語  العربية
  Deutsch
  Español
  Français
  한국어
한국어  Português
  Татар теле
  Русский
 A studio apartment can be a bedroom at 7 a.m., an office at 9, and a dining room by evening. When a laptop stays on the table and bedding remains visible from the work chair, the problem is not always a lack of capacity. It is often a lack of fast return points. Well-planned built-in storage for studio apartments supports these changeovers: frequently used items have a nearby place to go, cabinet openings work around the furniture, and the room does not need to be rebuilt every time its job changes.
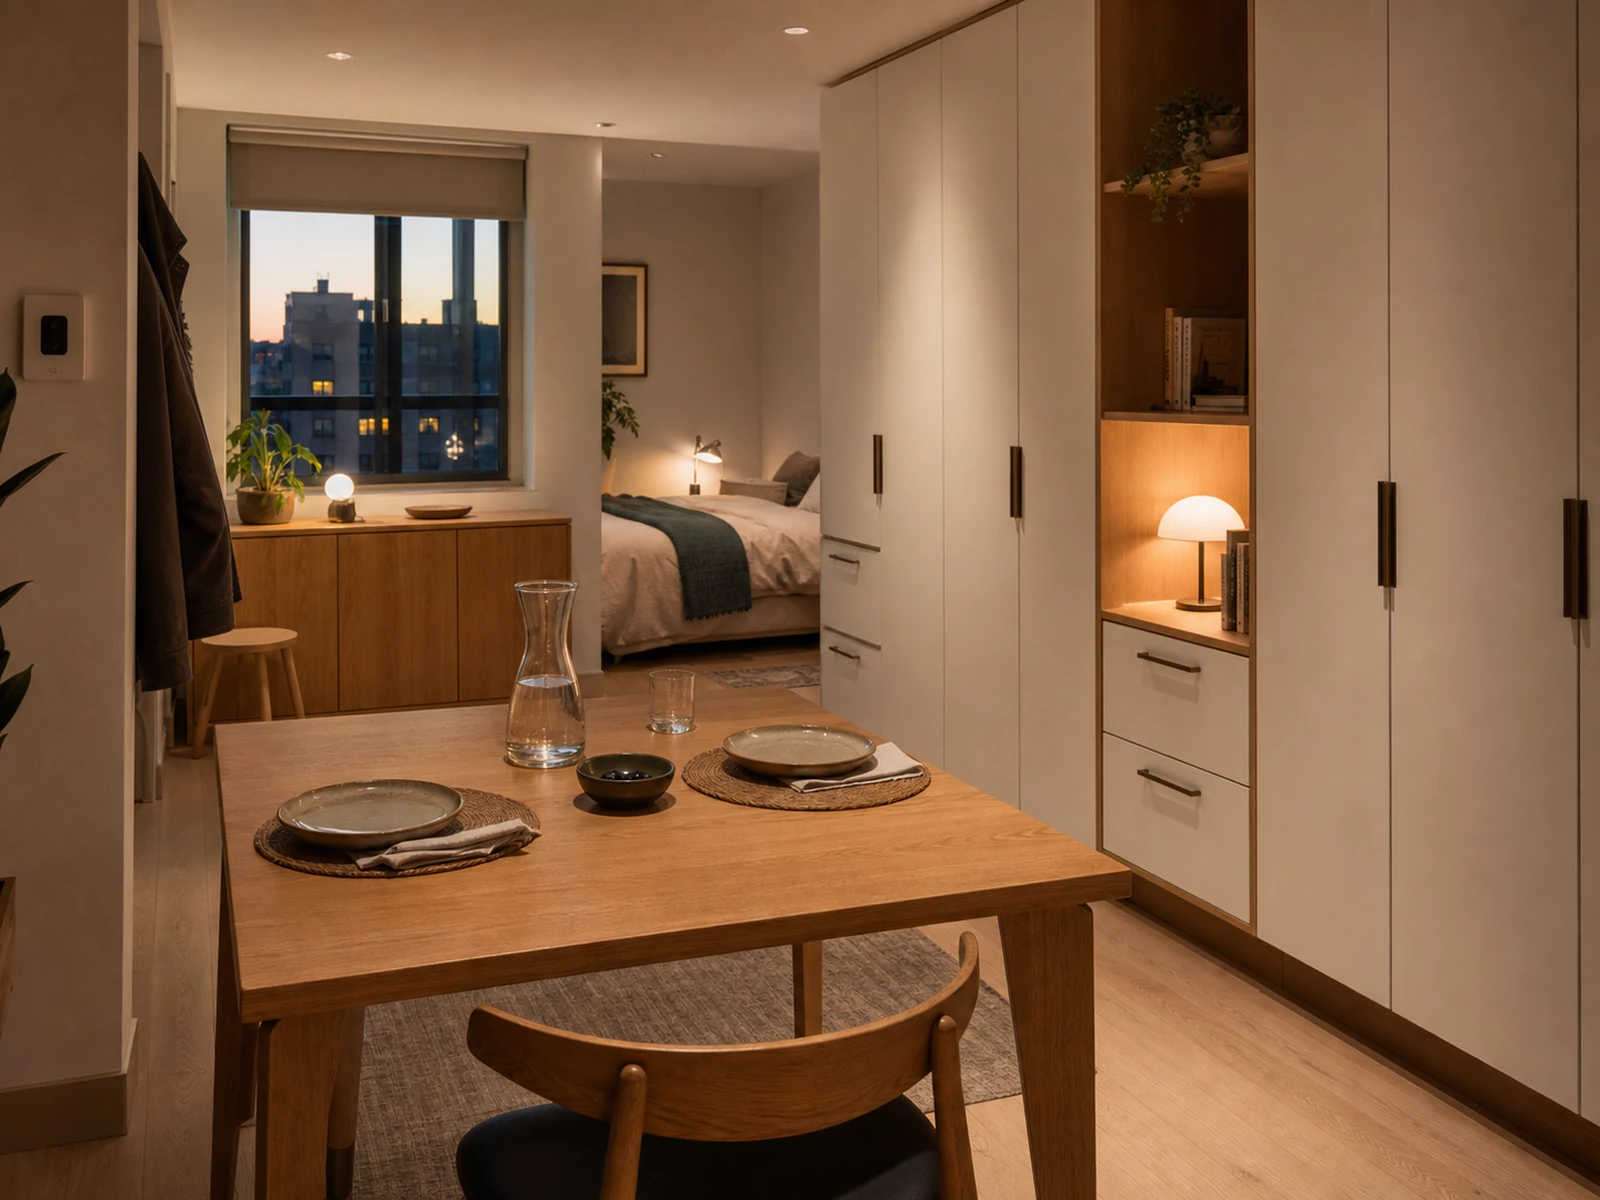
A Studio Apartment Changes Jobs More Often Than Its Furniture Does
Storage is often planned as a set of containers: a wardrobe for clothes, drawers for small items, and a cabinet for anything left over. A one-room home needs another layer of planning. It needs to account for the moment one activity ends and the next begins.
The useful question is not only, “Where can this fit?” It is, “Where should this return when the room changes?” The return point should be close enough to use without moving several other objects, and its door, drawer, or lid should open in the room’s real furniture layout.
| Changeover | Items That Need to Return | Useful Return Point | Cabinet Response to Check |
|---|---|---|---|
| Sleep to daytime | Bedding, book, charger, sleepwear | Near the bed, but outside the main daytime view | Drawer, hinged door, or another opening that remains accessible beside the bed |
| Daytime to work | Laptop, papers, headset, cables | Beside the desk or dual-use table | Shallow drawer, vertical file space, charging access, and heat management |
| Work to dinner | Work gear and table accessories | A fast-return bay separate from food and tableware | One-motion access without transferring clutter to the bed or floor |
| Private time to hosting | Laundry, personal items, spare seating needs | Closed storage plus a useful low surface or seat | Privacy, visual weight, seating function, and clear circulation |
| Evening to sleep | Next-day essentials, devices, dining items | Quiet, reachable storage | Soft-close hardware where specified, safe charging, and low-light access |
This map is not a universal schedule. The best built-in storage for studio apartments follows the actual routine: a resident who works away from home has a different reset from someone who takes calls at the dining table.
Morning: Put Sleep Items Away Without Rebuilding the Room
Give Bedding and Bedside Items a Short Return Path
The morning reset fails when bedding storage is available but awkward to reach. Daily bedding needs a shorter return path than luggage or seasonal textiles. Drawers can work when there is enough pull-out space; hinged doors need a clear front; and lift-up storage may become inconvenient beneath a cushion or beside a window treatment. The opening must follow the actual site and routine.
Built-ins near a bed should still leave access for cleaning, mattress care, curtains, outlets, and serviceable equipment. A cabinet that hides bedding but blocks another daily task has not completed the reset.
Keep Charging, Lighting, and Ventilation Usable
If charging is part of the storage plan, resolve the outlet, cable route, plug clearance, and replacement access before production. Electrical work should follow the project team’s drawings and applicable local requirements. Electronics should not be sealed into an unventilated compartment; the aim is a safe, serviceable return point, not a door that conceals unresolved heat and cables.
Workday: Give Work Gear a Fast Return Point
Plan Around the Shutdown Sequence, Not Only the Desk
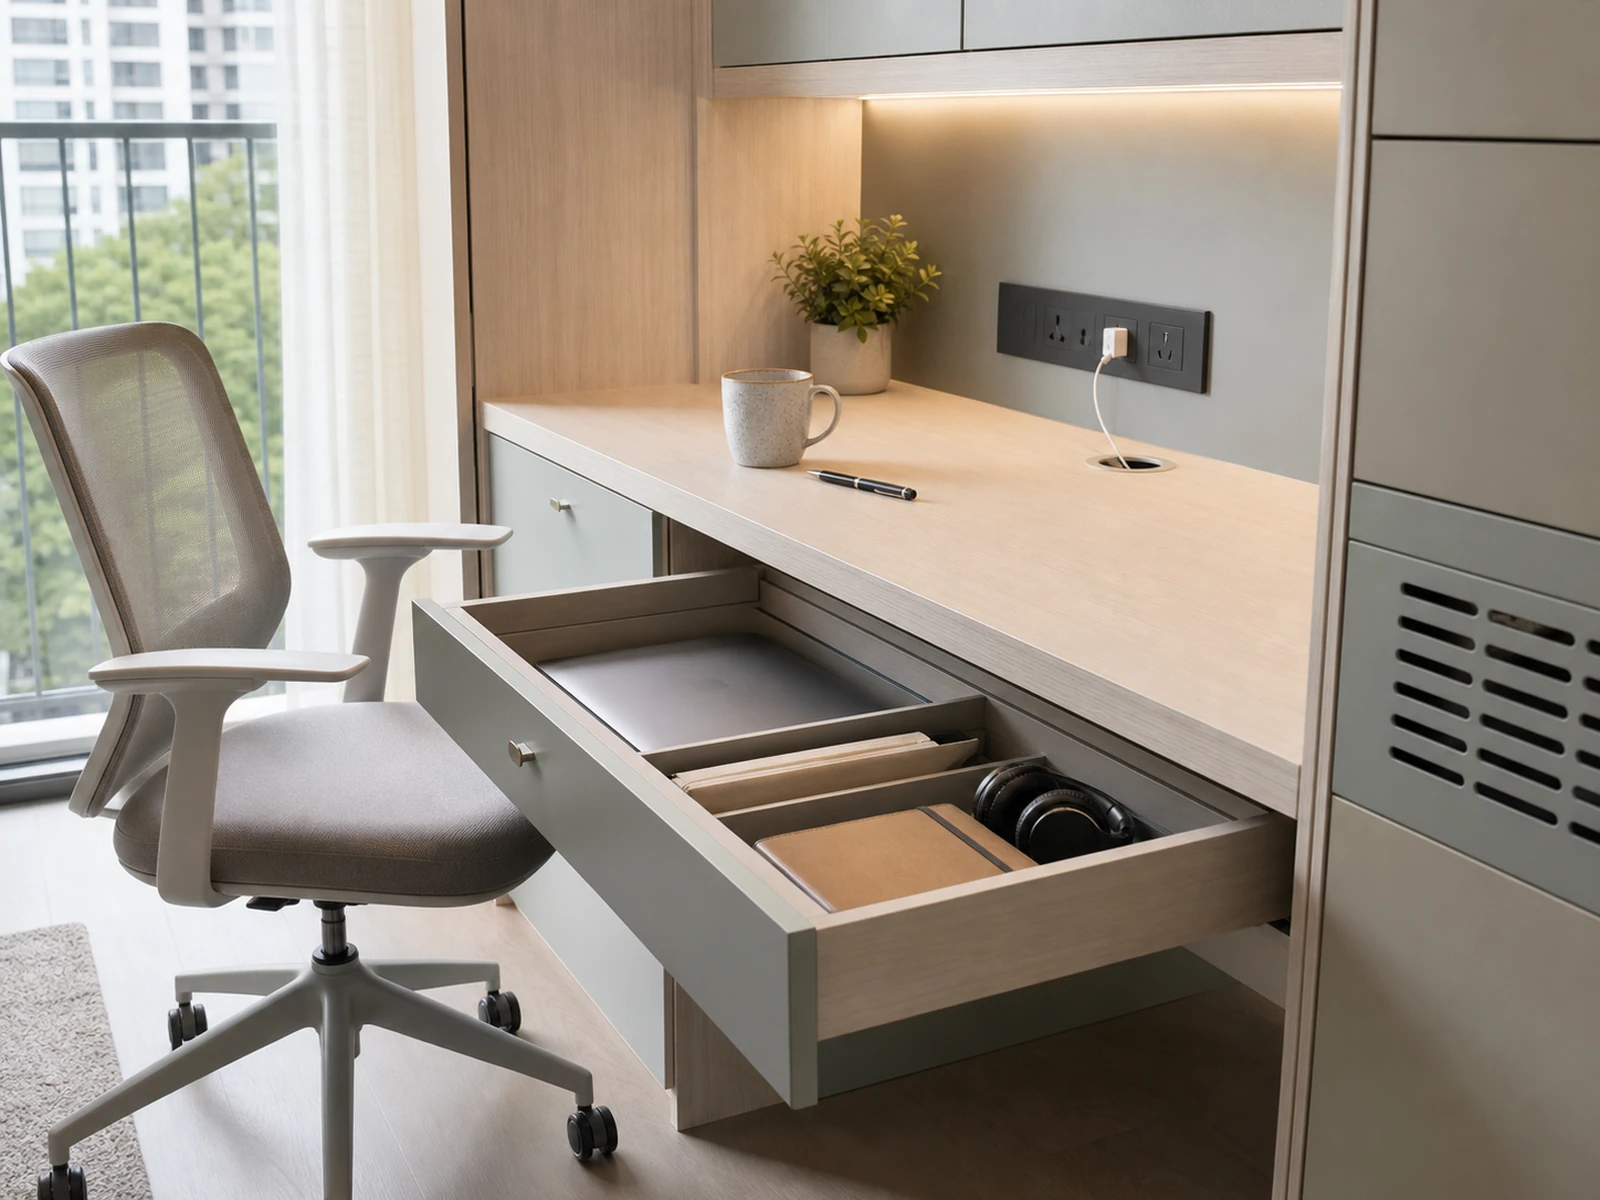
A compact desk can look convincing in an elevation, yet the reset depends on what happens after the screen turns off. The laptop, papers, headset, charger, and notebook need a return point close to the work surface and sized for the actual equipment. A shallow drawer, vertical compartment, or small closed bay may be more useful than a deep cabinet several steps away. Check internal dimensions against the items, hardware, cable bend, and opening mechanism.
Quick Reset Test: Can the user put away the laptop, papers, headset, and charger without moving the chair twice, unplugging equipment that should remain connected, or placing anything on the bed? If not, the work zone still lacks a complete shutdown path.
Check Cables, Outlets, Heat, Doors, and Drawers Together
Power and cabinetry cannot be treated as separate layers. A drawer can collide with a chair, a door can block an outlet, and a cable opening can become useless after a shelf is installed. Coordinate the carcass, back panel, shelves, hardware, ventilation, and service openings on the drawings. Even a coordinated compact apartment built-in cabinet set must serve the real shutdown sequence; matching finishes cannot correct an inaccessible plug.
Dinner: Clear the Work Surface Without Moving Clutter Elsewhere
Separate Fast-Return Work Storage From Dining Storage
In many studios, the desk and dining table are the same surface. Work items must leave it without moving to the bed, window sill, or floor. Work-return and dining storage can share a cabinet, but they need distinct zones so chargers and papers do not compete with linens, serving pieces, or pantry overflow. Everyday items belong in the easiest reach zone; occasional pieces can sit farther away. The plan should reflect the resident’s routine, not a staged inventory.
Match Finishes and Hardware to Repeated Daily Use
A surface used several times a day will be touched and wiped more often than seasonal storage. Review the approved finish’s cleaning instructions, edge treatment, handles or finger pulls, drawer travel, door gaps, and soft-close action where specified. Performance claims should come from the selected material and hardware information, not from appearance alone.
Hosting: Close Away Private Items Without Closing In the Room
Decide What Needs a Full-Height Door and What Does Not
When planning built-in storage for studio apartments, closed cabinets can hide laundry, documents, bedding, and personal items before guests arrive, but full-height doors on every wall can make the room feel permanently occupied by cabinetry. Reserve tall enclosed volume for functions that need privacy or vertical capacity. Use lower cabinets where a top surface, seat, or visual pause adds value, and leave some wall area free for daylight or future change. Open shelves are not an automatic answer: they lighten an elevation but keep objects visible and require cleaning.
Let a Low Window Cabinet Replace Loose Seating or Storage
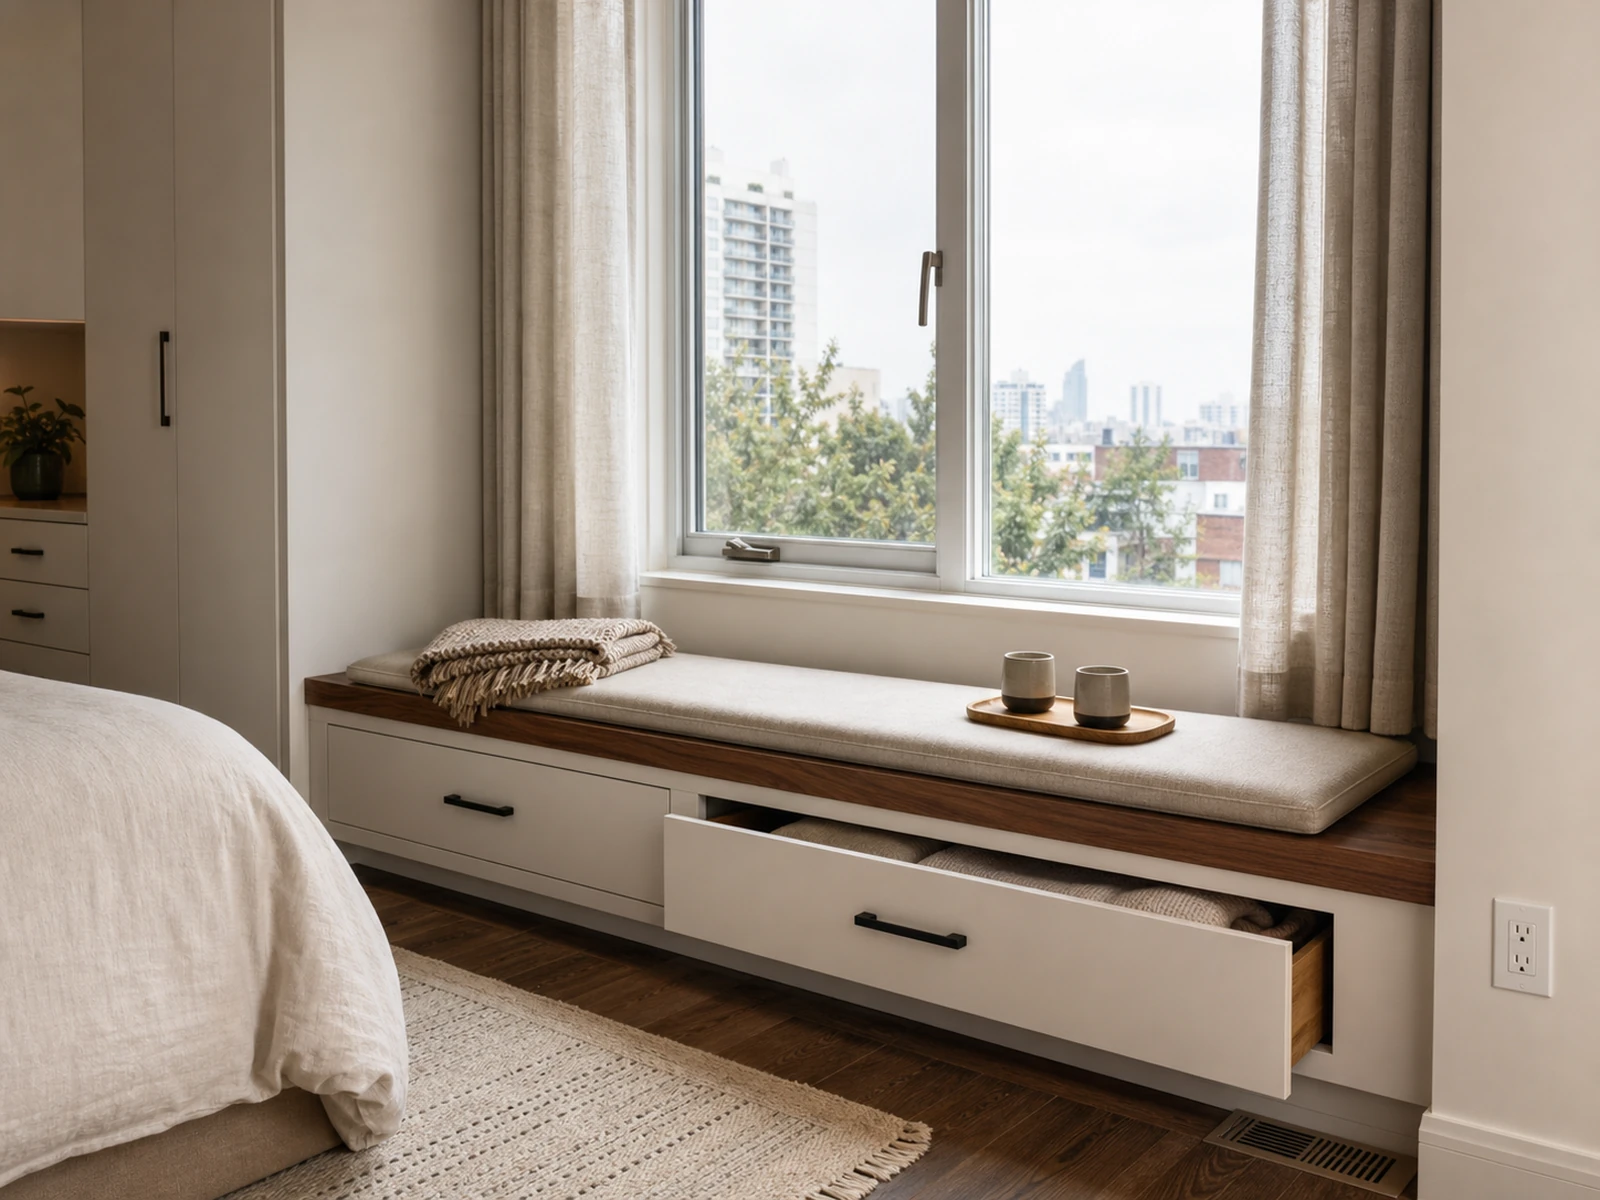
A built-in window seat storage cabinet can be valuable when it replaces both a freestanding bench and a storage piece. That dual role is convincing only after checking the sill, window operation, curtains or blinds, outlets, HVAC grilles, wall condition, sun or condensation exposure, and cleaning access. Drawers need pull-out space, doors need a clear swing, and a lift-up lid must remain usable with the selected cushion and window treatment. Seat comfort and structure require project-specific confirmation.
Night: Make the Last Reset Quiet and Easy
Use Access Height and Soft-Close Hardware Deliberately
The final reset should not require bright lighting or noisy searching. Night items need reachable, separate locations considered from the bed, not only from a standing elevation. Soft-close hardware can reduce impact noise when specified, but it cannot fix a poorly located compartment. Handles, drawers, and doors must remain easy to use in low light without colliding with the bed.
Stage Tomorrow’s Essentials Without Leaving Them on Display
A small staging zone inside the wardrobe, an accessible drawer, or a dedicated shelf can hold tomorrow’s clothes, bag, keys, or work materials without occupying a chair overnight. Laundry needs separate judgment: damp items should not be sealed into a cabinet without an appropriate ventilation and drying plan.
Turn Daily Changeovers Into Cabinet Requirements
List Items by the Moment They Must Return
Before choosing cabinet fronts, list each item, where it is used, when it must return, how often it is handled, and whether it needs power, ventilation, privacy, or one-handed access. The list exposes duplicate storage and missing return points, converting a routine into a design input.
Decide Which Built-Ins Replace Furniture and Which Should Stay Flexible
A fixed cabinet earns its footprint when the function is stable, the site is suitable, and it removes a loose piece or solves an awkward junction. Movable furniture may be better in a rental, when the room’s use may change, or when the built-in would replace nothing. Permanent elements should support the routine without locking every wall into its first version.
Confirm Site Conditions Before Drawings
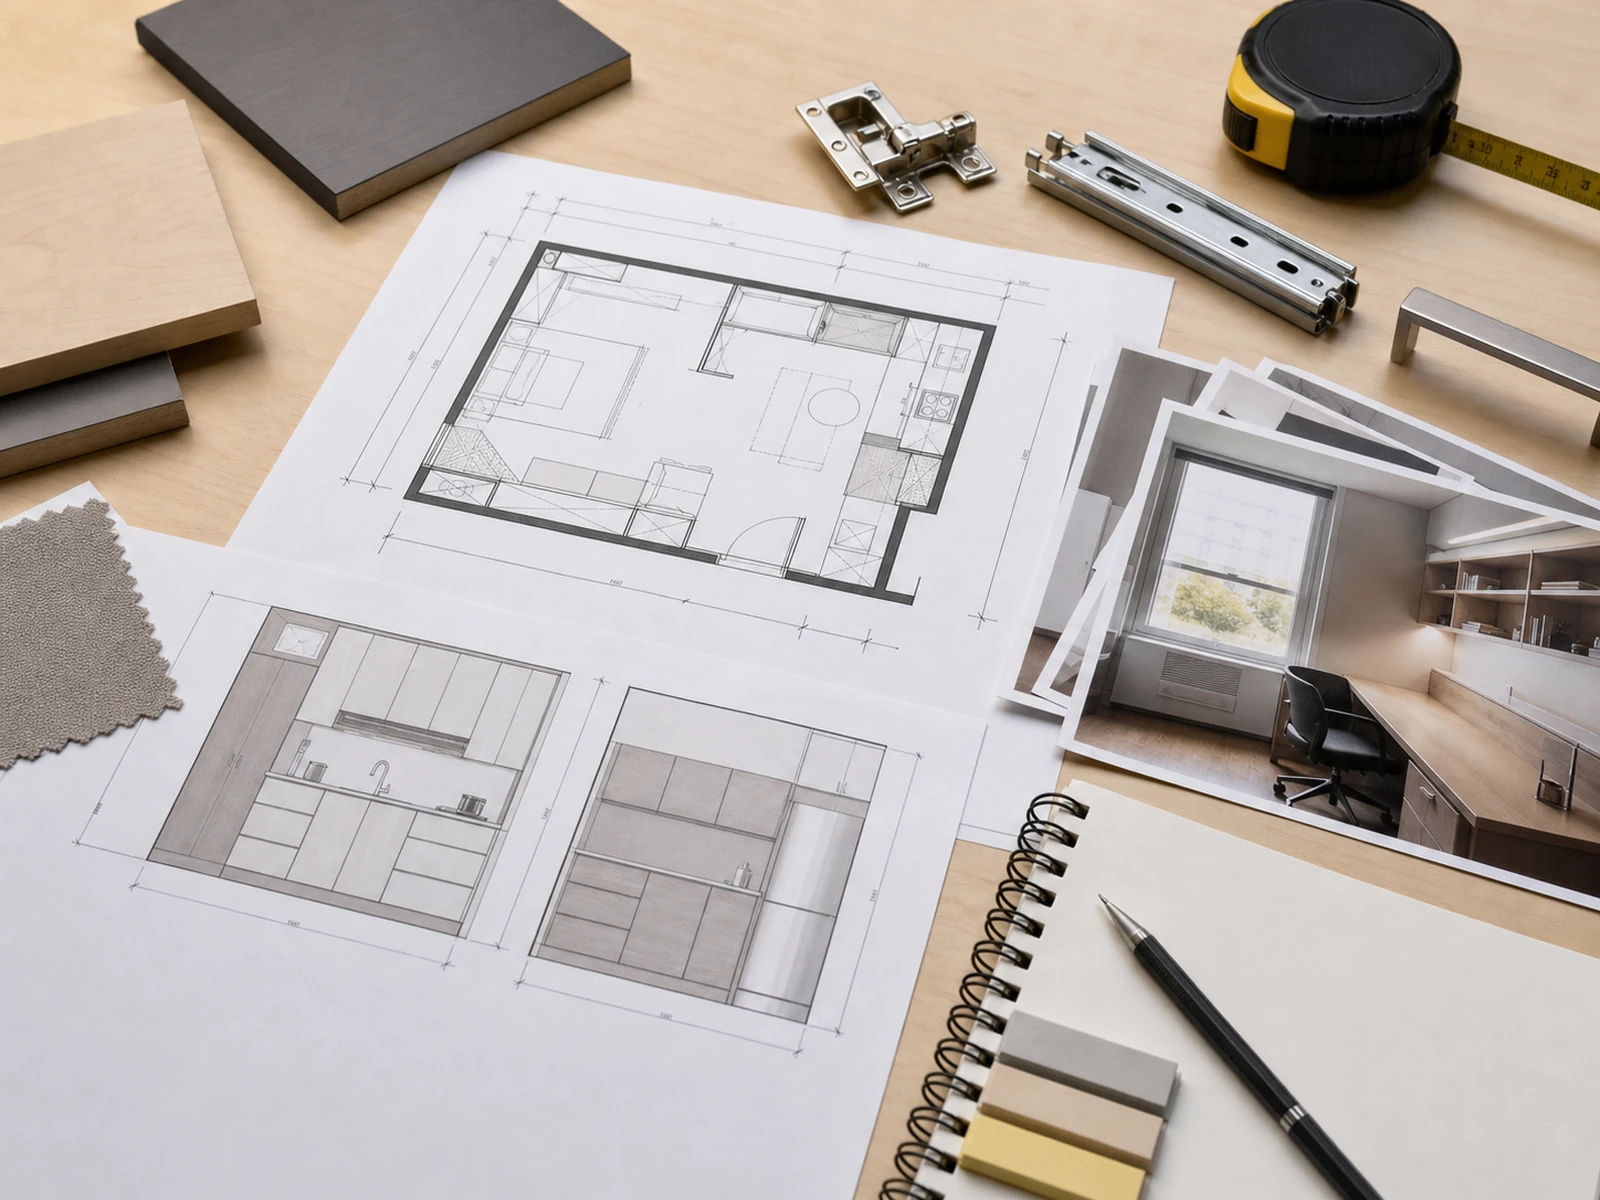
A pre-drawing brief for built-in storage for studio apartments should include a measured plan; wall and window photographs; floor-to-ceiling conditions; doors, curtains, outlets, switches, and HVAC points; retained furniture; the changeover inventory; and the delivery route. Resolve module sizes, wall tolerances, carcass construction, finishes, hardware, service access, opening clearances, and installation details in the drawings. Requirements in the USA, Singapore, or Australia must be confirmed locally rather than assumed to be identical.
Frequently Asked Questions
Is Built-In Storage Worth It in a Studio Apartment?
Built-in storage for studio apartments can be worthwhile when it gives frequently handled items a better return point and replaces loose furniture or duplicate functions. It may be less suitable when the layout must remain reversible or the cabinet adds capacity without improving a daily changeover.
Should Studio Apartment Storage Be Full-Height or Low?
A deliberate mix is often more useful than one height everywhere. Full-height storage can serve hanging clothes, privacy, or bulky items. Low storage can preserve sightlines, support seating, or add a useful top surface. The balance depends on the views, contents, window, and retained furniture.
What Should Be Checked Before Adding Storage Under a Window?
Check the sill and window operation, handles, curtains or blinds, outlets, HVAC grilles, sun and moisture conditions, wall construction, cleaning access, planned cushion, and the clear space required for drawers, doors, or a lid. Confirm the seat and cabinet structure for the specific project.
How Can Built-Ins Avoid Reducing Future Flexibility?
Fix only stable functions. Keep some wall or floor area for movable furniture, avoid duplicating existing pieces, and use modules that can be delivered, installed, and serviced within the project’s constraints. A built-in should support the room’s changes rather than prevent them.
Plan the Returns, Not Just the Cabinets
Built-in storage works differently in a studio because the room is never only one thing. The useful plan begins with the moments when sleep items, work gear, dining pieces, and private belongings need to return—not with a target number of cabinets.
For a professional layout review, prepare a measured plan, photographs of the main views and window zone, the furniture that will remain, and a simple list of the room’s daily changeovers. With those inputs, a designer or cabinet manufacturer can evaluate which modules deserve to be fixed, which openings will work, and where the room should remain flexible.


