 English
  日本語
日本語  العربية
  Deutsch
  Español
  Français
  한국어
한국어  Português
  Татар теле
  Русский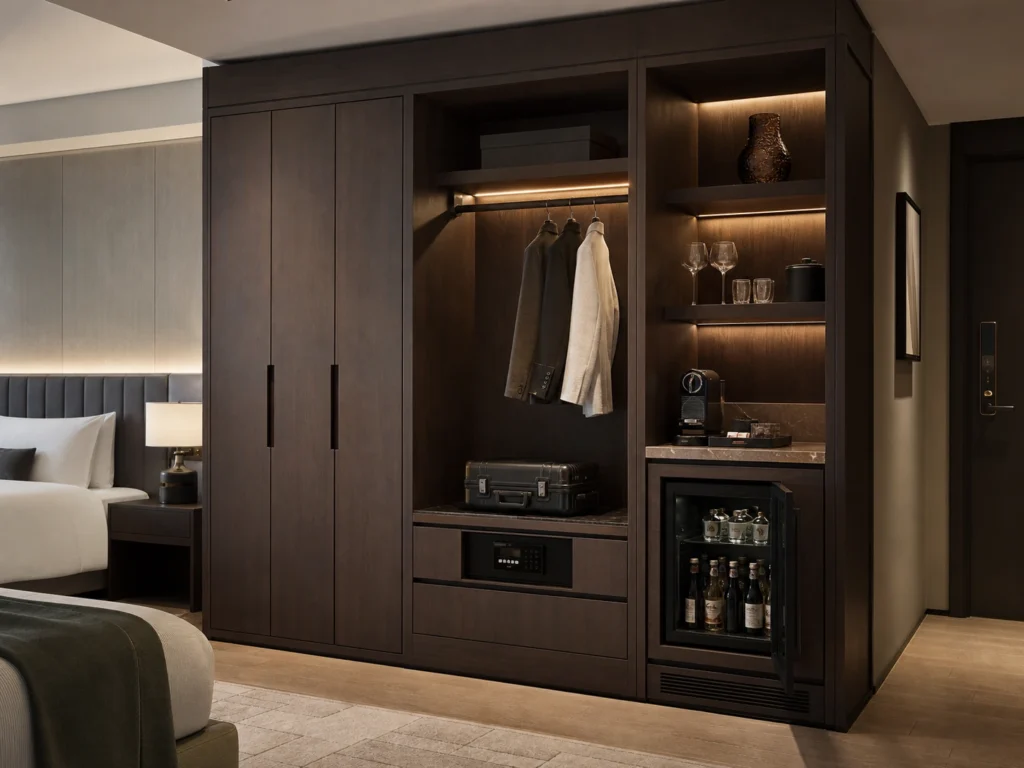
Dark Wood Hotel Room Wardrobe and Minibar Cabinet
A custom built-in hotel room cabinet package with dark wood wardrobe storage, luggage space, minibar opening, ventilation, soft lighting and overseas project coordination.
A Built-In Cabinet Wall for Hotel Guest Rooms
This dark wood hotel room wardrobe and minibar cabinet is planned for hospitality projects, serviced apartments and repeated guest room layouts where storage, appliance space and room atmosphere need to be coordinated in one built-in cabinet wall. It combines closed wardrobe storage, hanging space, luggage support, a minibar appliance opening, service shelves, ventilation details and soft integrated lighting.
As a custom Whole House Customization project, the cabinet can be reviewed through room elevations, appliance information, finish samples, packing lists and installation drawings before production. The goal is to make each guest room practical for daily use while keeping repeated rooms visually consistent.
Wardrobe Storage and Minibar Space in One Clean Run
The wardrobe and minibar zones can be arranged as one built-in run instead of separate pieces of furniture. Tall doors can conceal hanging storage, folded clothing or safe-box space, while an adjacent open niche can hold the minibar appliance, glasses, coffee items or a small service tray.
This layout is useful for hotel rooms where the entry wall, bedroom side wall or short corridor must handle several guest functions without crowding the room. Door swing, appliance access, luggage movement and housekeeping use should be checked together during drawing review.
Warm Dark Wood Tone for a Consistent Hotel Room Atmosphere
Dark walnut, espresso brown or similar wood veneer tones can give the guest room a quieter and more grounded atmosphere. The finish should be selected with the floor, wall covering, headboard, desk, door frame and lighting temperature so the cabinet does not appear isolated from the rest of the room.
For hotel projects, finish consistency matters across many rooms. Approved samples, batch material control, edge banding review and room-number labeling help reduce visible differences between repeated cabinet sets, especially when the same wardrobe and minibar wall appears in every guest room.
Ventilation, Socket Position and Appliance Opening
The minibar opening should be planned around the actual appliance model rather than a generic cabinet size. The opening width, height, depth, door clearance, socket position and plug access all affect whether the fridge can be installed, serviced and replaced later.
Ventilation is also important because a minibar fridge releases heat. Rear gaps, side gaps, base ventilation grilles or hidden vent paths can be reviewed before production, while the cabinet still keeps a clean front elevation for the guest room.
Luggage, Hanging and Daily Guest Use
A hotel room cabinet needs to work for short stays, quick unpacking and housekeeping access. Hanging rails, open shelves, drawers, safe-box space, luggage shelves and small niches can be arranged according to the room category and expected guest behavior.
Lower luggage zones should leave enough strength and clearance for suitcases. Hanging areas need practical rail height, while drawers and open niches should remain easy to see and clean. These details help the cabinet serve daily guest use rather than only looking good in the elevation drawing.
Room-Number Labeling, Packing and Repeated Layout Control
For hotel projects, the same cabinet design may be produced for many rooms, with small variations for room type, handed layout or appliance specification. Production drawings should show each room type clearly so panels, hardware, lights, ventilation parts and minibar components can be grouped correctly.
Room-number labeling, packing lists and export protection help installers find the correct cabinet parts on site. This is especially useful when several floors or room types are delivered together and the installation team needs to match panels, shelves, doors and accessories without confusion.
Custom Dimensions, Samples, Drawings and Overseas Coordination
Sunrise Furnishing can support custom dimensions, dark wood finish samples, hardware selection, minibar model coordination, lighting layout, ventilation details, shop drawings, packing and overseas delivery coordination for hotel and serviced apartment projects. For a wider workflow view, review the custom cabinetry process for overseas projects guide.
The most useful starting information includes room dimensions, elevation drawings, site photos, ceiling height, appliance model, socket requirements, preferred finish, hardware direction and packing requirements. These details allow the cabinet package to be checked before production instead of corrected after it reaches the project site.
Frequently Asked Questions
Yes. The opening width, height, depth, door clearance, socket position and service access should be reviewed according to the actual minibar fridge model. This helps the appliance fit the cabinet properly and keeps future maintenance or replacement more manageable.
Ventilation can be planned through rear gaps, side gaps, base grilles or hidden vent paths, depending on the appliance requirements and room layout. The goal is to release heat from the minibar fridge while keeping the guest room cabinet elevation clean.
Yes. The cabinet can include a lower luggage shelf, hanging rail, drawers, open niches and a planned safe-box space. These zones should be confirmed with the room category, suitcase size, guest circulation and housekeeping access before production.
Approved finish samples, batch material control, edge banding review and room-number labeling help keep repeated cabinet sets consistent. For hotel projects, finish confirmation should happen before mass production so the wardrobe and minibar walls match across room types.
Useful information includes room dimensions, elevation drawings, site photos, appliance model, socket requirements, finish preference, hardware direction, lighting requirements and packing notes. These details support drawing confirmation, production planning and overseas delivery coordination.


