 English
  日本語
日本語  العربية
  Deutsch
  Español
  Français
  한국어
한국어  Português
  Татар теле
  Русский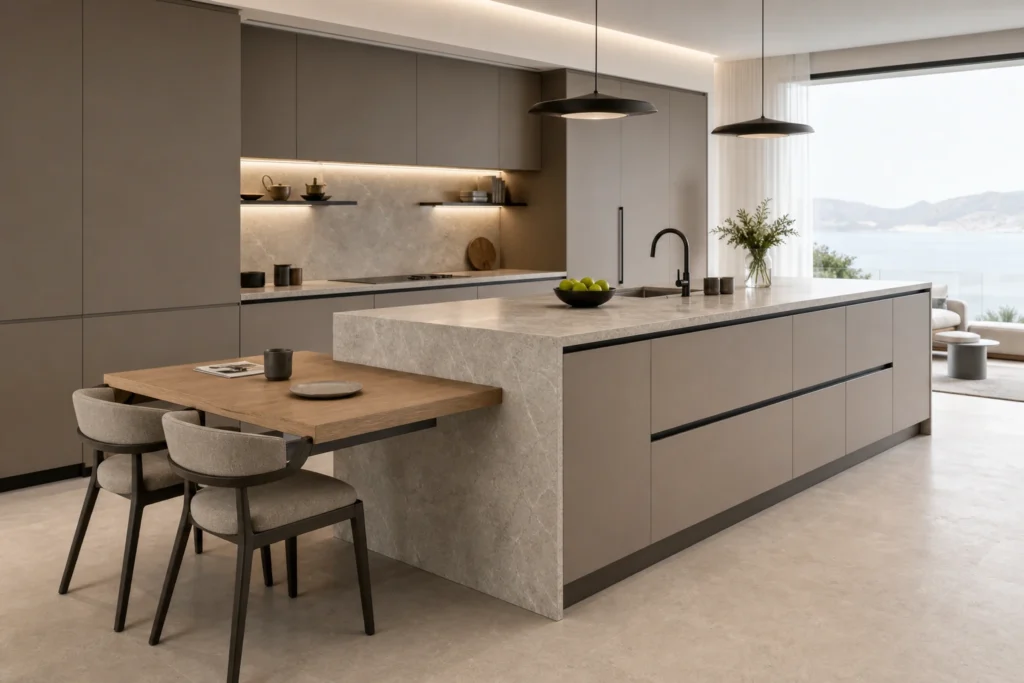
Waterfall Stone Kitchen Island with Oak Dining Extension
A custom island table system combining waterfall stone side panels, an oak dining extension, cabinet storage, supported overhang planning and overseas project drawing coordination.
A Stone Island Planned for Cooking, Dining and Storage
This waterfall stone kitchen island with oak dining extension is planned for open kitchens, villas and apartment projects where the island needs to work as a preparation surface, storage cabinet and casual dining area. The design combines a stone countertop, waterfall side panels, an oak table extension, cabinet storage and supported seating in one coordinated system.
As part of a custom Island Table project, the stone size, cabinet base, dining extension, support points and seating clearance can be reviewed with project drawings before production. This is especially useful when the island is visible from the dining room or living area and needs both a refined front elevation and practical daily function.
Countertop and Side Panels Aligned as One Feature
The waterfall stone countertop gives the island a strong architectural edge. Stone color, vein direction, countertop thickness, edge profile and side panel height should be confirmed early because these choices affect the overall proportion of the island and the way it connects with nearby kitchen cabinets.
For production, the stone shop drawing should mark slab direction, joint positions, sink or appliance cutouts if needed, side panel alignment and finished edge details. Natural stone and engineered stone may behave differently, so the final support and fabrication method should match the selected material.
A Warm Dining Surface Connected to the Stone Island
The oak dining extension softens the stone island and creates a comfortable place for breakfast, casual meals or conversation while cooking. Its length, width, height and edge detail can be adjusted according to the room size, stool count, dining chair type and preferred relationship with the stone surface.
The connection between the oak extension and the island should be planned as a structural detail, not only a visual transition. Fixing plates, concealed brackets, oak legs, metal supports or cabinet-base support may be considered depending on the span, weight, table thickness and the final seating layout.
Support Planning for Stone Span and Seating Use
Stone overhang support depends on material, thickness, span, cabinet base structure and how the seating area will be used. A short overhang may only need the right cabinet structure, while a longer dining or seating zone may require hidden metal plates, brackets, legs or a planned support frame.
Before approval, the support method should be checked in elevation, section and countertop shop drawings. For a fuller planning checklist, review the kitchen island countertop overhang support check. The goal is to protect the stone, keep the dining extension stable and avoid supports that interfere with knee space, chair movement or daily cleaning around the island.
Drawers, Doors and Appliance Spaces Inside the Base
The island base can include drawers, hinged doors, open shelves, bins or appliance spaces depending on the kitchen routine. Drawers are useful for cutlery, trays and cooking tools, while deeper cabinets can hold cookware, small appliances or serving items near the dining extension.
Storage should be planned together with seating. Drawer opening direction, door swing, appliance access and internal shelf depth should be checked against stools, dining chairs and walkways so the island remains easy to use during cooking and meals.
Comfortable Movement Around the Island and Dining Area
A kitchen island with dining table extension needs more than a good front elevation. Stool count, knee space, chair pull-out space, walkway width and the route between cooking, dining and nearby living areas should all be reviewed before production.
The oak dining extension can be planned for a compact apartment breakfast zone or a longer villa dining edge. In both cases, the support details, seat spacing and surrounding cabinet openings should be coordinated so the island does not block daily circulation.
Custom Drawings, Shop Drawings and Overseas Coordination
For overseas projects, Sunrise Furnishing can support custom island dimensions, stone color and thickness selection, cabinet base drawings, countertop shop drawing coordination, oak dining extension details, support position review, packing and export communication.
The most useful information before production includes room plan, island length and width, stone material, countertop thickness, waterfall side panel height, dining extension size, seating count, support preference, appliance requirements and site access notes. These details help the island table system move from concept to production with fewer unclear points.
Frequently Asked Questions
Yes. Length, width, height and support method can be adjusted by project. The final size should be checked against stool count, dining chair movement, walkway clearance, countertop height and the relationship between the oak extension and stone island.
It depends on material, thickness, span and cabinet base structure. Some layouts can use the cabinet base for support, while longer spans may need brackets, metal plates, legs or a planned support frame. The support method should be confirmed in the countertop shop drawing before production.
Yes. Drawers, doors, shelves and appliance spaces can be planned inside the island base. Storage layout should be coordinated with seating clearance, door or drawer opening direction, appliance access and the daily cooking routine around the island.
It can be connected to the island structure with planned support and fixing details. Depending on the span and design, the connection may use concealed plates, brackets, oak legs, metal support or cabinet-base support. The joint between stone and oak should be reviewed in elevation and section drawings.
Island cabinet drawings, countertop shop drawings, dining extension details and support positions should be confirmed. A room plan, elevation, section, stone slab direction, cabinet storage layout, seating clearance and packing notes are also useful for overseas project coordination.


