 English
  日本語
日本語  العربية
  Deutsch
  Español
  Français
  한국어
한국어  Português
  Татар теле
  Русский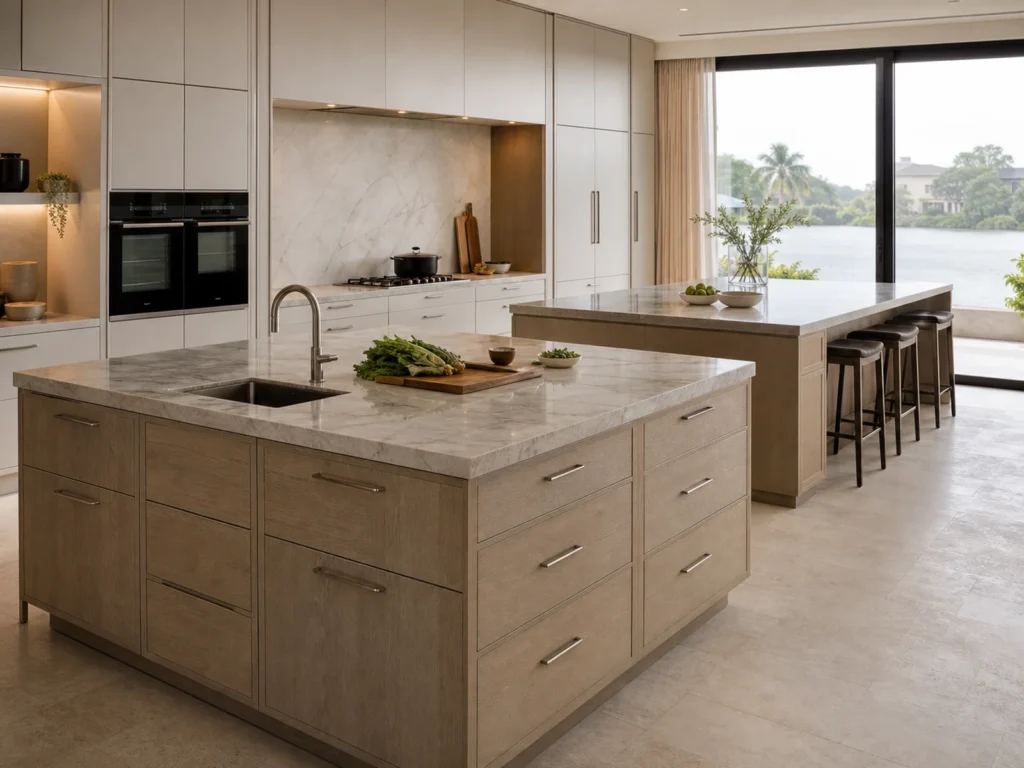
Double Island Kitchen Cabinet with Prep Sink
A custom double island kitchen cabinet system for large homes, planned with one prep sink island and a second island for serving, seating or organized drawer storage.
A Double Island System for Large Kitchen Workflow
A double island kitchen cabinet is usually considered when the kitchen has enough floor area to separate preparation, cooking support, serving, seating and storage into two coordinated island zones. The goal is not simply to add another island, but to make the kitchen workflow easier to read and easier to use.
As a custom Island Table project, this system can be planned with one island for prep sink work and another island for serving, casual seating or deep drawer storage. The two islands should match the same cabinet finish, stone direction and room proportions while still serving different daily functions.
One Island for Washing, Preparation and Workflow
The prep sink island can support rinsing vegetables, filling small pots, cleaning tools and preparing ingredients before cooking. Sink size, faucet position, waste access, drawer layout and countertop landing space should be reviewed together so the island works as a practical preparation station rather than only a visual feature.
For large kitchens, the prep island often needs to relate to refrigeration, cooking appliances, pantry storage and the main sink or cleanup zone. Plumbing routes, floor conditions, cabinet depth, drawer opening direction and countertop cutouts should be confirmed before production, especially for overseas villa or residential projects where site adjustment may be limited.
Serving, Seating and Storage on the Second Island
The second island can be planned as a serving counter, breakfast seating area, buffet surface, storage island or a combination of these uses. It should not simply repeat the prep sink island. Its height, overhang, drawer arrangement, outlet position and stool clearance should respond to how the family or project client will use the open kitchen.
In villa and large-home kitchens, the second island often faces the dining room or living area. This makes the front elevation important. Drawer lines, side panels, stone waterfall options, wood veneer panels, handle finish and seating support can be coordinated so the island looks refined from public areas while remaining useful from the working side.
Storage Planning for Large Kitchen Tools
Two islands create more cabinet volume, but the storage still needs a clear plan. Deep drawers can hold cookware, baking trays, serving dishes, cutting boards and small appliances. Shallower drawers can organize utensils, linens, tableware, food preparation tools, spices or daily serving items near the correct work zone.
The prep sink island may need cleaning supplies, waste pull-outs, prep tools and cookware access, while the second island may be better for serving items, tableware, wine accessories or breakfast supplies. Drawer zoning should be checked against appliance doors, seating positions and walkways so open drawers do not block daily movement.
Walkway, Appliance and Plumbing Coordination
A double island layout needs careful clearance planning. The walkway between islands should allow people to pass, open drawers, use appliances and work at the prep sink without conflict. The required spacing depends on room size, appliance door swing, stool depth, cabinet openings and the number of people expected to use the kitchen at the same time.
Before production, it is useful to mark the two island footprints on the plan and review refrigerator access, oven doors, dishwasher placement, sink plumbing, floor outlets, pendant lighting and circulation to the dining area. If the kitchen is not large enough, a single larger island or a peninsula may be more practical than forcing a double island arrangement.
For a planning article focused on appliance doors, prep sink routes and walkway checks, see double kitchen island layout for large homes.
Stone Countertops and Cabinet Finish Options
The two islands should feel related to the perimeter kitchen cabinets. Stone countertop material, slab veining, edge profile, thickness, sink cutout, backsplash relationship and side panel details can be coordinated with matte lacquer, wood veneer, painted panels, metal handles and interior drawer finishes.
For a calmer large-kitchen look, many projects use one stone family across both islands and then adjust the cabinet finish by zone, such as a lighter prep island with a warmer wood serving island. The final selection should be checked with material samples, countertop drawings and cabinet elevations before production.
Drawings, Samples and Overseas Project Review
Sunrise Furnishing can support double island kitchen cabinet projects with layout drawings, cabinet elevations, sink and faucet position review, drawer zoning, stone countertop coordination, material samples, cabinet detail photos, packing notes and installation reference information.
The most useful information before quotation or production includes kitchen floor plan, ceiling height, island dimensions, prep sink size, appliance list, plumbing and electrical positions, preferred seating count, countertop material, cabinet finish direction and any site photos available. These details help the double island design fit the real room instead of relying on a fixed showroom layout.
For villa-scale drawing coordination beyond the kitchen, the article on custom cabinetry for villa projects before shop drawings covers room scope, appliance data, finishes, site measurements and installation access.
Frequently Asked Questions
Yes. One island can be planned with a prep sink, faucet, waste access, drawer storage and enough landing space for washing and food preparation. The sink position should be coordinated with plumbing routes, countertop cutouts, cabinet structure, drawer layout and the relationship to refrigeration, cooking and cleanup zones.
The spacing depends on room size, drawer depth, appliance door swing, stool position and expected kitchen traffic. The walkway should allow people to pass and work without blocking the prep sink or storage. It is best to confirm the clearance on a floor plan before the island sizes are finalized.
Yes. The second island can include stool seating, a breakfast edge or a serving counter if the room has enough clearance. Seating depth, overhang support, stool spacing, pendant lighting, outlet position and drawer access should be reviewed so seating does not interfere with the working island.
The islands can include deep drawers for cookware, trays and small appliances, shallow drawers for utensils and linens, pull-outs for waste or cleaning supplies, and cabinet zones for serving tools or tableware. The storage plan should match each island’s role instead of repeating the same drawer layout on both sides.
Helpful information includes the kitchen floor plan, island dimensions, ceiling height, appliance sizes, sink and faucet requirements, plumbing and electrical points, seating count, preferred countertop material, cabinet finish references and site photos. These details allow the layout, storage and material coordination to be checked before production.


