 English
  日本語
日本語  العربية
  Deutsch
  Español
  Français
  한국어
한국어  Português
  Татар теле
  Русский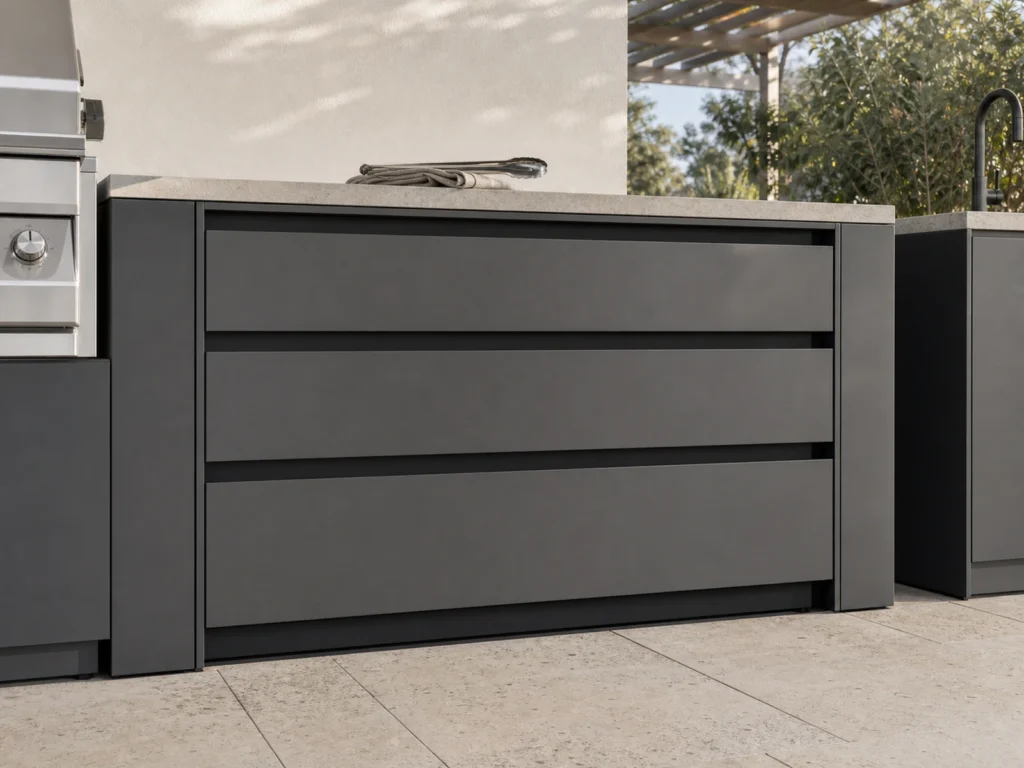
Powder Coated Aluminum Outdoor Kitchen Drawer Cabinet
A project-sized aluminum drawer base cabinet with a powder-coated finish, fitted storage and coordinated hardware, drainage and countertop details for outdoor kitchens.
A Dedicated Drawer Module Below the Outdoor Countertop
This cabinet is designed as a focused storage module rather than a complete BBQ island. Installed below an outdoor countertop, its drawers can separate grill tools, tableware, preparation accessories and frequently used supplies while keeping them close to the work zone.
The module can be planned within an Outdoor Garden BBQ Cabinet layout, beside a grill or sink cabinet, or as a standalone section where the project needs drawer storage without a larger stainless steel island.
Review the Aluminum, Coating and Fabricated Edges Together
A powder-coated color is only one part of an outdoor cabinet specification. The aluminum construction, surface preparation, coating system, fabricated joints, exposed edges and cleaning routine should be reviewed together for the actual installation.
Finish samples can be coordinated with the countertop, paving, wall finish and nearby modules. Color and gloss should be confirmed against an approved sample because outdoor daylight can make the same finish appear different from an indoor showroom sample or a screen image.
The article on the specification sheet behind powder-coated aluminum outdoor cabinets expands this review to the cabinet assembly, coating, hardware, water management, heat zones and project documents that should be confirmed together.
Slides and Fasteners Selected Around Exposure and Load
Drawer performance depends on more than the front panel. Drawer depth, expected load, slide access, fastener selection and the ability to clean or replace moving parts all need to suit the project environment.
Before production, the hardware choice should be checked against direct rain, roof cover, salt air, heat, cleaning products and frequency of use. This project-based approach is more reliable than treating one hardware specification as suitable for every outdoor location.
Drainage, Ventilation and the Cabinet Base Need a Clear Route
An outdoor drawer cabinet should be coordinated with the cover condition, rainfall direction, countertop joints, cabinet openings and the installation surface. Water should not be assumed to disappear simply because the cabinet body is aluminum.
Depending on the project, the drawing may need defined drip edges, drainage openings, ventilation gaps, a raised or recessed base and access for cleaning below or behind the cabinet. The final detail must respond to the actual terrace slope, adjacent wall and utility conditions.
Position the Drawer Cabinet Carefully Beside Heat and Water Zones
When the module sits beside a grill, the selected appliance model, manufacturer clearances, heat shielding, ventilation and service access should guide its position. The drawer body must not interfere with required airflow or maintenance access.
Beside a sink, the cabinet needs coordination with splash direction, plumbing routes, drain access and countertop joints. Confirming these relationships on the plan and elevation before fabrication helps keep the drawer widths, internal clearances and adjacent fillers workable.
Size the Drawer Distribution Around the Items You Store
Cabinet width, height and depth can be developed around the available opening, countertop level and adjacent modules. Drawer count and internal heights can then follow the intended contents, from shallow utensils and grill accessories to deeper tableware or preparation equipment.
Other project variables include coating color, handle format, countertop material, drawer hardware, cabinet base and appliance clearance. Final dimensions should come from approved drawings rather than a generic module size.
Confirm the Site, Exposure and Adjacent Modules Before Production
For a useful quotation and drawing review, provide the installation dimensions, photographs, roof-cover condition, climate exposure, countertop information and the proposed positions of grills, sinks and utilities. Reference finishes and the intended contents of each drawer also help define the layout.
Before release for production, review the plan, elevations, sections, hardware access, drainage route, ventilation, base condition and installation method. This creates a clearer handoff for an overseas villa, residential or hospitality project without relying on unverified site assumptions.
Frequently Asked Questions
It can be planned beside a grill when the selected appliance model, manufacturer clearances, heat shielding, ventilation and service access are confirmed first. The drawer cabinet should not block required airflow or maintenance access. Share the grill data sheet and proposed countertop layout so the filler, side panel, cut-out and drawer clearances can be reviewed in the project drawings.
Water management depends on roof cover, rainfall direction, countertop joints, cabinet openings, the terrace slope and the cleaning route. Project details may include drip edges, drainage openings, ventilation gaps and a base that allows inspection or cleaning. Because exposure varies by site, the cabinet should not be described as completely waterproof without reviewing the installation conditions.
Color and gloss can be coordinated with the project palette, subject to the available coating system and sample approval. Review the sample beside the selected countertop, paving and adjacent cabinet finish under natural light. For a multi-module outdoor kitchen, confirm the production color reference and batch coordination before fabrication.
The selection should consider expected drawer load, direct or sheltered exposure, salt air, heat, cleaning products, frequency of use and future service access. The project team should also confirm how moving parts can be inspected, cleaned or replaced. A hardware choice should be tied to the actual environment instead of presented as suitable for every outdoor condition.
Provide site measurements, the intended drawer contents, roof-cover and exposure conditions, adjacent grill or sink positions, countertop details, drainage and utility routes, installation-base information and a finish reference. Photos and marked plans are useful. These inputs allow the cabinet dimensions, drawer distribution, hardware, fillers, clearances and base details to be developed for the project.


