 English
  日本語
日本語  العربية
  Deutsch
  Español
  Français
  한국어
한국어  Português
  Татар теле
  Русский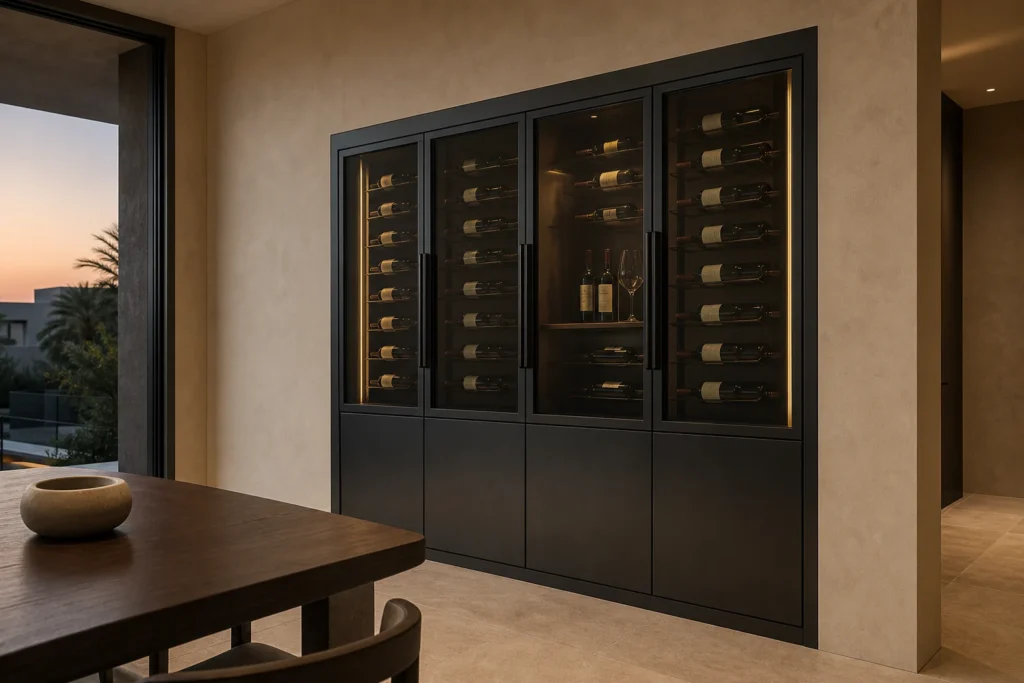
Black Stainless Steel Wine Cabinet with Smoked Glass Door
Controlled bottle visibility, adjustable display shelves and concealed storage in a made-to-measure black metal cabinet.
Smoked Glass That Reveals Shape, Not Every Label
Smoked glass softens the visual activity created by bottle labels, corks and accessories while preserving the outline of the collection behind the doors. The glass tint can be reviewed against the room’s daylight, evening lighting and proposed internal LED so the display does not become too opaque or look like a fully transparent retail case.
Glass darkness is not a single universal specification. Room orientation, wall finish, bottle colour and reflected light all affect the result. We recommend confirming a physical smoked tempered-glass sample together with the black frame finish before the final door and lighting details are approved.
For a broader material and room review, the article on planning smoked glass visibility for dining areas explains how backing, bottle density, internal lighting, windows and dining-room sightlines change what the cabinet reveals.
Slim Black Stainless Steel Lines for a Residential Scale
The tall door divisions and narrow black metal borders give the cabinet a lighter architectural rhythm than a bulky commercial display case. Frame width, door count, side returns and the relationship between the upper glass zone and lower concealed doors can be adjusted to suit the available dining-room wall.
As part of a custom Stainless Steel Wine Cabinet project, the unit can be planned as a built-in composition or a freestanding cabinet with finished side panels. Wall tolerances, anchoring, skirting, ceiling gaps and door-opening clearance should be checked before production so the slim appearance remains practical on site.
Adjustable Shelves for Horizontal and Upright Bottles
Shelf spacing can be planned around the bottle formats the client expects to store rather than a generic capacity claim. Horizontal cradles support the main collection, while a limited upright zone can be reserved for opened bottles or short-term serving. The number of rows depends on bottle diameter, neck clearance, shelf thickness and the selected door hardware.
Before the shop drawing is finalized, a simple bottle schedule helps define the mix of standard, wider and taller bottles. It also allows shelf pitch, label orientation, lighting position and safe hand clearance to be coordinated without crowding the smoked-glass display zone.
Keep Accessories Below the Glass Display Zone
Flush lower doors provide a quieter place for corkscrews, decanters, napkins, spare glasses and other dining accessories. Separating these items from the illuminated bottle shelves helps the upper zone retain its controlled visual rhythm and reduces the need to arrange every small object for display.
The lower cabinet can be divided with adjustable shelves, drawers or removable organizers according to the project brief. Door swing, internal depth and shelf loading should be coordinated with skirting, floor level and the cabinet’s anchoring method rather than decided from appearance alone.
Storage Cabinet or Refrigerated System? Decide Before Drawings
This product is a custom storage and display cabinet; wine refrigeration is not included unless a specific appliance is selected for the project. A cabinet cannot be described as temperature controlled simply because it has glass doors, bottle shelves or internal lighting.
If refrigeration is required, the appliance model and manufacturer’s installation instructions must be available before the cabinet layout is approved. Air intake, heat exhaust, power, possible drainage, door ventilation, service access and removal clearance may change the base, shelf positions or concealed-storage arrangement. These technical requirements should be resolved in the shop drawing rather than hidden behind a decorative panel.
Dimensions, Samples and Drawings for Overseas Projects
Cabinet width, height and depth can be coordinated with the dining wall, ceiling, floor finish and adjacent furniture. The project team can also review glass tint, black metal finish, door divisions, pull profile, shelf spacing, bottle orientation, lighting route and lower storage configuration through samples and drawings.
For an overseas project, useful starting information includes measured wall dimensions, photographs, floor and ceiling levels, expected bottle types, the preferred installation method and any selected appliance data. These inputs support a clearer shop-drawing review, packing discussion and installation interface. Share the room plan and storage priorities to begin a project-specific cabinet proposal.
Frequently Asked Questions
The tint can be selected to provide lighter or stronger visual screening, but its appearance changes with daylight, internal lighting, surrounding colours and reflections. We recommend reviewing a physical smoked tempered-glass sample in both daytime and evening conditions. The goal is to keep bottle shapes visible while reducing label clutter, not to make the interior completely hidden or to imply a particular UV-control performance without a verified glass specification.
Yes. Shelf pitch and the mix of horizontal and upright zones can be planned around the expected bottle formats. Wider bottles, taller bottles, neck clearance, shelf thickness and the selected lighting channel all affect usable spacing. A bottle schedule or a few representative dimensions are helpful during shop-drawing review. Final shelf loading and support details should be confirmed with the cabinet structure rather than estimated from a fixed bottle-capacity claim.
No refrigeration is assumed in the base cabinet. If a project requires temperature-controlled storage, a specific cooling appliance must be selected before the cabinet is detailed. Its ventilation route, power supply, service access, removal clearance and any drainage requirement need to be coordinated with the cabinet. We do not describe a storage cabinet as refrigerated or promise temperature performance unless the equipment and complete installation conditions have been verified.
Both directions can be considered. A built-in cabinet needs coordinated wall tolerances, fillers, anchoring, ceiling clearance and finished junctions with nearby surfaces. A freestanding version needs finished side panels, a stable base and safe anti-tip fixing. The preferred installation method should be chosen early because it affects side construction, overall dimensions, access around doors and, when equipment is specified, the ventilation strategy.
Please provide measured wall width and height, cabinet depth limits, floor and ceiling information, room photographs, preferred installation type, bottle formats, display priorities, glass-tint direction and lower-storage needs. If refrigeration is required, include the exact appliance model and installation manual. With these inputs, the drawing can coordinate frame divisions, shelf pitch, lighting, door clearance, ventilation and service access before materials and finishes are approved.


