 English
  日本語
日本語  العربية
  Deutsch
  Español
  Français
  한국어
한국어  Português
  Татар теле
  Русский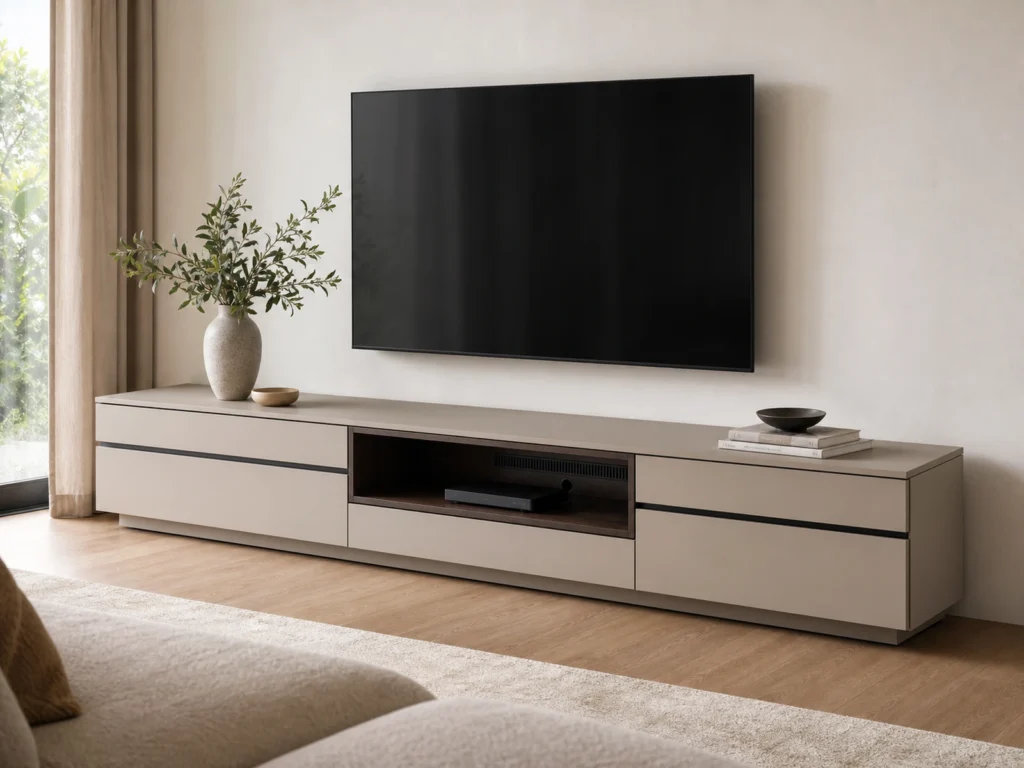
Low Profile TV Console Cabinet with Cable Management
A custom low TV console designed with hidden cable channels, ventilated device storage, rear access panels and clean drawer or flap-door fronts.
A Low Console That Hides the Mess Behind the Screen
A low profile TV console works best when it is planned as part of the media wall, not simply placed under the screen after decoration. This cabinet is designed for living rooms where the TV area needs a calm horizontal line, practical device storage and a cleaner way to manage cables around the screen.
As a custom TV Stand solution, the console length, cabinet height, device compartments, socket positions, cable routes and back panel openings can be reviewed with project drawings. The result is a low cabinet that keeps routers, players, remotes and daily accessories organized while reducing visible wire clutter.
Cable Channels, Rear Panels and Socket Access
Hidden cable management should be planned before the console is produced. Power cords, HDMI cables, network cables, speaker wires and device chargers may need separate routes behind the cabinet, through the rear panel or between media compartments.
The back panel can be designed with cable grommets, notched openings, removable access panels or wider service gaps according to the socket locations and device list. These details help cables stay reachable for future maintenance while keeping the front view of the living room clean. Any electrical outlet relocation or on-site electrical work should be confirmed by the project team or qualified local trades.
For a planning article focused on drawers, flap doors, open niches and cable access, see TV console cable management cabinet planning for low profiles.
For rooms where the media wall is interrupted by a column, niche or uneven wall depth, the guide on built-in cabinet ideas for awkward spaces can help compare low console planning with column and service-access constraints.
Media Storage With Planned Ventilation
Routers, streaming boxes, game consoles, players and amplifiers can generate heat when they are stored inside a closed cabinet. For that reason, media compartments should be checked for equipment depth, cable bend radius, airflow and access before the layout is finalized.
Ventilation openings can be placed on the rear panel, side panels, cabinet bottom, shelf backs or discreet shadow gaps. The exact position should respond to the devices being stored so the cabinet remains clean from the front but does not trap heat around active equipment.
Drawer, Flap Door and Open Niche Choices
Different storage zones can use different opening methods. Drawers work well for remotes, controllers, batteries and small accessories. Flap doors are useful for wider media devices because the front can open down or up for easier connection and maintenance.
Open niches can be included when a device needs frequent signal access, better airflow or daily use. The final mix should consider device height, remote-control signal, cable exit direction, cleaning access and whether the client wants a fully closed front or a small visible media shelf.
Finish and Scale for a Modern Low Profile TV Area
The low profile proportion keeps the TV area visually calm, especially in apartments and open living rooms where the media cabinet should not feel heavy. Console height, length, depth and floor clearance should be checked against the TV size, viewing distance, sofa height and wall width.
Finishes can include warm wood veneer, matte lacquer, greige panels, stone-look top surfaces, slim metal details or handleless shadow pulls. A clean drawer front or flap-door front helps the cabinet sit quietly below the screen while the material choice connects it with flooring, wall panels, sofa fabric and surrounding furniture.
Custom Drawings for Overseas Living Room Projects
Sunrise Furnishing can support custom dimensions, front layout options, finish samples, cabinet drawings, device compartment planning, cable access notes, packing details and overseas project communication for low profile TV console cabinets.
The most useful information before production includes the wall size, TV model, screen width, socket photos, desired console length, media device list, equipment depth, ventilation requirement and preferred finish direction. With these details, the cabinet can be planned around real cable routes and maintenance needs instead of relying on a generic media unit.
Frequently Asked Questions
Yes. Cable routes, grommets, rear openings and access panels can be planned around the TV position, socket points and media device list. The cabinet can help hide visible cords while keeping key connections reachable for maintenance. Any outlet relocation or electrical installation should be handled by qualified local project teams.
Ventilation can be planned with rear panel openings, discreet side slots, bottom gaps, open niches or shadow-line airflow paths. The best solution depends on the device type, heat output, cabinet depth and front design. Before production, it is helpful to provide the device sizes and confirm whether each item will stay on for long periods.
Yes. The rear panel can be adjusted for socket height, cable exits, router position and service access after the wall measurements are confirmed. Photos of the existing sockets, a wall elevation and the planned TV bracket position help the design team decide where to place openings or removable panels.
Drawers are useful for small accessories, remotes and daily storage. Flap doors suit wider media equipment that needs occasional connection or maintenance. Open niches are helpful for devices that need signal access, airflow or frequent use. Many projects combine these options in one low console.
Useful information includes wall width, TV model, screen size, socket photos, TV bracket position, media device list, desired console length, cabinet depth, finish preference and any ventilation concerns. Drawings or marked photos make it easier to confirm cable routes, rear access panels and the final low profile proportion.


