 English
  日本語
日本語  العربية
  Deutsch
  Español
  Français
  한국어
한국어  Português
  Татар теле
  Русский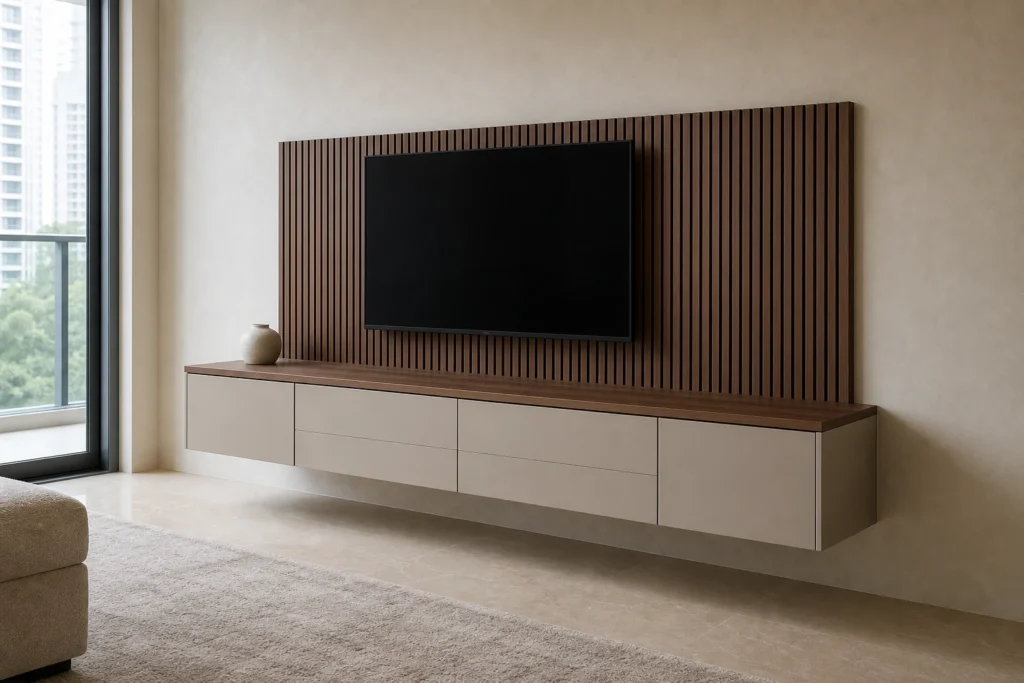
Floating TV Cabinet with Slatted Back Panel
A made-to-measure floating cabinet that coordinates clear floor space, closed storage, screen position, and a precisely scaled wood-slatted backdrop.
This focused TV Stand solution combines a low horizontal cabinet with a partial slatted panel, giving the television wall material rhythm without turning it into a heavy built-in media system.
Align the Television, Cabinet, and Floor Clearance
The television bottom edge, cabinet top line, cabinet thickness, seating eye level, and finished floor clearance should be reviewed together on one wall elevation. A cabinet installed too high can crowd the screen, while one set too low may lose useful access or create an awkward gap beneath the display. The correct relationship depends on the room, television size, seating position, skirting, and mounting conditions rather than one universal height.
Cabinet length, depth, thickness, and floor clearance can be adjusted to suit an apartment, villa, or residential project. These dimensions should be frozen only after the site measurement and screen position have been checked.
The related planning article on floating TV cabinet height for a wall-mounted TV explains the screen-first review sequence before the cabinet line is released.
Control the Width and Rhythm of the Slatted Panel
The vertical wood slats give the television wall depth and a measured visual rhythm. The panel does not need to cover the entire wall. Its width, height, slat spacing, backing color, grain direction, side margins, and stopping position can be coordinated with the screen and the low cabinet so the composition remains balanced.
A partial panel also leaves room for quiet plaster surfaces and avoids unnecessary material coverage. Walnut or light-oak veneer can be paired with matte lacquer fronts, but the selected samples should be reviewed beside the adjacent wall finish and other living-room cabinetry. The slatted panel is presented as a decorative cabinetry element, not as an acoustic or soundproof product.
Confirm Concealed Support Before Production
A floating cabinet needs a credible fixing route behind its calm exterior. Wall construction, fixing zones, cabinet back structure, concealed brackets or approved support rails, service access, and installation sequence should be reviewed before production. The same fixing method is not suitable for every wall, so site information and the approved installation drawing must guide the final solution.
The cabinet section should show how the back, partitions, top and bottom panels, and fixing points work together. It should also confirm how the installer reaches the fixing locations and completes the wall-to-cabinet junction. No universal load value should be assumed without project-specific structural and hardware information.
Balance Cleaning Access and Visual Weight
The gap below the cabinet is both practical and visual. It can improve access for mopping and, where the selected appliance permits, a robot vacuum, while the shadow line reduces the apparent weight of a long cabinet. The finished clearance should be checked against skirting, floor level, cabinet thickness, fixing height, and the intended cleaning method.
A larger gap is not automatically better. Too much clearance can separate the cabinet from the television composition, while too little can make cleaning difficult and weaken the floating effect. The wall elevation and cabinet section should show the exact finished relationship.
Plan Drawer and Door Access in Front of the Cabinet
Flat drawers, hinged doors, or a controlled combination can keep remotes, books, small media accessories, and everyday living-room items behind a calm facade. Internal shelf positions and drawer heights should reflect the actual objects to be stored rather than a decorative front division alone.
Full drawer extension and door swing should be checked against the rug edge, coffee table, nearby seating, and standing space. Soft-close hardware can support a quiet user experience, but hardware selection, front width, cabinet depth, and internal clearances need to be coordinated as one system.
Review Finishes, Drawings, and Installation Access
Before production, review the wall elevation, cabinet section, approved fixing node, site dimensions, television size, finished floor level, panel module, slat spacing, drawer-and-door layout, and installation access. Material samples should confirm the veneer tone, grain direction, matte lacquer color, backing color, edge treatment, and finger-pull finish under the project’s actual light.
For overseas residential projects, coordinated drawings, labeled samples, packing references, and clear installer notes help keep the intended proportions consistent from approval through installation. The final cabinet remains project-specific: dimensions, wall support, hardware, and finish selection should match the confirmed site conditions.
Frequently Asked Questions
Yes. Cabinet thickness, top-line height, and finished floor clearance can be adjusted after the wall, television, seating position, skirting, and cleaning requirements are reviewed. These dimensions should be shown together on a wall elevation because changing one affects the screen relationship and fixing position. We do not recommend treating a single installation height as suitable for every room or project condition.
The wall build-up, fixing zones, cabinet construction, selected hardware, and approved support method must be checked for the project. Site photographs and dimensions are useful, but they may not replace the required wall and installation information. The final fixing route should be confirmed before production; we do not assume that every masonry, framed, or finished wall accepts the same concealed support.
Yes. A partial panel can add material depth and vertical rhythm while leaving quiet wall space visible. Its width, height, slat spacing, television margins, and stopping position should be coordinated with the cabinet length and screen size. Samples and an elevation drawing help confirm whether walnut, light oak, or another approved finish gives the right contrast with the cabinet fronts and adjacent wall.
Yes. Wide drawers can suit remotes, books, and smaller accessories, while hinged-door compartments can provide adjustable shelf storage. The front division, internal shelf positions, drawer height, hardware, and cabinet depth should reflect the intended contents. Door swing and full drawer extension must also be checked against rugs, coffee tables, seating, and the available standing space in front before hardware is approved.
Provide verified wall dimensions, wall-construction information, television size and position, preferred cabinet clearance, storage requirements, nearby furniture conditions, and finish references. The approval package should include a wall elevation, cabinet section, fixing information, panel and slat layout, material samples, and installation-access notes for final review. Production dimensions and support decisions should follow the approved project information rather than an unverified reference image.


