 English
  日本語
日本語  العربية
  Deutsch
  Español
  Français
  한국어
한국어  Português
  Татар теле
  Русский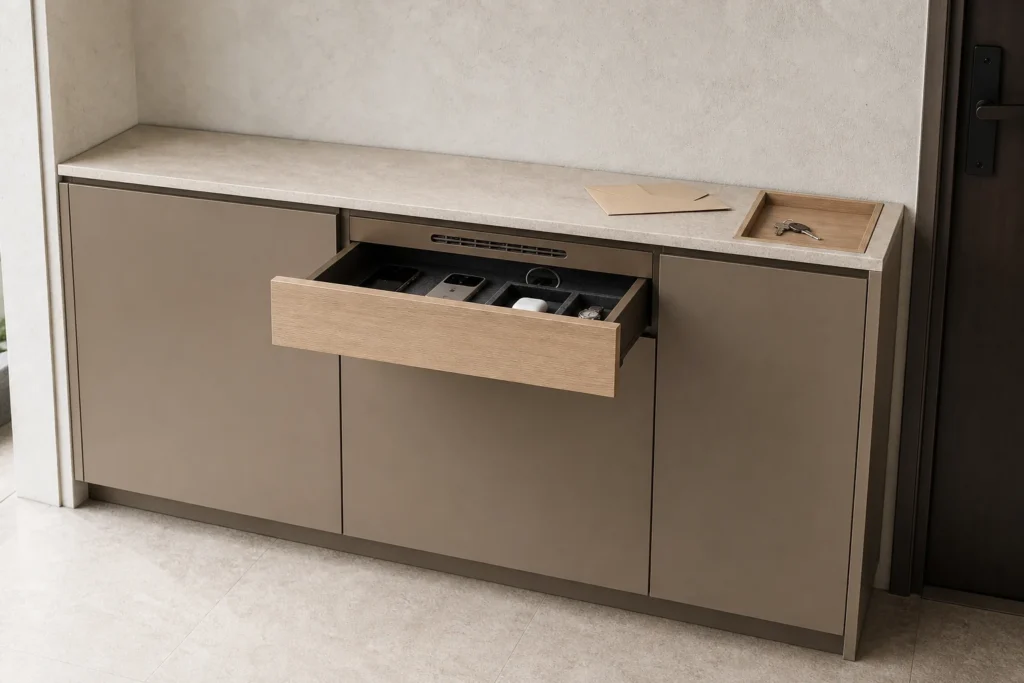
Entryway Cabinet with Charging Drawer and Key Drop Zone
A fitted arrival cabinet that separates daily device charging, keys and closed storage while keeping cable routes accessible.
A Charging Drawer Below the Entry Surface
The shallow drawer sits directly below the landing surface, giving phones, earbuds, watches and compact power banks a defined place near the entrance. Its height and internal divisions can be planned around the devices used in the home instead of relying on fixed, undersized compartments.
Removable organizers help separate devices and short cables while allowing the layout to change later. The selected charger, outlet or power module should be confirmed before the cabinet drawings are approved, with device instructions and local electrical requirements kept in view.
Keep Keys Outside the Device Zone
A recessed key tray gives keys and small arrival items their own landing point on the cabinet top. Keeping this tray outside the charging drawer reduces contact between metal objects and devices and makes both zones easier to use during a busy arrival or departure.
The tray and charging drawer can be positioned to suit the entry door, wall conditions and dominant daily route. Their relationship should be settled on the elevation drawing so the finished cabinet supports the household routine rather than forcing a generic left-or-right arrangement.
Plan Cable Entry and Service Access Before Production
A rear cable grommet can guide short charging leads toward the planned power position without leaving a loose bundle on the entry surface. The route should account for drawer travel, connector size and the space needed to remove or replace a cable later.
Where the project requires an internal outlet or module, the mounting position and removable access cover should be coordinated with the cabinet structure and the local electrical plan. Service access remains important even when the cables are concealed, because chargers and device connections can change over time. Use our guide to what to mark on the drawing for an entryway charging drawer as a pre-production coordination checklist.
Ventilation Without Exposing the Cable Route
A discreet ventilation opening can be incorporated around the charging zone while the cable path remains visually controlled. The final opening size, charger spacing and drawer clearance should be reviewed against the selected equipment and its manufacturer instructions rather than treated as a universal solution.
Removable felt organizers allow small devices to be lifted out for cleaning or rearranged when the household changes its equipment. They also make the rear grommet and service area easier to reach than permanently fixed miniature compartments.
Fit the Cabinet to the Arrival Routine
The overall width, depth and top height can be adjusted to the available wall, entry-door swing and circulation path. Closed lower storage keeps daily items out of view, while the landing surface remains useful for mail or a small parcel without becoming an exposed charging desk.
Drawer projection, door clearance and nearby switches or outlets should be checked together. This is especially important in compact apartments and townhouse entries where a small dimensional change can affect the walking route or the ability to service the charging zone.
Drawing Support for Overseas Residential Projects
Before shop drawings are prepared, share the wall and door measurements, outlet information, device dimensions, preferred organizer layout, finish direction and installation constraints. These inputs help coordinate the cabinet structure with the charging and service route before production.
Sunrise Furnishing can develop the product within a wider Entrance Cabinet scheme for apartments, villas and residential projects. Final electrical components and local installation responsibilities should be confirmed for the destination market.
For a project review, provide an entry elevation, available dimensions and the devices you expect the drawer to hold.
Frequently Asked Questions
An outlet or power module may be planned within the charging zone when its size, mounting position, cable route, ventilation and service access are coordinated with the cabinet structure. The exact component and installation method should be confirmed for the destination market, and electrical work should follow local requirements. Device and charger instructions still apply; the cabinet design should not be treated as approval for every device or charging setup.
The drawer can be planned with removable organizers, a rear cable grommet and a service cover that leaves the cable path reachable. Connector size and drawer travel should be checked before the hole position is fixed. The goal is to allow a cable or charger to be removed without dismantling the whole cabinet, but the final route depends on the selected hardware and the approved project drawing.
Yes. Their relative positions can be adjusted to the entry-door location, wall layout, dominant hand and daily arrival route. Keeping the key tray physically separate from the device organizer remains the main planning principle. The final left-or-right arrangement should be confirmed on the cabinet elevation together with drawer clearance, nearby outlets and the usable landing surface. This keeps the arrival routine intuitive.
Removable trays and dividers can be sized around the intended phones, earbuds, watches and compact accessories. A removable system is easier to clean and adapt than a drawer filled with permanently fixed small compartments. Share the expected device list and approximate dimensions during drawing development, while leaving enough open space for connectors, cable bends and future equipment changes without restricting later device replacement.
Provide the wall width and height, entry-door position and swing, available cabinet depth, outlet or power information, device dimensions, preferred key-tray side, finish references and any installation restrictions. Photos or an elevation drawing are also useful. Sunrise Furnishing can then coordinate cabinet divisions, drawer travel, cable entry, ventilation and service access before the product moves toward production for a clearer technical review.


