 English
  日本語
日本語  العربية
  Deutsch
  Español
  Français
  한국어
한국어  Português
  Татар теле
  Русский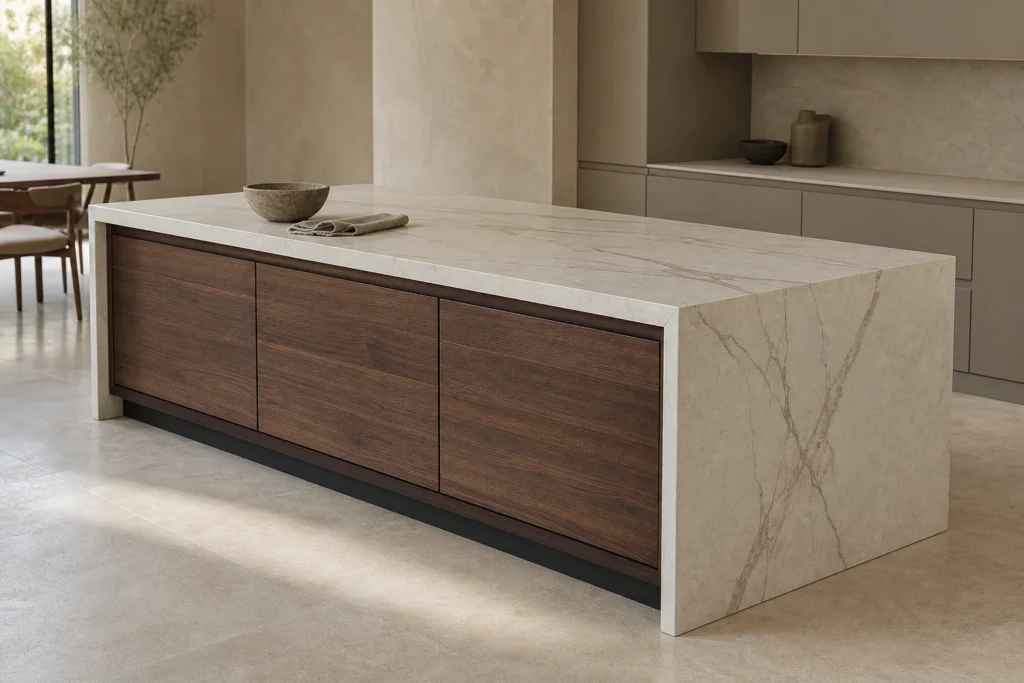
Waterfall Stone Kitchen Island Table
A made-to-measure single island that coordinates stone veining, cabinet support, open-plan circulation and on-site installation.
This focused Island Table solution combines a continuous stone surface with a vertical waterfall end and a fitted cabinet base, creating one clear working and serving element without turning the room into a double-island layout.
Place One Waterfall Island in the Open-Plan Route
A waterfall island should be planned as part of the room rather than placed as an isolated stone object. Its finished length, width, height, countertop projection and cabinet position affect the working aisle, dining route, appliance-door opening and movement between the kitchen and living area. Reviewing these relationships on one measured plan helps the island remain visually clear without narrowing the space unexpectedly.
The surface may support preparation, serving or light dining according to the project, but a fixed seating count should not drive every design. The useful arrangement depends on the overhang, stool position where required, nearby furniture and circulation. This page therefore keeps the single island and its waterfall side as the main product identity.
Carry the Veining from the Top into the Waterfall Side
The visual continuity of a waterfall edge begins before cutting. Slab photographs, samples and a vein-layout drawing can be used to review which area forms the countertop, which area becomes the vertical panel, and how the movement meets at the corner. Natural stone, quartz and sintered stone have different appearance and fabrication considerations, so the selected project material should guide the final detail.
A mitered or otherwise approved corner can make the top and side read as one controlled surface, but perfect continuity should not be promised for every slab. Vein direction, edge thickness, corner treatment, acceptable variation and the location of any joint need to be confirmed before production.
Support the Stone with a Credible Cabinet Structure
The stone shell should work with the cabinet base rather than hide an unresolved structure. Cabinet carcass panels, the top substrate, intermediate partitions, end support, recessed plinth, floor contact and approved fixing details should create a continuous support route beneath the surface. Door and drawer divisions also need to respect the support positions instead of being designed independently.
Stone thickness, unsupported spans, openings, overhang and hardware selection vary by project. The approved cabinet section and installation node should therefore control production. No universal load value or support method should be applied without the selected material, cabinet construction and site conditions being reviewed together.
Measure Around the Finished Waterfall Edge
Clearance should be checked from the finished stone face, not only from the cabinet carcass. The waterfall panel, edge build-up and countertop projection can change the final outline. On the kitchen side, the aisle must be reviewed with drawers, cabinet doors, ovens, dishwashers or refrigerators open where relevant. On the outer side, the household route and nearby dining furniture need their own clear zone.
Because rooms, appliances and habits differ, the island dimensions should be adjusted from verified site information rather than a universal template. A plan showing the perimeter cabinets, island, appliance swings, doorways and main circulation gives the project team a more reliable basis for approval. The related four-check island clearance review organizes those route, opening, finished-footprint and delivery decisions before approval.
Plan the Slab Route Before Fabrication
Large stone pieces may be limited by the crate, vehicle access, doorway, elevator, stair, corridor and turning space before they reach the kitchen. These conditions should be checked while the slab cutting and joint strategy are still being developed. A panel that cannot pass safely through the route may require a different fabrication or installation approach.
The installation sequence should also coordinate floor protection, cabinet leveling, substrate checks, stone placement, corner alignment, joint treatment and final sealing or care requirements for the selected material. A visible joint is not automatically a defect; when a joint is necessary, its position and appearance should be reviewed as part of the approved design.
Finalize Dimensions, Materials, and Installation Details
Before production, confirm verified room dimensions, the kitchen plan, appliance-door information, island length and width, finished height, overhang, cabinet layout, stone type and thickness, slab selection, vein direction, edge detail, joint strategy, support section and delivery route. Material samples and slab images help align the stone with the cabinet finish and surrounding kitchen palette.
For overseas residential and project work, coordinated shop drawings, labeled samples, packing references and installer notes help carry the approved design from review to site. The final result remains project-specific: stone behavior, cabinet construction, maintenance and installation details should follow the selected materials and confirmed site conditions.
Frequently Asked Questions
The slab can be selected and mapped so the visual movement carries from the horizontal top toward the vertical waterfall panel. The result depends on the available slab, vein direction, cutting plan, corner treatment and acceptable natural variation. Slab photographs or a vein-layout drawing should be approved before fabrication. We do not promise perfectly continuous veining for every natural stone, quartz or sintered-stone pattern.
Yes. Length, width, height, cabinet arrangement, overhang and the number of waterfall sides can be adjusted after the room, perimeter kitchen, appliance openings, dining route and living-area circulation are reviewed. Measurements should reference the finished stone faces rather than the cabinet box alone. A dimensioned plan with door swings and key routes is more useful than selecting an island size from a generic seating guide.
It may. Slab size, material behavior, fabrication equipment, packing, doorway and elevator access, stairs, turning space and installation sequence all influence whether a joint is needed and where it should sit. The joint strategy should be reviewed before cutting and shown in the approved drawings. A carefully planned joint can be more practical than forcing a large piece through an unsuitable route, so seamless installation is not guaranteed.
Yes. A single waterfall end can create a clear focal side while leaving the opposite end available for a different cabinet, support or overhang condition. Two waterfall ends create a more enclosed stone frame and may change access, slab use, weight, fabrication and installation. The choice should follow the room orientation, cabinet layout, desired visual balance, delivery route and approved support detail rather than a fixed styling rule.
Provide verified site dimensions, the kitchen plan, appliance-door and main-route information, desired island functions, cabinet storage requirements, stone selection, slab photographs or samples, preferred vein direction, finish references and delivery-access details. The approval set should resolve the cabinet layout, finished dimensions, support section, top and waterfall edge, joints, floor condition, packing and installation sequence before production dimensions are released.


