 English
  日本語
日本語  العربية
  Deutsch
  Español
  Français
  한국어
한국어  Português
  Татар теле
  Русский
 When the floating cabinet is fixed first, every remaining line on the wall has to work around it. The television may be pushed upward to preserve a gap above the cabinet, and the person sitting on the sofa is left to accept the result. Planning floating TV cabinet height for wall mounted TV installations should work in the opposite direction: confirm the normal seated viewing line and the actual screen first, then let the cabinet follow.
That does not mean the screen is the only constraint. The final cabinet position still has to work with the cabinet section, floor clearance, drawer movement, slatted-panel boundary, finished floor, and wall-mounting method. The useful question is therefore not “What is the standard height?” but “Which reference must be fixed first, and what does it control next?”
Quick answer: Start with the actual sofa position, normal viewing posture, and selected television. Place the screen for that viewing condition. From the television bottom edge, establish the cabinet top line; from that line, review the cabinet construction and floor clearance. Approve the result only after the wall and fixing details have also been checked.
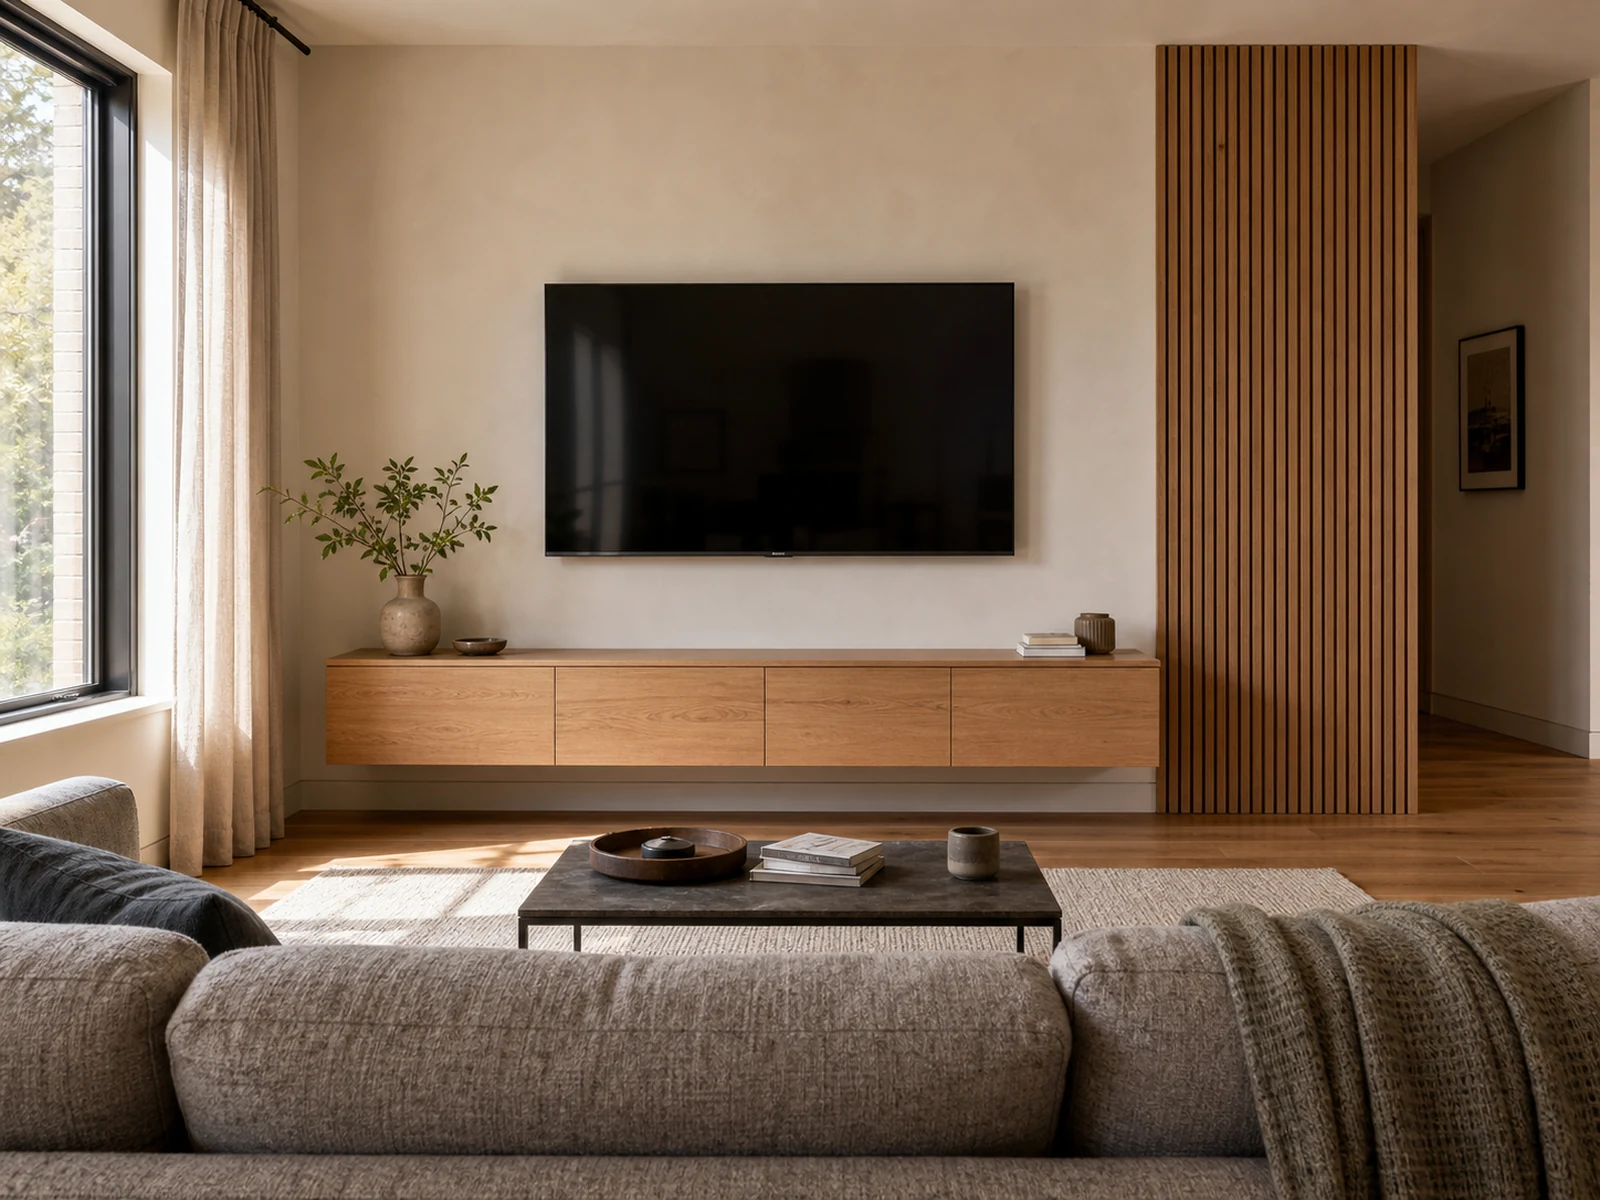
Fix the Viewing Line Before You Draw the Cabinet
A wall elevation can make a television and cabinet look balanced while ignoring the way the room is actually used. If the sofa moves forward or backward, if the seat is deeper than the placeholder furniture, or if the household normally watches from a reclined position, the comfortable screen position can change. Those room inputs should be settled before the cabinet top line becomes a production dimension.
Start with the Normal Seated Position
Use the seating arrangement that represents daily viewing, not the best-looking camera position in a rendering. Confirm the sofa location, typical seat, back support, and the posture the room is designed around. A formal living room, compact apartment, and open-plan family room can all produce different relationships between the viewer and the screen even when the wall itself is similar.
The aim is not to calculate one universal eye height. It is to document the project condition. If more than one seating position matters, the design team can review the main position and understand the compromise for secondary seats. If the sofa is not yet selected, mark the viewing line as unresolved rather than turning an assumption into a cabinet dimension.
Confirm the Actual Screen, Not an Approximate Rectangle
The television shown in an early rendering is often a placeholder. Before setting the cabinet, confirm the actual or realistically shortlisted screen size, its outer dimensions, and how the wall mount relates to the display. The center of the visible screen and the bottom edge both matter: the first affects viewing, while the second begins to define the available space above the cabinet.
This is also the point to distinguish the television from the decorative panel behind it. A slatted or veneered panel may frame the composition, but it should not decide the screen position. The display is tied to viewing; the panel is tied to the resulting elevation.
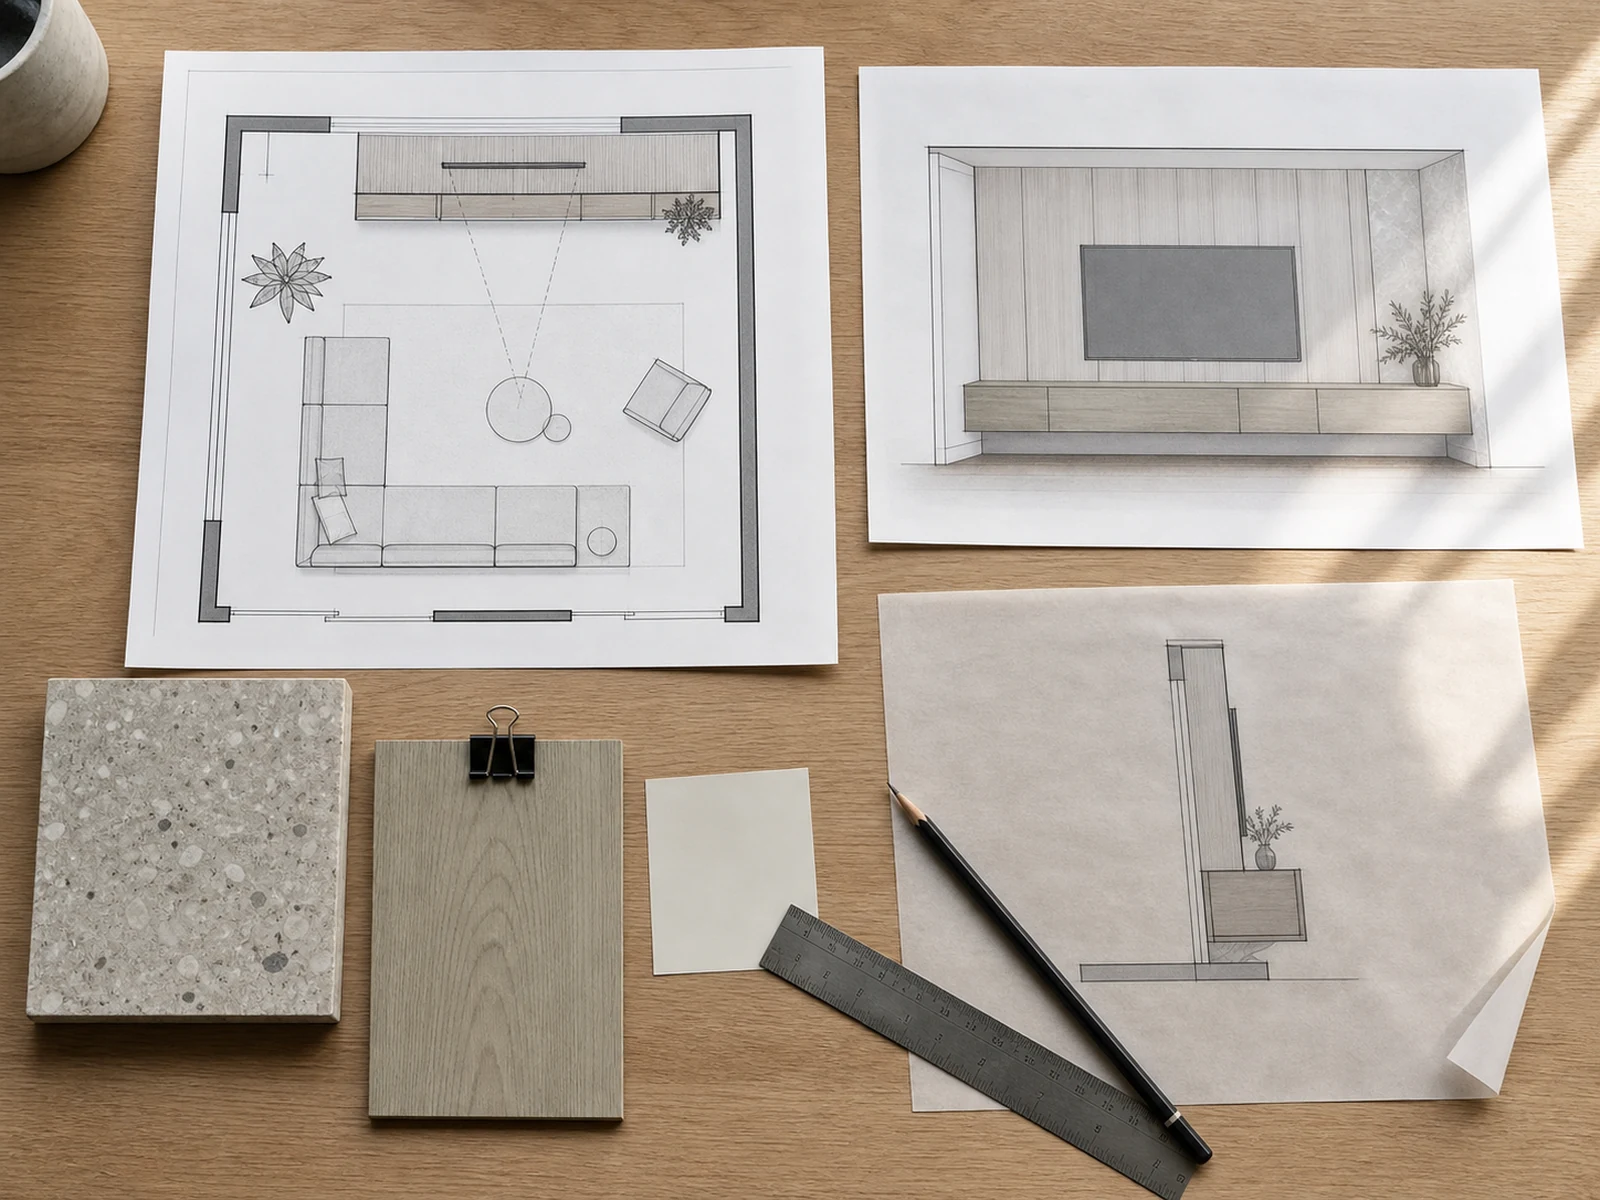
Let the Screen Set the Cabinet Top Line
Once the screen position is credible, the television bottom edge becomes a useful reference for the cabinet top. The distance between them is not an isolated styling choice. It affects whether the two elements read as one composition, whether objects placed on the cabinet interfere with the screen, and whether the cabinet can be accessed and maintained without making the wall feel compressed.
Review the Gap Below the TV as Working Space
A very small gap may look controlled in a front view but leave no tolerance for the actual television frame, mount position, cabinet top, or installation sequence. An oversized gap can make the screen and cabinet feel disconnected and may encourage the screen to be placed higher than the seated viewing line requires.
Review the gap with the selected television and the cabinet section visible on the same drawing. If the cabinet top will carry decorative objects, treat them as optional styling rather than as the dimensioning authority. The room should still work when the surface is clear.
Leave Room for Plausible Future Changes
It is reasonable to discuss whether a future screen could be slightly different, but that does not justify designing around an undefined television. Agree on a plausible screen envelope if the project requires flexibility. Then check whether a change would affect the bottom edge, wall-mount position, panel boundary, or cabinet top line.
The important point is to make the assumption visible. “Future television” should not become a vague reason to add unused wall space or raise the current screen.
Build Downward from the Cabinet Top
With the cabinet top line established, the next question is what must fit below it. A floating cabinet is not a graphic band on the wall. It has a carcass, front construction, storage components, hardware, a finish build-up, and a mounting interface. Those elements determine the real cabinet body and, together with the finished floor, the remaining clearance below.
Cabinet Construction Affects the Visible Height
The front elevation should be checked against a cabinet section. A visually thin front may still contain a deeper carcass, drawer box, internal rail, reinforcement, or mounting zone. Conversely, reducing the cabinet body only to create more floor clearance may compromise storage or leave insufficient room for the selected internal arrangement.
At this stage, confirm whether the cabinet uses drawers, hinged fronts, flap fronts, or a combination. The hardware and front gaps should be represented consistently in the drawings. Product-specific details—such as the actual cabinet thickness, depth, and mounting system—must come from the approved product specification, not from a generic article.
Floor Clearance Must Serve Cleaning and Installation
The space below the cabinet carries more than a visual “floating” effect. It can affect access for cleaning, the way the cabinet meets skirting or wall finishes, the visibility of an uneven floor, and the installer’s ability to align the cabinet against actual site conditions.
If a robot vacuum or another cleaning device must pass below, use the actual equipment information rather than a standard assumption. Confirm the finished floor level as well; a dimension taken before final floor build-up can produce a different clearance on site. The clearance should look intentional, but it must first perform the functions assigned to it.
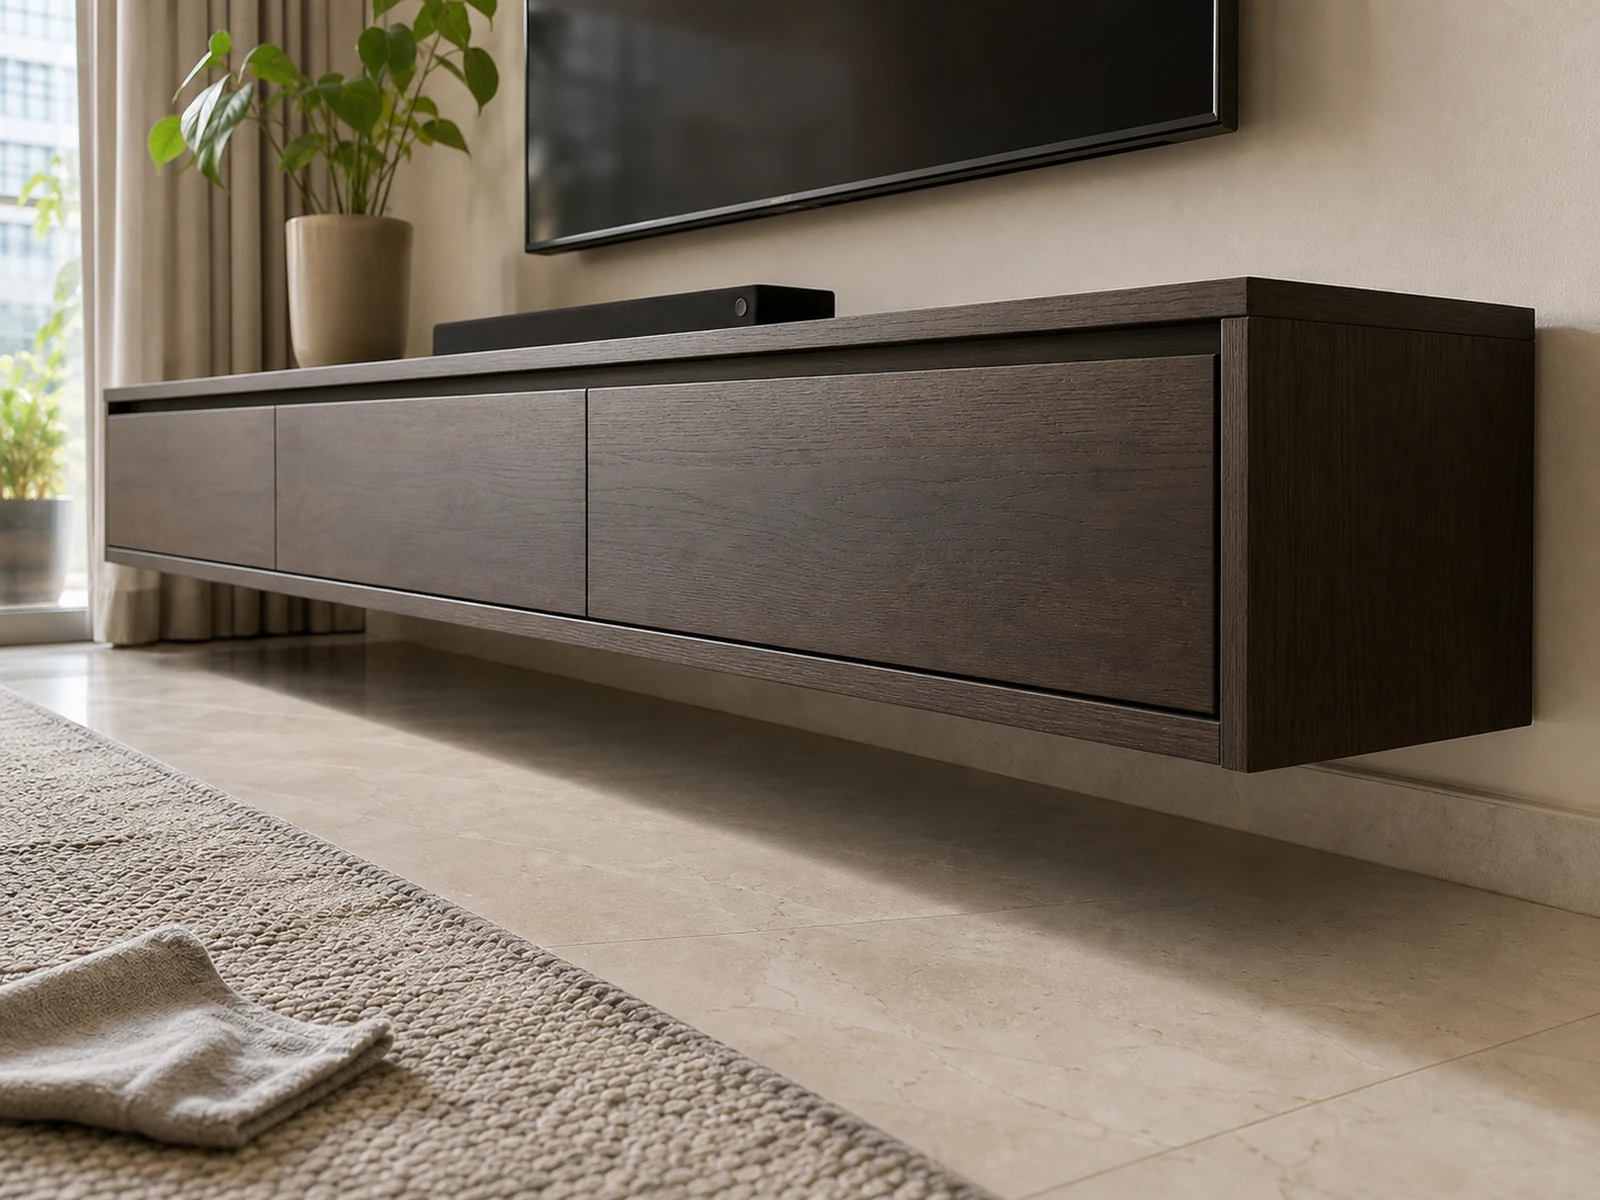
Check Depth and Drawer Travel Before the Height Is Final
Depth does not directly set the cabinet’s vertical position, but it changes how the cabinet works at that position. A deeper cabinet projects farther into the room, changes the reach to the top surface, and places greater importance on the relationship with coffee tables, rugs, seating, and circulation. It can also change the cabinet section and the mounting solution that must be reviewed with the wall condition.
Open every moving front on the plan. A drawer should be checked at full travel against nearby furniture and the edge of a rug. A flap or hinged front needs its own operating zone. If the cabinet is placed very low, confirm that fronts can be used comfortably and that their lower edges do not create an avoidable conflict with soft floor finishes.
This is why the height should not be approved from the elevation alone. The plan, elevation, and section describe different parts of the same decision. If they show different cabinet depths, front types, or floor references, the height is not ready to release.
Make the Slatted Panel Follow the Same Reference System
A partial slatted back panel can help organize the wall, but it adds another set of edges. If its width and stop line are chosen independently, the panel may pull away from the television, terminate awkwardly above the cabinet, or make the screen and cabinet appear to belong to different compositions.
Set the Panel Width Relative to the Screen and Cabinet
Review the panel against both the television outline and the full cabinet length. It does not have to match either one exactly, but its relationship should be deliberate. Consider which edge is meant to lead: the screen, the cabinet, or a room boundary such as an adjacent wall return. Then check the decision from the main seating position, not only from a straight-on drawing view.
Slat spacing and visual density should be reviewed with a real material sample or an accurate mock-up where possible. Dark gaps, strong grain, and repeated vertical lines can make the panel read more heavily than a simplified rendering suggests.
Confirm the Stop Line and Installation Method
The panel’s top, bottom, and side termination should appear on the elevation and relevant detail. The installation method, substrate, edge finish, and relationship with the cabinet mounting zone require project-specific confirmation. Do not claim that a decorative slatted panel provides acoustic or soundproofing performance unless verified technical evidence is available.
For a product-based reference, a floating TV cabinet with a slatted back panel brings the cabinet, clear floor space, and panel boundary into one coordinated elevation. The registered product page can be used to review the intended visual relationship while final construction details remain subject to the approved specification.
Confirm the Wall Can Support the Floating Design
The cabinet line may look resolved on the elevation and still be incomplete as a construction decision. The wall type, internal backing or structural substrate, selected fixing method, cabinet length, carcass connection, and site access all influence how the cabinet can be installed. A decorative wall finish should not be mistaken for the supporting structure behind it.
Ask the cabinet supplier and installer to review the wall information before production. The relevant documents may include a wall elevation, cabinet section, fixing detail, site photograph, builder’s wall information, and a list of items that remain to be verified on site. The exact evidence depends on the project; the important practice is to prevent an unverified wall assumption from being hidden inside a finished rendering.
For this reason, floating TV cabinet height for wall mounted TV projects cannot be approved independently of the wall detail. A change in mounting method, backing location, or installation access can require the cabinet section or fixing zone to be revised even when the visible front line remains unchanged.
Review the Full Elevation Before Production
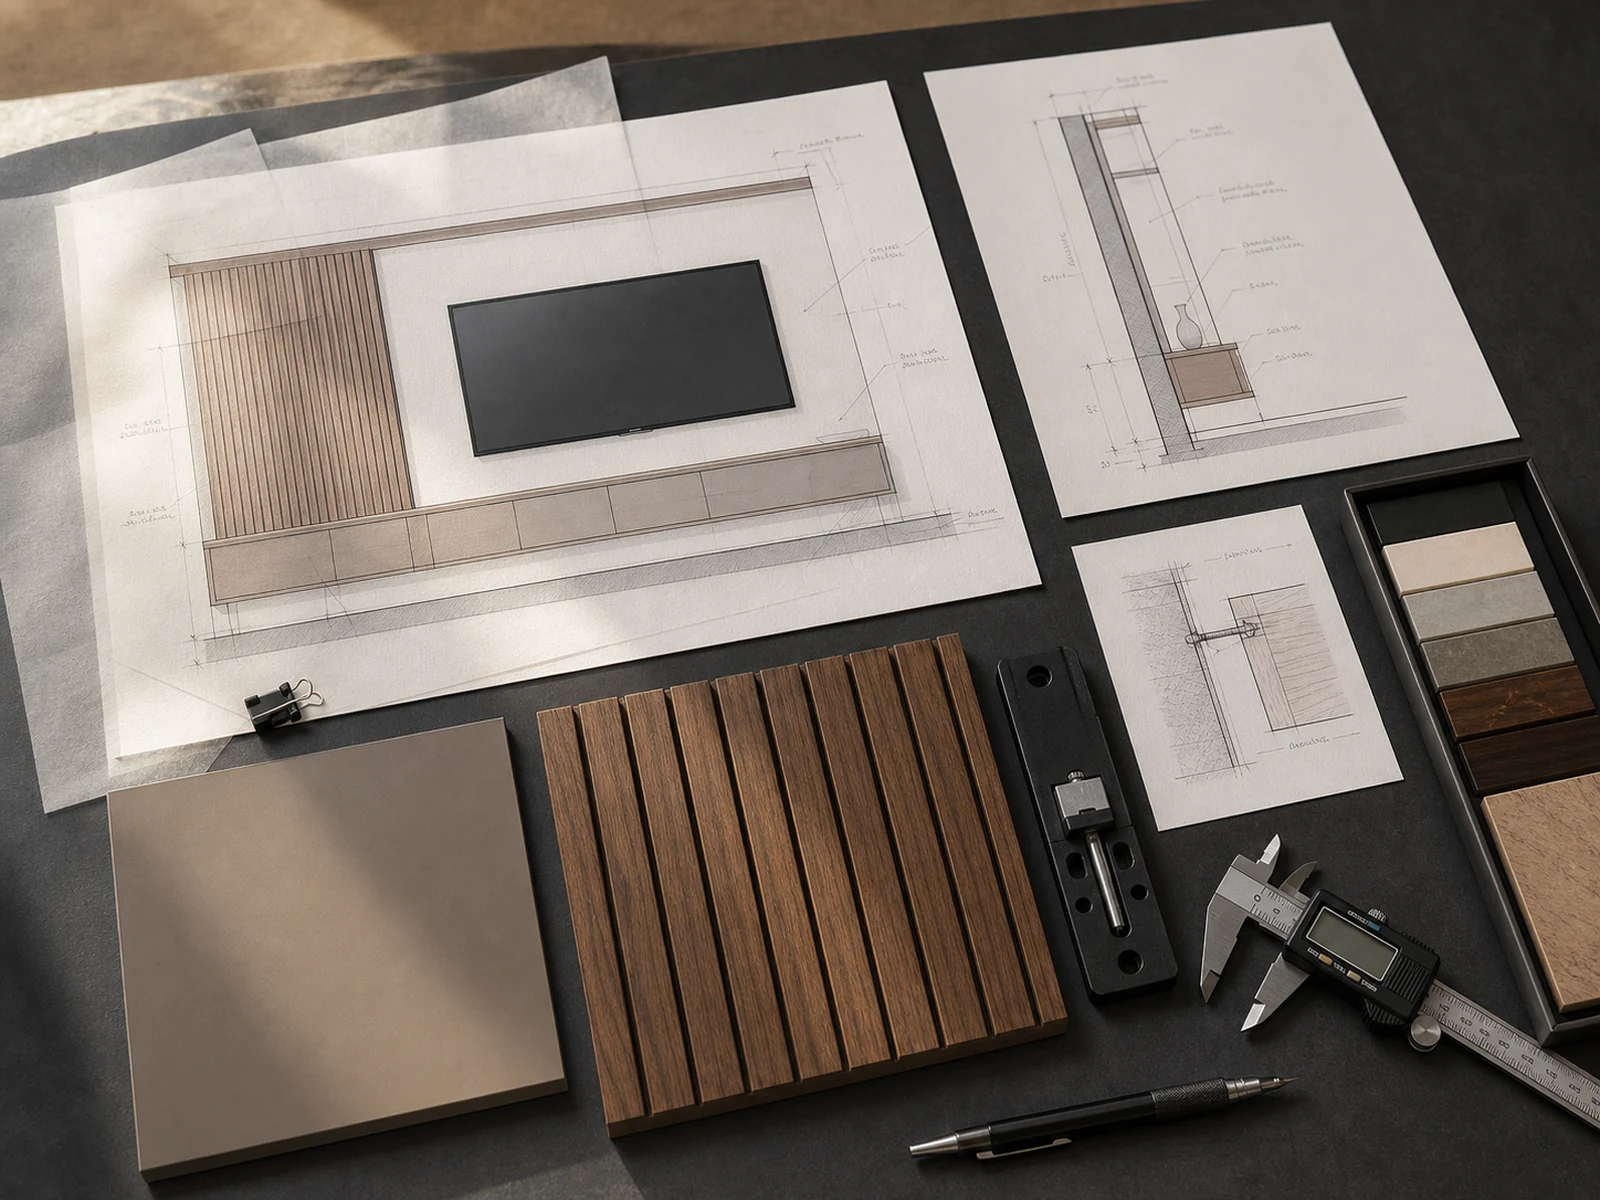
The final review should bring the whole dependency chain together. Use one coordinated wall elevation as the visual control document, but do not rely on it alone. Pair it with the furniture plan, cabinet section, wall or fixing detail, material sample, and an open-item list. If one document changes, check whether the others need the same revision.
Designer note: On one elevation, show the screen center, television bottom edge, cabinet top, cabinet bottom, finished floor, and slatted-panel stop line. On the related section, show the cabinet depth, front construction, usable interior, and mounting zone. Mark uncertain site conditions as pending rather than filling them with assumptions.
| Input to Confirm | Why It Matters | Typical Confirmation Owner |
|---|---|---|
| Sofa location and normal viewing posture | Establishes the primary viewing line | Homeowner and designer |
| Actual television model or agreed screen envelope | Establishes the screen outline and bottom edge | Homeowner, designer, and AV installer as applicable |
| Screen position on the wall | Sets the first vertical reference for the cabinet | Designer with homeowner approval |
| Cabinet plan, elevation, and section | Defines top line, body, depth, fronts, and interior requirements | Cabinet supplier and designer |
| Finished floor, skirting, and cleaning requirement | Defines the real clearance below the cabinet | Builder, designer, and homeowner |
| Slatted-panel material, module, and stop lines | Controls panel scale, edges, and installation coordination | Designer and cabinet/panel supplier |
| Wall substrate, backing, and fixing method | Determines whether the floating installation can be detailed | Builder, cabinet supplier, and installer |
| Drawing revision and unresolved items | Prevents an old assumption from entering production | Project coordinator or approving party |
Do not sign off the cabinet height while a higher-level input is still moving. If the sofa, screen, floor build-up, or wall backing changes, revisit the dependent lines rather than protecting a cabinet dimension that was based on the previous condition.
Frequently Asked Questions
How High Should a Floating TV Cabinet Be from the Floor?
There is no single height that suits every room. Set the screen from the normal seated viewing condition, establish the cabinet top below it, then review the cabinet body and required floor clearance. The final position also depends on the finished floor, cleaning method, cabinet construction, and wall-mounting detail.
How Much Space Should Be Left Between the TV and the Cabinet?
The gap should be reviewed with the actual screen bottom edge, cabinet top, likely use of the surface, installation sequence, and any agreed flexibility for a future screen. It should not be selected from a rendering alone, and it should not force the television above the intended viewing line.
Can a Floating TV Cabinet Be Installed on Every Wall?
No universal assumption is safe. The wall substrate, backing, fixing method, cabinet construction, cabinet length, and site conditions must be reviewed for the specific project. Where the wall information is incomplete, keep the mounting decision open until the relevant builder, supplier, or installer confirms it.
Make the Height an Outcome, Not a Guess
The sequence is straightforward even when the final dimensions are project-specific: document the room and normal seated view; place the actual screen; use its bottom edge to establish the cabinet top; build downward through the cabinet section to the finished floor; then verify depth, moving fronts, panel boundaries, and wall support.
This is the practical way to plan floating TV cabinet height for wall mounted TV rooms without turning another project’s dimension into a false standard.
That approach makes the cabinet height traceable. If an input changes, the team can see which downstream lines need review. It also keeps the design discussion focused on use, construction, and installation rather than on a number copied from another room.
If you are preparing a custom floating-cabinet project, Sunrise Furnishing can review the wall elevation, television model, sofa layout, cabinet section, slatted-panel requirement, and available wall information before production. Final dimensions and fixing details should still be confirmed against the actual site conditions by the relevant design, building, and installation parties.


