 English
  日本語
日本語  العربية
  Deutsch
  Español
  Français
  한국어
한국어  Português
  Татар теле
  Русский
 If you are comparing bathroom vanity drawers vs doors for plumbing clearance, the most useful answer is rarely “choose one.” A vanity is not a single empty box. The basin, drain, trap, shutoff valves, supply lines, drawer hardware, and future service route occupy different parts of it. The better decision is to identify those zones first, then give each zone the type of access it needs.
That may mean doors below a basin, full drawers between two sinks, a shallow drawer above a controlled drain route, or a U-shaped drawer around a confirmed trap. The front can still look balanced even when the cabinet interior is deliberately mixed.
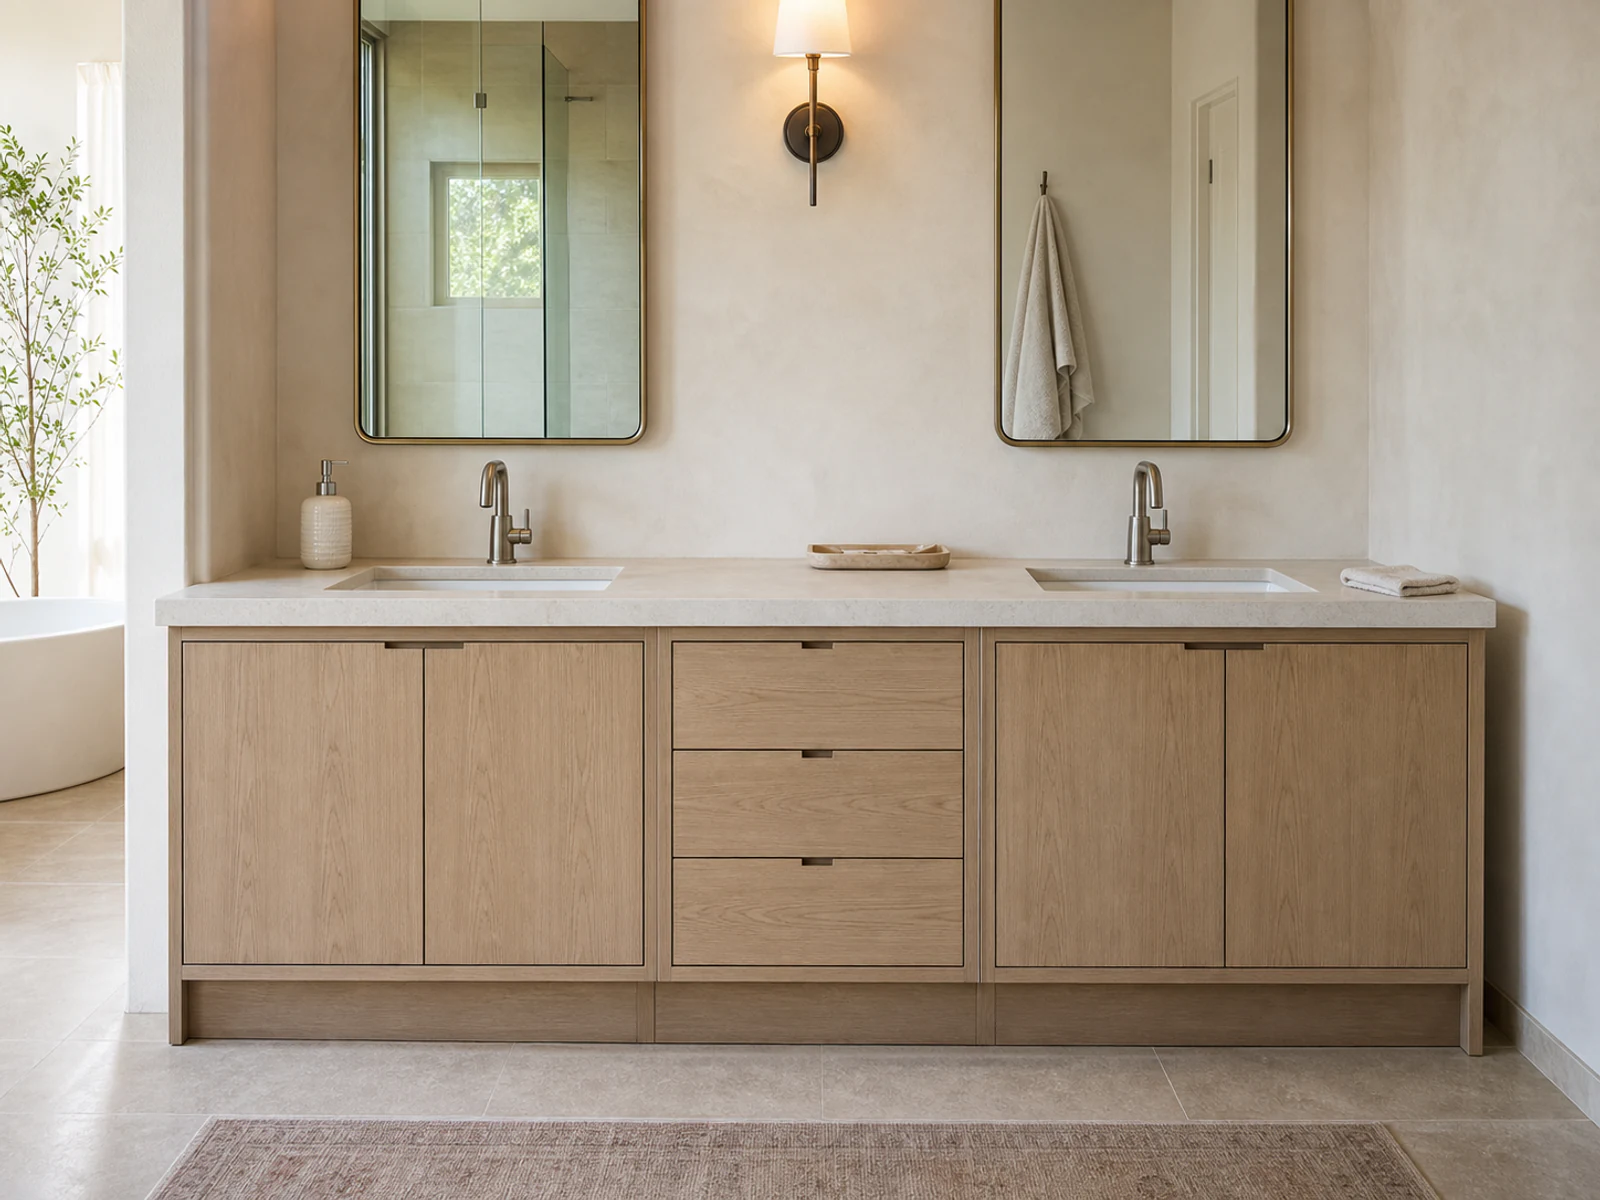
A double-sink bathroom vanity with a central drawer stack is one practical version of that mixed zoning. A floor-standing oak vanity with an open bottom shelf uses a different balance, keeping plumbing inside the closed upper cabinet while reserving the lower level for visible storage.
Quick answer: Use doors where plumbing is irregular or needs broad service access. Use full drawers where the basin and plumbing do not enter the drawer box. Consider U-shaped or shallow drawers only after the basin, drain, trap, valves, runners, and removal path have been checked together.
The Binary Choice Fails Behind the Vanity Fronts
A row of fronts can make a vanity look as if every compartment works the same way. It does not. A drawer front may conceal a full drawer box, a shallow box, a U-shaped cutout, or no drawer at all. A pair of doors may open onto a clear storage cavity, or onto a dense cluster of pipes that leaves little usable floor area.
The front style therefore tells you very little about plumbing clearance on its own. Four internal zones matter more:
- Basin zone: the volume occupied by the basin bowl, mounting hardware, overflow connection, and any components below the countertop.
- Plumbing zone: the drain, trap, supply lines, valves, joints, and the routes by which they enter or leave the cabinet.
- Service zone: the sightline, hand space, tool space, and removal path needed to inspect or work on those components.
- Storage zone: the remaining volume that can accept a standard drawer, a shaped drawer, shelves, or open cabinet space without obstructing the other three zones.
A fifth consideration is tolerance. Existing walls may not be perfectly square, rough-in positions may vary from a drawing, and final component selection can change the occupied volume. A cabinet area that looks unused on an elevation may still be valuable as adjustment or service space.
The useful question is not “Are doors better than drawers?” It is “Which parts of this vanity need open access, shaped storage, full-depth storage, or tolerance?”
Start With the Basin and Plumbing Envelope
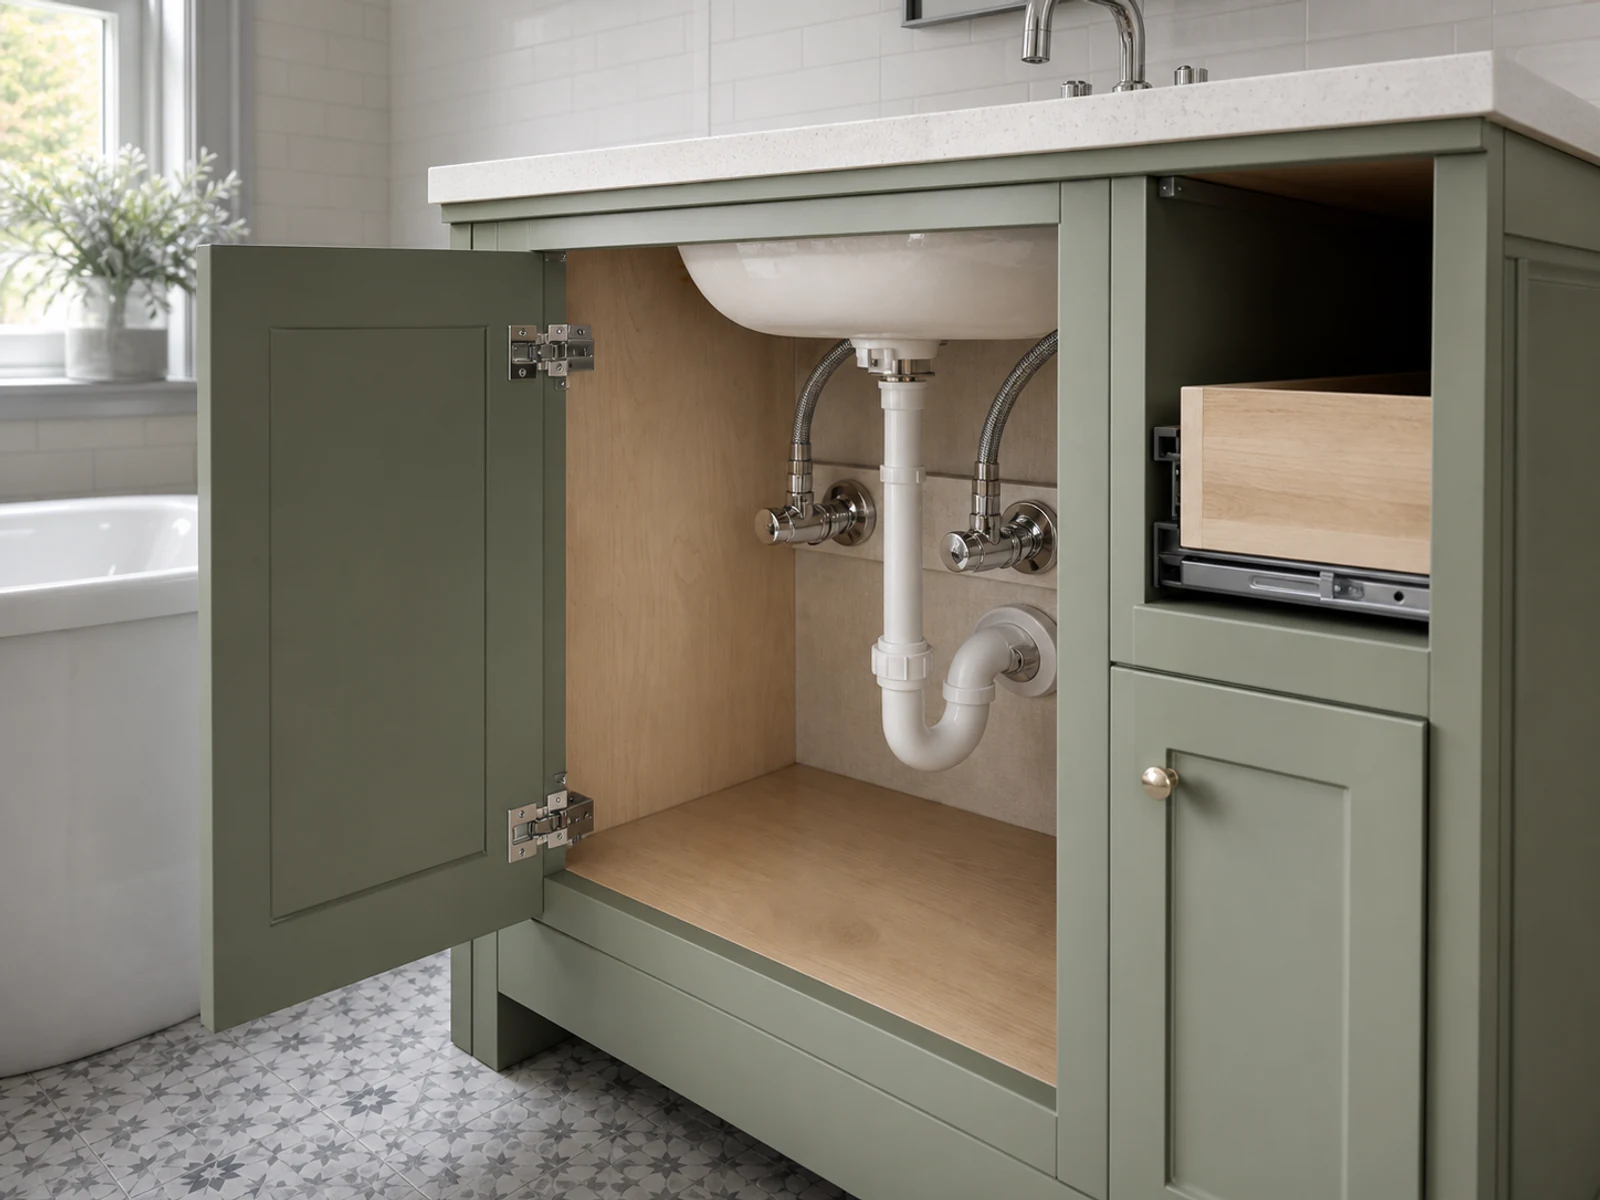
Before drawing the storage layout, record what will occupy the cabinet. The basin type matters because an undermount bowl, vessel basin, or integrated top can project into the carcass differently. The drain center is only one point; the trap has depth and width, supply valves need to be reached, and flexible lines need routes that do not rub against moving hardware.
For an existing bathroom, useful inputs include:
- countertop and cabinet dimensions;
- basin manufacturer, model, and underside profile;
- wall drain or floor drain position;
- drain centerline and approximate trap route;
- hot and cold valve locations;
- photos and measurements taken from fixed reference points;
- any obstruction at the wall, floor, or adjacent cabinet;
- the direction from which plumbing is expected to be serviced.
For a new build, these items still need coordination. A drain may be adjustable earlier in the project, but it should not be shifted merely to rescue a cabinet layout without the plumber, designer, and applicable local requirements being considered.
Record what occupies the cabinet before drawing storage
On the cabinet elevation and section, mark the underside of the basin and the full route of the plumbing. Then add the drawer box—not just the drawer front. Include the sides and back of the box, the runner position, and the path the drawer travels as it opens and closes.
The result is a practical plumbing envelope: a volume that a standard drawer cannot enter. It is not a universal dimension. It depends on the selected components and their confirmed positions.
A service path is not the same as empty space
Leaving a cavity around the trap is not enough if the trap cannot be seen, gripped, or removed. A useful service check asks:
- Can the shutoff valves be reached without forcing a hand around a drawer runner?
- Can the trap joints be seen well enough to identify a leak?
- Is there room for a hand or tool to turn a fitting?
- Can a drawer be removed without first disturbing the plumbing?
- Can the component be taken out through the available opening?
This is why bathroom vanity drawers vs doors for plumbing clearance becomes a zoning problem. The cabinet must preserve not only static clearance, but also the actions that may happen later.
Give Each Zone the Right Opening
Once the occupied and service zones are visible, the choice of opening becomes more straightforward.
Doors suit irregular service zones
Doors can expose a broad cabinet opening around pipes that change direction, enter through the floor, or sit away from the intended centerline. They also allow shelves to be omitted, shortened, or made removable where service access is more important.
That flexibility does not make the whole cavity useful storage. Cleaning products or spare items should not press against valves or trap joints, and a shelf should not block the removal route. Interior surfaces and exposed edges also need suitable finishing for a bathroom environment; a door front alone does not make the cabinet resistant to moisture.
U-shaped and shallow drawers need controlled geometry
A U-shaped drawer can preserve storage on both sides of a central plumbing route. A shallow upper drawer may work above a drain route when the basin projection and hardware allow it. Both solutions depend on confirmed geometry.
The cutout needs a sensible shape, a back or inner boundary that keeps contents away from plumbing, and enough structure for the drawer box. The runners and drawer-removal method must also remain workable. A U-shaped drawer should not be presented as storage with no capacity loss; the cutout, hardware, and basin still consume volume.
Offset plumbing can create a clearer drawer zone, but it is a coordinated plumbing decision, not a cabinet trick. Its feasibility depends on the project, components, and local installation requirements.
Full drawers belong where plumbing does not
Standard drawers are most efficient in areas with a clean rectangular envelope. On a wide single-sink vanity, that may be beside the basin. On a double-sink vanity, it may be in a central stack between two service zones. Full drawers are also useful for items that benefit from top-down visibility, provided their movement does not cross a valve, pipe, or service route.
The aim is not to force more drawers into the plan. It is to protect complete drawer boxes where they can remain complete.
A Double-Sink Vanity Can Be Symmetrical Outside and Zoned Inside
Double-sink vanities make the weakness of the either-or question especially clear. Two basins create two plumbing and service zones. Repeating two identical drawer cabinets beneath them may duplicate the same collision. Repeating two open door cavities may preserve access but leave the most usable central volume poorly organized.
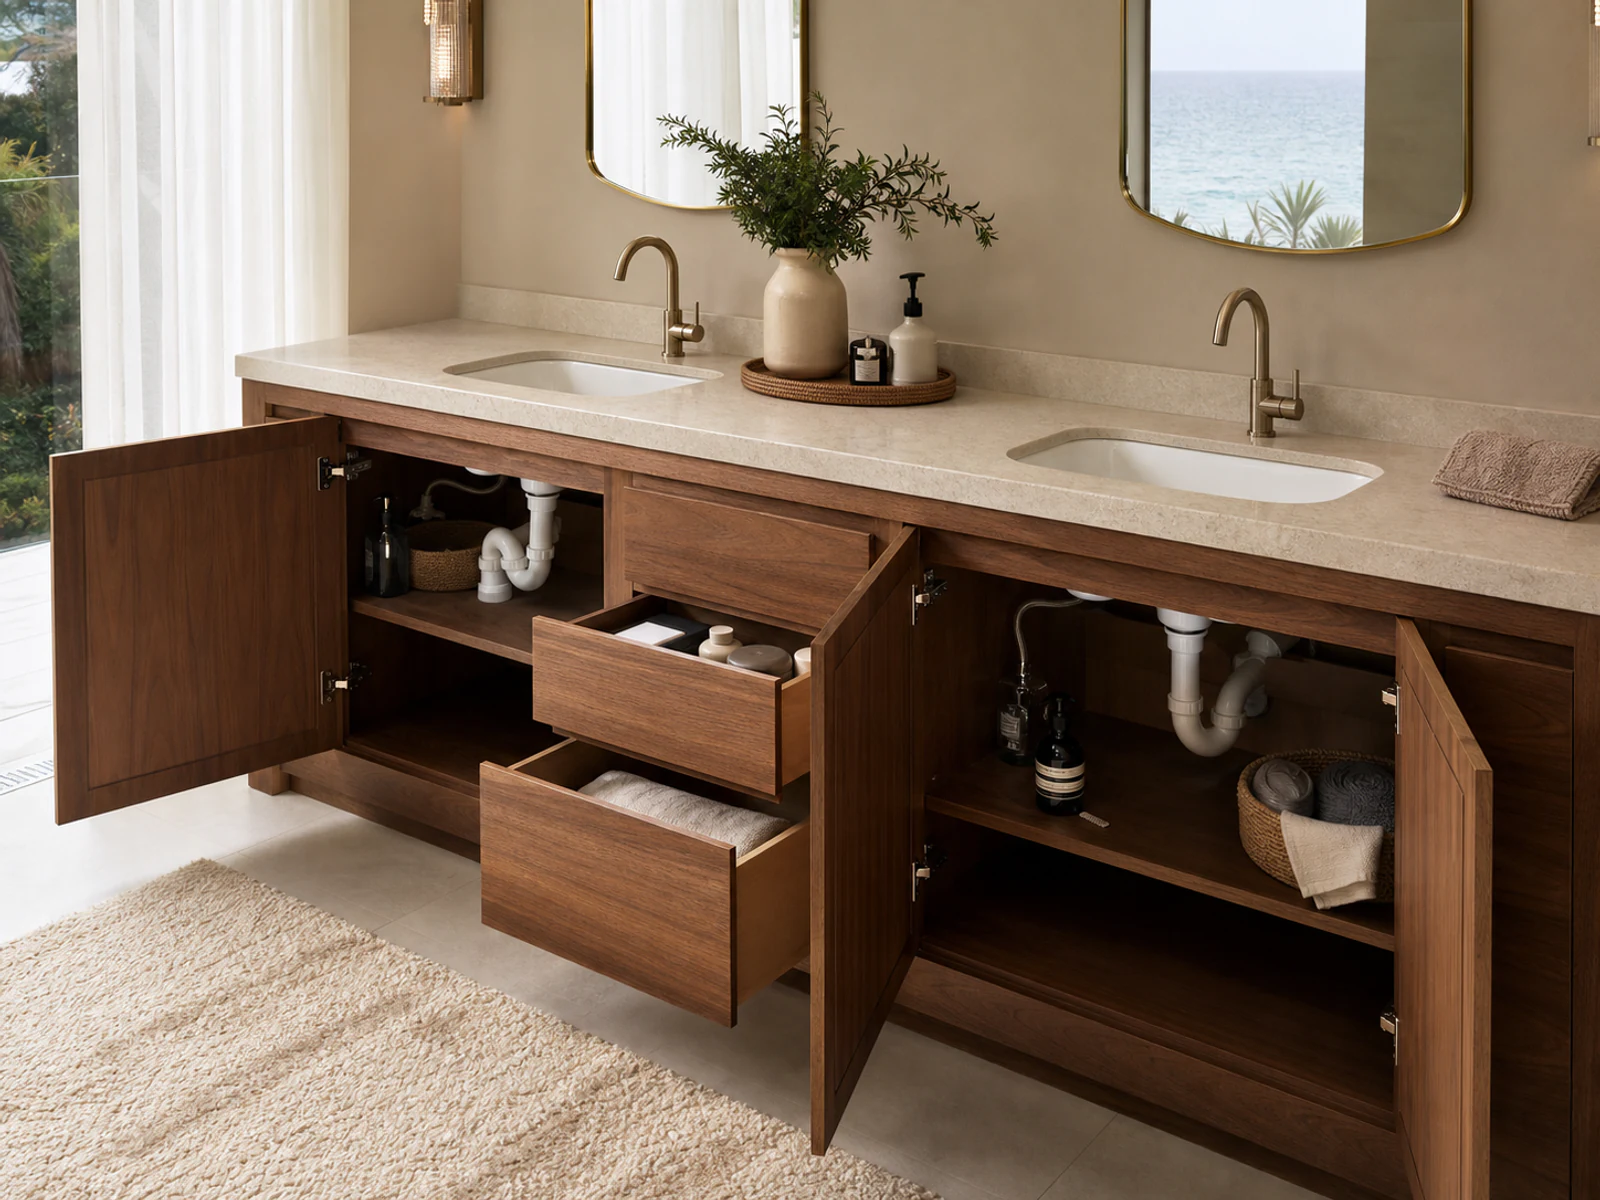
One possible arrangement uses doors beneath the basins and a central drawer stack between them. The doors expose the trap and valves; the center receives full drawers if the basin bowls, drain routes, cabinet width, and structural divisions leave a clean envelope.
This arrangement can keep the exterior balanced while assigning different tasks inside. It can also give two users shared or separated drawer levels without placing moving boxes directly around the drains.
When a central stack is not the right answer
A central stack is not automatic. Closely spaced basins may leave too little width. A deep basin profile or noncentral plumbing route may enter the proposed stack. Structural rails, countertop support, wall conditions, or the desired front proportions may also change the layout.
The same logic applies to a vanity with an open bottom shelf. The shelf can provide visible storage below, but the enclosed zone near the basin still needs an access strategy for plumbing and maintenance. The open shelf should not be treated as proof that the upper cabinet interior is clear.
The most credible design keeps external symmetry where it supports the room, while allowing the internal divisions to follow confirmed components.
Compare Layouts by Constraint, Not Preference
The table below is a starting point for discussion, not a substitute for project drawings.
| Project condition | Useful starting layout | Why it may work | What must be checked |
|---|---|---|---|
| Irregular or fixed pipe cluster under the basin | Door zone with open or removable interior components | Preserves a broad opening and tolerance around services | Hinge position, shelf removal, valve and trap access |
| Central, confirmed plumbing route | U-shaped or shaped drawer | Uses storage beside the pipe route | Basin depth, cutout geometry, runner position, drawer removal |
| Clean zone beside one basin | Full standard drawers | Protects a rectangular drawer box from plumbing | Side clearance, carcass division, handle and door conflicts |
| Two separated basin service zones | Doors below basins plus a central or side drawer stack | Separates service access from organized storage | Basin spacing, both drain routes, structural divisions |
| Plumbing still adjustable during design | Coordinated offset or revised rough-in with mixed cabinet zones | May create a cleaner drawer envelope | Plumber approval, local requirements, slope, and final component positions |
| Future service access is the top priority | Wider door opening or easily removable drawer system | Makes inspection and component removal more direct | Actual removal sequence and tool space |
This constraint-first method keeps preference in the conversation without letting it overrule the physical layout. A client may prefer drawers, but a drawer should only be used where its box and travel path remain valid. A client may prefer doors, but a large door cavity still needs planned storage and safe separation from plumbing.
Confirm the Mixed Layout Before Production
The final vanity drawing should bring the countertop, basin, plumbing, cabinet carcass, fronts, drawer boxes, runners, and service openings into one coordinated view. An elevation alone is rarely enough; sections or internal views may be needed to show depth conflicts.
Minimum drawing and site inputs
Before production, review:
- the final basin specification and underside dimensions;
- the confirmed cabinet and countertop dimensions;
- drain and valve positions measured from shared reference points;
- the expected trap and connection route;
- wall-drain or floor-drain conditions;
- full drawer-box sizes and travel paths;
- any U-shaped or shallow-drawer cutout;
- removable shelves, access panels, or drawer-removal steps;
- the moisture-prone areas and how interior edges or surfaces are finished;
- site tolerances and the items still awaiting confirmation.
What should remain marked as unconfirmed
If the basin model, rough-in, trap type, or valve position is not final, label it as unconfirmed. Do not replace missing information with an assumed universal clearance. The drawing can show a provisional zone, but production decisions should reflect the status of the inputs.
This process can reduce the risk of a drawer colliding with plumbing or an installer having to modify the cabinet onsite. It cannot guarantee that every site condition will match an early drawing, which is why final measurement and coordination remain part of the work.

Frequently Asked Questions
Can vanity drawers fit around a drain pipe?
Yes, when the basin, drain, trap, valves, drawer box, runners, and removal path have been coordinated. Options may include a U-shaped drawer, a shallow upper drawer, or drawers placed beside the plumbing zone. The correct structure depends on confirmed geometry.
Are doors always better than drawers under a bathroom sink?
No. Doors often offer broader access around irregular or fixed plumbing, but they do not automatically create organized storage. Drawers can work where the plumbing envelope is controlled. Many vanities benefit from using both.
Is a central drawer stack best for every double-sink vanity?
No. It can work when the space between the basin and plumbing zones leaves a clean drawer envelope. Basin spacing, cabinet width, drain routes, carcass divisions, and front proportions all need to support it.
Should plumbing move to suit the vanity?
Sometimes early coordination can improve the cabinet layout, especially in a new build. In a renovation, existing services may be difficult or inappropriate to move. Any change should be reviewed with the relevant plumber or project professional and must follow applicable local requirements.
Ask Which Zone Needs Which Access
The best answer to bathroom vanity drawers vs doors for plumbing clearance is usually a mixed one. Give irregular pipework and future service actions the opening they need. Protect full drawers in clean rectangular zones. Use shaped drawers only when their geometry is based on confirmed components.
Before approving a custom vanity, ask four questions: What occupies this zone? What must move through it? What may need to be serviced later? Which opening makes those actions possible?
If you are preparing a single- or double-sink vanity for production, Sunrise Furnishing can review the cabinet layout alongside the selected basin information and confirmed plumbing positions. The useful starting point is not a preferred front style, but a coordinated set of drawings and clearly marked site inputs.


