 English
  日本語
日本語  العربية
  Deutsch
  Español
  Français
  한국어
한국어  Português
  Татар теле
  Русский
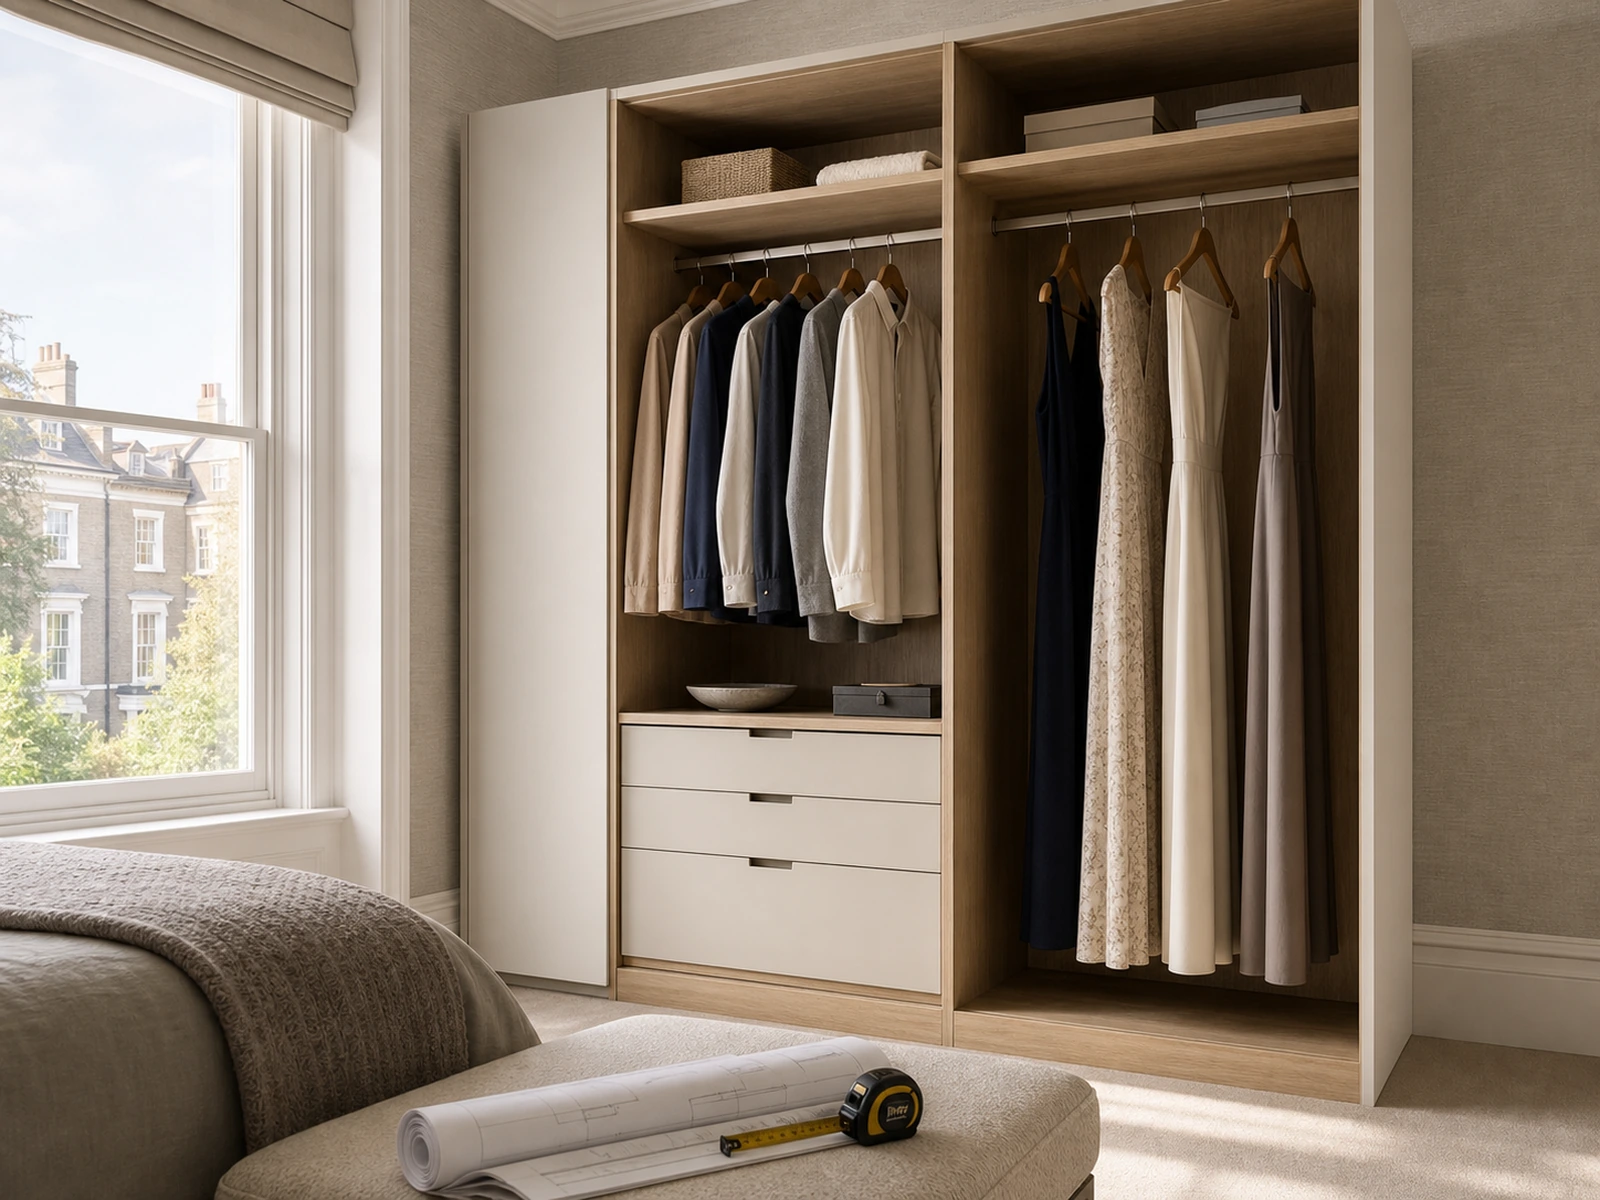
 A wardrobe elevation can look comfortably tall while a long dress still lands on a drawer, shelf, or cabinet base. The important question is not simply whether the cabinet reaches the ceiling. When reviewing wardrobe hanging space for long dresses, you need to trace the usable vertical drop from the rail-and-hanger reference to the first obstruction below it—and then confirm that the doors and drawers allow the bay to work in daily use.
This check should happen before the drawing is approved for production. Start with a real garment on its usual hanger, transfer that requirement to the elevation, and follow one consistent dimension chain through the cabinet.
A tall wardrobe cabinet with a dedicated long-dress section provides a direct product example of protecting that clear drop. Where the same bedroom uses sliding fronts, the internal bay should also be coordinated with the active opening of a soft-close sliding door wardrobe.
Quick answer: Measure your longest relevant garment on the hanger you normally use. On the wardrobe drawing, compare that requirement with the clear drop below the rail, not the external cabinet height. Then check lower drawers or shelves, internal fittings, door access, and the drawing version before approval.
What Wardrobe Hanging Space for Long Dresses Means on a Drawing
Overall cabinet height is not usable drop
An external height dimension describes the cabinet envelope. It may include a plinth, top panel, cornice or filler, and construction space that does not help a dress hang freely. Inside the cabinet, the rail sits below the top structure, and the garment hangs below the point where the hanger meets that rail. A drawer stack, shelf, or raised base may occupy the lower part of the bay.
For that reason, a tall number at the edge of the elevation is not enough. The drawing should make it possible to identify three things:
- the rail reference used by the designer;
- the top surface of the first obstruction below;
- the clear vertical distance between those references.
Ask whether the rail dimension is shown to its centreline, upper edge, lower edge, or another datum. The answer matters because your garment measurement and the drawing measurement must speak the same language.
Follow one reference chain from rail to lowest obstruction
The cleanest review method is to follow one vertical chain. Begin at the point that supports the hanger and move down to the lowest hem, then to the first shelf, drawer top, fitting, or cabinet surface below. Do not combine a rail-centre dimension from one detail with an underside dimension from another without reconciling them.
The aim is not to force every wardrobe into one standard. It is to prove that the proposed bay has enough usable drop for the garments that will actually be stored there.
Start With the Garment, Not a Standard Wardrobe Module
Measure the longest garment on its usual hanger
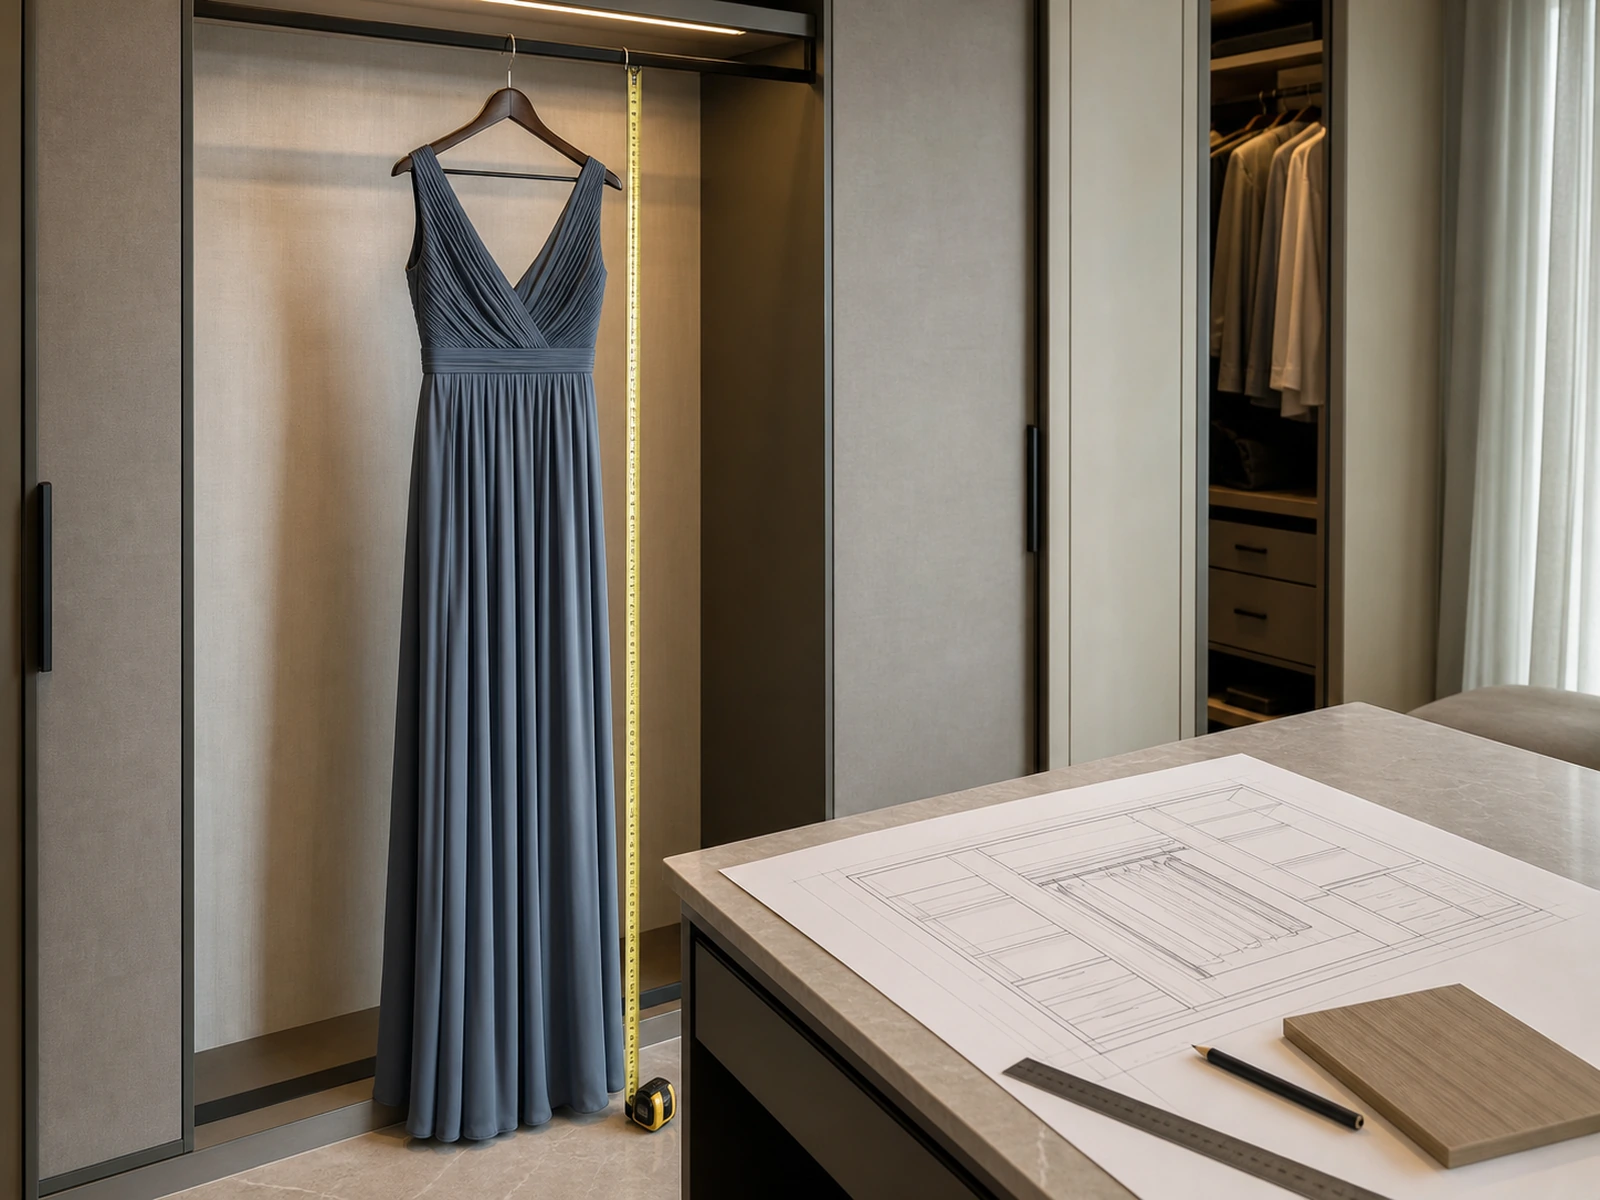
Select the longest item that genuinely belongs in the bay. It may be a full-length dress, a gown, or a long coat. Hang it on the type of hanger you normally use and let it fall in its intended storage position. Measure from a consistent rail-contact reference at the hanger to the lowest part of the garment.
Record the hanger type with the measurement. A different hook shape, shoulder profile, or garment arrangement can change how the item sits. If a dress has a train or is stored in a garment bag, decide how it will be arranged in the wardrobe rather than measuring an unrealistic display position.
Add an operating allowance so the hem does not rest on the surface below and so the item can be lifted in and out without being dragged across a drawer top. That allowance should be agreed around the garment, hanger, fabric behaviour, and intended use; it should not be presented as a universal number.
Turn the wardrobe inventory into a bay requirement
Height is only one input. Note how many long garments need full drop, how often they are worn, and whether they share space with coats or shorter pieces. A household with two occasional gowns may need a different bay width from a collection used every week.
This inventory helps answer two drawing questions:
- Does the project need a dedicated long-hanging bay or a shared section?
- Is the proposed bay wide and accessible enough for the actual number and volume of garments?
This prevents a common planning error: reserving a full-height cabinet section without checking whether it is too small to be useful or larger than the wardrobe inventory justifies.
Read the Wardrobe Elevation From Rail to Obstruction
Check the rail reference and top structure
Confirm where the rail sits relative to the top panel and any upper shelf. The rail must leave room for the hanger to be placed and removed, while its fixing and support details must follow the selected cabinet system. If the drawing uses a pull-down rail or another specialist fitting, request its product-specific operating envelope rather than assuming it behaves like a fixed rail.
Also consider reach. Raising a rail may increase drop below, but it can make daily access less convenient. A correction that solves one vertical conflict should not create a new usability problem.
Check drawers, shelves, and interior accessories below
Read the complete lower module, not just the drawer fronts. The relevant obstruction may be the top panel over a drawer unit, a fixed shelf, a raised cabinet base, or an accessory mounted inside the bay. Confirm the top level of that obstruction and compare it with the garment requirement.
If drawers are retained below the long-hanging area, verify both vertical clearance and operation. A dress should not rest on the drawer top, and fabric should not become caught when the drawer opens or closes.
Coordinate lighting and other fittings
Integrated lighting, sensors, wiring channels, rail supports, and other fittings should appear in the coordination information or product details. Their positions must not intrude into the intended garment space or create a contact point that was missing from the simplified elevation. Any clearance or safety condition for a lighting or hardware system must be confirmed from the selected product information.
Check the Conflicts the Elevation Can Hide
Drawer opening and door access
An elevation shows the front arrangement, but it may not fully communicate how elements move. Review the plan, section, or hardware detail when a drawer sits behind a hinged or sliding door. Confirm that the door opens far enough for the drawer to clear and that a hanging dress will not fall into the drawer’s operating path.
The same principle applies to handles, internal pull-outs, and trays. Their movement needs to be checked against the real garment volume, not an empty cabinet diagram.
Sliding-door alignment with the long-hanging bay
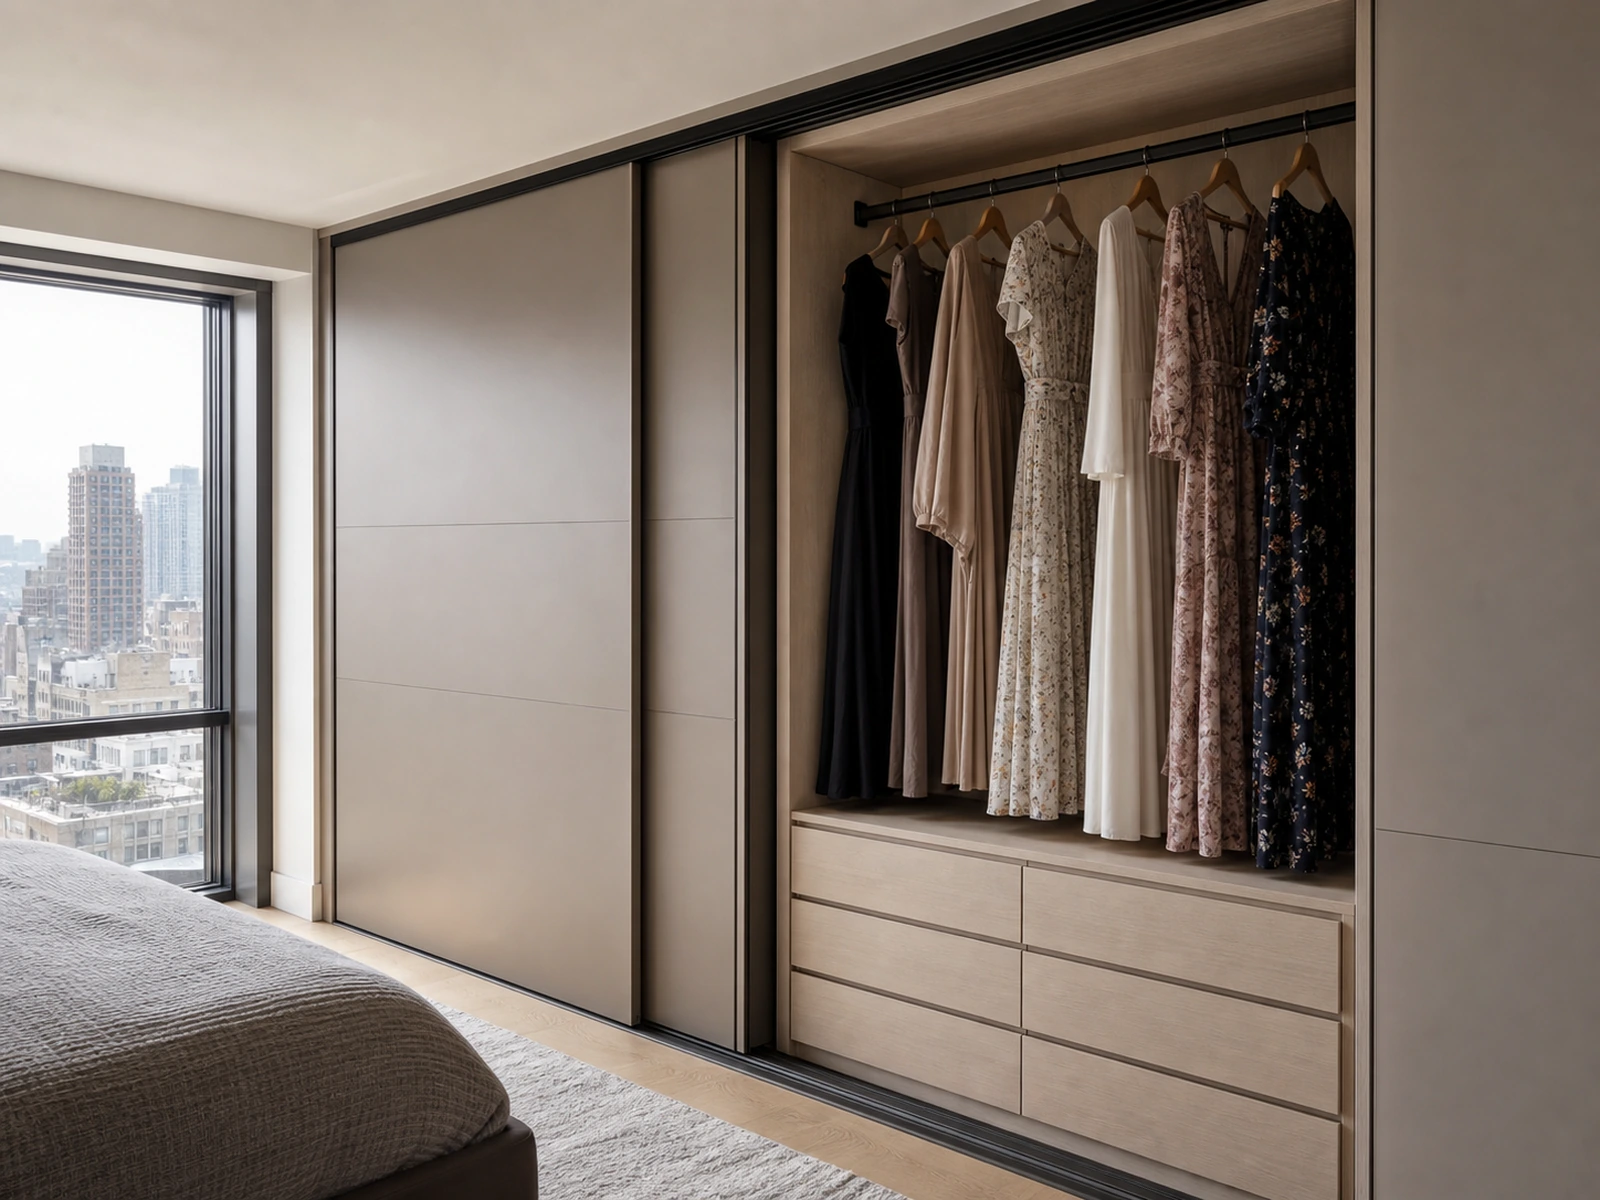
A sliding wardrobe normally exposes only part of the interior at one time. The long-hanging bay should align with a usable opening, and any drawers inside it must be operable through that opening. Door-panel overlap, track arrangement, and the number of leaves vary by product, so confirm the chosen system on the plan rather than relying on a generic sliding-door assumption.
Partitions, width, and everyday reach
The vertical drop may pass while the bay still feels awkward. Check the clear width between partitions, the space needed to move hangers along the rail, and whether nearby shelves restrict the hand path used to lift garments in and out. A narrow dedicated bay can be efficient, but only if it accommodates the actual group of long garments and remains reachable through the selected door system.
Choose the Least Disruptive Correction
Once a conflict is identified, change the smallest part of the layout that solves it without damaging the rest of the storage plan. The right correction depends on the cause.
| Drawing symptom | What to verify | Possible correction to discuss |
|---|---|---|
| The hem touches a drawer or shelf | Garment-on-hanger requirement versus usable drop | Lower, move, or remove the obstructing module; adjust the bay allocation |
| The rail appears too low | Top structure, hanger access, rail support, and user reach | Raise the rail only after all four conditions are confirmed |
| A sliding door exposes only part of the bay | Door opening, panel overlap, and internal bay alignment | Reposition the bay or lower module, or revise the door/module coordination |
| A full-height bay removes too much drawer space | Number and frequency of long garments | Use a narrower dedicated bay, a shared bay, or another agreed storage strategy |
| An accessory enters the garment zone | Product operating envelope and fixing position | Relocate the accessory or revise the internal arrangement |
When to move the rail
Moving the rail is appropriate only when the top structure, hanger placement, fixing method, and user reach still work. It is not a universal remedy. If the lower module is the real problem, raising the rail can make access worse while preserving an unnecessary obstruction.
When to move or remove the lower module
A drawer unit may be more flexible than the rail zone. It could move to an adjacent bay, become a lower stack under short hanging, or be reduced if the overall storage plan permits. The drawing should show the revised top level and confirm that the remaining drawer capacity still serves the wardrobe inventory.
When a dedicated long-hanging bay is justified
A dedicated bay is easier to justify when several garments need uninterrupted drop, when they are used often, or when sharing creates crowding and access problems. A custom tall wardrobe cabinet with a long-dress section can then be planned around a verified garment requirement rather than a showroom assumption.
Pre-Production Checklist for the Long-Dress Bay
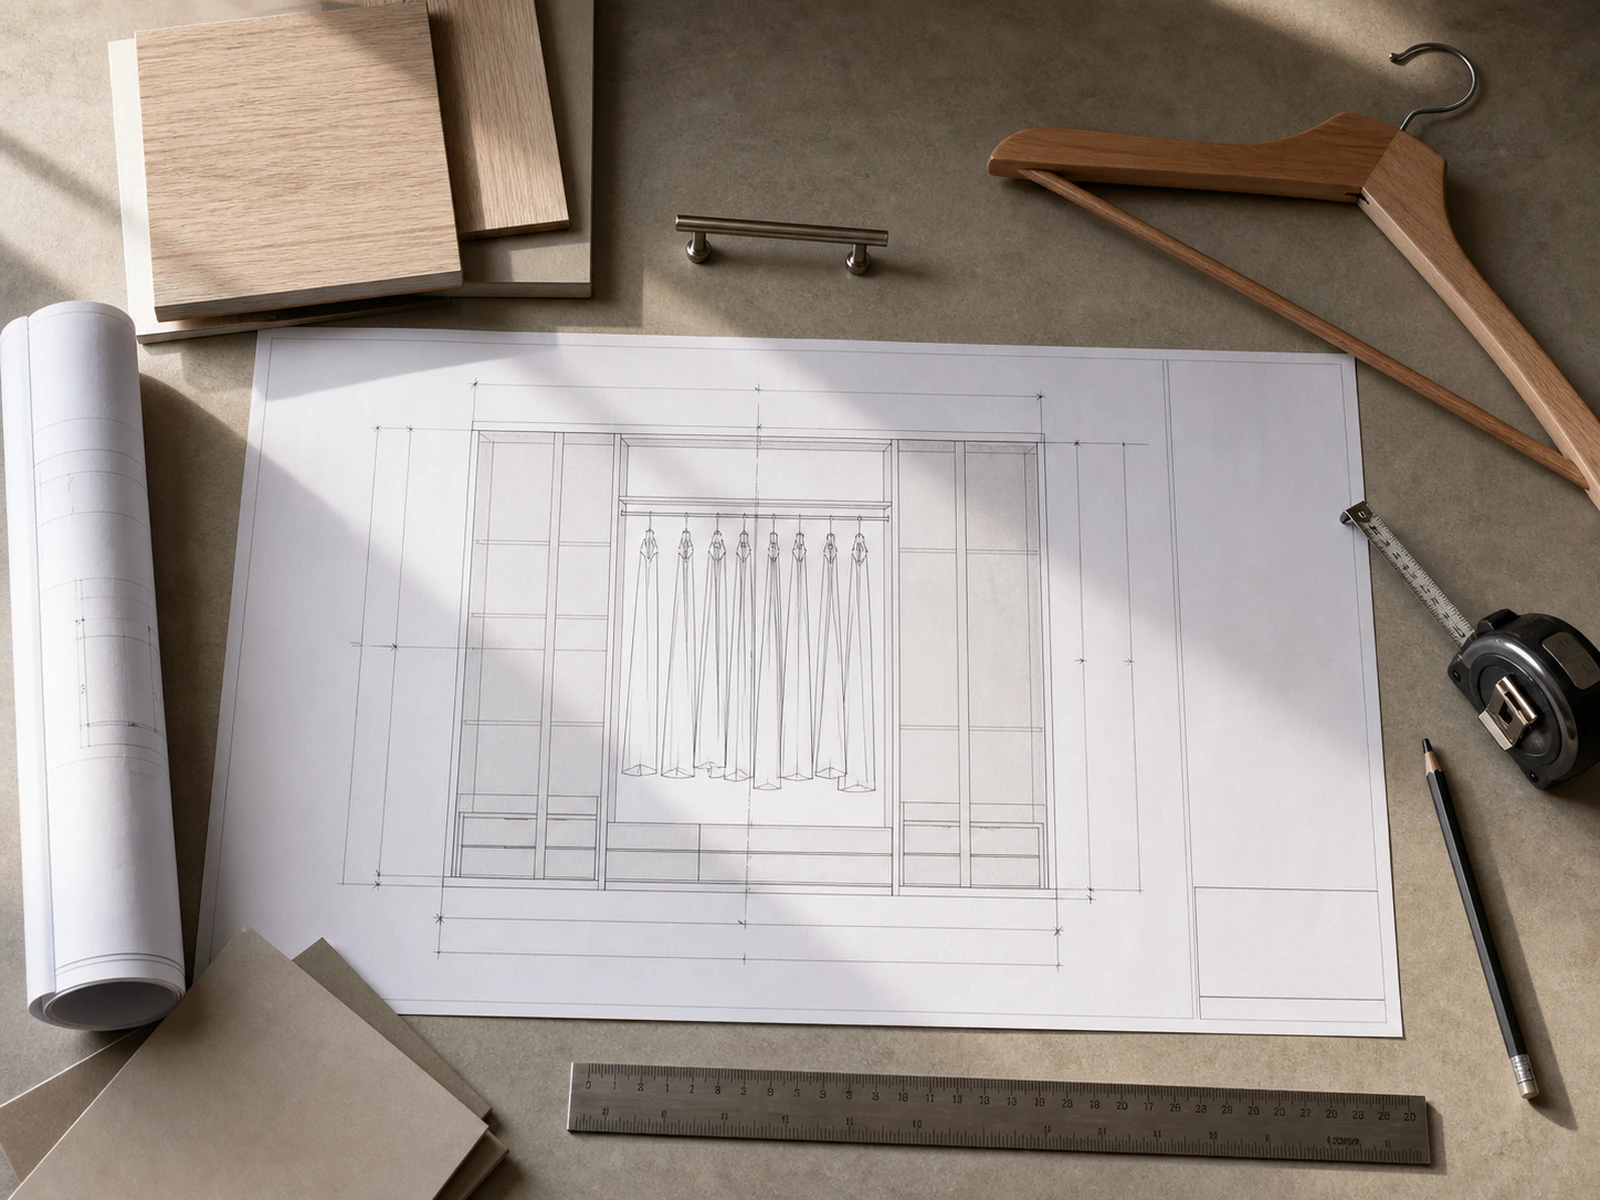
Before approving the wardrobe, confirm the following:
- Garment input: The longest relevant item has been measured on its usual hanger.
- Reference point: The garment measurement and drawing use a compatible rail reference.
- Usable drop: The clear distance ends at the true top of the first obstruction below.
- Lower modules: Drawer carcasses, shelves, bases, and accessories are included—not only their visible fronts.
- Door access: Hinged or sliding doors expose enough of the bay for garments and drawers to operate.
- Bay width: The clear width suits the number and volume of long garments.
- Fittings: Lighting, sensors, supports, pull-down mechanisms, and other hardware are coordinated using selected product details.
- Drawing control: Units, scale, drawing number, and revision are recorded on the version being approved.
- Evidence: Product-specific dimensions or detail drawings are requested where the elevation alone is insufficient.
- Approval record: Any change to rail height, lower modules, door alignment, or internal fittings appears on the final approved drawing.
This checklist turns wardrobe hanging space for long dresses into a traceable project requirement. It also gives the designer, buyer, and manufacturer the same reference before production begins.
Frequently Asked Questions
How much hanging space do long dresses need?
Use the longest relevant garment on its normal hanger as the starting point. Measure from a consistent hanger-support reference to the lowest hem, then agree an operating allowance and compare the result with the drawing’s usable drop. Avoid treating one online dimension as suitable for every garment and wardrobe system.
Can drawers sit below long-hanging clothes?
Yes, if the top of the drawer module remains below the required usable drop and the garment does not enter the drawer’s operating path. The drawing should show the complete drawer module and its top surface, not only the front panel.
Is the overall wardrobe height enough to approve the long-dress bay?
No. Overall height includes parts of the cabinet that may not contribute to hanging clearance. Approval should be based on the rail reference, hanger arrangement, usable drop, lower obstruction, and access conditions.
Do sliding doors change the required hanging height?
The door type does not automatically change the garment’s vertical requirement, but it can change access to the bay and drawers. Check the selected door configuration, panel overlap, opening width, and bay alignment on the plan.
Approve the Usable Space, Not Just the Cabinet
A successful long-hanging section begins with evidence from the wardrobe, not a decorative elevation or a single external height. Measure the garment, trace the same reference through the drawing, test every obstruction and moving element, and record the result on the final revision.
If you are preparing a custom wardrobe project, provide the garment-on-hanger measurement, wardrobe inventory, selected door system, and current elevation when discussing the long-dress bay. That gives the cabinetry team a clear basis for reviewing the layout before production, while keeping every product-specific dimension subject to the approved drawing.


