 English
  日本語
日本語  العربية
  Deutsch
  Español
  Français
  한국어
한국어  Português
  Татар теле
  Русский
 A glass door can make a closet shoe wall look calmer, but it also turns every shelf into an access decision. Before choosing glass type, frame color or shelf quantity, the owner needs to know where they will stand, how the door will move and whether the aisle still works when the shoe wall is open.
That is why walk in closet shoe wall planning should begin with the opening path. Shelf depth matters, but depth does not work alone. A hinged glass door needs swing space. A sliding door needs overlap and track clearance. A framed glass section needs enough room for the hand, the shoe and the body to move without bumping into an island, hanging clothes or a drawer front.
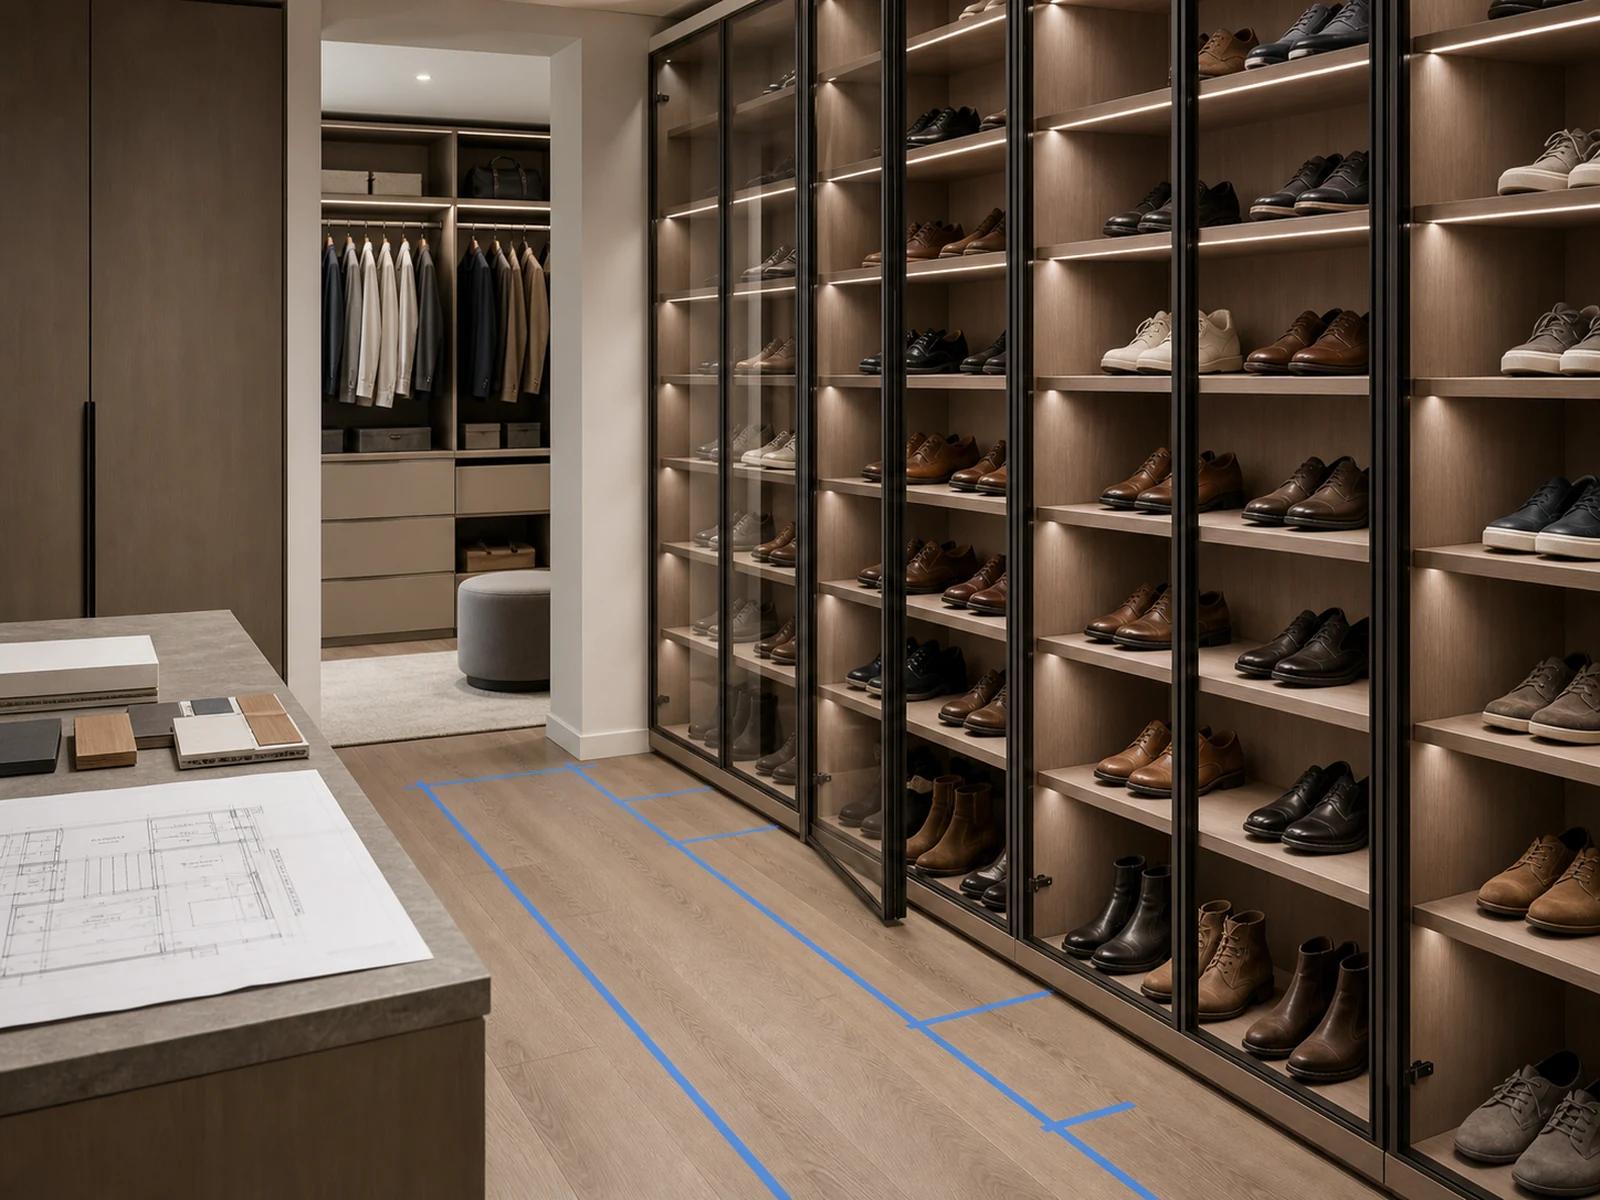
If this is reviewed only after the cabinet drawing is approved, even a small change can affect the door system, shelf depth, lighting route and cleaning access. The better sequence is simple: plan how the shoe wall opens, then decide the glass door type, then confirm shelf layout and lighting.
A Glass Door Decision Starts With Movement, Not Glass
Glass is often chosen because it keeps a shoe wall visually quieter while still letting the owner see what is inside. That can be useful in a walk-in closet, especially when shoes occupy a tall wall rather than a small cabinet. The problem is that a calm front does not automatically create comfortable access.
The opening method controls several practical details:
- How close the user can stand to the cabinet
- Whether one hand can open the door while the other reaches for shoes
- Whether lower shelves can be reached without bending around a door
- Whether a closet island, bench or hanging section blocks the open path
- Whether LED strips reflect directly into the glass
- Whether tracks, hinges and lower edges can be cleaned
This is why the door decision belongs near the beginning of the planning conversation, not at the end as a finish choice. If the shoe wall is drawn as a flat elevation first, the access problem can stay hidden until installation.
Map the Opening Zone Before You Fix Shelf Depth
The opening zone is the space the door and the user need at the same time. It includes the aisle in front of the shoe wall, the swing or sliding path of the door, and the reach distance from the user’s standing position to the shelf.
For hinged glass doors, the question is not only whether the door can open. It is whether the door can open enough while someone is standing there. A narrow aisle may allow a door to swing on paper, but feel awkward when a person is choosing shoes. If a closet island sits opposite the shoe wall, the hinge side and opening angle should be checked carefully.
For sliding glass doors, the aisle may feel easier because nothing swings outward. However, sliding doors overlap. One side may always cover part of the cabinet, and wide shelves may not be fully visible at once. Track depth, finger pull position and lower track cleaning should also be considered early.
For framed glass sections or mixed open-and-closed zones, the layout can be more flexible. Daily shoes may sit behind easier openings, while less-used shoes can be placed higher or behind larger framed sections. This approach can reduce the feeling that every pair must be behind the same door type.
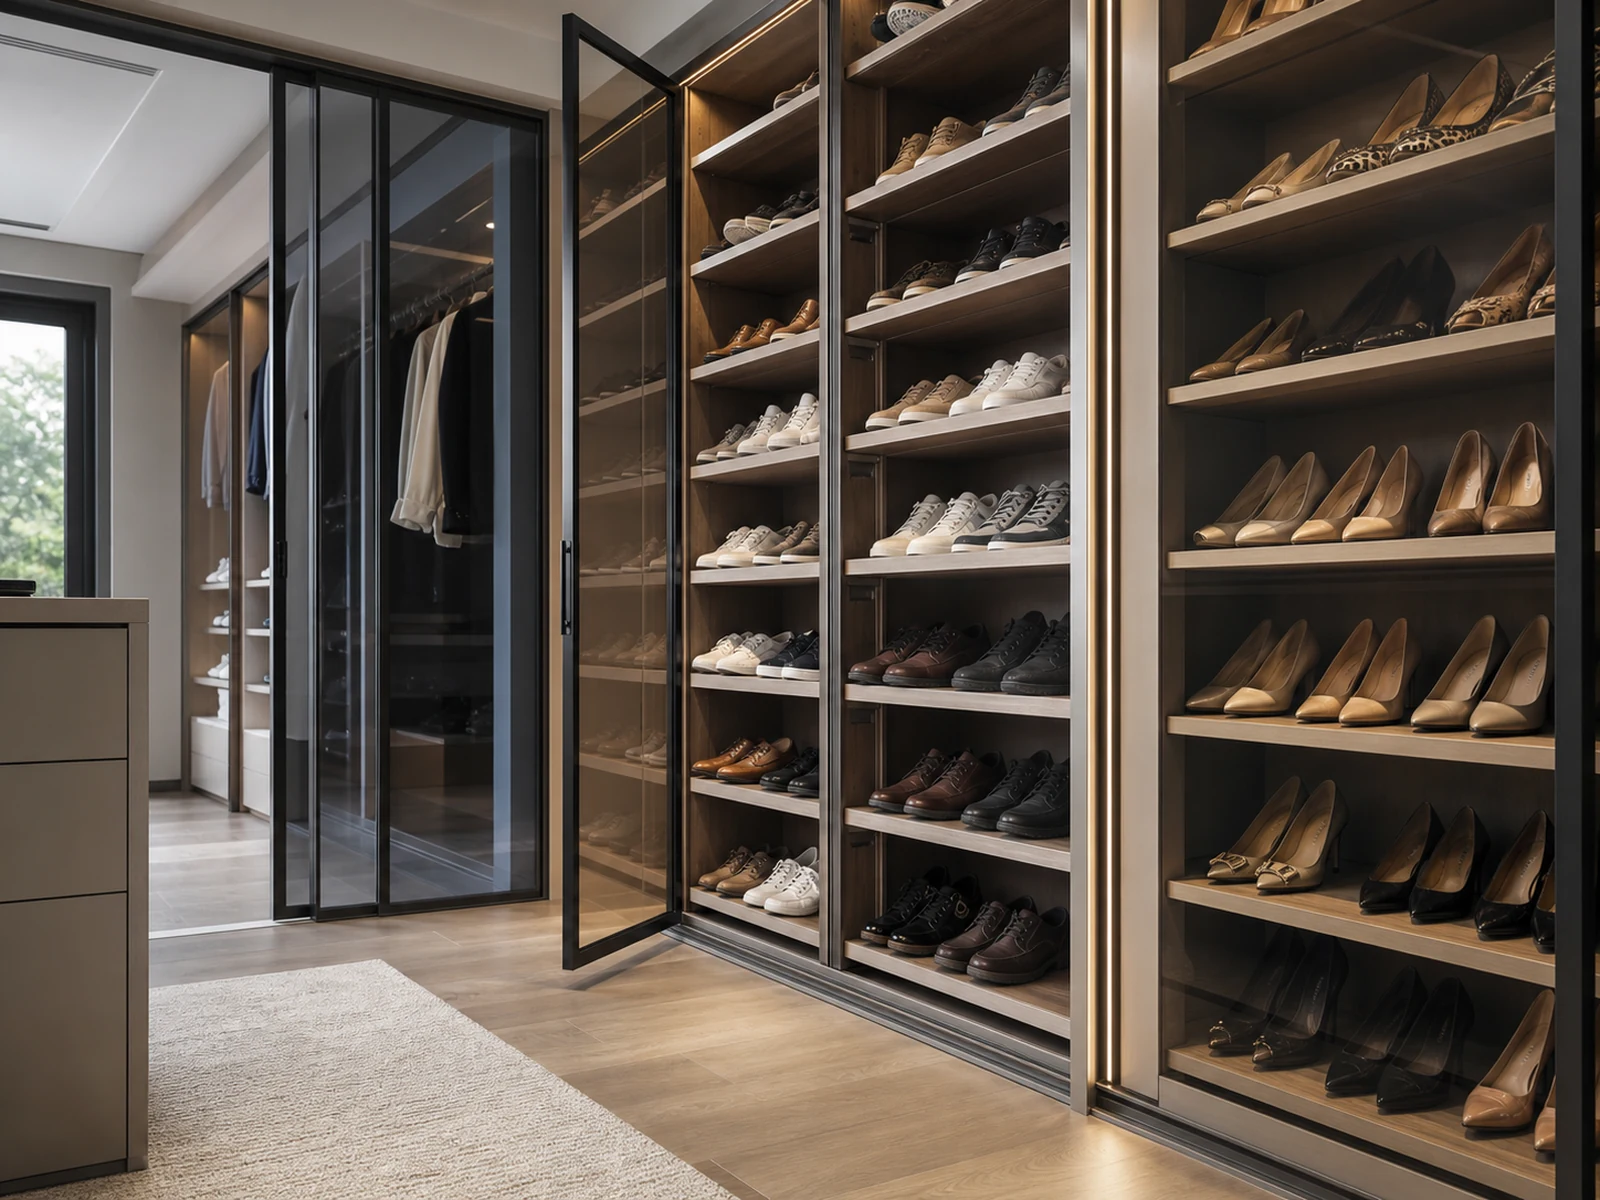
Shelf depth should be reviewed with this movement map. A deep cabinet may hold larger shoes more comfortably, but it also increases reach distance. A shallow shelf may look neat, but some sneakers, loafers or men’s dress shoes may sit too close to the glass. The goal is not to force one standard depth; it is to confirm usable interior depth after the door frame, glass, hinge, track and back panel are considered.
Use Walk In Closet Shoe Wall Planning to Compare Door Types
Good walk in closet shoe wall planning compares door types by daily use, not only by appearance. The right answer can change by closet size, shoe quantity, ceiling height, island position and the owner’s routine.
| Door Type | Works Well When | Watch Carefully |
|---|---|---|
| Hinged glass doors | The aisle is generous and the owner wants full access to one cabinet bay at a time. | Door swing, hinge side, handle projection and conflict with islands or hanging clothes. |
| Sliding glass doors | The aisle is narrow or the owner wants less outward movement. | Door overlap, track cleaning, partial access and whether large shoes are easy to remove. |
| Framed glass sections | The project needs a more structured wall with selected visible zones. | Frame thickness, shelf adjustability and whether each section can be cleaned from inside. |
| Mixed open and glass zones | Daily shoes need faster access while seasonal pairs can stay calmer behind glass. | Visual balance, dust exposure in open zones and consistent shelf spacing. |
This table should not replace a drawing review. It helps the owner ask better questions before the cabinet maker produces final shop drawings. The key is to check the door in plan view, not only in elevation. Elevation drawings show the shoe wall from the front; plan drawings show whether the door and the body can actually move.
Glass Doors Still Need Practical Cabinet Details
Once the opening method is chosen, the cabinet details should support it. The useful depth is the space left after the door frame, glass position, back panel and any lighting channel are included. If the shelf is adjustable, the shelf pin system should not interfere with the door hardware. If a boot zone is included, the taller section should be placed where the door opens comfortably.
For a custom glass door shoe wardrobe cabinet, the important questions are practical. Can daily pairs be reached without opening two doors? Can the owner remove shoes without scraping the glass frame? Can shelves be changed later if the shoe mix changes? Can the inside surface of the glass be cleaned without unloading the whole wall?
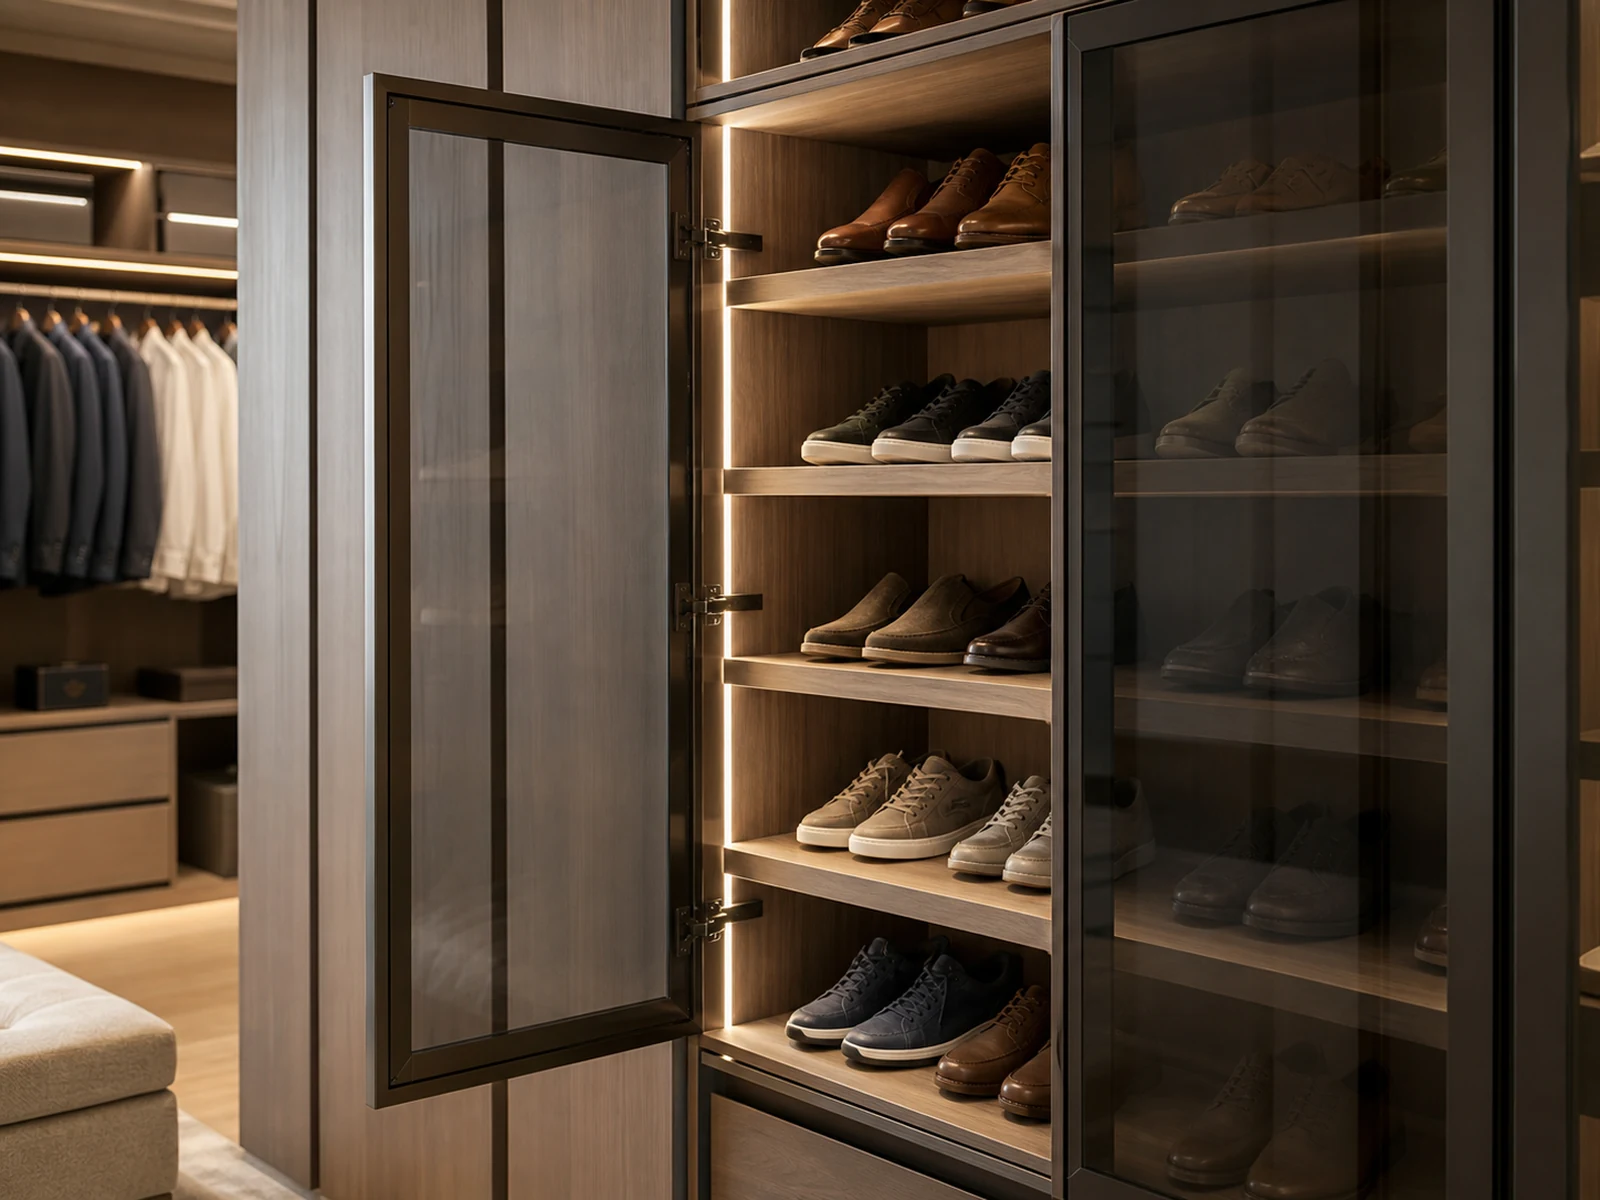
Glass doors can reduce visual clutter, but they should not be described as a complete dust or odor solution. Shoes bring moisture, outdoor residue and daily use into the closet. The cabinet still needs reachable shelves, honest ventilation planning and finishes that can be maintained.
Lighting Should Follow the Door Path
Lighting is often planned as a visual line, but shoe-wall lighting should first help the owner see and reach shoes. Glass changes that decision because it can reflect LED strips, ceiling lights and bright cabinet interiors. If the light points toward the glass instead of the shelf, the wall may look bright while the shoes remain shadowed.
Vertical LED strips can work well when they are protected by the frame and do not shine directly into the user’s eyes. Shelf lighting can help deep shelves, but the wiring route must be planned before production. Sensor lighting can be convenient, but the sensor position should still work when the door type changes.
The transformer and service access matter too. A clean glass door front should not hide a lighting system that cannot be repaired later. Ask where the wire channel runs, where the transformer sits, and which panel or shelf can be removed if service is needed.
Ventilation and Cleaning Need Reachable Space
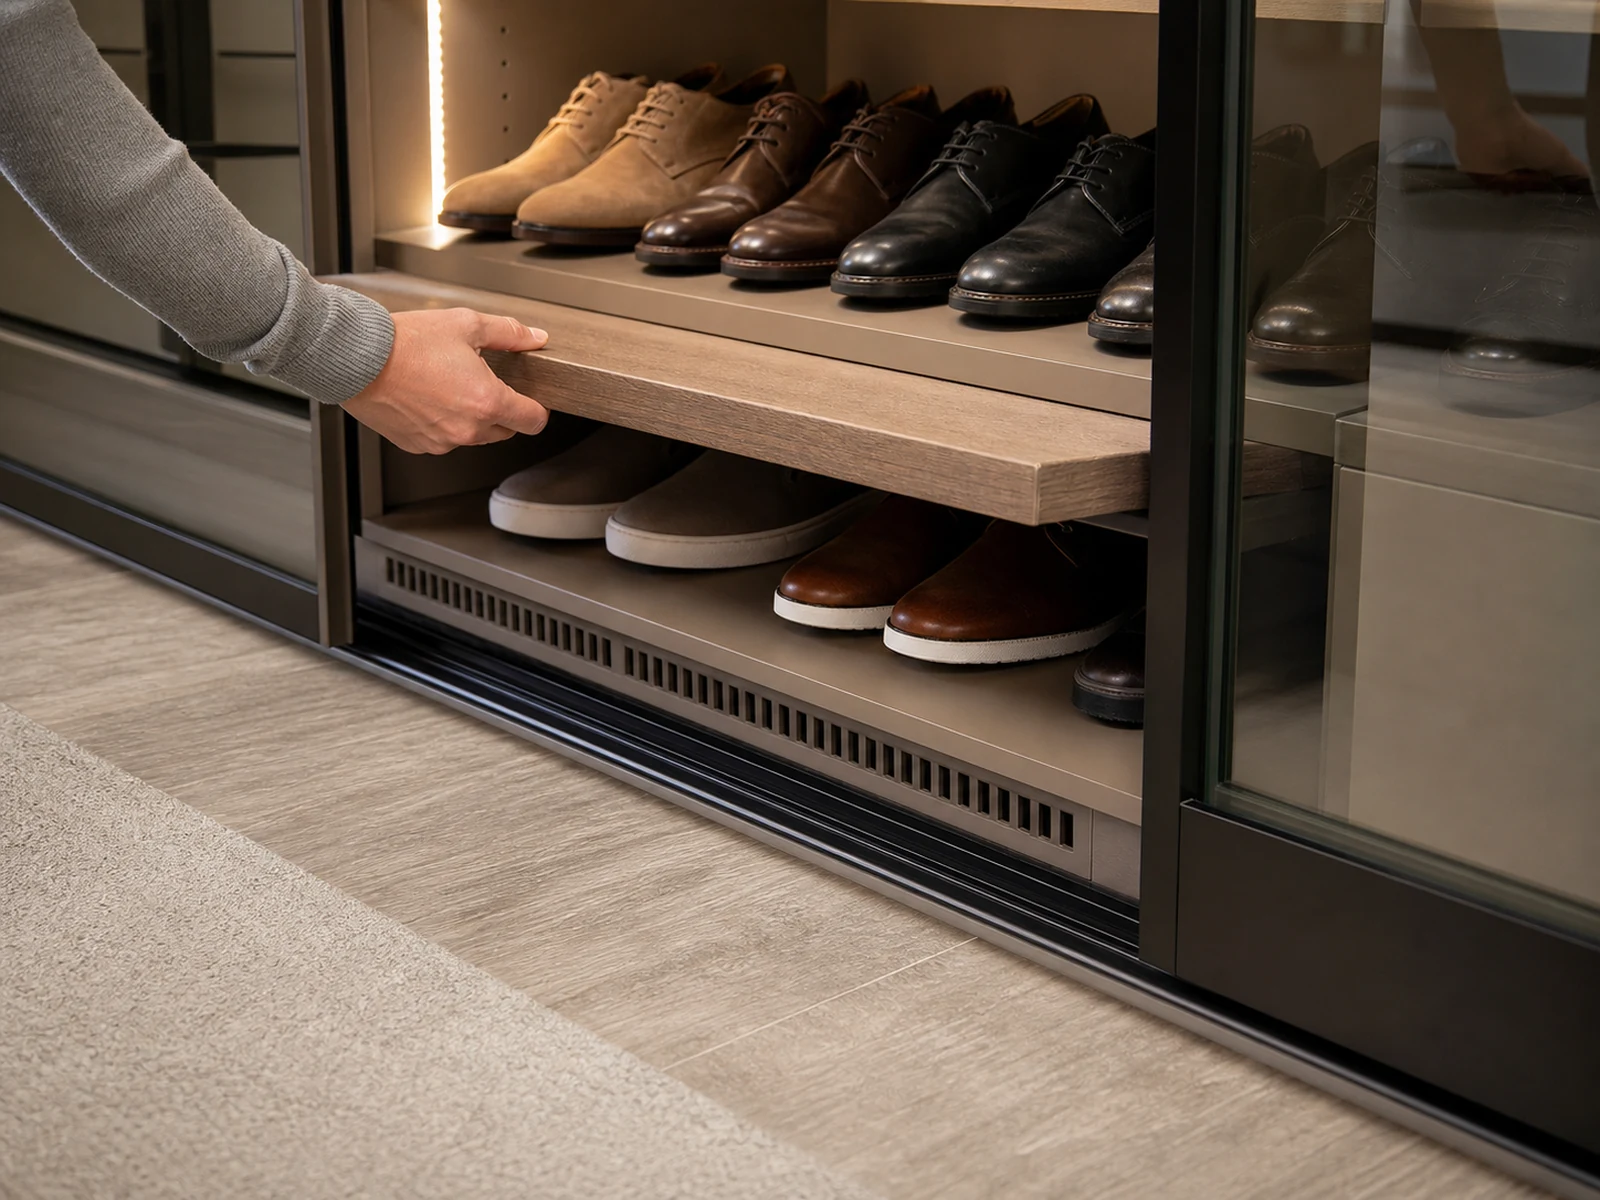
Enclosed shoe storage needs realistic airflow and cleaning access. This is especially important in humid climates, homes near bathrooms, or closets connected to dressing and laundry routines. USA, UAE and Singapore homes may have different climate conditions, but all of them benefit from early planning around air movement and maintenance.
Ventilation can be supported through small planned gaps, suitable back or side clearance, and a layout that does not seal every shoe behind a tight front. The right approach depends on the cabinet construction and site conditions, so it should be discussed with the designer or manufacturer before final drawings.
Cleaning reach is just as important. Lower tracks collect dust. Bottom shelves are harder to wipe if the door blocks the user’s body position. A removable shelf can make maintenance easier. A small toe or floor edge detail can affect whether the bottom of the shoe wall feels finished or difficult to keep clean.
Pre-Drawing Checklist for a Glass Door Closet Shoe Wall
Before the shoe wall is made, confirm these points in the cabinet drawings:
- The clear aisle in front of the shoe wall
- Door type: hinged, sliding, framed glass or mixed zones
- Door swing direction or sliding overlap
- Handle, pull or frame position
- Usable interior shelf depth after door and back panel details
- Shelf spacing for sneakers, heels, loafers and boots
- Daily-use shelves within comfortable reach
- LED strip, shelf light, sensor and transformer positions
- Ventilation gaps or other airflow approach
- Cleaning access to lower tracks, glass inside faces and floor edges
- Any conflict with islands, mirrors, drawers, hanging rails or bathroom doors
The checklist is not meant to make the design more complicated. It keeps small decisions from turning into installation problems. A glass door shoe wall can be a strong part of a custom walk-in closet, but only when the cabinet opens as easily as it looks in the drawing. If the same area connects to a walk in closet accessory drawer cabinet, confirm drawer pull-out space at the same time as the shoe wall opening path.
Frequently Asked Questions
Are glass doors suitable for a walk-in closet shoe wall?
Yes, glass doors can work well when the opening method, aisle space, shelf depth, lighting and ventilation are planned together. They are less successful when they are added only as a front finish after the shelf layout is already fixed.
Are hinged or sliding glass doors better for a shoe wall?
Neither is automatically better. Hinged doors can give fuller access to one section, but they need swing space. Sliding doors reduce outward movement, but they create overlap and track-cleaning considerations. The best choice depends on the closet aisle, island position and daily shoe routine.
How does shelf depth change when glass doors are used?
The cabinet should be checked by usable interior depth, not only outside cabinet depth. Door frames, glass position, lighting channels and back panels can all affect how shoes sit on the shelf and how easily they can be removed.
How can lighting avoid glare on glass doors?
Lighting should be aimed toward the shelves and shoes, not directly toward the glass. Vertical strips, shelf lights and sensor lighting should be reviewed with the door frame and viewing angle so the wall is easy to use without strong reflection.
What should be confirmed before production drawings are approved?
Confirm door movement, aisle clearance, shelf depth, shelf spacing, boot zones, LED route, transformer access, ventilation approach, cleaning reach and hardware details. These items are much easier to adjust before production than after installation.
Final Planning Notes Before Production
Before choosing the final glass, frame and finish, step back and test the movement of the shoe wall. Where does the user stand? Which door opens first? Which shelves hold daily shoes? Which section needs lighting? Which lower edge will need cleaning?
Sunrise Furnishing can support custom walk-in closet projects with cabinet dimensions, glass door planning, shelf spacing, lighting routes, material samples, shop drawings and overseas project coordination. The most useful starting information includes closet dimensions, ceiling height, shoe quantity, shoe types, preferred door method, surrounding wardrobe layout and any site photos or drawings.


