 English
  日本語
日本語  العربية
  Deutsch
  Español
  Français
  한국어
한국어  Português
  Татар теле
  Русский
 Many walk in closet design ideas begin with finishes, door styles or dramatic display shelves. Those details matter, but they should not be the first decision. A closet is used in a sequence: you reach for clothes, compare shoes, choose smaller accessories, check the mirror, make adjustments and put things back. If the layout does not follow that rhythm, even a beautiful room can feel slow every morning.
For a custom walk-in closet, the most useful starting point is your dressing routine. Before final drawings are approved, that routine can help you decide where hanging zones belong, how visible the shoe wall should be, which small items need drawers, and where lighting and mirrors should support real dressing rather than simply decorate the space.
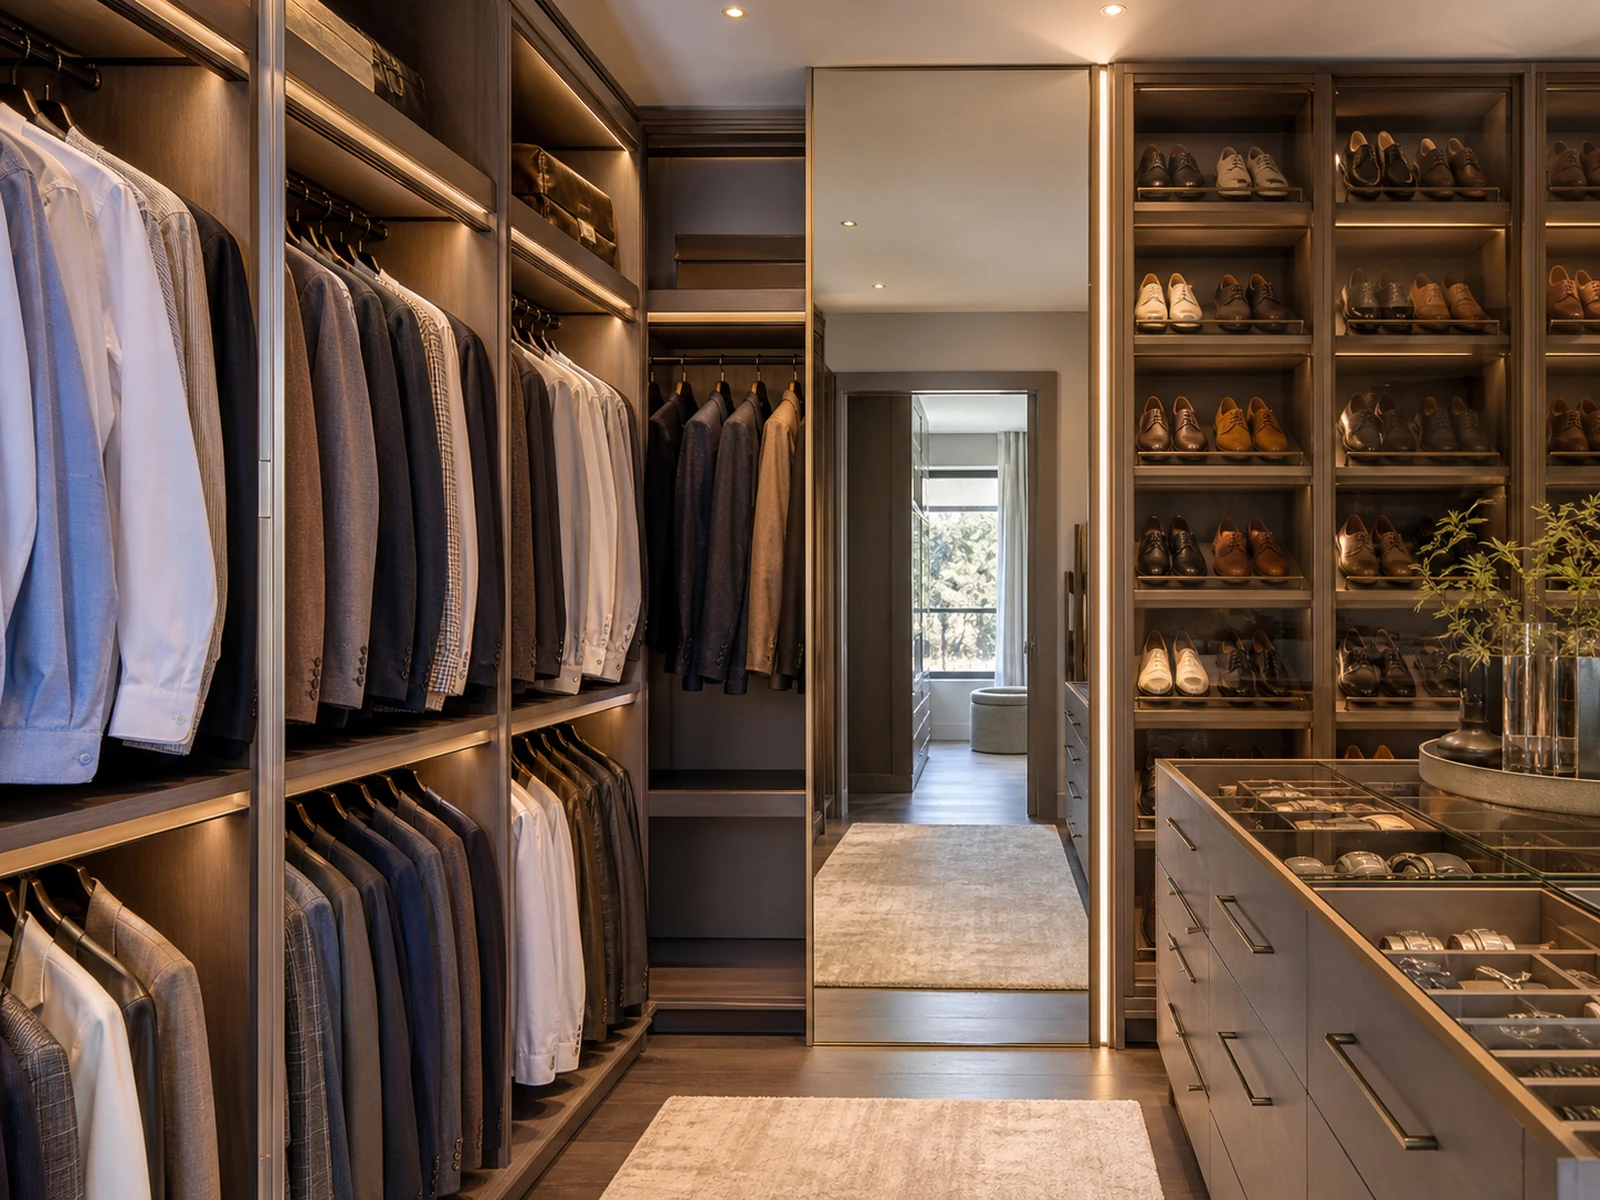
Why Your Dressing Routine Should Lead the Closet Plan
The best closet plan usually comes from a simple question: what happens first when you get dressed? Some people choose clothes before shoes. Others start with a jacket, then build the outfit around a bag, watch or scarf. In a shared closet, two routines may need to work in the same room without crossing each other too much.
When you describe that sequence to a designer or custom cabinetry team, the closet becomes easier to plan. Frequently used pieces should sit in easy reach. Occasional items can move higher, deeper or behind doors. Display shelves should be placed where they help selection, not only where they look balanced in a rendering.
Start with what happens first
A useful planning exercise is to walk through the first five minutes of dressing. Where do you stand? Which cabinet do you open first? Do you need a seat? Do you compare shoes under natural light or artificial light? Do you dress in the closet itself or move between the closet and bedroom?
These answers affect the shape of the room. A narrow walk-in closet may need a simple left-to-right sequence. A larger closet may allow a center island, a full shoe wall and a mirror zone. A villa closet may have enough width for display cabinets, while an apartment closet may need more concealed storage to keep the view clean.
Separate fast-access storage from occasional storage
Not every item deserves the same access level. Daily shirts, trousers, handbags, sneakers and work shoes should be easy to reach without opening too many doors. Formalwear, seasonal coats, luggage, spare bedding or rarely worn shoes can sit in less active zones.
Designer note: If every item is treated as display, the closet can become visually busy. If every item is hidden, dressing may become slower. A strong plan usually combines open visibility, glass door control and drawer storage in the right proportions.
Build Hanging Zones Around How Clothes Are Used
Hanging storage is often the backbone of a walk-in closet, but it should not be one continuous rail. Clothes behave differently. Shirts, jackets, trousers, dresses and long coats need different clearances, different visibility and sometimes different levels of protection.
Instead of asking only how many linear feet of hanging space you need, consider how you dress. If most weekday outfits use shirts, trousers and jackets, short hanging may deserve the most accessible wall. If evening dresses, abayas, long coats or gowns are part of the wardrobe, a dedicated long-hanging section should be planned early, not squeezed into leftover space.
Short hanging, long hanging and folded pieces need different homes
Short hanging can often be grouped for shirts, folded trousers on hangers, jackets and blazers. Long hanging is better kept clear for dresses, long coats or longer garments that should not be crushed at the bottom. Folded pieces such as knitwear may need shelves or drawers because hanging can distort their shape over time.
For a custom closet, these decisions influence cabinet divisions, door widths, internal lighting and the balance between open and closed storage. They also affect how the final drawings are reviewed. If the drawing only shows equal cabinet bays, it may look orderly but still fail the wardrobe.
Leave room for seasonal changes and future wardrobe shifts
Wardrobes change. A family moving from a humid city apartment to a larger home may need different garment protection. A client in the UAE may want more closed storage for dust control, while a Singapore apartment may require extra attention to ventilation and moisture-sensitive items. In the USA, seasonal clothing can create a stronger split between daily and occasional storage.
The answer is not one universal layout. It is a closet plan that allows some adjustment: movable shelves, flexible drawer use, and enough separation between daily clothes and seasonal pieces. These details should be discussed before production drawings are approved.
Plan the Shoe Wall Where Shoe Choice Actually Happens
A shoe wall is not only a display feature. It is part of the dressing decision. If shoes are too far from the mirror, too low to see, too high to reach or hidden behind the wrong doors, the wall may look impressive but slow down the routine.
Good shoe storage begins with the types of shoes you own. Sneakers, heels, boots, sandals and formal shoes may need different shelf heights or spacing. Some shoes can be displayed openly; others may be better behind glass doors to reduce dust and keep the closet visually calm.
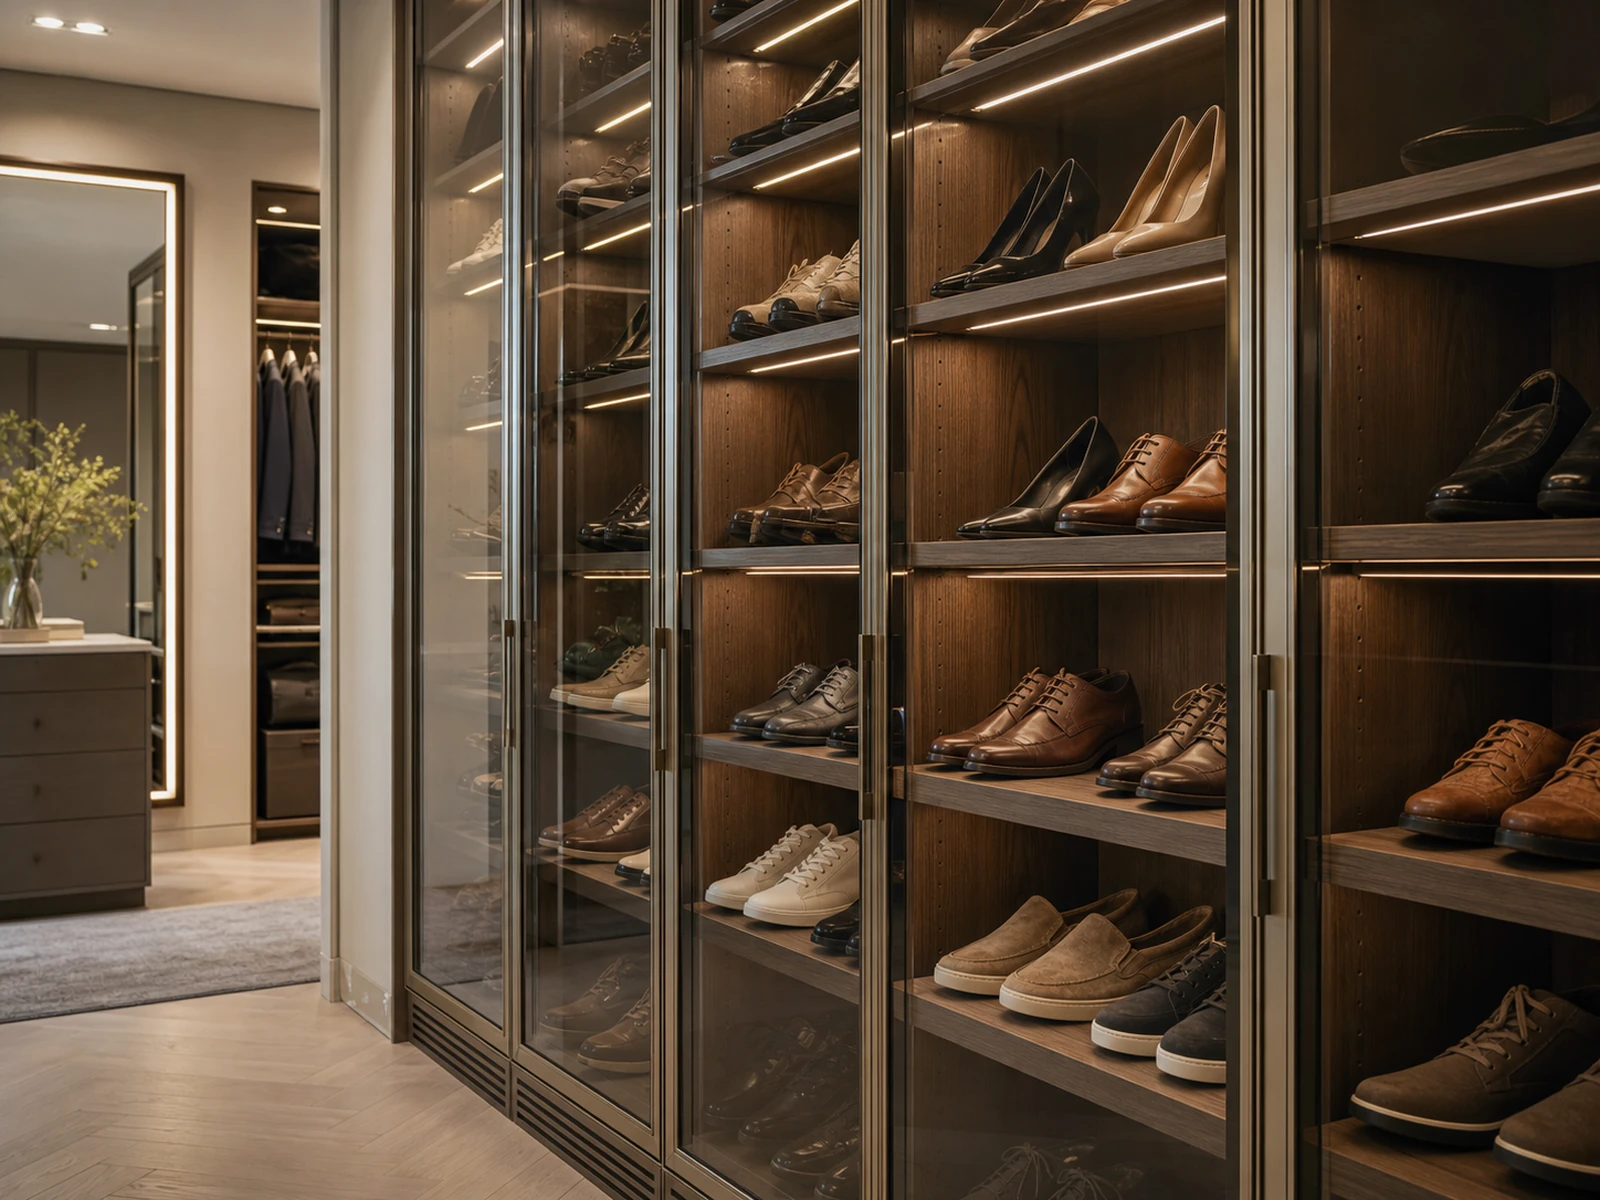
Visibility, reach and ventilation should work together
Visibility helps selection, but reach decides whether the wall is comfortable. Shoes used every week should sit where the hand naturally reaches. Less frequently worn pairs can move higher or lower. If shelves are adjustable, the closet can respond to changing shoe types over time.
Ventilation also matters, especially when shoe storage is behind doors. This does not mean every design needs the same ventilation detail, but it does mean the project team should discuss air movement, cleaning access and the difference between daily shoes and special-occasion pairs.
For readers planning a stronger shoe display, a glass door shoe wardrobe cabinet can help keep pairs visible while reducing visual clutter.
When glass doors make shoe storage easier to control
Glass doors are useful when the reader wants both visibility and order. They can make a shoe wall feel integrated with the room while still giving each bay a cleaner boundary. The tradeoff is that visible storage needs discipline: shelf spacing, lighting color, door frame finish and handle placement all become part of the design.
If the closet is shared, glass doors can also separate zones by person or shoe type. For example, one section may hold daily shoes, another may hold formal pairs, and another may hold bags or accessories that relate to shoe choice.
Use Accessory Drawers to Shorten the Search
Small items create some of the biggest delays in a dressing routine. Watches, jewelry, sunglasses, ties, belts, scarves, cufflinks and smaller leather goods are easy to lose in deep drawers or mixed trays. If they are not planned early, they often end up in leftover spaces.
Accessory drawers work best when they follow the sequence of dressing. A drawer for watches and jewelry may belong near the mirror. Belts may belong closer to trousers. Sunglasses, small wallets or travel accessories may need a different zone from daily jewelry.
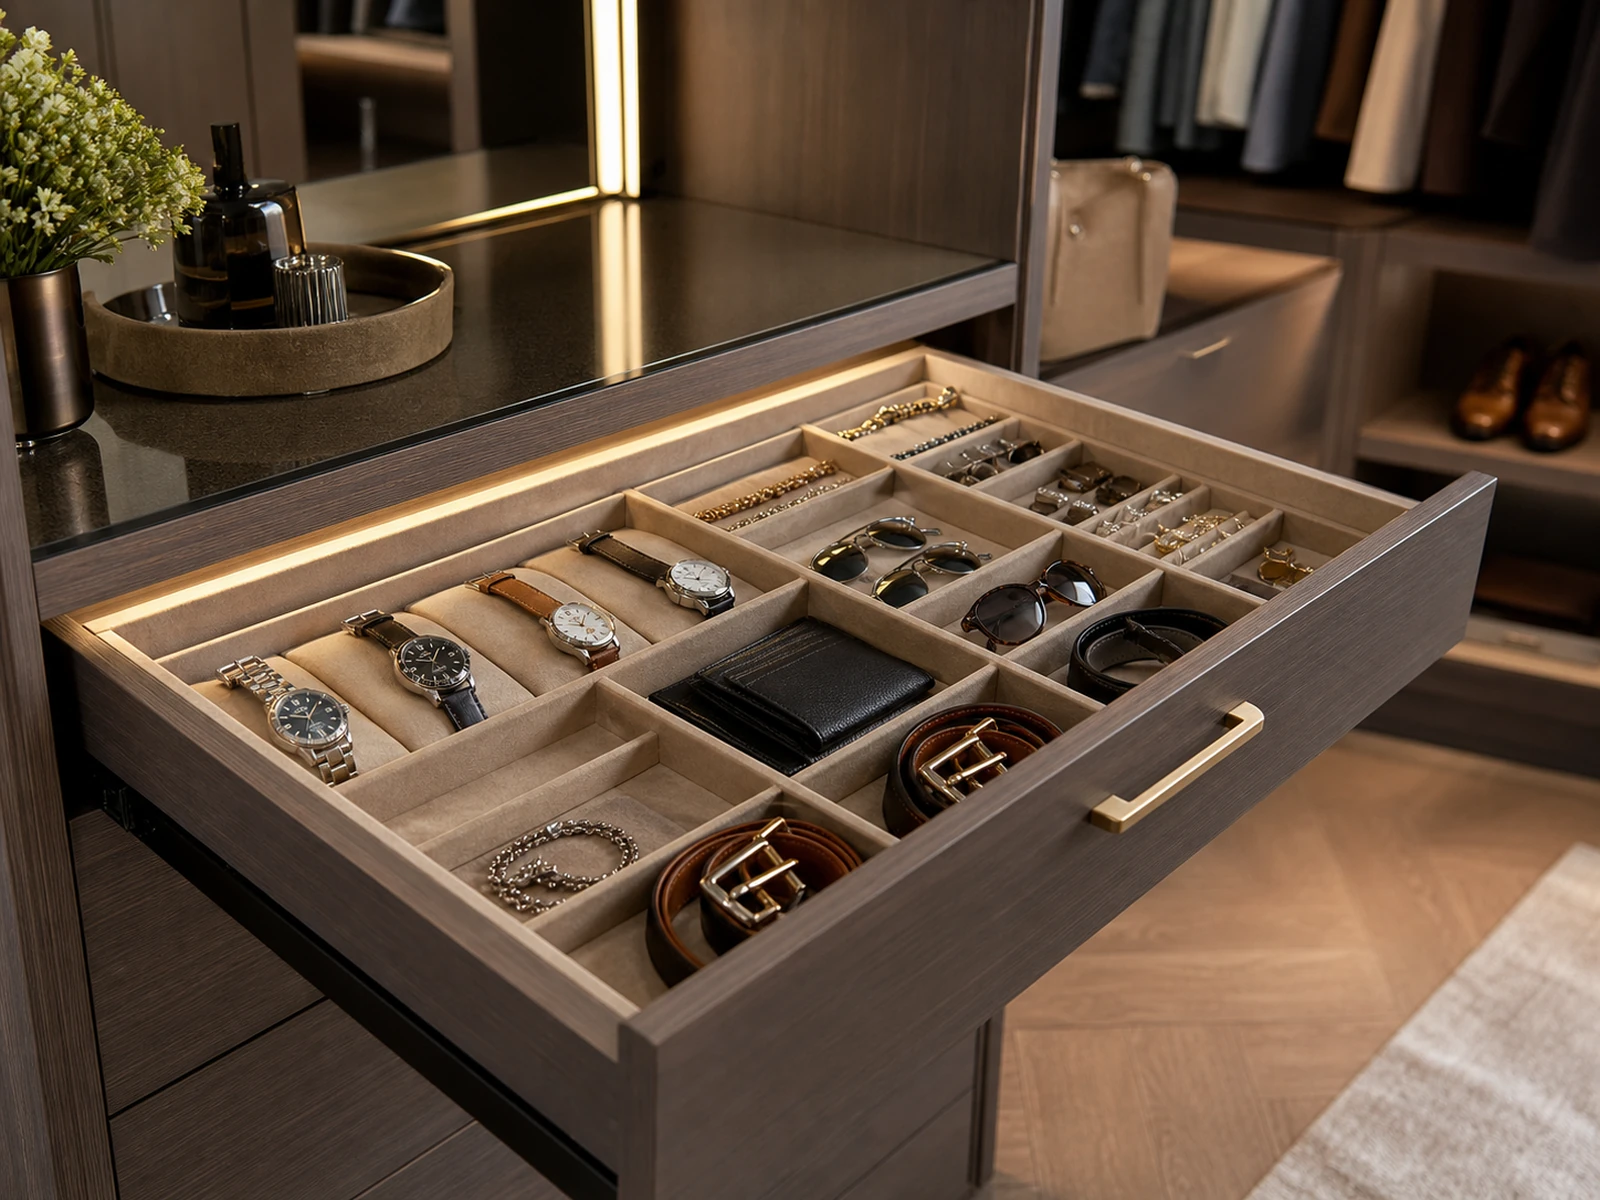
Divide small items by dressing sequence
Drawer dividers are not only about neatness. They reduce decision time. A shallow compartment can hold watches or jewelry. A longer section can hold belts. Soft lining may help protect delicate items, while removable dividers can make the drawer more flexible if the owner’s habits change.
In custom cabinetry drawings, accessory drawers should be checked for width, depth, internal division, pull-out clearance and relationship to the standing position. A drawer that looks good in elevation can still be awkward if it opens into the main walking path.
Pair drawers with nearby mirrors and lighting
Accessory selection often needs light and reflection. If a jewelry drawer sits far from the mirror, the user may move back and forth. If the drawer is too dark, small items are harder to compare. Integrated lighting near drawers can help, but the lighting position should be planned so it supports selection without glare.
A walk in closet accessory drawer cabinet can become a practical center for small daily items when it is placed near the mirror, shoe wall or outfit assembly area.
Let Lighting and Mirrors Support Real Dressing
Lighting in a walk-in closet should do more than make cabinetry look premium. It should help the user judge color, texture, fit and coordination. Mirrors should be placed where the body can be seen clearly, not just where a wall happens to be empty.
The most useful lighting plan usually includes more than one layer. General lighting helps the room feel even. Cabinet lighting helps identify items. Mirror-area lighting helps with final checks. Display lighting can highlight shoes or bags, but it should not overpower the functional light needed for dressing.
Layer lighting for selection, inspection and atmosphere
Selection light helps you see what is inside cabinets and drawers. Inspection light helps you check colors and details. Atmosphere light gives the room softness after the practical needs are covered. These layers can be subtle, but they should be coordinated before wiring and cabinetry production.
In a custom project, discuss where LED strips, sensors, switches and power access may be needed. The correct answer depends on the room, local electrical requirements and cabinet design, so these items should be confirmed by the project team instead of assumed from a reference image.
Confirm mirror sight lines before cabinet production
A full-height mirror is most useful when the user has enough standing distance to see the outfit. In a narrow closet, the mirror may need to sit at the end of the run or on a door. In a larger closet, a mirror zone can work with a bench, drawer cabinet or island.
Mirror placement also affects lighting. A bright light directly behind the user may create shadows. A poorly placed strip can create glare on glass doors. The final drawings should show where the mirror sits, how the user stands in front of it, and whether cabinet doors or drawers interfere with that position.
Confirm the Routine in the Final Closet Drawings
Before a custom closet moves toward production, review the drawings as if you are getting dressed in the room. Do not only check whether the elevation looks symmetrical. Check the path of use: where you enter, where you reach first, where shoes are selected, where accessories are opened, where the mirror is used and where items return.

A decision table for the design meeting
| Dressing Routine Question | Cabinet Decision to Confirm |
|---|---|
| What do you wear most often? | Place daily hanging and folded storage in the easiest reach zones. |
| Where do you choose shoes? | Keep the shoe wall visible and close enough to the mirror or outfit area. |
| Which small items delay dressing? | Add divided accessory drawers near the relevant clothing or mirror zone. |
| Do you need display or concealment? | Balance open shelves, glass doors, solid doors and drawers. |
| Where do you check the final outfit? | Confirm mirror position, standing distance and lighting direction. |
| What may change seasonally? | Use adjustable shelves, flexible drawer divisions and less active storage zones. |
What to prepare before speaking with a custom cabinetry team
Prepare a simple inventory before the design conversation. Count the types of hanging clothes you use most, not only the total number. Note shoe categories, bag sizes, jewelry or watch storage needs, mirror preferences and lighting expectations. If the home is in a humid, dusty or heavily air-conditioned environment, mention that early so material, door and ventilation choices can be discussed.
It also helps to bring a few reference images, but treat them as mood and proportion references, not as fixed instructions. A good custom closet should be adapted to the room, the user and the project conditions.
Frequently Asked Questions
What is the first thing to plan in a walk-in closet?
Start with the dressing routine. Identify the clothes, shoes and accessories used most often, then decide which items need to be visible, hidden, close to the mirror or placed in lower-activity storage.
Should a shoe wall have glass doors?
Glass doors can be helpful when you want shoes to stay visible but more visually controlled. They are especially useful for display pairs or organized shoe collections, but shelf spacing, ventilation and cleaning access should still be planned.
Are accessory drawers necessary in a walk-in closet?
Accessory drawers are useful when small items affect the dressing routine. If watches, jewelry, belts, sunglasses or ties are used often, divided drawers can make them easier to find and protect.
How many lights does a walk-in closet need?
There is no universal number. A practical plan usually separates general room lighting, cabinet lighting and mirror-area lighting. The exact layout should be confirmed with the room dimensions, cabinet design and electrical plan.
Plan the Closet Around the Way You Dress
The strongest walk in closet design ideas are not always the most dramatic. They are the ideas that make the room easier to use every day. When hanging zones, shoe walls, accessory drawers, lighting and mirrors follow the dressing routine, the closet becomes easier to understand before drawings are finalized and easier to live with after installation.
For a custom project, organize your clothing habits, shoe categories, accessory needs, mirror preferences and lighting expectations before the design meeting. Sunrise Furnishing can support overseas residential and project clients with custom cabinetry planning, product coordination and drawing review for walk-in closet systems.


