 English
  日本語
日本語  العربية
  Deutsch
  Español
  Français
  한국어
한국어  Português
  Татар теле
  Русский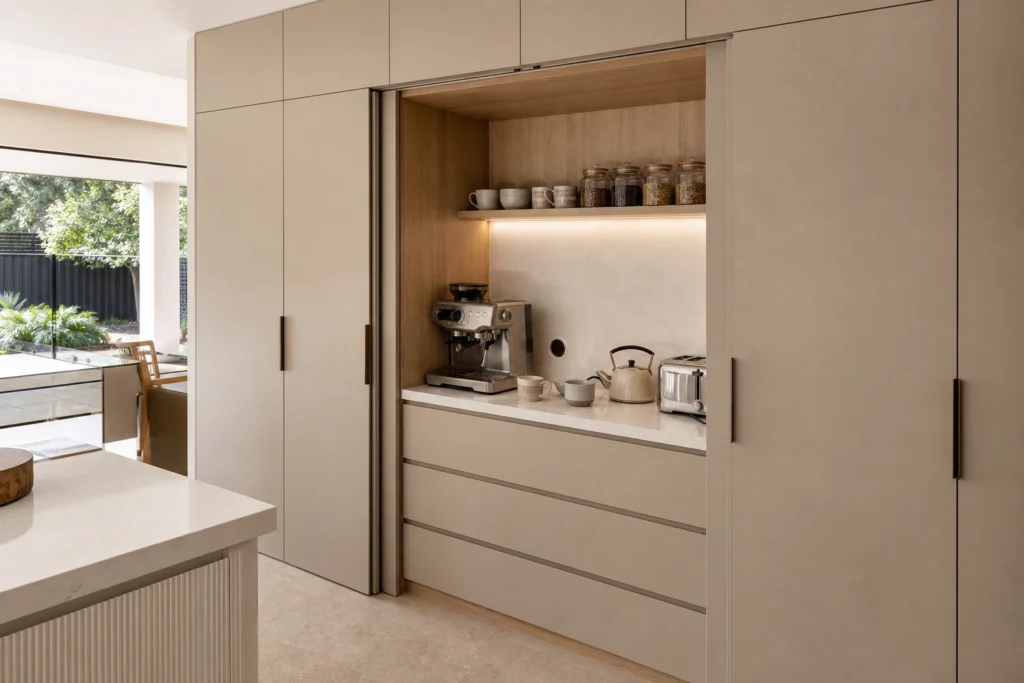
Pocket Door Breakfast Station Cabinet
A custom breakfast and coffee station cabinet with pocket doors, countertop niche, appliance storage, outlet planning, integrated lighting and a kitchen-matched exterior finish.
A Breakfast Zone That Can Disappear Behind Doors
This pocket door breakfast station cabinet is designed for open kitchens where coffee machines, toasters, kettles and breakfast items need to stay close to daily use without remaining visible all day. When the doors are open, the cabinet works as a practical countertop niche. When the doors slide back and close, the appliance zone becomes part of the surrounding cabinet wall.
As a custom Kitchen Cabinet solution, the station can be planned with the kitchen elevation, pantry storage, appliance towers and wall cabinet finishes instead of being treated as a separate coffee bar.
Retractable Doors for Daily Access
Pocket doors allow the cabinet fronts to slide back into side cavities while the station is in use. This keeps the door panels away from the working zone, which is useful when someone is making coffee, preparing toast or taking items from the shelves several times a day.
The door height, slide-in depth, track alignment, edge pull detail and hardware access should be reviewed in the shop drawings. For a breakfast station cabinet, the hardware is part of the daily experience, so clearance and maintenance should be planned before production.
Coffee, Toast and Small Appliance Planning
The countertop niche can be planned for a coffee machine, toaster, kettle, grinder, cups, trays and breakfast supplies. Appliance width, depth, height, door clearance and ventilation needs should be confirmed before the cabinet dimensions are finalized.
Upper shelves can hold cups, cereal containers or coffee accessories, while lower drawers or doors can store trays, extra pods, napkins and small tools. The goal is to keep the breakfast routine organized without assuming every appliance will fit without dimension confirmation.
Outlet, Cable, Lighting and Countertop Details
Internal outlet planning is important for a breakfast station cabinet. Outlet height, side placement, cable holes, appliance cord length and local electrical requirements should be checked with the project team before production. A clean cable route helps the open niche look tidy when the doors are retracted.
The countertop and backsplash can be planned in quartz, stone-look panels, compact laminate or another project-suitable surface. Integrated LED lighting under the upper shelf can improve daily visibility, while heat, steam and cleaning requirements should be considered for the selected appliances.
Pairing with Pantry Walls and Tall Cabinets
A pocket door breakfast station can be built into a pantry wall, tall cabinet run, oven tower composition or open kitchen storage wall. The exterior doors can match the surrounding cabinet finish so the breakfast zone reads as part of the full kitchen elevation when closed.
For open-plan homes in the USA, Singapore and Australia, this approach can help the kitchen look calmer from the dining or living area while keeping breakfast items in a convenient place. The related custom kitchen cabinet storage ideas for appliance zones guide explains how pocket doors, outlets, pantry storage and daily appliances should be coordinated before the drawing is approved. Adjacent tall cabinets may be used for dry food, trays, tableware or appliance overflow.
Finish Matching, Drawings and Overseas Production Details
Sunrise Furnishing can support custom cabinet size, door proportion, pocket hardware planning, countertop niche material, interior finish, lighting route, outlet position, shelf spacing, exterior color matching, shop drawings, packing and overseas project coordination.
The most useful starting information includes the kitchen elevation, appliance dimensions, preferred exterior finish, countertop material, outlet requirements, target market, ceiling height, adjacent pantry layout and photos or drawings of the open kitchen area.
Frequently Asked Questions
Yes, outlets can be planned inside the cabinet, but the exact position, voltage, cable route and local electrical requirements should be confirmed before production. The outlet should be easy to reach while keeping appliance cords organized inside the niche.
Pocket door systems need space for the doors, tracks and side pockets. The required width and depth depend on door size, hardware type and the desired opening. These details should be checked in the cabinet drawings before the order is finalized.
It can be customized for selected appliances, but the appliance width, depth, height, heat clearance and cord position must be confirmed first. This is especially important for coffee machines, toaster ovens, kettles and any appliance that creates heat or steam.
Yes. The exterior pocket doors can be matched with nearby tall cabinets or wall units through color, veneer direction, lacquer finish, handle detail and door proportions. The interior niche can use a contrasting finish if the project wants a warmer coffee-station feel.
Yes. It can be integrated into a pantry wall, tall cabinet run or kitchen storage elevation. The layout should consider pantry shelves, appliance towers, refrigerator panels, door clearances and the daily path between the breakfast station, sink and dining area.


