 English
  日本語
日本語  العربية
  Deutsch
  Español
  Français
  한국어
한국어  Português
  Татар теле
  Русский
 Choosing cabinet panels for a balcony laundry sink area should not start with color, finish or a simple moisture-resistant label. In balcony laundry sink cabinet planning, the better first question is: what kind of water exposure will this cabinet actually face after the sink, washer, countertop and storage are in use?
A laundry sink changes the cabinet more than a dry storage shelf does. It brings splashing, damp tools, drain and valve access, countertop joints, and daily cleaning habits into the same small balcony zone. If those conditions are not mapped before panel selection, even a good-looking cabinet can become difficult to maintain.
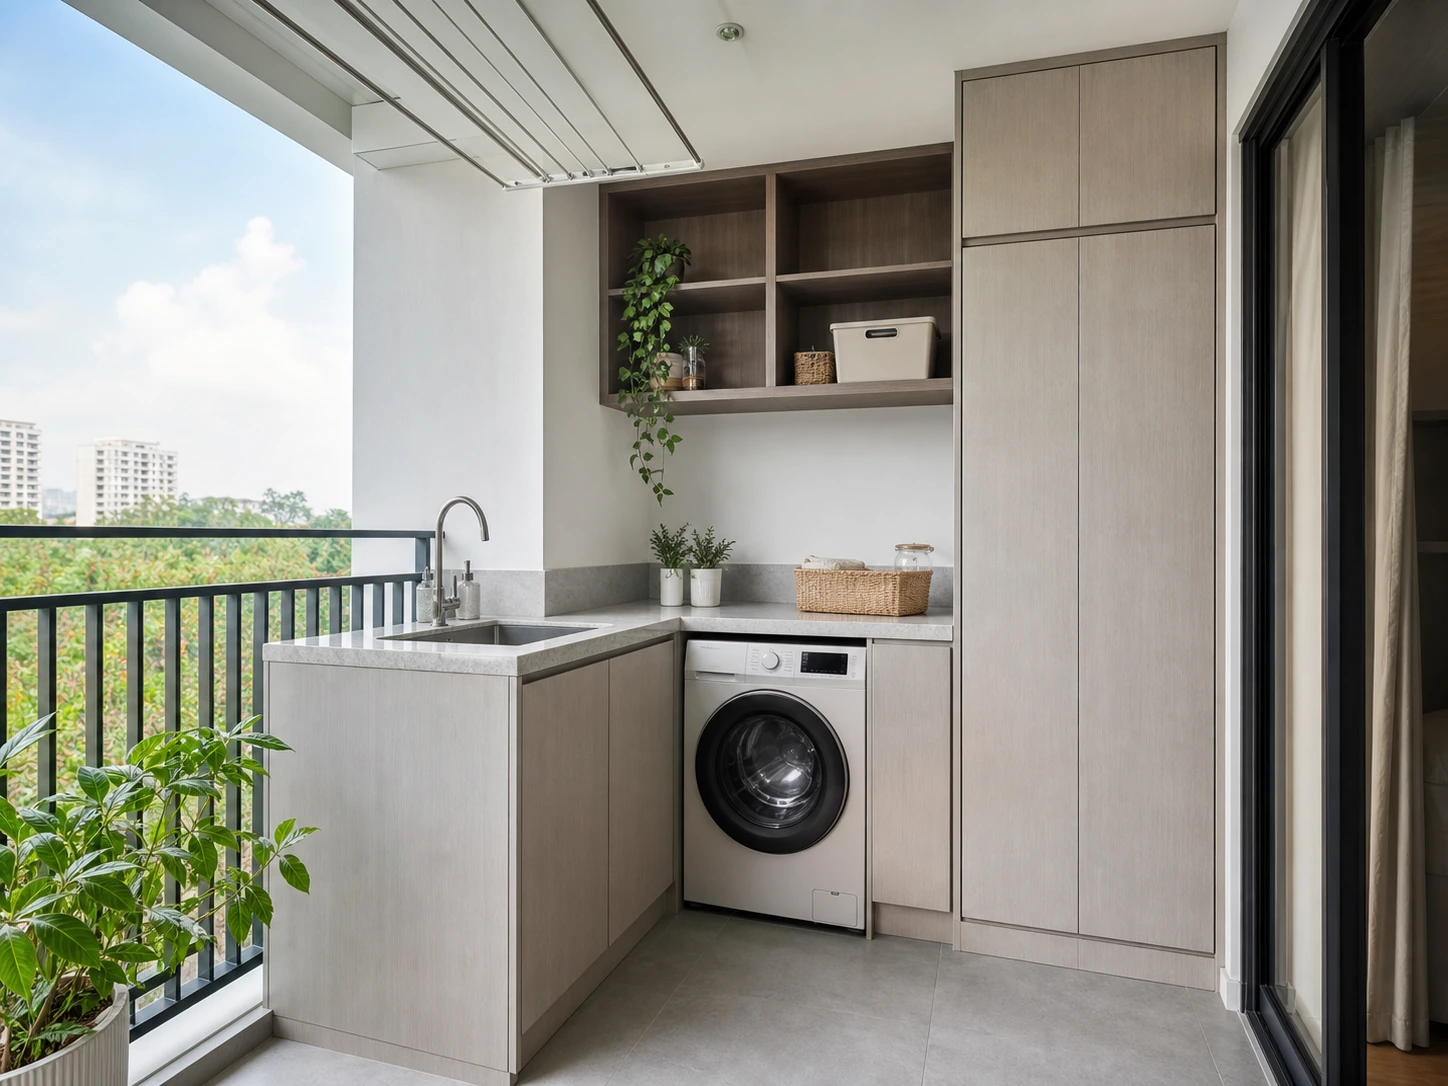
The Short Answer: Map Water Exposure Before Choosing Panels
The short answer is simple: do not choose cabinet panels until you understand the water exposure around the sink area. A balcony laundry cabinet usually has several different conditions inside one run of cabinetry. The area beside the basin may receive direct splash. The space below the sink may stay damp because of plumbing, cleaning tools or wet buckets. Upper shelves or side cabinets may be much drier.
Those zones should not be treated as if they all need the same cabinet detail. The sink side, door edges, countertop joint and hardware may need more careful planning than a dry utility shelf. This is why panel choice should follow the layout drawing, not lead it.
For a custom L-shaped balcony laundry cabinet with sink, the planning sequence usually works better like this:
- Confirm where the sink and washer will sit.
- Mark the direct splash area around the basin.
- Check drain, valve and countertop joint positions.
- Separate wet storage from dry storage.
- Confirm ventilation and appliance access.
- Choose cabinet panels, edges, finishes and hardware based on those conditions.
A Laundry Sink Creates Different Cabinet Exposure Zones
A sink does not make the whole balcony cabinet wet in the same way. The most exposed zone is usually the countertop and the cabinet front immediately around the basin. This is where hands drip, cleaning cloths rest, water splashes, and small spills happen during daily use.
The second zone is the under-sink cabinet. It may not receive constant visible splash, but it can be affected by damp cleaning tools, plumbing access, a drain trap, or products stored after use. This area needs practical access and easy cleaning, not only a neat door finish.
The third zone is the drier storage area. In an L-shaped cabinet, this may include tall storage for mops, shelves for detergents, or an upper cabinet away from the basin. These areas still need suitable materials for the balcony environment, but they may not face the same direct water contact as the sink side.
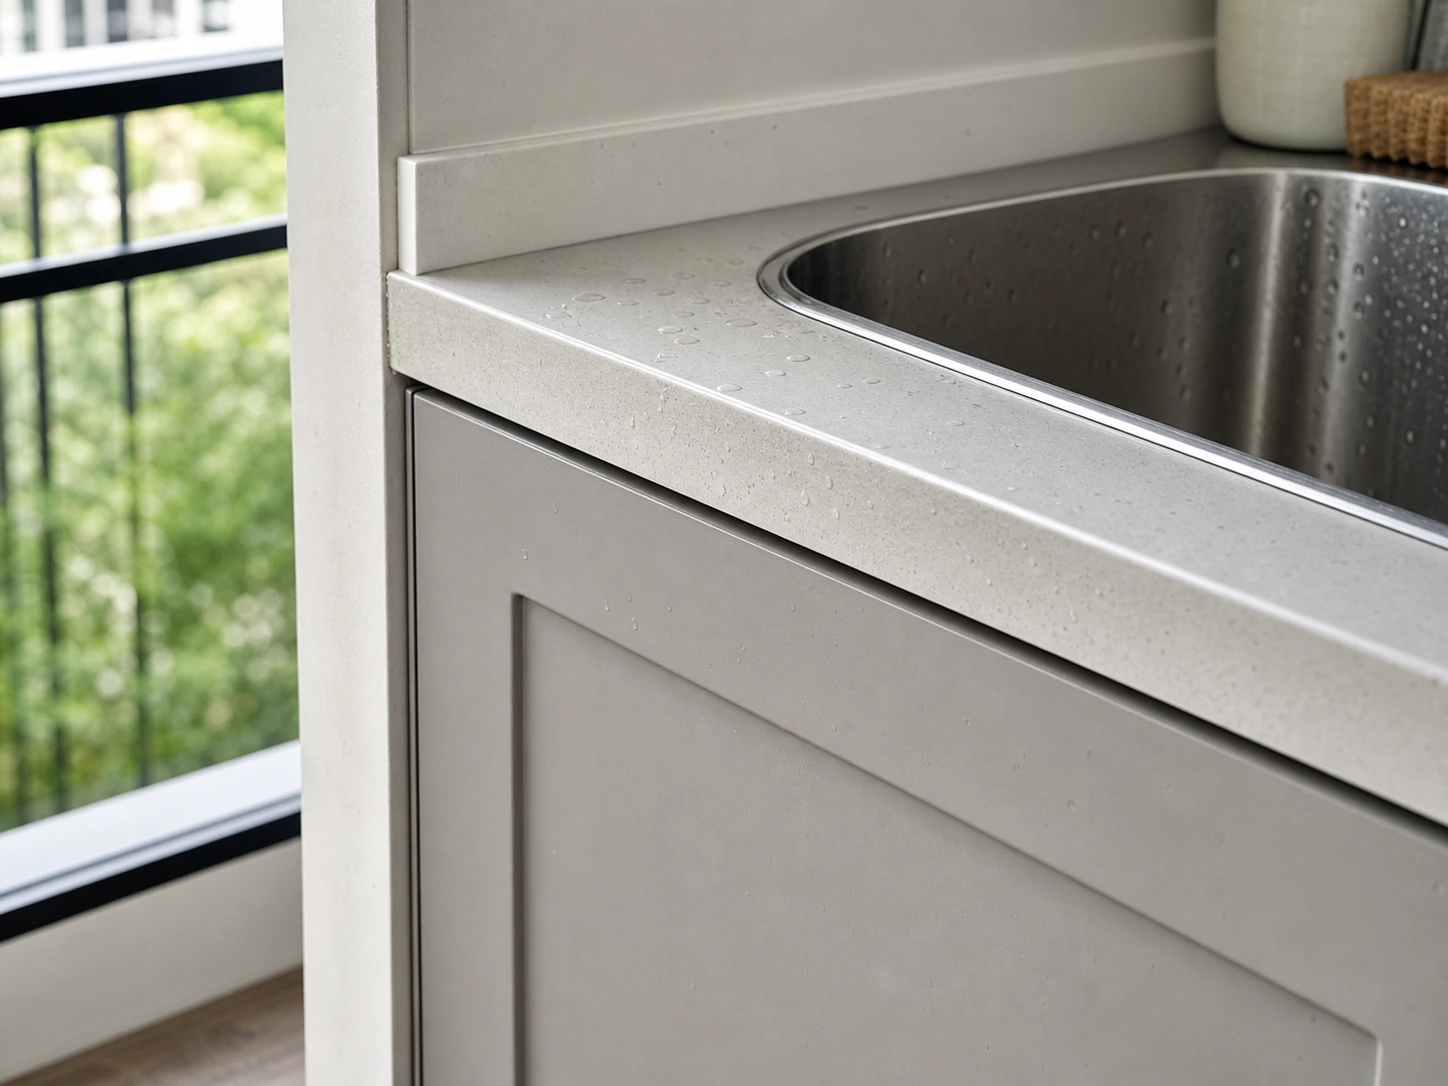
Mistake and Fix: Treating the Whole Cabinet as One Material Zone
The common mistake is asking for one “waterproof” material answer for the whole cabinet. In real balcony laundry sink cabinet planning, the better approach is to identify which parts need stronger moisture attention and which parts mainly need good storage design.
The fix is to ask the cabinet supplier to explain the sink-side panel, carcass, edge treatment, countertop connection and hardware choice separately. That discussion is more useful than relying on one broad material label.
Panel Choice Depends on Edges, Seams and Hardware Too
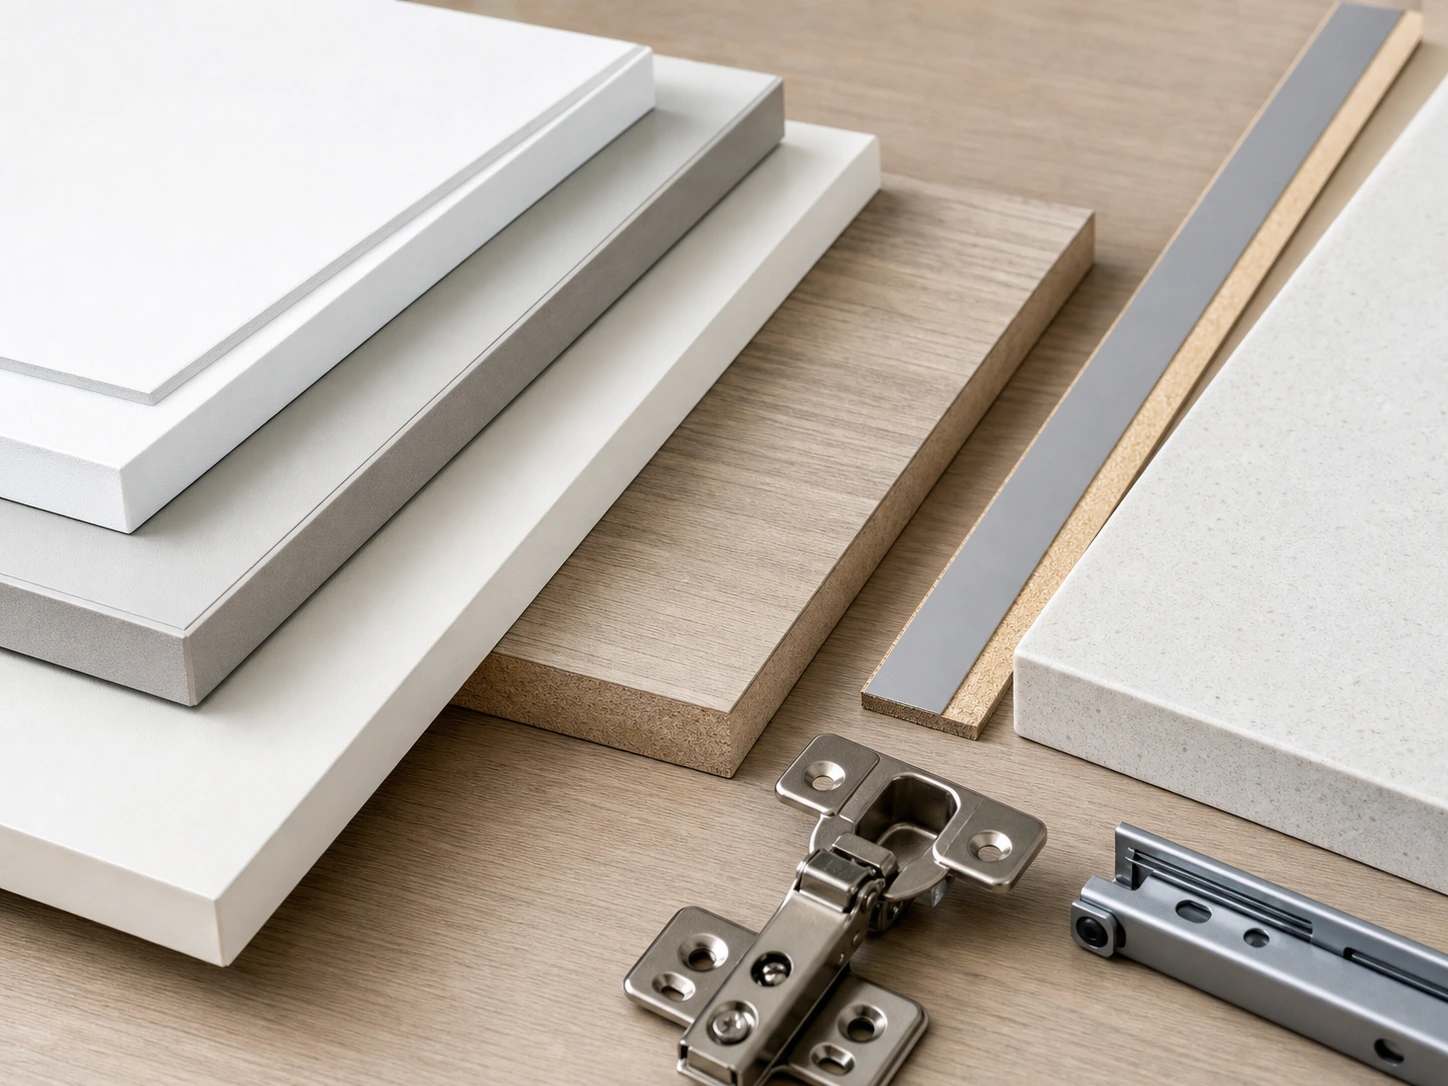
Moisture-resistant cabinet panels can be useful in a laundry area, but they should not be treated as a promise that the cabinet can handle careless water exposure. The panel surface, door edge, carcass edge, countertop joint and hardware all influence how the cabinet performs in a sink zone.
The door face is often what buyers see first, but the edges may be more vulnerable in daily use. If water repeatedly sits on an exposed edge, seam or joint, the cabinet may suffer even when the decorative face looks suitable. This is why sink-side detailing matters.
The countertop also needs attention. A laundry sink may be undermount, drop-in, integrated with the countertop or positioned in a different way depending on the design. Each choice affects where water can sit, how easy the counter is to wipe, and how the cabinet below is protected.
Hardware should be part of the same conversation. Hinges, drawer runners, handles and tall cabinet fittings may be exposed to damp air, cleaning chemicals or wet hands. The article should not claim one hardware type solves every balcony condition, but it is reasonable to ask whether the selected hardware suits a laundry sink area.
Balcony Climate and Ventilation Change the Material Decision
A balcony laundry area may behave differently from an indoor laundry room. In Singapore, Australia and the Philippines, many homes include compact apartment balconies, semi-outdoor utility zones, humid seasons, coastal air, strong sun or changing ventilation conditions. These factors do not automatically make one material correct for every project, but they do change the questions that should be asked.
Ventilation is one of those questions. If a cabinet sits tightly around a sink, washer and tall storage without enough airflow, damp items may dry slowly and the under-sink area may feel stale. If the balcony receives strong sun, finishes and exposed edges may also need to be considered from a heat and light perspective.
The practical goal is not to make a dramatic material claim. The goal is to design a cabinet that matches the exposure: suitable panels, protected edges, sensible ventilation, accessible plumbing and storage that does not trap damp tools in a closed corner.
Washer Clearance Should Be Checked Before Door and Panel Decisions
Panel choice can be affected by the washer position. A balcony laundry sink cabinet often needs to work around a front-load washer, top-load washer, appliance controls, hoses, power access and service clearance. If the cabinet door style is selected before those details are checked, the final layout may look clean but become awkward to use.
For example, a tall side panel may frame the washer neatly, but it should not block the machine door, detergent drawer, filter access or the route for pulling the washer forward. A cabinet door may hide the appliance, but it should not collide with the sink, balcony wall or storage cabinet.
This is especially important in an L-shaped laundry cabinet. The corner may help separate the sink and utility storage, but it can also create a tight working zone if the washer opening, sink position and tall storage are not coordinated early.
Utility Storage Should Separate Wet and Dry Items
A balcony laundry sink area is rarely used only for laundry. It often stores mops, buckets, detergent, brushes, spare towels, cleaning sprays and small household tools. These items do not all belong in the same enclosed cabinet space.
Wet or damp tools need a zone that is easy to wipe and ventilate. Detergents and cleaning liquids should be stored where spills can be noticed and cleaned. Dry household items should stay away from the wettest parts of the sink base. If the cabinet includes tall storage, check whether the internal height and shelf positions suit real tools, not only small bottles.
This is where a custom cabinet can be more useful than a standard storage unit. The design can separate sink plumbing, wet cleaning tools, daily detergents and drier storage instead of forcing everything into one cabinet box.
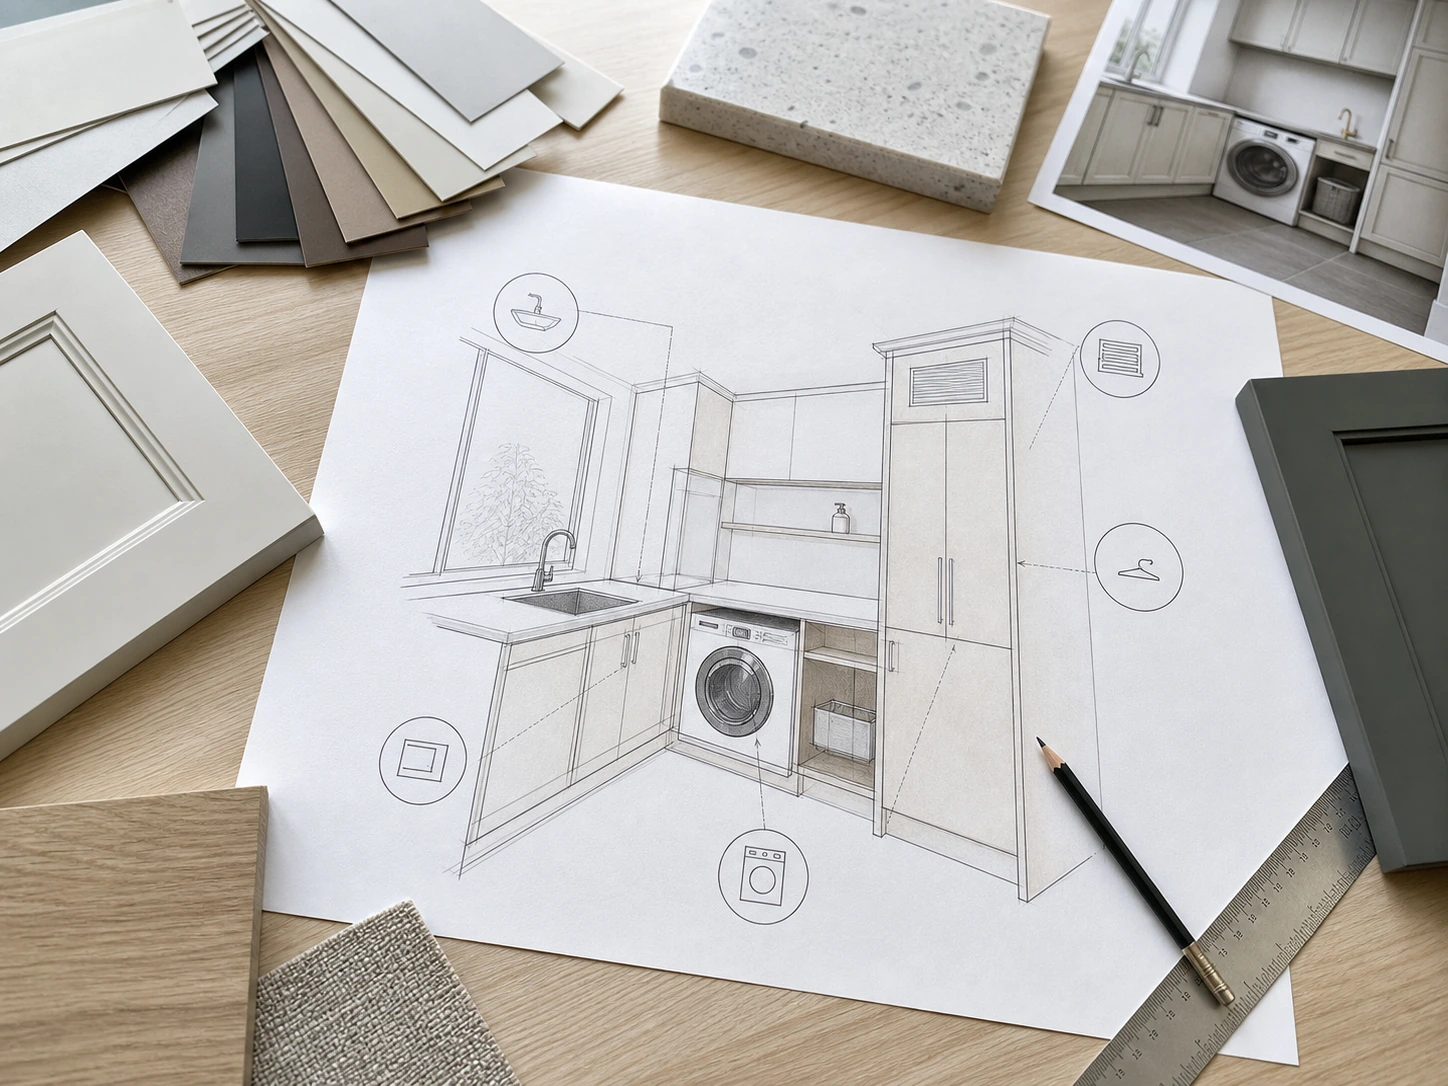
Pre-Order Checklist for the Cabinet Drawing
Before choosing cabinet panels or approving the final drawing, confirm these details:
- Balcony size, wall conditions and any exposed sun or rain direction.
- Sink size, sink position and how the basin meets the countertop.
- Expected splash area around the sink and front cabinet doors.
- Drain, valve and plumbing access below the sink.
- Washer model, door swing, control access and service route.
- Whether the washer can be moved or inspected after installation.
- Ventilation around damp storage and under-sink space.
- Which items will be stored wet, damp or dry.
- Cabinet carcass, door panel, edge treatment, finish and hardware choices.
- Countertop material and the detail around the sink opening.
- Whether any removable panel or access area is needed for future maintenance.
This checklist does not replace appliance manuals or local professional advice. It helps organize the information a custom cabinet maker needs before recommending panel and structure details.
Frequently Asked Questions
Should I choose moisture-resistant panels for a balcony laundry sink cabinet?
Moisture-resistant panels are often worth discussing for a balcony laundry sink cabinet, but they are not the whole answer. The sink-side edges, countertop joint, ventilation, hardware and daily water habits also matter. Ask how the full cabinet structure will handle splash and damp storage, not only what the panel surface is called.
Is a balcony laundry sink cabinet waterproof?
Do not assume a cabinet is waterproof unless the supplier clearly defines the material system and usage limits. In most custom cabinetry conversations, it is safer to think in terms of moisture resistance, splash management and maintenance. Constant standing water or repeated soaking should be avoided.
Where should the sink be placed in an L-shaped balcony laundry cabinet?
The sink should be placed where splash, drainage, countertop use and washer access can work together. In some L-shaped layouts, the sink side can become the wet work zone while the return side supports storage. The final position should be checked against the room size, washer door swing and plumbing route.
Can I store mops and buckets under the sink?
You can, but it should be planned carefully. Under-sink storage may already need space for plumbing, drain access and cleaning. Wet mops and buckets may be better placed in a ventilated tall compartment if the layout allows.
What should I send before asking for a custom cabinet quote?
Send balcony photos, rough room dimensions, washer model, sink preference, plumbing and valve positions, storage needs and notes about sun, rain or ventilation. These details help the cabinet team recommend panels and structure more realistically.
Final Thoughts
Choosing cabinet panels is important, but it should come after the wet-zone planning. A balcony laundry sink cabinet has to manage more than appearance: splash, damp tools, washer access, countertop joints, ventilation and everyday cleaning habits all shape the material decision.
If you are planning an L-shaped balcony laundry cabinet with sink, prepare the balcony photos, utility positions, washer details and storage list before the final material discussion. With those details, Sunrise Furnishing can help review the cabinet layout and panel direction in a more practical way, so the finished laundry area supports daily use instead of only looking complete on the drawing.


