 English
  日本語
日本語  العربية
  Deutsch
  Español
  Français
  한국어
한국어  Português
  Татар теле
  Русский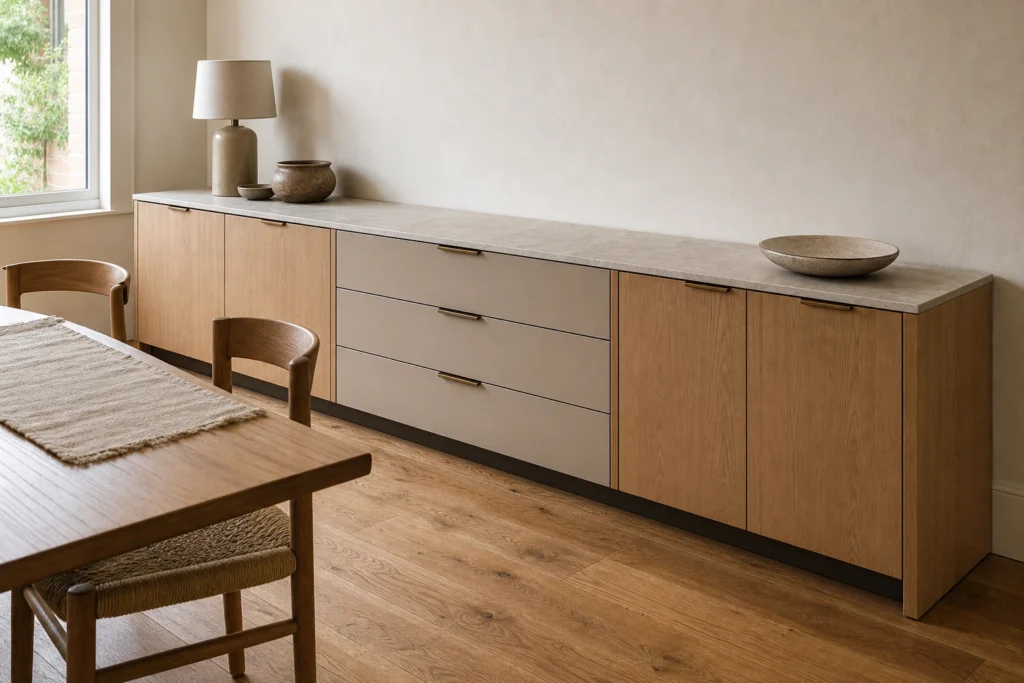
Low Dining Sideboard Cabinet with Stone Top
A made-to-measure shallow sideboard that balances chair clearance, mixed closed storage and a structurally coordinated stone surface.
Plan the Cabinet, Chair and Walkway Together
A low dining sideboard cabinet with a stone top can add useful storage to a narrow dining room without introducing the mass of a tall cabinet. The cabinet depth should not be selected in isolation. It needs to be checked with the dining chair pulled back, the drawer fully extended and the remaining route used by people moving around the table. Our guide to sideboard cabinet depth for narrow dining rooms shows how to budget the full room width before fixing the cabinet projection.
Within our Sideboard Cabinet range, this model is intended for fitted planning rather than one universal depth. Wall width, table position, chair shape, baseboard, sockets, drawer hardware and the objects stored inside all influence the final dimension.
Keep Useful Wall Space Above the Cabinet
The long horizontal proportion keeps the cabinet visually below the main sightline and leaves breathing space across the dining wall. Artwork, a restrained wall light or simply an uncluttered surface can sit above it without turning the composition into a sideboard hutch.
Finished height should be coordinated with the serving role of the stone surface, nearby window sills, switches and the height of the dining furniture. Length can follow the available wall, but door divisions, drawer widths and intermediate cabinet partitions still need practical proportions that support the top and allow reliable hardware operation.
Coordinate Stone Weight with the Cabinet Structure
The stone or sintered-stone top provides a durable surface for temporary plate staging, serving pieces and selected display objects. Its material, thickness, edge profile, overhang, joint position and handling route should be approved as part of the cabinet specification rather than added after the base has been designed.
Support may involve full-height end panels, intermediate partitions, a continuous top panel, reinforced rails or another project-specific detail. The correct arrangement depends on the selected slab, unsupported spans and cabinet openings. Drawings should show the load path clearly; not every stone top or cabinet length uses the same support solution.
Mix Shallow Drawers with Closed Cabinet Storage
Shallow drawers can hold cutlery, table linens, placemats and smaller serving tools where they are easy to see. Closed door compartments can be planned for bowls, trays, dinnerware or less frequently used items. The mix should follow a real storage list instead of a generic capacity target.
Drawer extension, pull position, hinge direction and shelf depth should be reviewed with the nearest dining chair in its normal and pulled-out positions. Soft-close hardware can support quieter daily use, but the exact runner and hinge specification should be selected for the approved drawer width, door size and intended load.
Pair Wood, Matte Lacquer and Stone Without Glass Display Doors
A flat wood-veneer door can give the long facade a natural grain direction, while matte lacquer drawers introduce a quieter solid tone. A pale stone surface can connect the cabinet to nearby architectural materials without making it a copy of the kitchen. Handle finish and shadow gaps should be reviewed with these larger surfaces.
This product identity uses closed fronts only. It does not rely on glass doors, illuminated display shelves, bottle storage or a tall upper hutch. Oak, walnut or another approved veneer can be paired with a selected lacquer and stone sample, provided the final combination keeps the low, calm and shallow character of the cabinet.
Confirm Wall Fixing, Floor Level and Stone Installation
A long low cabinet can reveal floor variation quickly, especially beneath a straight stone line. The drawing and installation plan should therefore record the finished floor level, adjustable support or plinth method, baseboard condition, wall construction, fixing points, socket positions and any cable access required behind the cabinet.
For an overseas project review, prepare the measured wall, table and chair positions, photographs, finish references, storage list and selected stone information. Sunrise Furnishing can use these inputs to coordinate fitted dimensions, cabinet support, drawer and door layout, wall fixing, packing interfaces and installation details before production approval.
Frequently Asked Questions
Yes. The cabinet depth can be adjusted around the dining table, chair pull-out, walkway, storage list and selected drawer or hinge hardware. There is no single depth that suits every room. A useful review shows the chair in its pulled-out position and the drawer fully extended on the same drawing, then confirms the remaining passage before the cabinet is approved.
It may. The support detail depends on the stone or sintered-stone specification, slab thickness, joint position, cabinet length, intermediate partitions and unsupported openings. Full-height end panels, a continuous top panel or reinforced rails may form part of the solution. The final arrangement should be shown in approved drawings rather than assumed from a standard cabinet detail before material purchase and installation.
Yes. Shallow drawers can organize cutlery, linens and smaller serving pieces, while door compartments can hold bowls, trays and larger dinnerware. Drawer widths, door divisions, internal shelves and hardware should be planned around the real contents. The front composition also needs enough cabinet partitions to support the selected top and keep the long facade aligned before the shop drawing is approved.
Record the table edge, chair depth and normal pulled-out chair position, then add the full extension of the nearest drawer. Review the route used by diners and anyone passing behind them. If both the chair and drawer may be used at once, that combined condition should guide the cabinet depth, drawer location and final walkway allowance during normal daily dining use.
Fixing and leveling should be reviewed for every fitted installation, particularly when the cabinet is long, shallow or carries a heavy top. The method depends on wall construction, floor variation, plinth design, local installation practice and access behind the cabinet. Confirm suitable fixing points and the leveling sequence before the stone is installed and before the finished top arrives on site.


