 English
  日本語
日本語  العربية
  Deutsch
  Español
  Français
  한국어
한국어  Português
  Татар теле
  Русский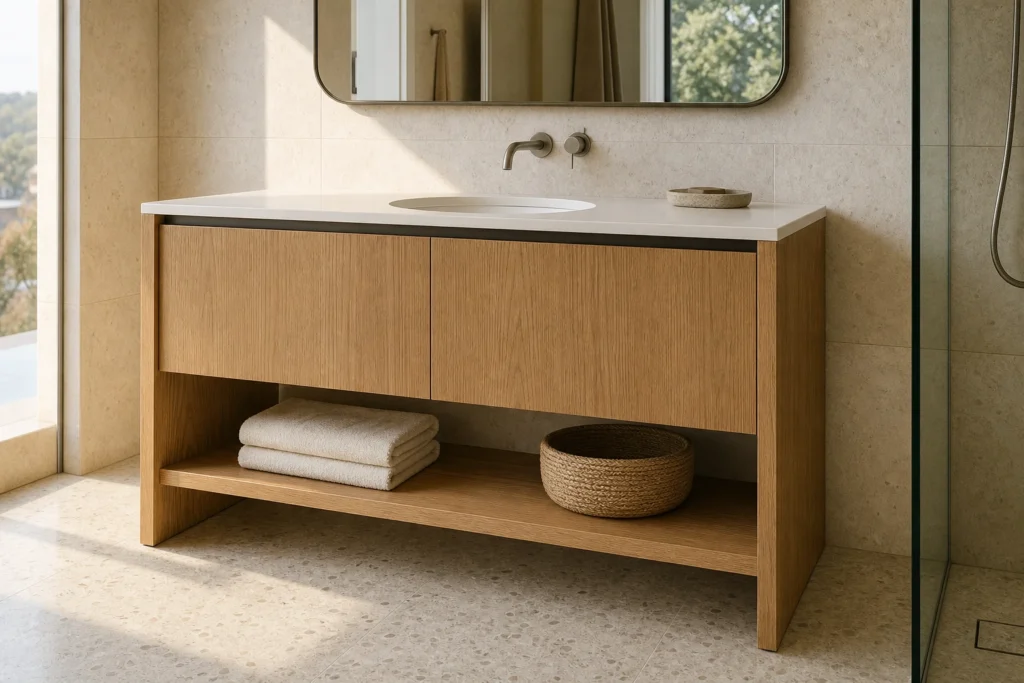
Floor Standing Oak Bathroom Vanity with Open Bottom Shelf
A custom floor-standing vanity that conceals plumbing above a practical open shelf for towels, removable baskets and easier daily access.
Open Towel Storage Below a Closed Vanity Cabinet
This floor standing oak bathroom vanity with open bottom shelf separates two different storage needs within one balanced cabinet. The closed upper zone keeps plumbing and less presentable bathroom items out of sight, while the full-width lower shelf keeps folded towels or removable baskets visible and easy to reach.
Compared with a fully closed base, the open shelf gives the vanity a lighter floor line without requiring a wall-mounted installation. As a custom Bathroom Vanity Cabinet, its width, shelf height, basin position, door arrangement, oak tone and countertop can be coordinated with the room drawings.
The planning article on open-shelf bathroom vanities explains how to review visible inventory, cleaning access and wet edges beyond the rendering. For the concealed zone above the shelf, the guide to bathroom vanity drawers, doors and plumbing clearance helps define service access before the fronts are fixed.
Keep the Drain and Trap Inside the Closed Cabinet Zone
The open lower shelf works best when the drain, trap and water supply positions are resolved inside the upper cabinet before production. This keeps pipework away from folded towels and baskets, and prevents the shelf from becoming a compromise between storage and plumbing access.
The selected basin, faucet location, drain centerline and wall outlets should be checked against the cabinet elevation. Internal shelves, door divisions or drawer cutouts can then be adjusted around the service route while retaining reasonable access for future plumbing inspection.
Material Choices Planned Around Splash-Prone Areas
Warm oak grain gives the vanity a natural character that works well with light stone, porcelain, terrazzo and neutral bathroom finishes. Depending on the project, the visible surfaces can use oak veneer or an oak-look moisture-resistant board, selected from physical samples for color, grain scale and sheen.
Edges near the basin, faucet and countertop joint need particular attention. Panel selection, sealed edges, countertop overhangs, door gaps, hardware and ventilation should be considered together. The final care guidance should reflect the actual material system rather than treating a wood finish as fully waterproof or maintenance-free.
Size the Open Shelf for Towels and Removable Baskets
A visible shelf needs enough clear height and depth for the items the buyer intends to store. Folded towels usually need a different proportion from lidded baskets, woven bins or shallow trays, so the shelf opening should be set from real storage dimensions rather than a generic cabinet module.
The shelf can remain mostly open for hotel-style towel stacks or include one or two removable baskets for smaller items. Keeping the arrangement simple helps the oak grain remain visible, allows the shelf to be wiped easily and prevents the open zone from appearing crowded.
Stable Support Without a Heavy Closed Plinth
Slender side frames can carry the cabinet down to the floor while preserving the open lower shelf and a clear line below it. This structure gives the vanity floor-standing support but avoids the visual weight of a full-width enclosed plinth.
The floor level, tile finish, foot protection and levelling method should be reviewed before the cabinet is made. A practical cleaning gap below the shelf helps with routine maintenance, while the final support and fixing details should be coordinated with the countertop weight, cabinet width and local installation conditions.
Adjust the Width, Basin Layout and Storage Divisions
The vanity can be planned for a centered or offset single basin, or widened for a double-basin arrangement when the room and plumbing allow. Door and drawer divisions should follow the basin bowls and service routes rather than being selected only for external symmetry.
Customization can also cover the overall width and depth, open-shelf height, basket dimensions, oak color, door format, recessed pull, countertop material and side-frame detail. A coordinated elevation and section drawing makes these relationships clear before materials are approved.
Confirm Drawings, Fixtures and Finish Samples Before Production
For overseas residential, apartment, villa, hotel and project orders, Sunrise Furnishing can coordinate custom cabinet drawings, finish selection, countertop openings, packing and export requirements. Useful starting information includes wall dimensions, floor level, plumbing locations, basin and faucet models, shelf contents and bathroom photographs.
Before approval, check the cabinet elevation, internal plumbing clearance, shelf opening, basket fit, countertop joint, oak sample and side-frame support. These project-specific checks help the finished vanity reflect both the design intent and the real bathroom conditions.
Frequently Asked Questions
Yes. The clear shelf height, width and depth can be adjusted around the basket or towel dimensions you plan to use. Providing the basket measurements before drawings are finalized helps avoid an opening that is too tight or visually oversized. The design should also preserve hand access above the basket and enough clearance below the shelf for routine floor cleaning.
The drain, trap and water supply points are coordinated inside the closed upper cabinet below the basin. Door divisions, internal shelves or drawer cutouts can be adjusted around the service route, while the lower shelf remains open for towels and baskets. The basin model and plumbing centerline should be confirmed before production so inspection access is not blocked during maintenance.
An oak-look bathroom vanity can be specified with project-suitable panels, sealed edges, appropriate hardware and a carefully detailed countertop joint. Suitability still depends on ventilation, splash exposure, cleaning habits and the selected material system. Review physical samples and care guidance before approval, and avoid treating any wood-based finish as fully waterproof or maintenance-free. Good ventilation and prompt wiping also help protect the selected surface over time.
Yes. A single basin can be centered or offset, while a wider cabinet can be planned for two basins when the wall length and plumbing allow. Basin quantity affects door or drawer divisions, drain locations and usable storage inside the closed zone. Confirm the exact basin and faucet models so the countertop openings and internal clearances can be coordinated correctly.
Please provide the wall width, preferred vanity height and depth, floor condition, plumbing centerline, basin and faucet models, shelf contents, basket dimensions and finish preference. Bathroom photos or drawings are also useful. This information supports a more relevant quotation and allows the cabinet elevation, internal service clearance, countertop opening and floor support to be reviewed together before the quotation is confirmed.


