 English
  日本語
日本語  العربية
  Deutsch
  Español
  Français
  한국어
한국어  Português
  Татар теле
  Русский
 A rendering of an open-shelf vanity is unusually disciplined. It may show one folded towel, a single basket, and an uninterrupted view of the floor. It rarely shows toothbrushes, spare toiletries, cleaning products, damp hand towels, water marks, supply lines, or the drain trap. That is why open shelf bathroom vanity cabinet planning must begin with what the image leaves out—not with the finish swatch alone.
The design can still feel light and composed in daily use, but only when storage boundaries, plumbing, cleaning access, and moisture-prone details are resolved before production. The useful question is not simply, “Do I like an open shelf?” It is, “What must the drawing make possible for this shelf to remain intentional after move-in?”
A floor-standing oak vanity with an open bottom shelf shows how visible towel storage can sit below a closed plumbing zone. For comparison, a double-sink vanity with a central drawer stack demonstrates how more of the daily inventory can move into closed storage while service access remains below the basins.
Render reality check: Imagine the vanity on a busy weekday, not on photography day. Add every item that must be stored, every pipe that must be serviced, and every cleaning movement that must reach the floor.
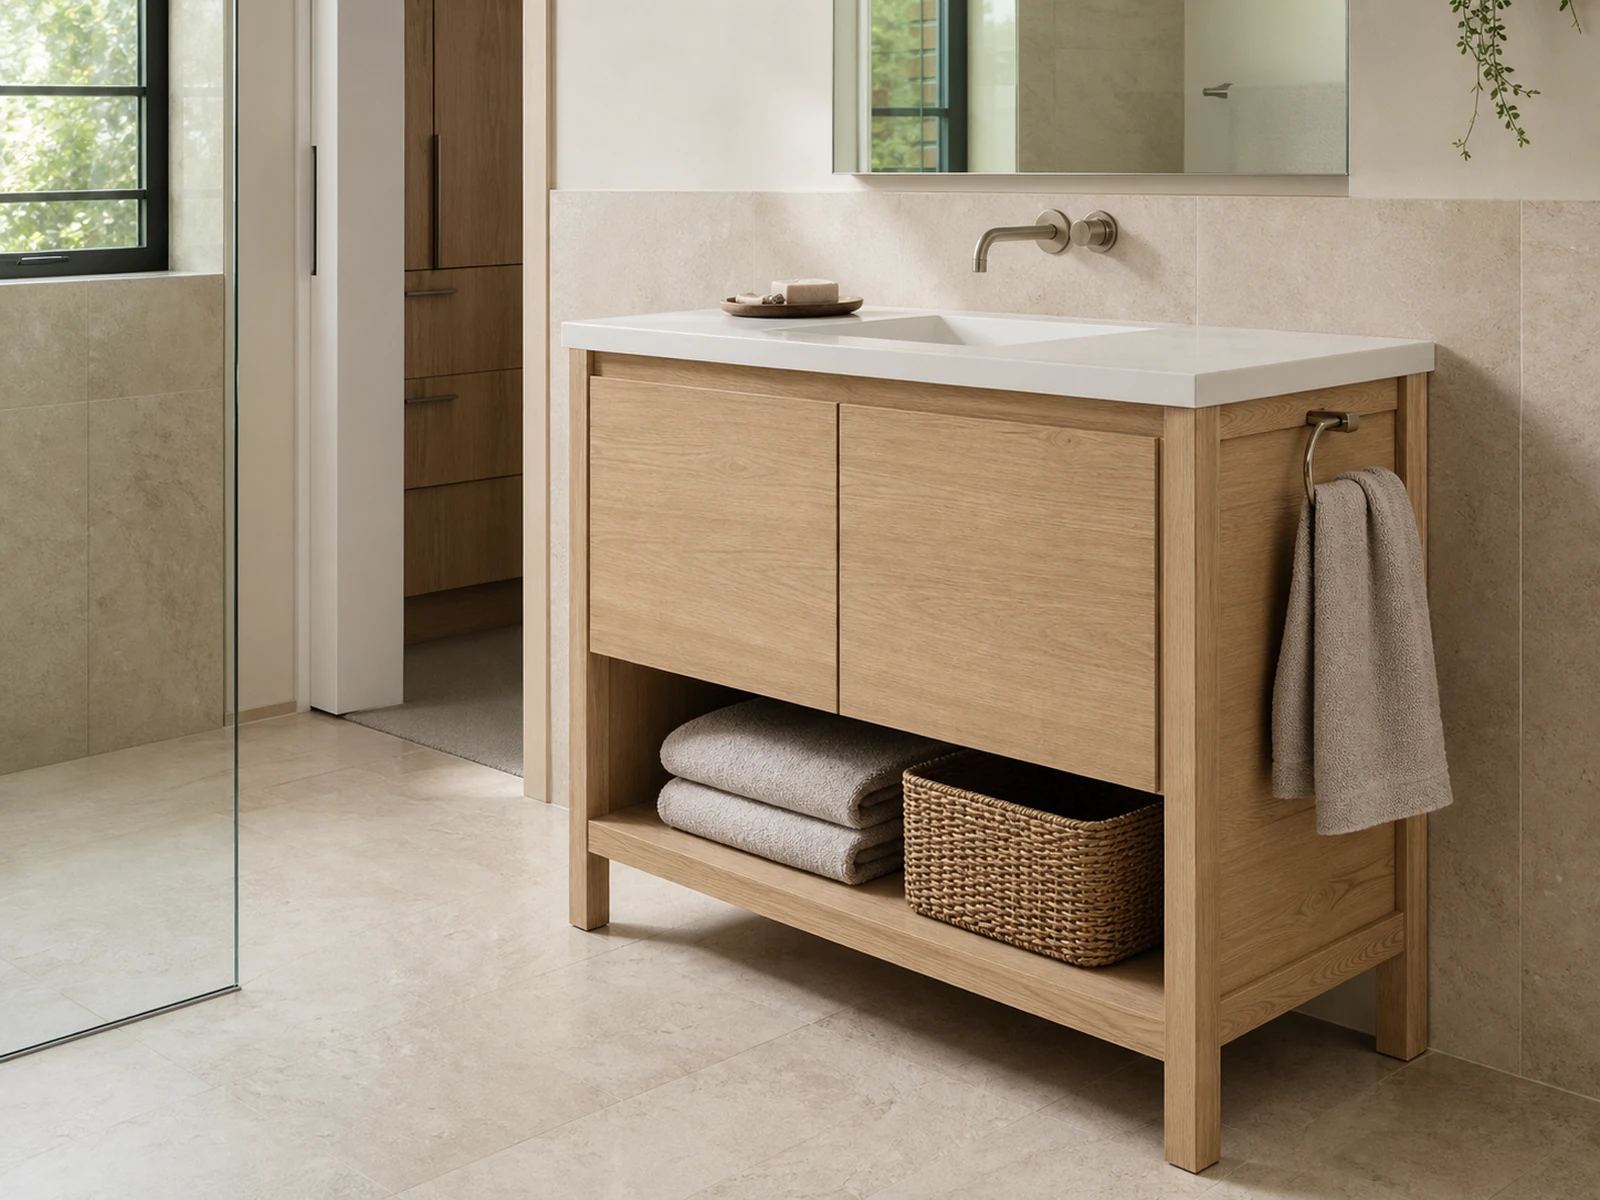
The Rendering Shows Space, Not the Rules That Keep It Calm
An empty shelf looks effortless because it has no inventory. A real vanity has at least four types of contents: items used every day, reserve supplies, cleaning products, and service components such as plumbing. If all four compete for the same open shelf, the result will not resemble the rendering for long.
Count the visible inventory before you design the shelf
List what must live at the vanity before deciding the shelf height or buying baskets. Separate the list by use rather than appearance:
- Daily-reach items: hand towels, frequently used toiletries, or a small tray.
- Reserve items: spare rolls, unopened products, and extra towels.
- Cleaning items: bottles, cloths, and brushes that may be visually noisy or damp.
- Service items: drain and supply components that need access but should not be treated as storage.
This inventory changes the cabinet design. Reserve supplies may need a drawer or door. Cleaning products often need a washable, closed zone. Damp textiles need a place where they are not compressed against sensitive surfaces. Service components need clearance for installation and future access.
Decide what deserves to remain visible
Open storage works best when the visible category is deliberately limited. A few dry towels, a fitted tray, or a removable basket can look orderly when the shelf dimensions were planned around them. The same shelf becomes unstable when it must absorb every item that did not receive a closed home.
The rendering hides this rule because it can remove objects. The finished vanity cannot. Treat the open shelf as a display-and-access zone with a defined capacity, not as leftover volume below the cabinet.
Open Shelf Bathroom Vanity Cabinet Planning Begins with the Plumbing Zone
Plumbing is not a detail to hide after the front elevation is approved. It is one of the first constraints to map. The selected basin has a depth and drain position. The drain trap and supply connections occupy a service envelope below it. Drawers, shelves, and structural rails must be arranged around that envelope without blocking installation or reasonable access.
Let the basin and trap define the service envelope
Start with the actual basin information and the site plumbing positions. Then ask where the closed cabinet zone can contain the necessary services. A rendering may make the upper cabinet look like one clean volume, but the internal view must show whether the basin, trap, drawer boxes, and cabinet structure can coexist.
In open shelf bathroom vanity cabinet planning, the order matters: confirm the fixture and services, protect a workable closed zone, and only then decide how much of the lower cabinet can remain visually open. Trying to preserve a large open shelf first may force pipes into view or reduce useful drawer space later.
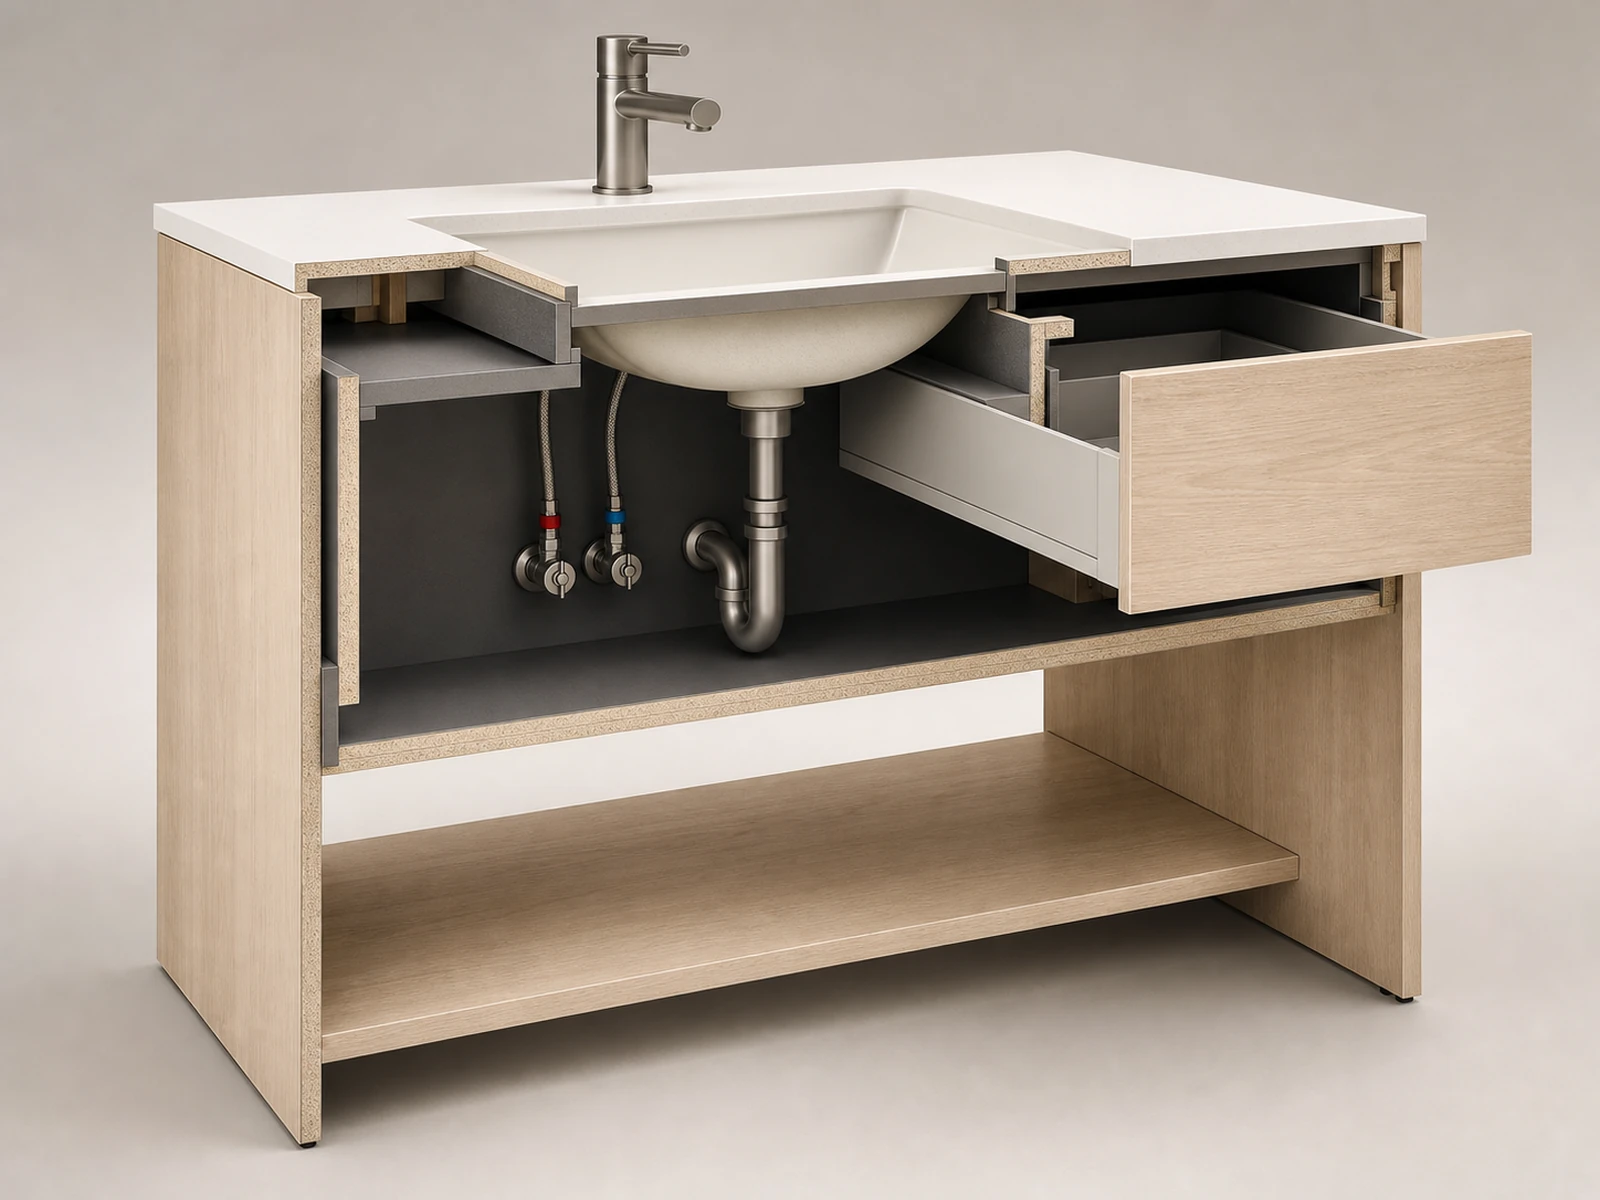
Double sinks multiply coordination, not just capacity
A double-sink vanity does not simply repeat a single-sink arrangement. Two basins may introduce two drain locations and two service zones. A central drawer stack can create useful separation, but its width and depth must be coordinated with both basins and the site connections. Symmetry on the front elevation does not guarantee symmetrical space inside.
This is also why product type matters. A floor-standing vanity with an open bottom shelf and a double-sink vanity with a central drawer stack may share the same visual language, yet they solve plumbing and storage in different ways.
Draw a Boundary Between Open and Closed Storage
An open shelf stays calm when the cabinet has somewhere else for visual noise to go. The boundary should be visible on the drawing: the open zone handles a narrow range of intentional items, while doors and drawers handle irregular packaging, backups, cleaning products, and small daily objects.
What works on the open shelf
Good candidates are predictable in size, easy to remove, and visually quiet. Dry folded towels can work when the bathroom routine and humidity make that practical. A tray can keep a small group of items from spreading. A removable basket can act as a repeatable module when its width, depth, and height are coordinated with the shelf.
What belongs behind doors or in drawers
Items with mixed packaging, small loose parts, leak risk, or infrequent use are usually easier to manage behind a front. Toiletries used at the basin may benefit from a shallow drawer if the basin and plumbing leave room. Cleaning products need a location suited to their containers and the household’s safety requirements. None of these decisions can be inferred from an empty rendering.
| Storage decision | Better suited to open shelf | Better suited to closed storage |
|---|---|---|
| Visual character | Limited, consistent items | Mixed packaging and visual noise |
| Access pattern | Frequent, simple removal | Small items or reserve stock |
| Moisture state | Dry items with airflow | Products requiring containment |
| Service relationship | Clear of plumbing access | Can be planned around a defined service zone |
Why a basket is a module, not a cure
A basket does not correct an undersized shelf, exposed plumbing, or missing closed storage. It works only when it has a defined purpose and can be removed without scraping adjacent finishes or blocking service access. Plan its outside dimensions, the hand clearance above it, and where its contents will go during cleaning. If every problem is assigned to another basket, the open shelf has become a visibly crowded cabinet without doors.
Floor Clearance Is a Cleaning Dimension
Renderings use the visible floor to make a vanity feel lighter. Daily cleaning turns that gap into a working dimension. A mop head, vacuum tool, hand, or other cleaning device must be able to reach the surfaces where dust and water collect. The relevant dimension depends on the actual cleaning method; there is no universal gap that works for every home.
Test the actual cleaning motion
Do not check only whether a tool fits under the front edge. Check whether it can move around feet or side frames, reach the back, and withdraw without knocking into baskets. If the shelf sits low, its underside becomes another surface to wipe. If it sits high, confirm that the proportions and structural support still suit the design.
Review feet, side frames, and contact with the floor
A floor-standing vanity may use legs, side frames, a plinth, or another support arrangement. Each choice changes the cleaning path and the places where water can remain after floor washing or splash. Ask how the cabinet is leveled, which components contact the floor, how exposed edges are finished, and what maintenance the specified material system requires. “Easy to clean” should be demonstrated by the drawing and installation detail, not added as a generic label.
Wet Edges Need a Material Specification, Not an Assumption
The word “oak” may describe solid timber, veneer, or an oak-look surface, depending on the product specification. Those constructions do not have identical edge details or maintenance requirements. Before making performance claims, confirm the complete build-up: cabinet carcass, face material, finish system, edge treatment, hardware interfaces, and floor-contact components.
“Oak” describes an appearance until the build-up is confirmed
A sample should answer more than color. Ask what the exposed shelf surface is, how its front and side edges are treated, and whether the underside uses the same finish system. Confirm how any basin, pipe, fastener, or hardware penetrations are detailed. Where a product combines more than one material, the junctions deserve the same attention as the large visible faces.
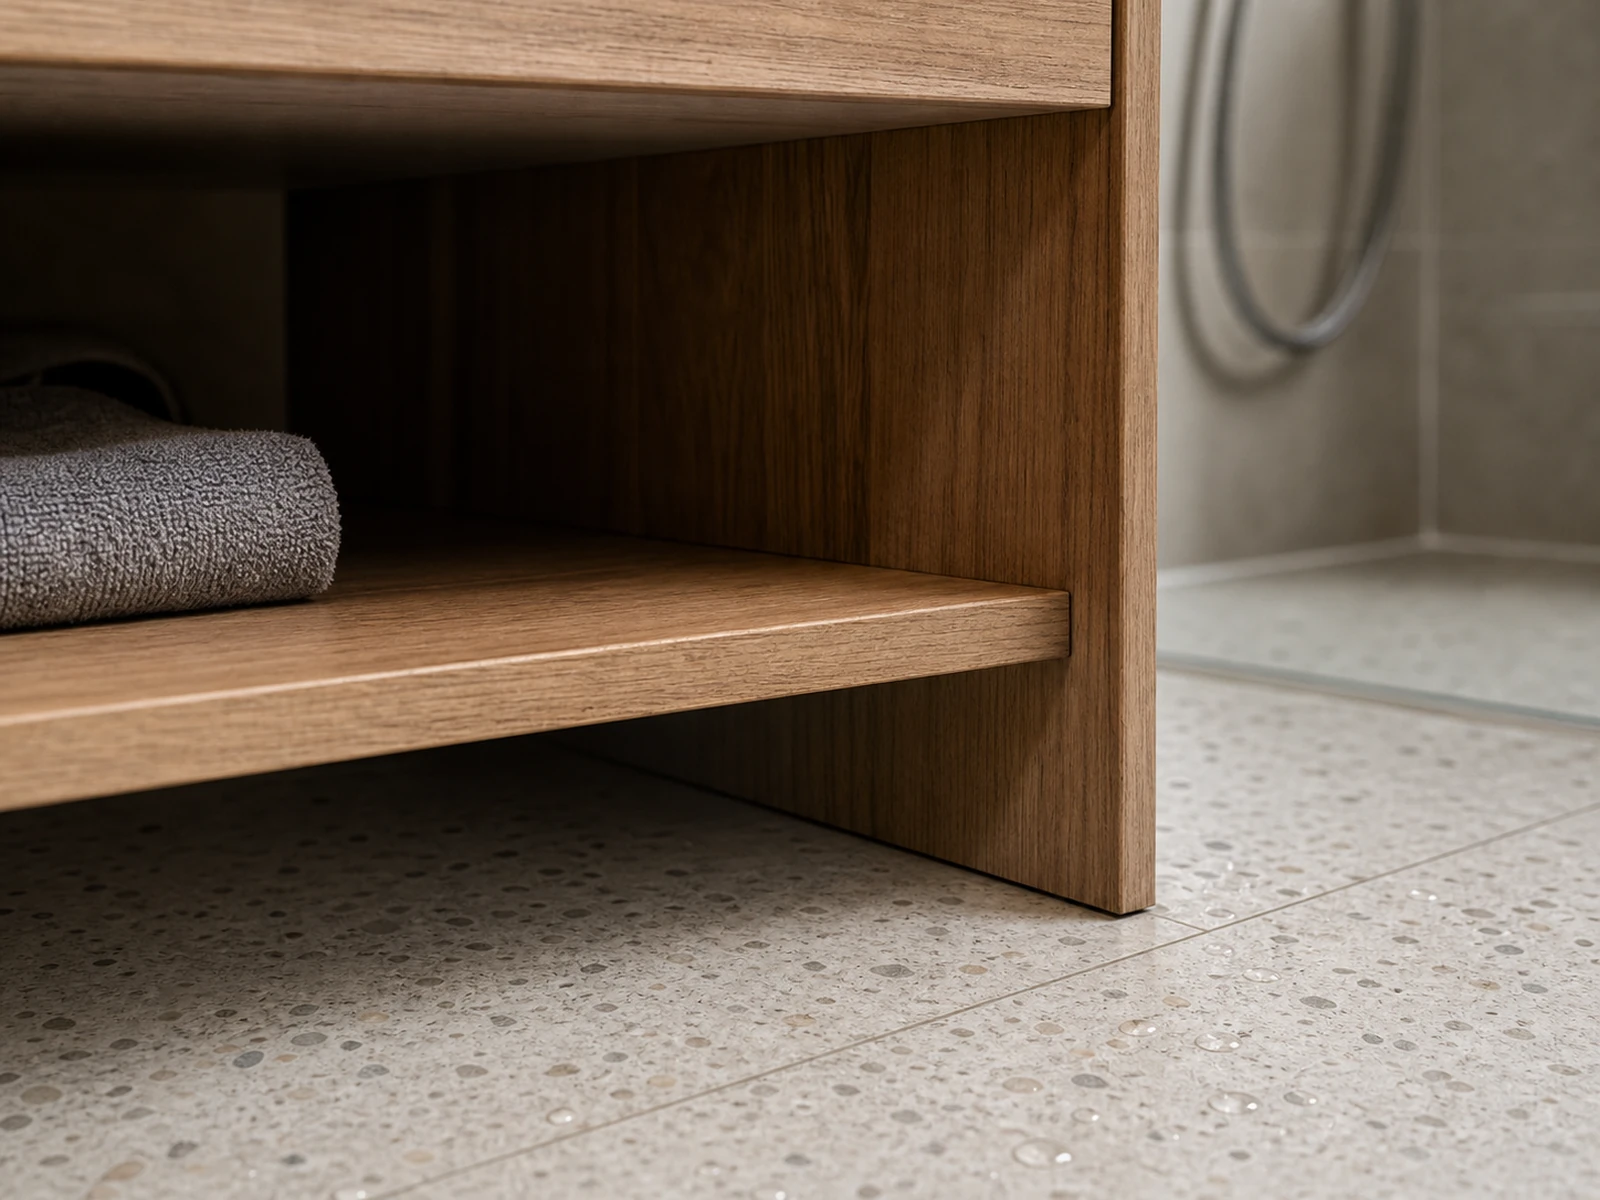
Review exposed edges, penetrations, and maintenance
Moisture resistance is a system, not a promise created by one surface word. Splash patterns, ventilation, wiping habits, edge treatment, and installation all affect use. Ask the supplier what should be kept dry, how spills should be handled, and which cleaners are compatible with the specified finish. Avoid claims such as “completely waterproof” or “never swells” unless a precise, documented material standard supports them.
Turn the Vanity Drawing into a Daily-Use Simulation
This is where open shelf bathroom vanity cabinet planning becomes a coordination task rather than a styling exercise. The front elevation explains proportion, but the internal view and site information explain whether the design can work. Review them together and ask the drawing to answer practical questions.
Seven items the drawing should answer
- Basin information: Is the selected basin type and its occupied volume represented?
- Service positions: Are the drain and supply locations coordinated with the cabinet rather than assumed?
- Closed service zone: Is there a defined place for the trap and connections, with appropriate access?
- Drawer clearance: Do drawer boxes and runners avoid the basin and service envelope?
- Shelf use: Are the shelf dimensions checked against the intended towels, trays, or removable baskets?
- Cleaning access: Can the actual cleaning method reach around supports and below the shelf?
- Material details: Are the carcass, finish, exposed edges, penetrations, feet, and maintenance notes identified for confirmation?
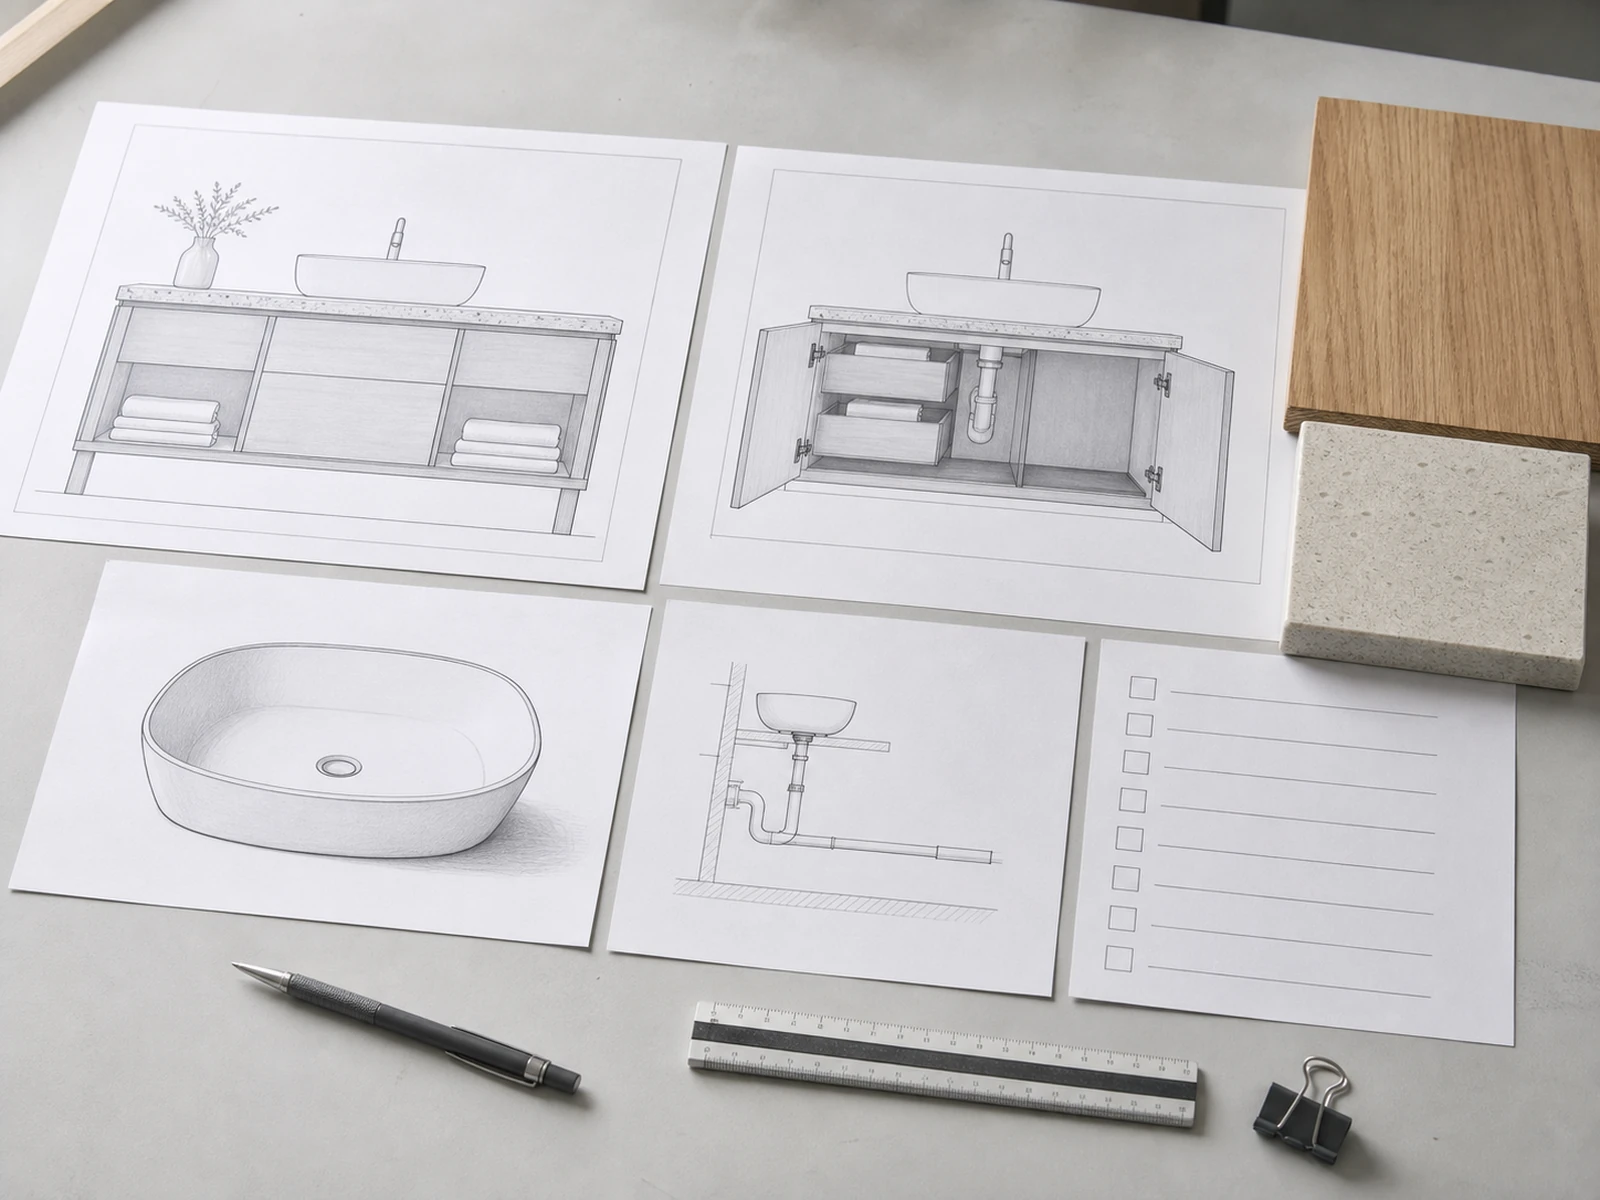
Read elevations and internal views together
A front elevation can show a perfectly centered basin and a generous open shelf while concealing a conflict behind the doors. An internal view can reveal whether a drawer must be notched, whether the service zone is large enough, and whether structural members reduce the usable shelf. A side section may be needed to understand basin depth, shelf projection, and floor relationship. The exact drawing set varies by project, but the principle does not: approve relationships, not just appearances.
A Fit Test Before You Approve the Vanity
Use the following test as a decision prompt, not as a universal specification.
| Result | Conditions to look for |
|---|---|
| Strong fit | Visible inventory can remain limited; plumbing fits inside a planned closed zone; cleaning access is practical; dry shelf contents and material maintenance suit the household. |
| Proceed with caution | The home needs baskets for most items; damp towels are likely to stay on the shelf; splash is frequent; the service zone or material build-up still needs confirmation. |
| Reconsider the open base | Maximum concealed storage is essential; unavoidable plumbing would remain visible and the user dislikes that result; cleaning access is poor; or material and installation details cannot be resolved before production. |
The answer may also differ between bathrooms in the same home. A lightly used powder room, a shared family bathroom, and a humid primary bathroom do not have the same inventory or maintenance pattern. The target market alone—USA, Australia, or Singapore—does not decide the detail. The project conditions do.
Frequently Asked Questions
What should be stored on an open bathroom vanity shelf?
Use the shelf for a limited set of dry, predictable items such as folded towels, a tray, or a fitted removable basket. Reserve products, mixed packaging, cleaning supplies, and small loose items are usually easier to manage in drawers or behind doors. The best list depends on the household’s inventory and moisture conditions.
Can plumbing be hidden in an open-shelf vanity?
It often can be contained within a closed cabinet zone when the basin, drain trap, water supplies, drawers, and site rough-ins are coordinated early. It is not automatic. The drawing should show the service envelope and access rather than relying on the front elevation alone.
Is an open-bottom vanity easier to clean?
It can provide access to visible floor, but feet, side frames, a low shelf, baskets, and the reach to the back can still make cleaning awkward. Test the gap with the cleaning method that will actually be used. Visibility is not the same as access.
Can an open-shelf vanity work in a humid bathroom?
It may, provided the material system, exposed edges, ventilation, splash conditions, installation, and maintenance requirements are suitable and confirmed. Do not infer moisture performance from a wood-look finish or from the open structure alone.
Make the Hidden Decisions Before Production
An open-shelf vanity remains calm because its boundaries were designed—not because the shelf was left empty for the rendering. Good open shelf bathroom vanity cabinet planning gives plumbing a service zone, gives irregular items closed storage, gives cleaning a workable path, and gives exposed edges a confirmed material detail.
Before approving a custom vanity, assemble the basin information, site plumbing positions, expected storage inventory, cleaning method, material specification, and the relevant elevation, internal view, and section. If these relationships are still unclear, they are worth resolving before production. A manufacturer or cabinetry project partner can then review the same information against the proposed cabinet structure without relying on assumptions or universal promises.


