 English
  日本語
日本語  العربية
  Deutsch
  Español
  Français
  한국어
한국어  Português
  Татар теле
  Русский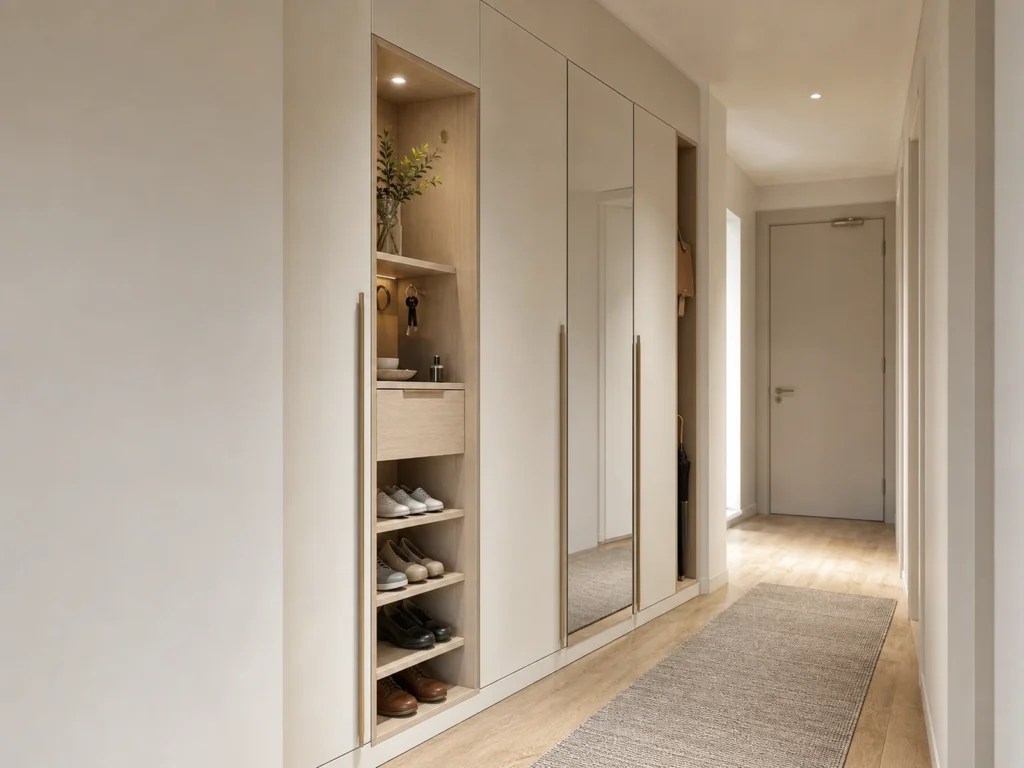
Slim Hallway Storage Cabinet with Mirror Door
A fitted shallow-depth hallway cabinet combining mirror door function, shoe storage, key drawers and organized daily entrance zones for narrow corridors.
Slim Storage for Hallways That Cannot Take a Deep Cabinet
A slim hallway storage cabinet with mirror door is designed for entrances where a deep cabinet would narrow the walking route. It gives shoes, keys, bags and everyday items a fitted position without turning the hallway into a heavy wardrobe zone.
Within the Entrance Cabinet range, the hallway storage cabinet series focuses on shallow depth, clean door lines and practical storage for narrow UK, Australian and Singapore apartment or house entrances.
Mirror Door Function Without Extra Wall Space
The mirror door helps the cabinet work as both storage and a daily checking point before leaving home. Instead of adding a separate wall mirror in a narrow corridor, the mirror can be integrated into the cabinet front so the same vertical surface serves two functions.
Mirror height, door weight, hinge selection and opening direction should be reviewed together. For some entrances, a tall mirror panel on one door is enough; for others, a full-height mirror door may be preferred if the wall length, cabinet height and hardware plan support it.
Shoe, Key and Bag Storage in a Shallow Cabinet
A narrow hallway cabinet should not rely on one large open cavity. Lower shelves can be planned for daily shoes, a small drawer or tray can hold keys and cards, and a vertical or open zone can support bags, umbrellas or items used when entering and leaving the home.
The exact layout depends on shoe size, hallway width, door swing and how many people use the entrance each day. The narrow hallway storage cabinet ideas guide supports deeper comparisons of shallow shoe shelves, key drawers and clear walkway planning before the final cabinet drawing is approved.
Door Lines, Handles and Walkway Clearance
In a narrow entrance, handles and door lines matter as much as cabinet depth. Slim vertical pulls, recessed pulls or handleless fronts can reduce protrusions that catch clothing or bags when people pass through the hallway.
Before production, the cabinet drawing should be checked against the entrance door, internal doors, skirting, wall corners and the normal walking route. If swing doors feel too tight, the design can be adjusted with narrower doors, divided panels or a different opening direction instead of forcing a deep wardrobe-style layout.
Fitted Around Skirting, Sockets and Wall Length
A fitted hallway cabinet needs more than a simple width and height. Skirting depth, socket locations, switch plates, uneven walls, ceiling height, floor level and nearby door frames can all affect the final cabinet structure.
For overseas projects, clear hallway photos, a measured wall elevation and a storage list help the design team decide where to use filler panels, back cut-outs, adjustable shelves or removable lower sections. This is especially useful in compact homes where a small error can reduce the walking clearance.
Mirror Edges, Cabinet Finishes and Daily Maintenance
Hallway cabinets often handle shoes, damp umbrellas, keys and bags, so surfaces should be chosen for daily wiping and steady use. Matte lacquer, wood veneer, textured panels or melamine finishes can be reviewed with the project style and cleaning expectations.
The mirror edge, door frame, shelf surface and shoe storage area should be detailed carefully. Ventilation gaps or easy-clean lower compartments may be useful for shoe zones, while the mirror door should be protected from heavy impact points in the entrance path.
Drawings and Details for Overseas Hallway Cabinet Orders
Sunrise Furnishing can support slim hallway cabinet customization with wall measurements, cabinet elevations, finish samples, mirror door planning, hardware options and storage zoning before production. Helpful starting materials include hallway photos, the maximum acceptable cabinet depth, entrance door swing, socket positions and a list of daily storage needs.
For UK, Australian, Singapore and other overseas residential or project orders, the final drawing should confirm clear walkway width, cabinet depth, mirror door height, shelf spacing, packing notes and installation sequence. This keeps the cabinet practical for the real hallway rather than only attractive in a front-facing rendering.
Frequently Asked Questions
The suitable depth depends on shoe size, shelf direction, door hardware and the walking clearance required in the hallway. Before confirming a shallow cabinet, it is better to check the largest shoes, the entrance width and whether shelves need to be flat, angled or divided.
Yes, a full-height mirror door can be considered when the cabinet height, door weight, hinge plan and wall length are suitable. In some narrow entrances, a tall mirror panel on one cabinet door may be more practical than making every door mirrored.
Yes. The cabinet can be divided into lower shoe shelves, a small key drawer or tray, and a separate zone for bags, umbrellas or daily entrance items. The final division should match the user’s storage list rather than using one fixed layout.
Handleless fronts, recessed pulls and slim vertical edge pulls are often useful because they reduce protrusions in the walkway. The final choice should be checked with door size, mirror door position, hand comfort and the style of the surrounding entrance area.
Useful information includes hallway width, wall length, ceiling height, maximum cabinet depth, skirting size, socket and switch positions, door swing, photos of the entrance and a list of items to store. These details help the cabinet fit the real site.


