 English
  日本語
日本語  العربية
  Deutsch
  Español
  Français
  한국어
한국어  Português
  Татар теле
  Русский
 A double kitchen island layout for large homes can look generous on a floor plan and still feel awkward in daily use. The problem usually appears after the islands are drawn too large: refrigerator doors open into a walkway, a dishwasher blocks the route between islands, stools sit where someone needs to pass, or deep drawers cannot open while another person is cooking.
Two islands should not be treated as decorative blocks of countertop. They are working cabinet systems. Before you confirm island size, prep sink position, seating direction or storage modules, the layout needs a movement test. That test should happen before shop drawings, countertop seams and cabinet production are finalized.
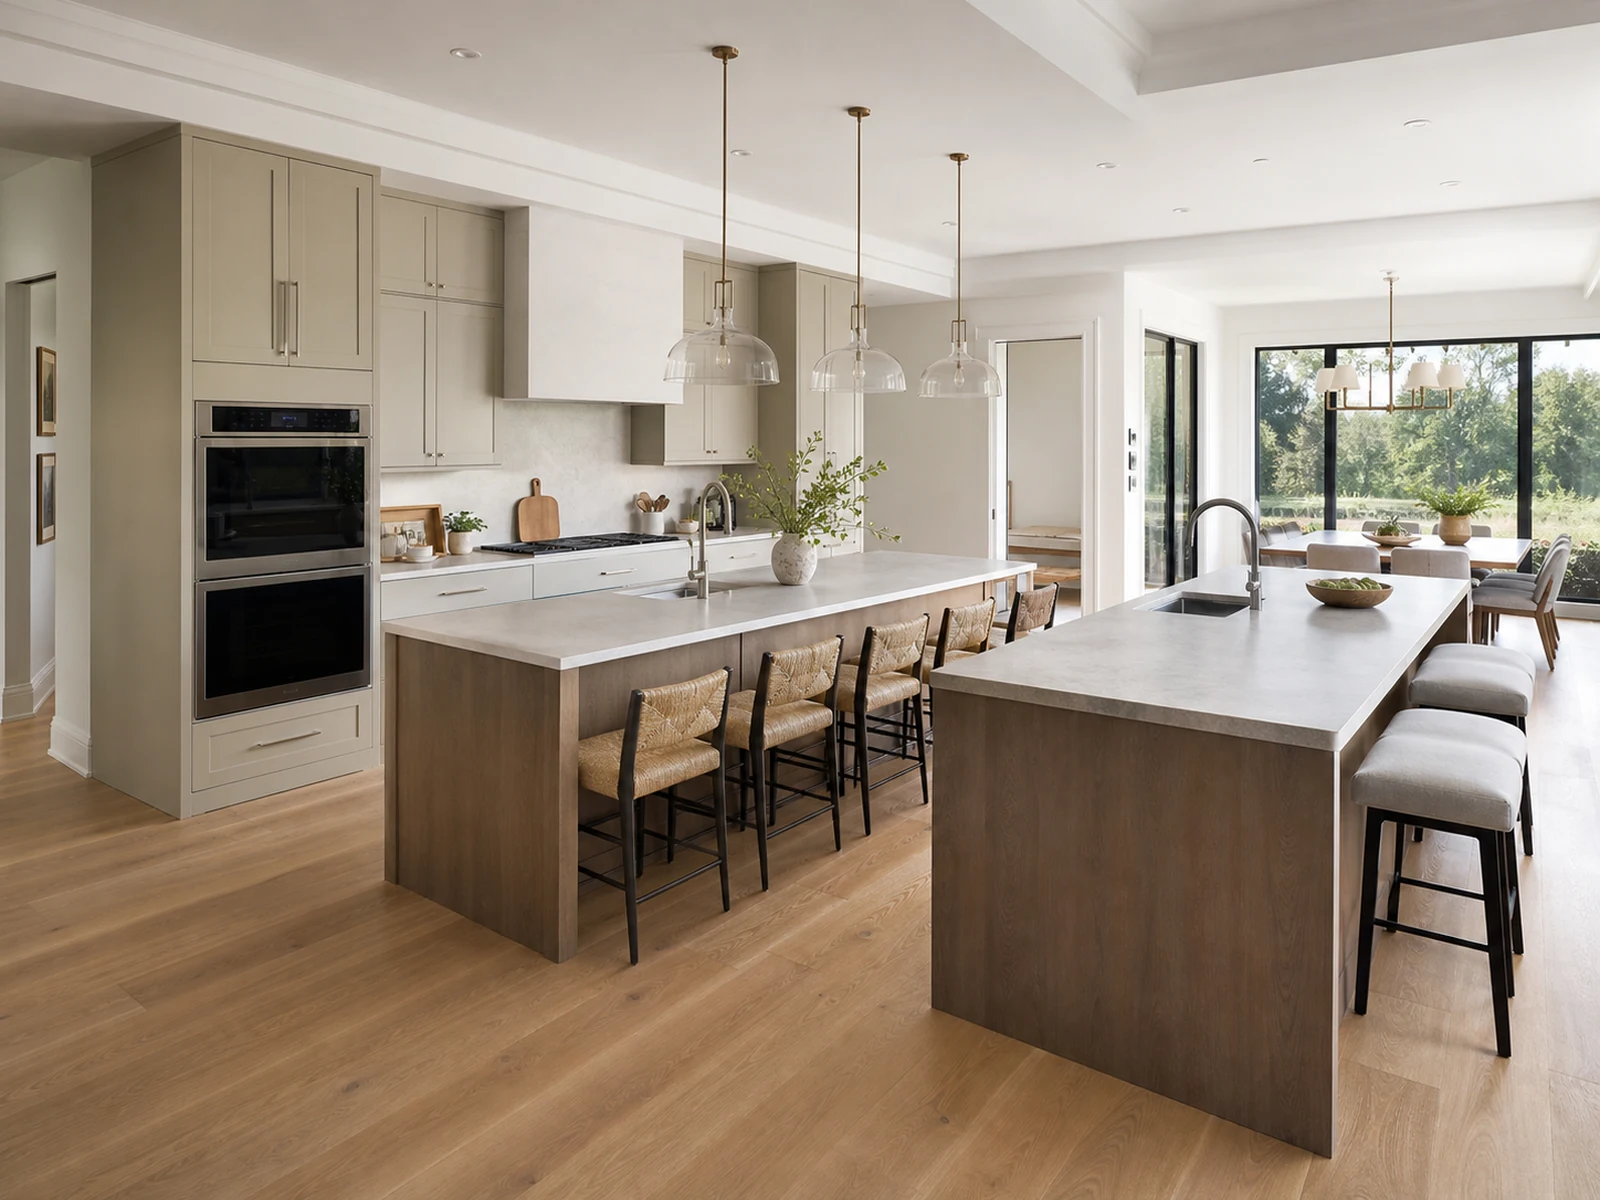
A Large Kitchen Still Needs a Movement Test
The first question is not “Can the room fit two islands?” It is “Can people still move, cook, clean, serve and sit when both islands are being used?”
Large homes often have enough floor area to draw two islands, but double islands create more edges, more corners and more places where people pause. A cook may stand at the range, another person may unload the dishwasher, a child may sit at the social island, and a guest may walk toward the dining area. If these paths overlap, the kitchen feels busy even when the room is large.
For a double kitchen island layout for large homes, the open floor between and around the islands is part of the design. It should be protected with the same care as cabinet storage, countertop material or finish selection. Many professional kitchen plans start with common aisle targets, but the final clearance should always be checked against the actual appliance sizes, stool depth, number of cooks, local requirements and how the household uses the kitchen.
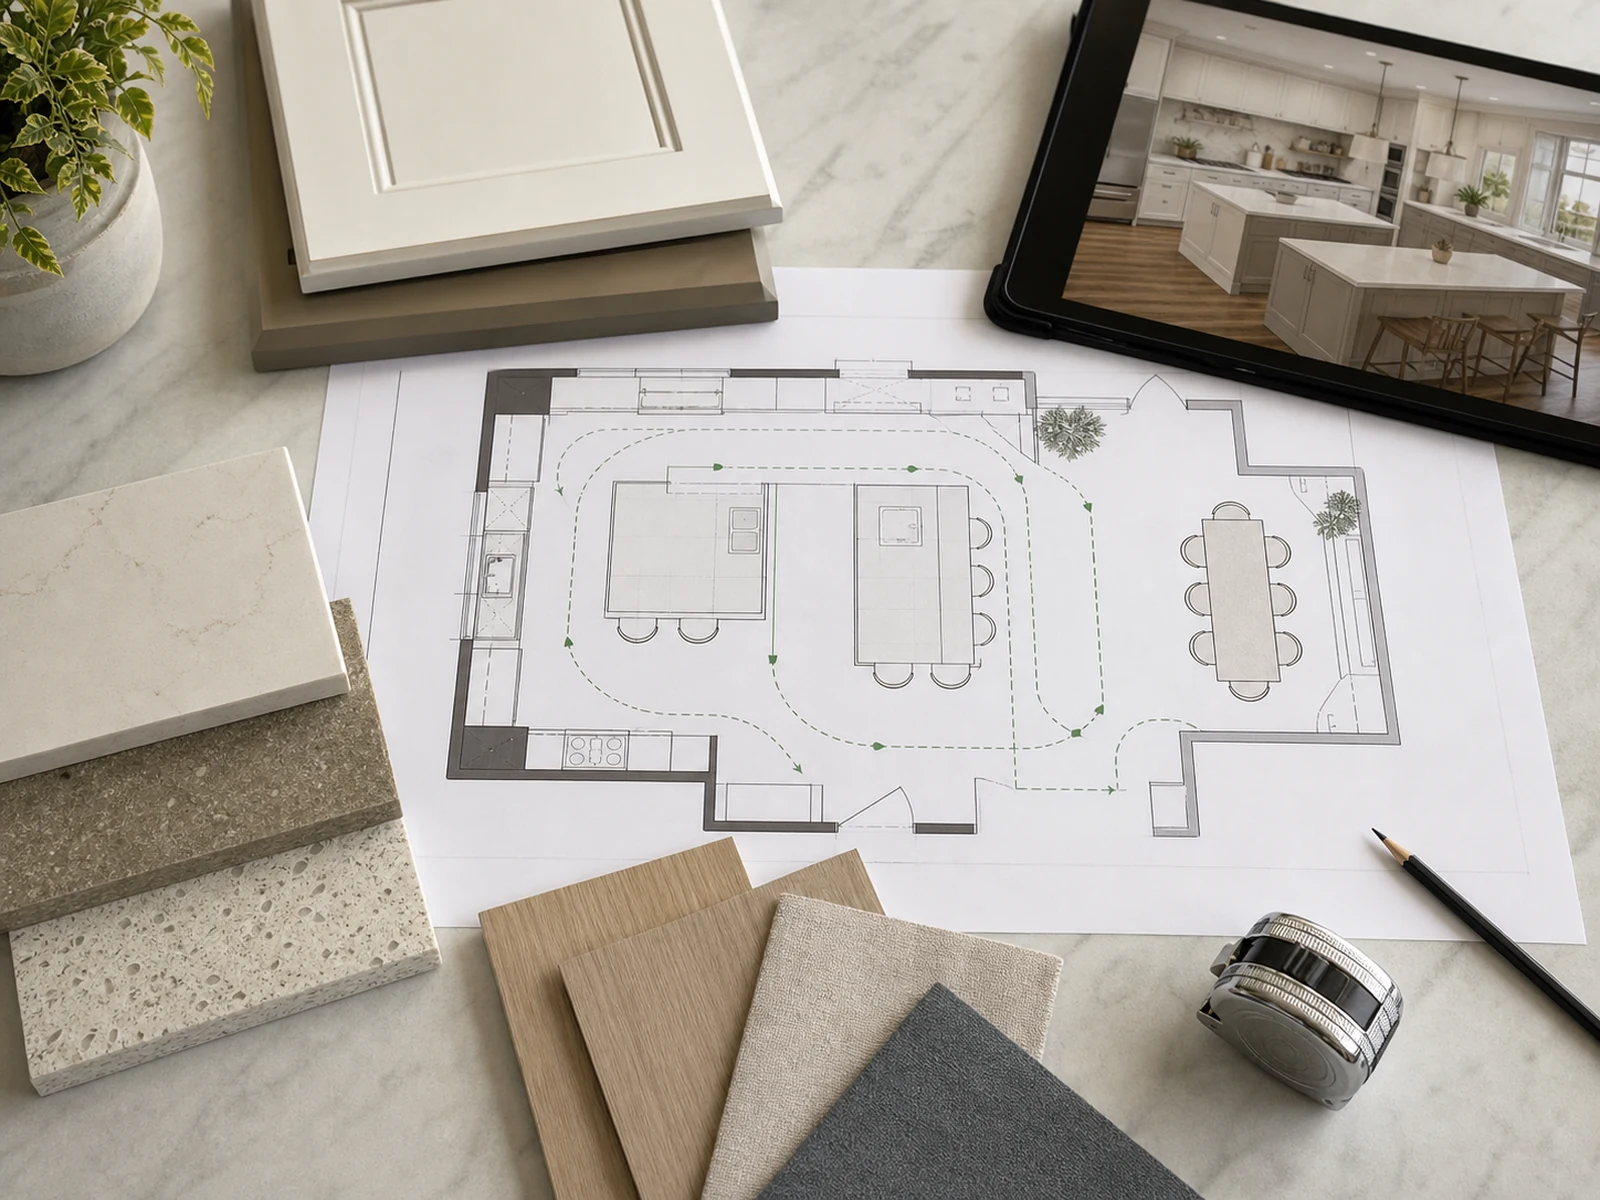
Map Walkways Before Deciding Island Size
Island dimensions are tempting to decide early because they affect the look of the room. In practice, walkway mapping should come first. Once the route is clear, the island size can be adjusted around real movement.
The aisle between two islands
The space between the two islands is the most important test zone. It may need to support food preparation, sink access, drawer opening, turning movement and passage for another person. If this aisle becomes too narrow, both islands compete for the same working space.
Instead of checking the distance only from countertop edge to countertop edge, look at what happens when cabinet doors, appliance doors or deep drawers are open. A walkway that appears acceptable when everything is closed may feel tight when the dishwasher is lowered or when a wide drawer extends into the aisle.
The route behind seating
If one island includes stools, the path behind those stools must be planned as a separate route. Seated users naturally push chairs back, lean, turn and place bags near their feet. That space cannot also be the main cooking route.
For large homes where the kitchen connects to a dining area, lounge or outdoor terrace, the seating side should usually face the social route rather than the cooking route. This keeps guests close to the kitchen without placing them inside the work lane.
The corner turn into pantry, dining or outdoor zones
Large kitchens often connect to a pantry, dining room, service kitchen or outdoor cooking area. The double island layout should not pinch the turn into those zones. A person carrying serving dishes, groceries or a tray needs more practical turning room than a floor plan line suggests.
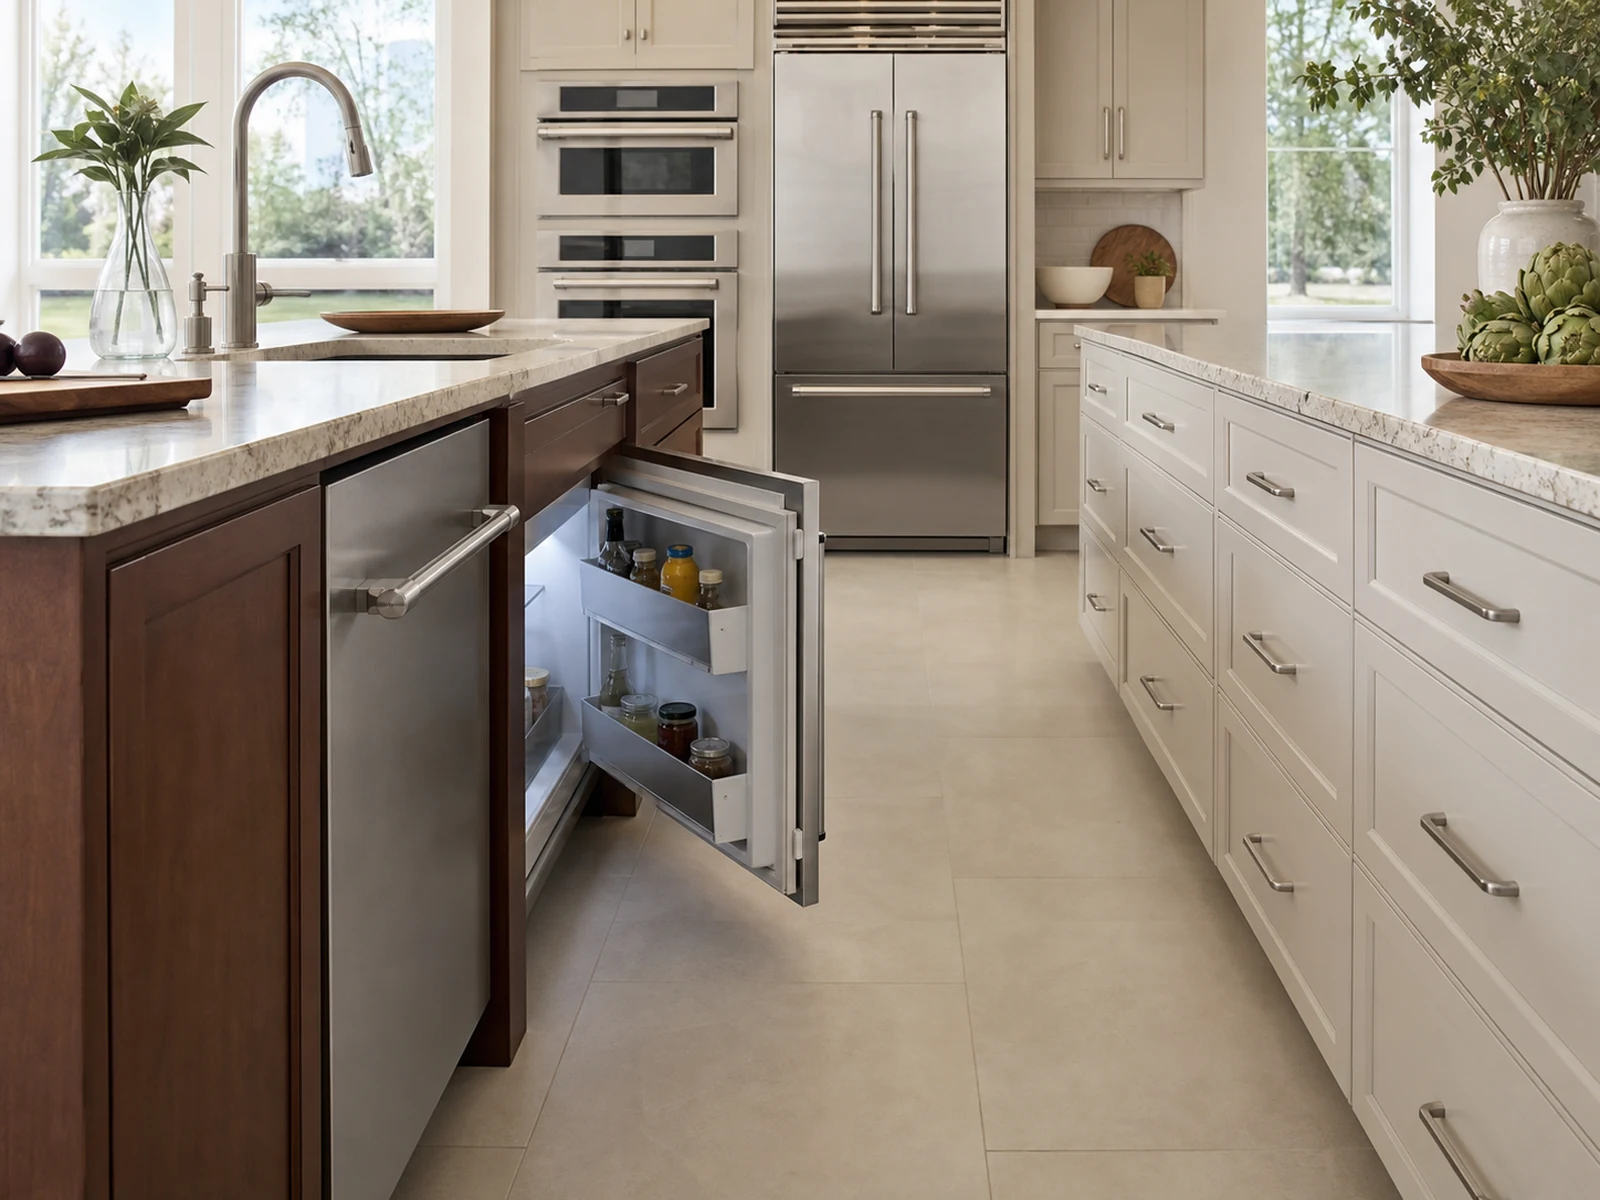
Appliance Doors Are Part of the Layout
Appliances are not just objects placed along a wall. Their doors become temporary walls when opened. A double kitchen island layout for large homes should be checked with appliance doors open, not only closed.
Refrigerator and freezer doors
The refrigerator is usually part of the prep route. If the refrigerator door opens toward the narrowest part of the island aisle, the user may have to step backward into another person’s path. For panel-ready refrigerators or larger refrigeration columns, the swing, handle projection and user standing position should be reviewed before the island depth is fixed.
If the kitchen has a prep sink island, the path from refrigerator to sink to cooktop should feel direct. If the refrigerator is too far from the prep sink, the sink may not support real preparation. If it is too close to a congested aisle, the refrigerator becomes a traffic stop.
Dishwasher, oven and deep drawer conflicts
The dishwasher is one of the most common collision points in a double island kitchen. When the dishwasher door is down, it can block the island aisle, trap someone at the sink or interrupt dish storage access. Ovens, warming drawers and deep pan drawers can create the same problem.
Use a simple check before approving drawings:
| Item to Open | What to Check | Why It Matters |
|---|---|---|
| Refrigerator or freezer door | User standing position and route to prep zone | Prevents traffic stops at the start of food prep |
| Dishwasher door | Path between sink, island and dish storage | Avoids blocking cleanup and unloading |
| Oven or warming drawer | Space for a person holding hot trays | Protects safety and movement near cooking zones |
| Deep island drawers | Drawer extension into the aisle | Keeps storage usable while someone else is working |
| Stool position | Space behind seated users | Keeps social seating outside the work lane |
Door swing checks in the cabinet drawings
Door swing should be shown or at least reviewed in the cabinet drawing package. Appliance model numbers, handle depths, hinge direction, drawer extension and filler panels can all affect real clearance. If the final appliance list changes after drawings are approved, the island spacing may need to be checked again.
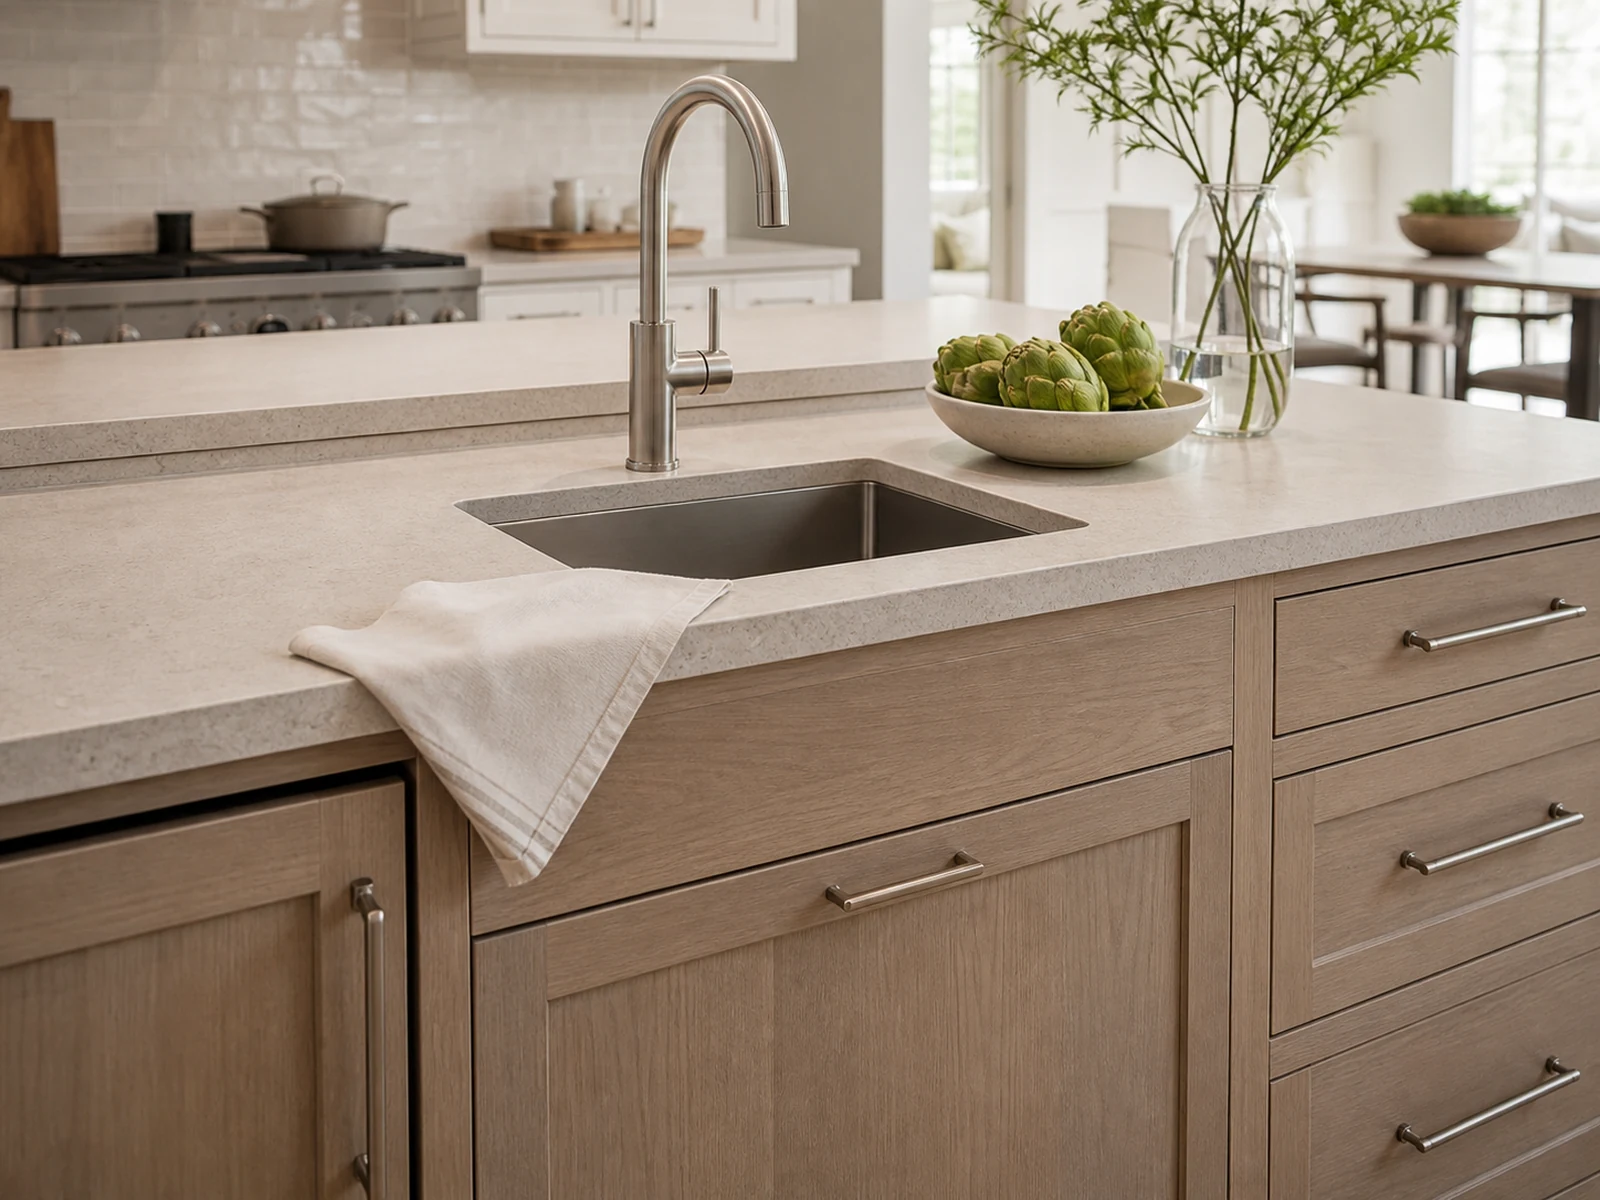
A Prep Sink Changes Where People Stand
A prep sink can make a double island kitchen more efficient, but only when it is placed with the user’s standing position in mind. The sink is not only a bowl in the countertop. It needs a sink base cabinet, plumbing route, trash or compost access, towel storage and enough counter space on at least one side for real preparation.
Sink base, plumbing and trash pull-out
If the prep sink is on the work island, the cabinet below it usually cannot be treated like ordinary drawer storage. The sink base, plumbing clearance and waste system affect what can be stored there. A nearby trash pull-out often matters more than another decorative cabinet front, because prep work creates packaging, peelings and quick waste.
This is where a product such as the double island kitchen cabinet with prep sink can become relevant to planning. The exact configuration still needs confirmation, but the idea is useful: the prep island should be designed as a working station, not as a plain countertop with a sink added late.
Prep route from refrigerator to cooking zone
The prep sink should support the route from refrigerator to washing, chopping and cooking. If the sink is placed on the wrong side of the island, the cook may cross the aisle repeatedly. If it is too close to seating, guests may end up beside wet prep work, knives or trash access.
For homes in the USA, UAE or Australia, kitchen habits, appliance packages and entertaining patterns may differ, but the planning logic is the same: the prep sink should reduce movement, not create another traffic point.
Storage Should Follow Movement, Not Symmetry
Double islands often look better in a rendering when both islands feel visually balanced. But inside the cabinets, they should not do the same job.
The prep island may need cutting board storage, mixing bowls, spices, knives, small appliance drawers, trash pull-outs and direct access to the prep sink. The serving or seating island may need dish drawers, glassware, linens, serving trays, snack storage or a finished back panel facing the social side.
Symmetry can still matter for door alignment and visual calm, but storage should follow use. A deep drawer that opens into the main aisle may be less useful than a narrower drawer placed on the correct side. A cabinet that looks elegant from the seating side may still need a durable finish panel, kick detail and overhang support.
Layout Planning Notes:
- Put prep tools near the prep sink and cooking route.
- Keep dish storage near the dishwasher or serving route.
- Avoid placing high-use drawers where they block the central aisle.
- Use finished panels or shallow storage on the social side instead of forcing deep working storage where stools need space.
- Confirm electrical outlets, small appliance needs and countertop seam locations before production.
Seating and Serving Need a Separate Lane
The social island works best when it gives people a place to gather without standing inside the cooking aisle. This is especially important in large homes where the kitchen may support family meals, guests, serving and everyday prep at the same time.
Seating should be checked in three positions: stools tucked in, stools in use and stools pulled back. The last position is often forgotten. If a person stands up from the stool and blocks the path to the refrigerator, pantry or sink, the island may look generous but function poorly.
Serving storage also needs careful placement. A serving drawer or dish cabinet should open toward the dining route, not into the busiest cooking lane. If the island supports buffet-style serving, the countertop should have a landing area that does not overlap with raw prep or cleanup.
This is one reason double islands can work well when they have different jobs: one island can support active preparation, while the other supports seating, serving and conversation. When both islands try to do everything, movement becomes less predictable.
What to Confirm Before Double Island Cabinet Drawings
Before custom cabinet production, the double island layout should be reviewed as a set of decisions, not just a shape. The drawings should answer what each island does, where people stand, how doors open and what each cabinet stores.
Use this checklist before approving the next drawing revision:
- Island roles: Which island is for prep, and which is for seating, serving or social use?
- Appliance list: Are refrigerator, freezer, dishwasher, oven, wine cooler or undercounter appliance models confirmed?
- Door swing: Have appliance doors and deep drawers been checked against aisles and stool positions?
- Prep sink: Is the sink location coordinated with plumbing, trash pull-out, prep counter space and the cooking route?
- Storage zoning: Are drawers, shelves, tray dividers and dish storage assigned by function?
- Seating: Is there enough room behind stools when people are seated or standing up?
- Countertop: Are slab size, seam direction, overhang and support details reviewed?
- Electrical and lighting: Are outlets, island pendants, task lighting and appliance power points coordinated?
- Finish details: Are back panels, toe kicks, side panels, handles and hardware consistent with daily use?
- Site confirmation: Are final room measurements, floor levels and installation access checked?
Frequently Asked Questions
How much space do large homes need for two kitchen islands?
There is no single number that works for every home. The room must allow enough space for aisles, appliance doors, drawer extension, seating and turning movement. Instead of starting with island size, start by mapping the walkways and then size the islands around those protected routes.
Should a prep sink go on the main island or the second island?
The prep sink should go where it supports the route from refrigerator to washing, chopping and cooking. In many double island layouts, that means the sink belongs on the work island rather than the seating island. However, plumbing, cabinet storage, countertop space and user habits should all be confirmed before deciding.
Can appliance doors really change a double island layout?
Yes. A refrigerator, dishwasher, oven or deep drawer can temporarily block a walkway when open. That is why the layout should be checked with doors open, not only in the closed position shown on a simple plan.
Do both islands need storage?
Both islands can have storage, but they should not copy each other. The prep island may need tools, bowls, trash and sink-related storage. The seating or serving island may need dishes, glassware, linens, snacks or shallow storage that does not interfere with stools.
When should cabinet drawings be finalized?
Cabinet drawings should be finalized after appliance models, sink position, plumbing points, island roles, seating clearance, storage zones and countertop details are reviewed. If any of these change, the island layout should be checked again before production.
Practical Summary
A double kitchen island layout for large homes works best when the open space is planned as carefully as the cabinets. Appliance doors, stools, drawers and walking routes are not small details; they decide whether two islands feel calm or crowded in real use.
Before confirming custom double island cabinets, define the job of each island, test the walkways, check every appliance door, decide whether the prep sink supports the cooking route, and review the cabinet drawings with daily movement in mind. If you are preparing a large kitchen project, share the floor plan, appliance list, preferred prep sink position and island functions before asking for final drawings. That information helps the cabinet plan become practical before production begins.


