 English
  日本語
日本語  العربية
  Deutsch
  Español
  Français
  한국어
한국어  Português
  Татар теле
  Русский
 Custom cabinetry for villa projects should be organized before shop drawings begin, because drawings can look complete while still relying on unclear inputs. A floor plan may show where the kitchen, walk-in closet, bathroom vanity, TV wall, sideboard, entrance cabinet, laundry storage, or outdoor BBQ cabinet belongs. It does not automatically confirm what each cabinet must store, which appliance sizes control openings, where plumbing and sockets sit, or which site dimensions are ready for production.
For a villa owner, designer, contractor, or overseas procurement team, the useful first step is not to request beautiful cabinet elevations immediately. It is to prepare a cabinet-ready brief that separates confirmed information from assumptions. That brief helps the drawing team build shop drawings with fewer hidden questions and gives the manufacturer, installer, and project team a shared reference before production decisions.
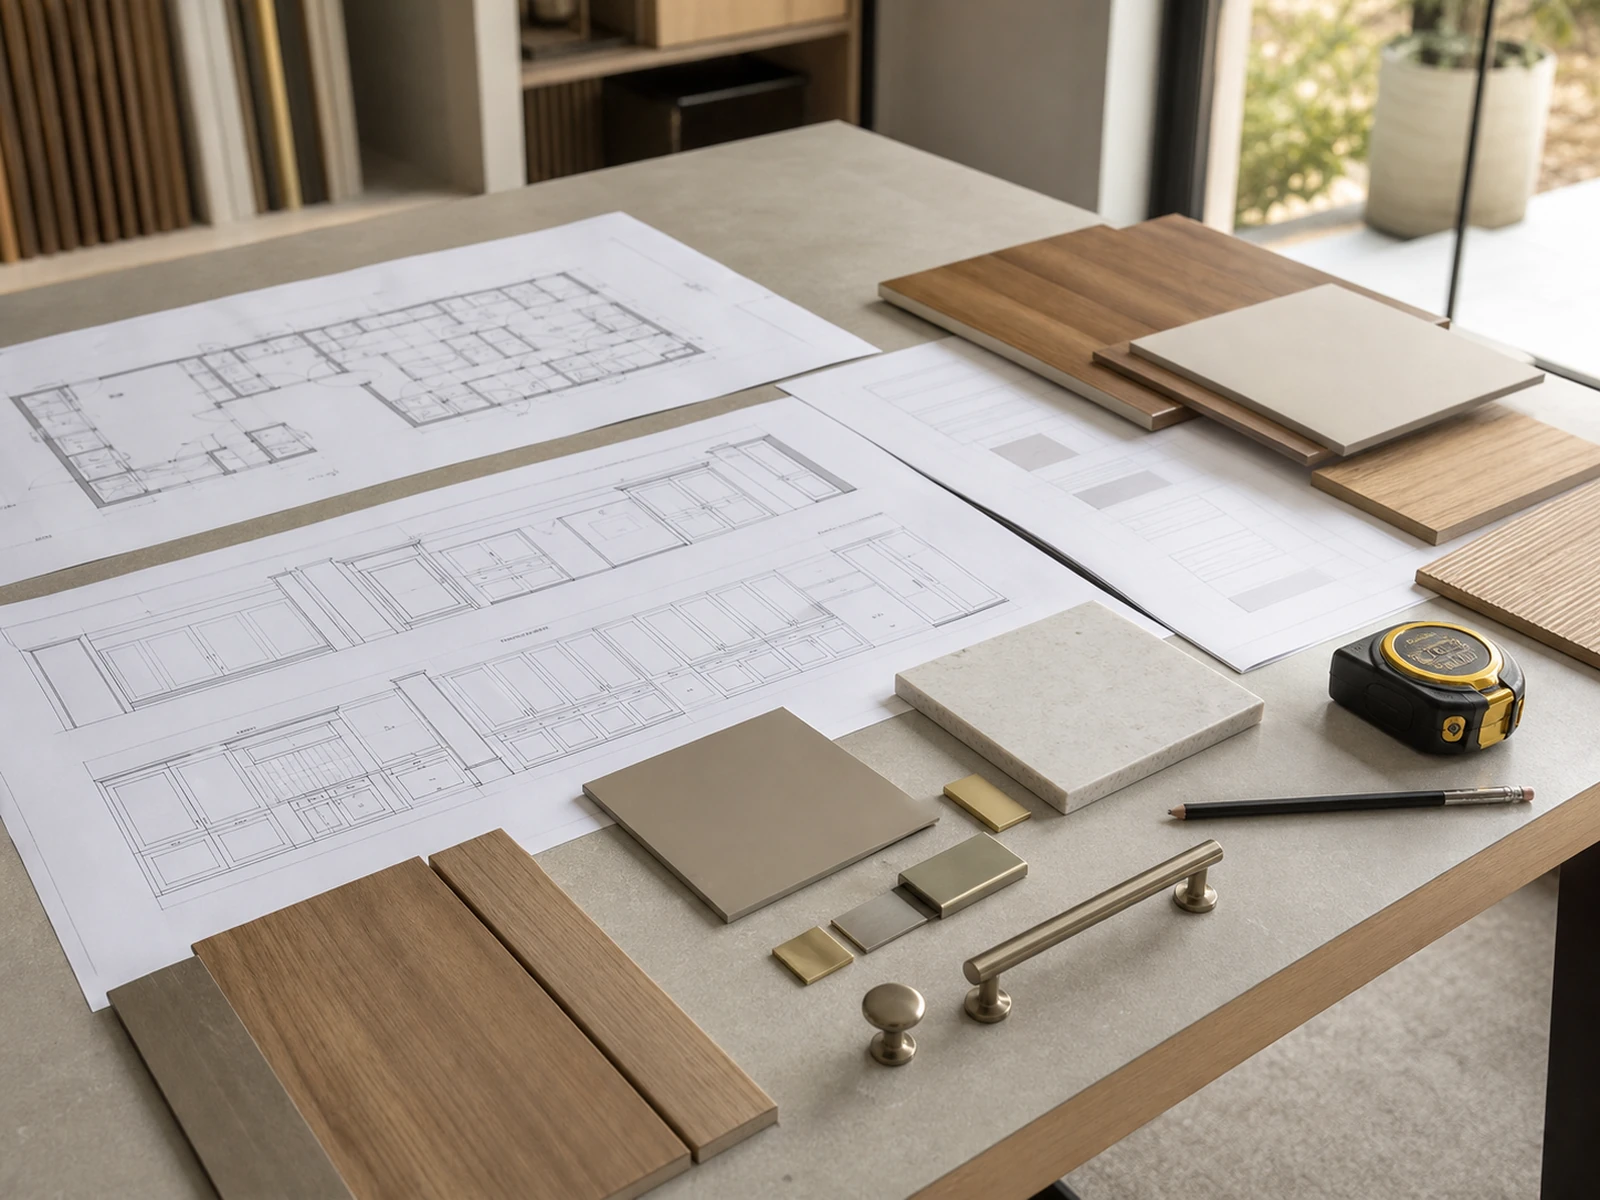
Shop Drawings Need a Complete Villa Cabinetry Scope
Shop drawings become more reliable when the scope is clear first. For custom cabinetry for villa projects, the scope should describe every cabinet zone that may require drawings, materials, hardware, installation planning, or quotation. If the scope is incomplete, the drawing team may design one room in detail while other built-in areas remain vague.
List every cabinet zone before drawings start
A villa cabinetry scope usually includes more than kitchen base cabinets and bedroom wardrobes. It may include a double island kitchen, tall appliance units, pantry storage, walk-in closet systems, bathroom vanities, linen cabinets, TV wall storage, sideboards, entrance cabinets, laundry cabinets, utility storage, glass display cabinets, and outdoor BBQ cabinetry.
The purpose of this list is not to make every room equally detailed at the beginning. It is to make sure the project team sees the whole cabinet package before the first detailed room drawing becomes a fixed direction.
Separate confirmed details from pending assumptions
Every room should be marked as confirmed, pending, or assumed. Confirmed items may include room dimensions, appliance models, sink positions, preferred finish direction, or storage purpose. Pending items may include exact socket positions, final countertop material, handle choice, lighting specification, or site measurement.
Assumptions should not disappear inside drawings. If a closet depth, vanity plumbing position, or TV wall cable route is only assumed, it should stay visible until someone confirms it. This small discipline helps prevent early placeholders from becoming production information.
Confirm Site Dimensions and Conditions Before Design Details
Detailed cabinet design depends on site conditions. Wall length, ceiling height, floor level, window and door positions, wall flatness, column locations, beams, sockets, pipe routes, and access panels can all change how a cabinet is drawn. A beautiful elevation cannot solve an unverified site condition.
Wall lengths, ceiling heights, levels, and openings
Before drawings become detailed, confirm the dimensions that affect cabinet position and opening direction. Tall cabinets need ceiling information. Wall cabinets need window and ceiling relationships. Wardrobes need clear passage and door swing space. Vanities need pipe positions and countertop depth. TV walls need cable access and wall support conditions.
If measurements come from an architectural plan rather than a final site check, mark them clearly. A plan dimension can be useful for early discussion, but it should not be treated as a final production measurement unless the project team confirms it.
Site photos, videos, and measurement responsibility
For UAE, USA, Singapore, or other overseas projects, marked photos and short site videos can be very useful. They help the manufacturer understand wall conditions, utility positions, ceiling details, finished floor levels, and installation access that may not be obvious in a floor plan.
Responsibility should also be clear. Who confirms site dimensions? Who checks plumbing and electrical positions? Who approves the final drawing version? When several parties are involved, the drawing set should record which information has been verified and which information still needs local confirmation.
Kitchen and Double Island Inputs Affect the Whole Drawing Set
The kitchen often carries the highest number of technical inputs in a villa cabinet package. Appliance models, sink sizes, countertop material, island spacing, ventilation, waste sorting, pantry storage, and electrical planning all affect shop drawings. In custom cabinetry for villa projects, kitchen decisions may also influence dining sideboards, utility cabinets, and whole-house material coordination.
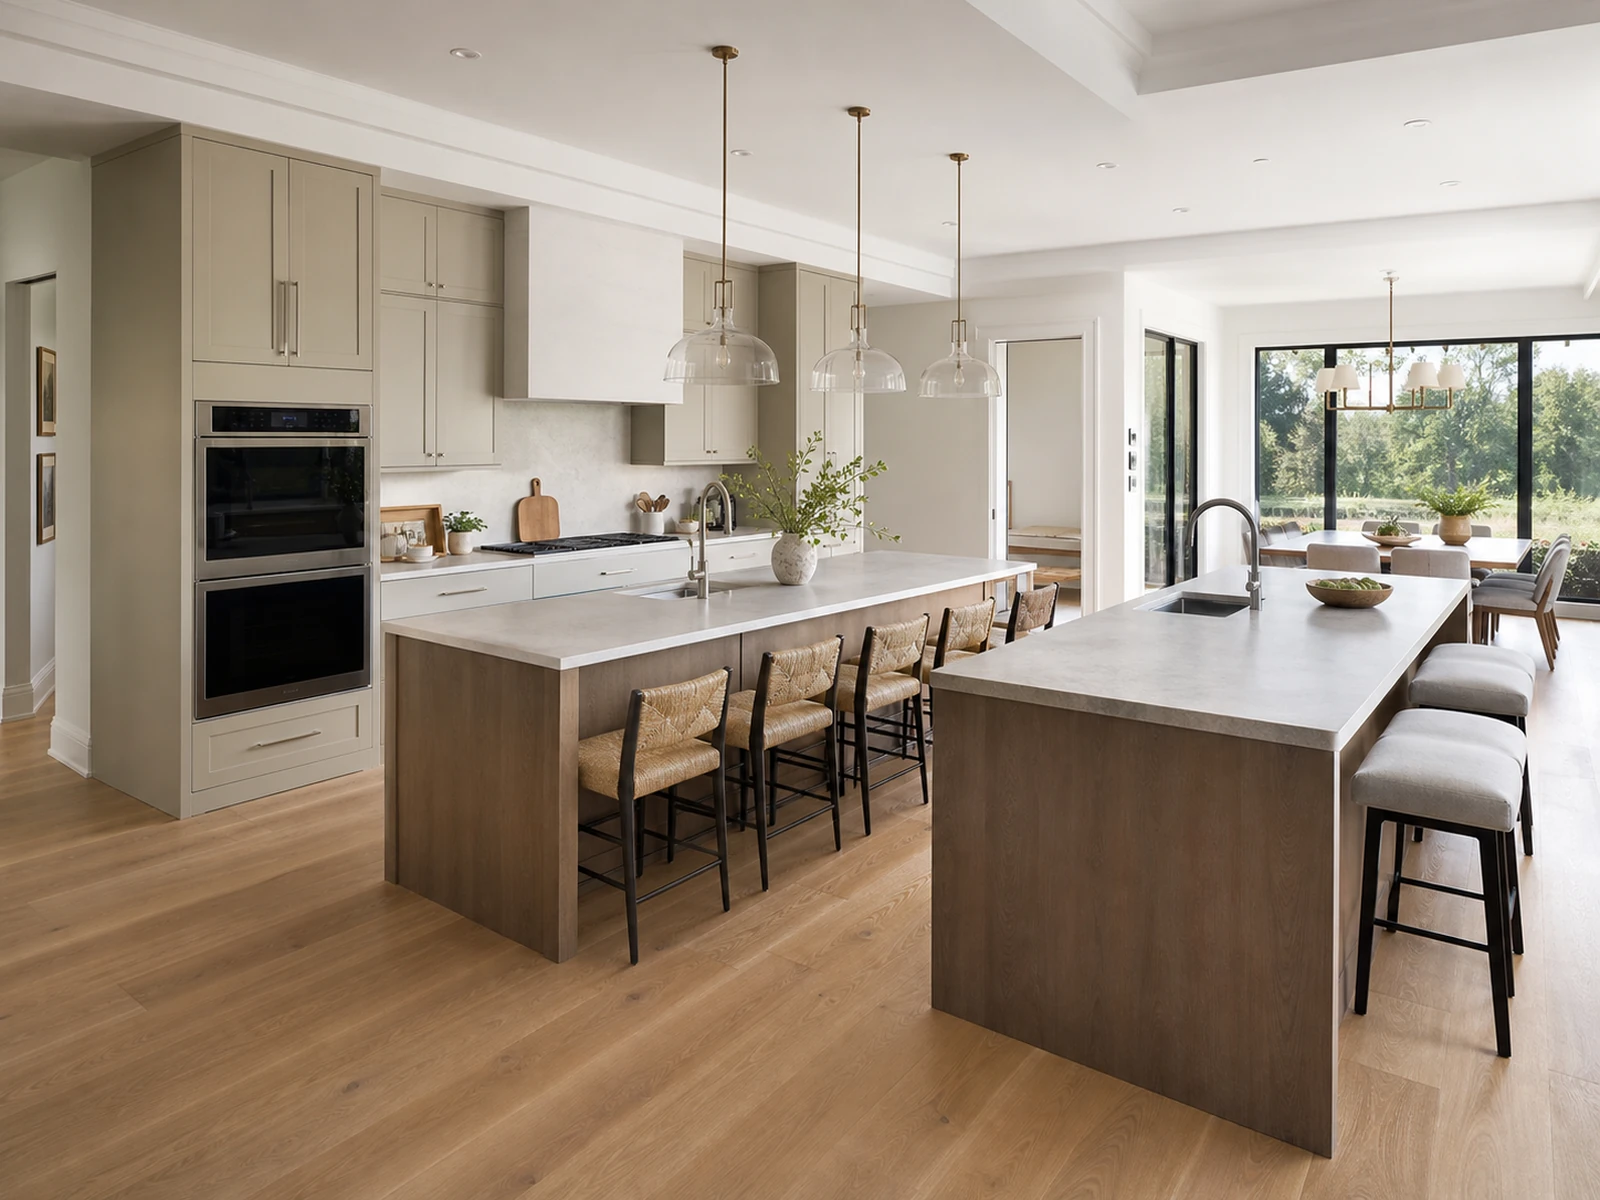
Appliance models, prep sink size, plumbing, and power
A refrigerator column, oven stack, dishwasher, hob, hood, wine cooler, microwave, or washer-dryer unit should not be drawn as a generic box if the model is already known. Exact appliance information affects opening size, ventilation, heat clearance, socket access, service space, and panel relationship.
For projects using a double island kitchen cabinet with prep sink, the prep sink size, faucet position, drainage route, water supply, waste disposal needs, and countertop cut-out should be coordinated before the island drawing is treated as final.
Island clearances, landing zones, and support storage
Double island kitchens need more than attractive symmetry. Confirm circulation between islands, landing zones near appliances, seating overhang, drawer access, prep sink location, and how pantry or sideboard storage supports the kitchen. A related article on double kitchen island layout for large homes can support readers who need to study island spacing and functional zones in more detail.
These kitchen decisions may change adjacent cabinetry. A dining sideboard may need beverage storage. A utility cabinet may need cleaning supplies near the kitchen. A tall pantry may reduce the need for extra storage elsewhere. The drawing team should understand these relationships before finalizing cabinet modules.
Closets, Vanities, and TV Walls Need Different Drawing Checks
Not every cabinet zone is checked in the same way. A walk-in closet depends on storage hierarchy and access. A bathroom vanity depends on plumbing, moisture, countertop, and cleaning clearance. A TV wall depends on depth, cable routing, ventilation, lighting, and future device access.
Walk-in closet storage hierarchy
Walk-in closet drawings should show long hanging, short hanging, folded clothing, drawers, accessories, luggage, shoes, seasonal storage, mirror position, lighting, and access width. If the closet is large, the design may include a center island or open display sections, but these features should still support real storage behavior.
The drawing should also clarify door type, internal accessories, drawer height, shelf spacing, and whether the ceiling or wall conditions allow the intended cabinet height. A closet that looks balanced in elevation may still fail if hanging space, drawer access, or lighting is not practical.
Vanity plumbing, moisture, and countertop decisions
Bathroom vanity drawings should confirm basin type, faucet position, drain route, trap space, countertop material, wall tile thickness, mirror or medicine cabinet relationship, and waterproofing expectations around wet zones. Moisture-resistant material choices and edge details should be discussed before the vanity is released for production.
The drawing should leave access for plumbing maintenance. If a vanity drawer conflicts with drain position, the issue should be solved in drawing, not during installation.
TV wall depth, cable access, lighting, and ventilation
A TV wall cabinet may need cable routes, router or media device storage, removable rear panels, ventilation openings, lighting channels, and service access. These items should be drawn before the front elevation is approved. A clean TV wall is not only a visual decision; it is also a cable, heat, access, and maintenance decision.
Materials, Finishes, and Hardware Should Be Approved Before Production Details
Material decisions should not wait until every drawing is almost finished. Cabinet carcass, door finish, countertop, glass, metal accent, handle, hinge, drawer slide, lighting, and edge detail can all affect drawing details and quotation. For a light luxury whole house furniture for villa project, the refined look should still be checked through practical details.

Samples, edge details, glass, stone, and metal finishes
Physical samples or approved sample photos help avoid vague material language. “Light luxury” should be translated into real decisions: matte or gloss finish, warm or cool wood tone, stone color, glass transparency, metal color, edge banding, panel thickness, and how the finish changes from kitchen to closet, vanity, and living room.
The goal is not to make every room identical. The goal is to keep the villa coordinated while allowing different rooms to use different proportions of wood, stone, glass, solid-color panels, or metal details.
Door systems, drawer hardware, lighting, and maintenance access
Hardware choices affect both use and drawings. Tall wardrobe doors, pocket doors, hinged vanity doors, deep kitchen drawers, glass display doors, and lift-up wall cabinet doors need different clearances and hardware notes. Lighting also needs channels, drivers, switch positions, and service access.
Maintenance should be considered early. If a cabinet hides valves, sockets, drivers, ventilation, or cables, the drawing should show how those areas can be reached later.
Utility Areas Should Not Be Left Until the End
Utility areas are often smaller than the kitchen or closet, but they can decide how well the villa works day to day. Entrance cabinets, sideboards, laundry cabinets, cleaning storage, balcony storage, and outdoor BBQ cabinetry need their own confirmation notes.
Entrance, sideboard, laundry, and cleaning storage
An entrance cabinet may need shoes, coats, bags, keys, umbrellas, a bench, ventilation gaps, or a daily drop zone. A sideboard may need serving items, tableware, beverage storage, display, or concealed appliances. A laundry cabinet may need washer-dryer dimensions, sink plumbing, detergent storage, ventilation, and moisture-resistant surfaces.
These zones should be included in the scope before shop drawings start. If they are added late, finish consistency, depth, hardware, and installation sequence may need revision.
Outdoor BBQ and exposed areas need separate material checks
Outdoor BBQ cabinetry should not be treated like an indoor sideboard. Exposure to heat, moisture, sunlight, cleaning water, and outdoor use may require separate material discussion and hardware choices. If the project includes an outdoor kitchen or BBQ area, mark it clearly as a separate condition before drawings are prepared.
Final Checklist Before Villa Cabinet Shop Drawings Are Approved
Before custom cabinetry for villa projects moves from planning into detailed shop drawings or production approval, review the following points:
- The full cabinet scope is listed by room and zone.
- Each room has confirmed, pending, and assumed information separated.
- Site dimensions, ceiling heights, wall conditions, openings, columns, and levels are verified or marked as pending.
- Appliance models, sink sizes, prep sink details, faucet positions, plumbing, sockets, and ventilation routes are confirmed or clearly noted as placeholders.
- Kitchen island clearances, landing zones, pantry support, and sideboard relationships are reviewed.
- Walk-in closet storage hierarchy, drawer access, lighting, mirror positions, and door systems are checked.
- Vanity plumbing, countertop, moisture exposure, mirror relationship, and maintenance access are reviewed.
- TV wall depth, cable routing, media device ventilation, rear access, and lighting are included.
- Material samples, door finishes, countertop, glass, metal accents, edge details, and hardware choices are approved or listed as pending.
- Entrance, sideboard, laundry, utility, and outdoor BBQ areas are included if they belong to the project.
- Delivery route, installation access, site storage, and responsibility for final measurement are recorded.
- The approved drawing version, quotation notes, and material decisions match each other.
This checklist does not replace professional drawings. It gives the project team a cleaner starting point so the drawings can answer real site and use conditions rather than hidden assumptions.

Frequently Asked Questions
What should be prepared before villa cabinetry shop drawings begin?
Prepare floor plans, room dimensions, ceiling heights, site photos, appliance models, sink and faucet information, plumbing and electrical positions, storage requirements, material direction, hardware preferences, lighting needs, and installation constraints. If some information is not final, mark it as pending.
Should all villa cabinetry rooms be confirmed at the same time?
The full scope should be visible early, but every room does not need the same level of detail on the first day. The important point is to identify all cabinet zones and prevent late additions from disrupting finish, quotation, and drawing logic.
Why do appliance models matter before cabinet drawings?
Appliance models affect openings, ventilation, heat clearance, socket access, door movement, panel relationships, and service space. If models are unknown, the drawings should use clearly marked placeholder dimensions instead of pretending the information is final.
How can overseas villa teams reduce drawing revisions?
Use a shared cabinet brief, marked floor plans, site photos or videos, confirmed measurement responsibility, material references, and clear revision records. The approved drawing version should be easy for the owner, designer, contractor, and manufacturer to identify.
Practical Next Step
Custom cabinetry for villa projects becomes easier to manage when the drawing stage starts with confirmed information. Before asking for final shop drawings, gather the room scope, site dimensions, appliance and sink data, utility positions, material samples, hardware decisions, and installation notes in one cabinet-ready brief.
Sunrise Furnishing can review floor plans, room schedules, material direction, appliance information, and site notes before preparing or refining villa cabinetry drawings for whole-house furniture and kitchen cabinet projects.


