 English
  日本語
日本語  العربية
  Deutsch
  Español
  Français
  한국어
한국어  Português
  Татар теле
  Русский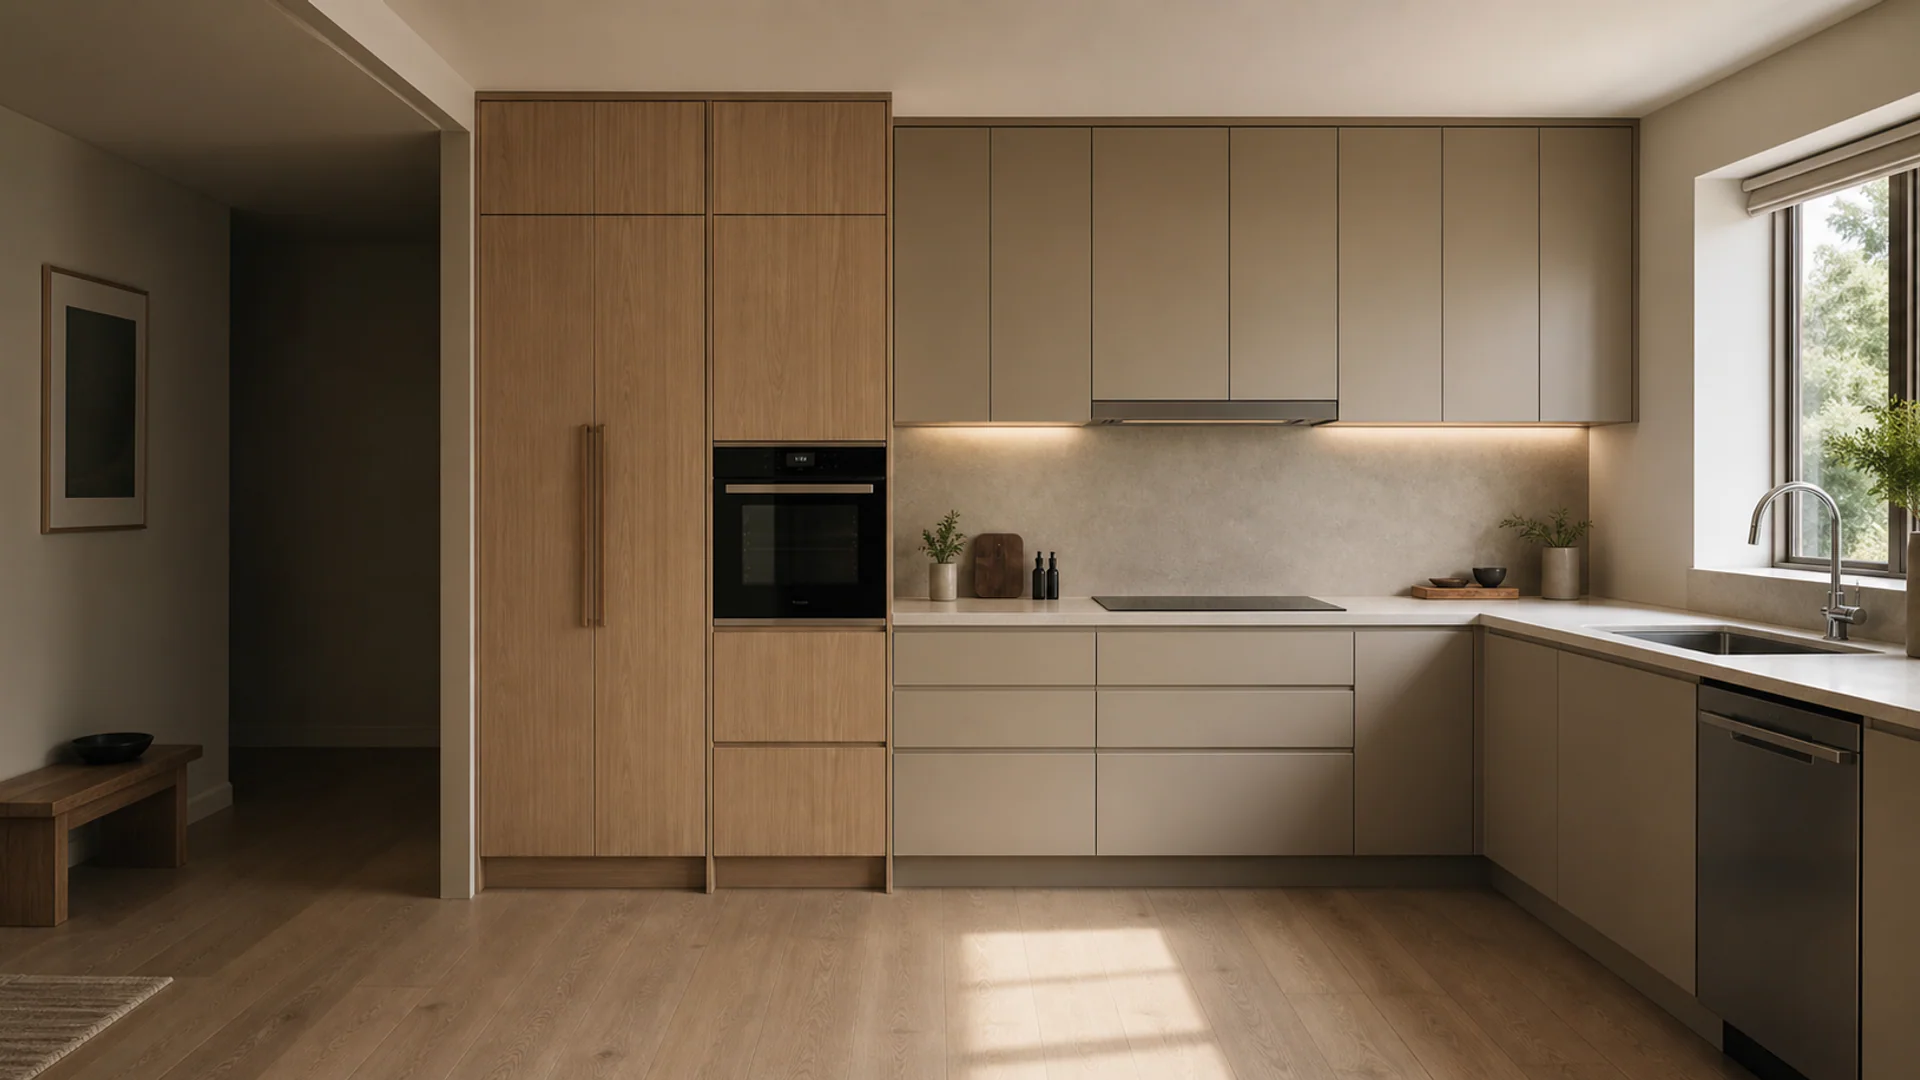
Custom Cabinetry, Made to Order
Custom Kitchen Cabinets for Homes, Villas & Projects
As a custom kitchen cabinet manufacturer, Sunrise Furnishing creates made to order cabinets for homes, villas and commercial projects, with layouts, finishes and storage planned around each space.
Made for the Room
Custom Kitchen Cabinets Planned Around Your Space
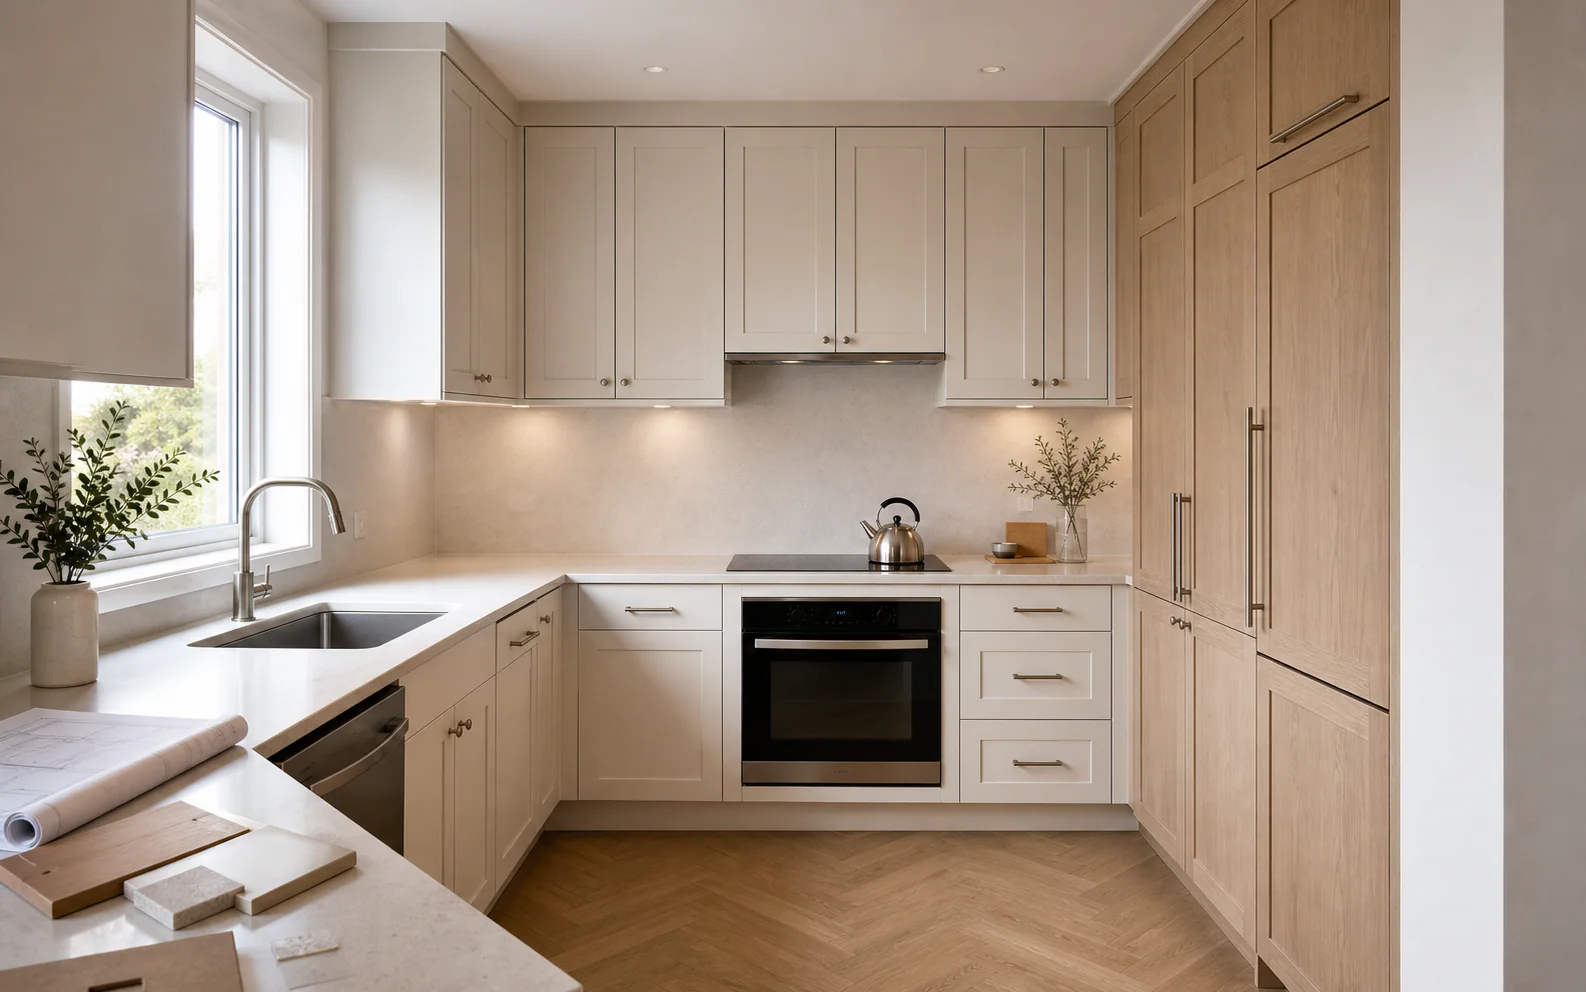
Custom cabinetry starts with the room itself. We look at the measurements, doors, windows, appliances and the way you use the kitchen, then shape the cabinet layout and storage around them.
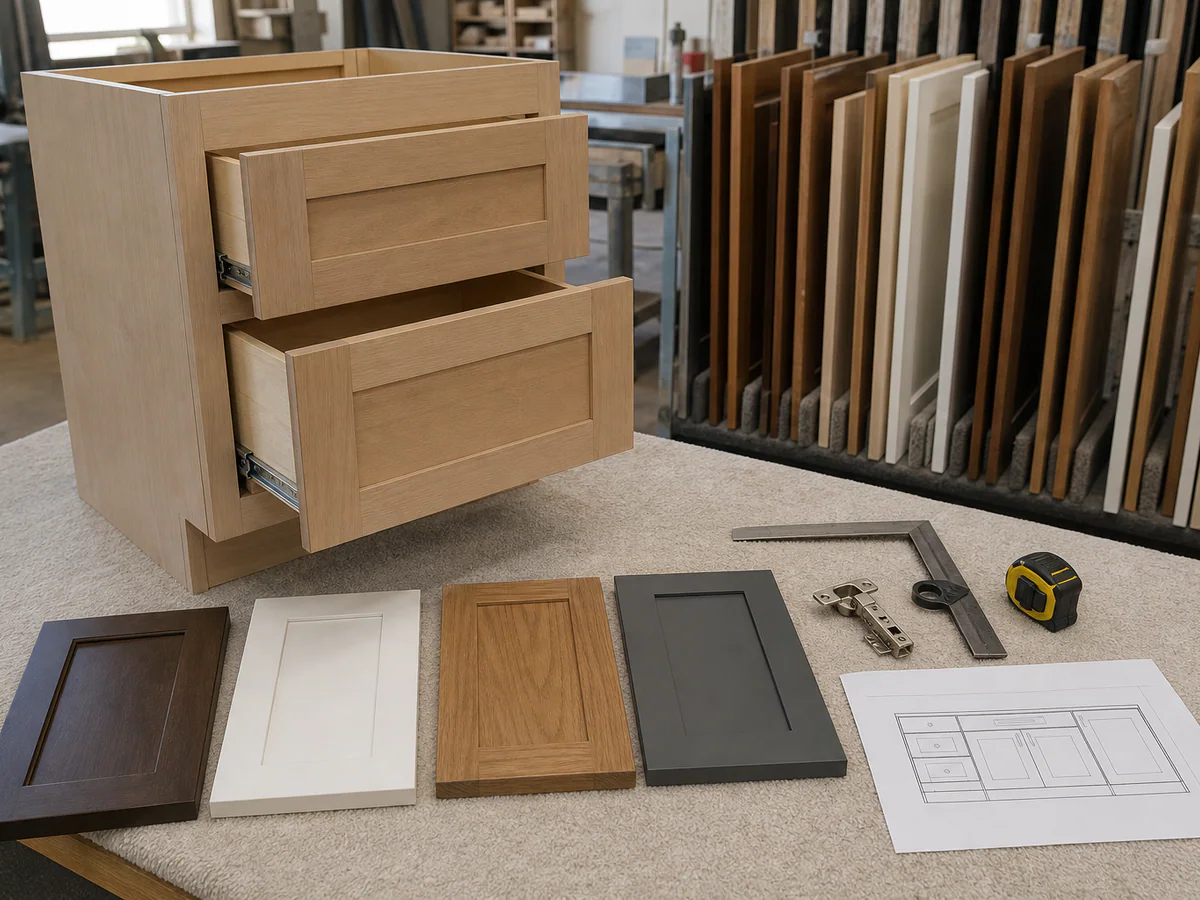
Before production, the main decisions are brought together in drawings and material samples. That gives homeowners a clearer picture of what they are ordering and helps reduce surprises later.
Sunrise also produces kitchen cabinets for builders, designers and developers who need coordinated drawings, approved samples and consistent specifications across a residential or commercial project.
What to Prepare Before Design Begins
- A floor plan or the main room measurements
- Door, window and utility positions
- Appliance and sink models where available
- Reference images or a preferred style
- The items you want the kitchen to store
Made to Fit
Cabinet widths, heights and storage zones are worked around the room rather than limited to a fixed set of standard units.
Drawings Before Production
The layout, appliance positions and main cabinet details should be clear on the approved drawings before manufacturing begins.
Materials You Can Compare
Physical samples make it easier to compare color, grain, texture and sheen than relying on a screen alone.
One Plan for the Whole Project
For villas, apartments and multi-unit work, agreed drawings and samples help keep the kitchen design consistent from one decision to the next.
Layout Planning
Kitchen Cabinet Layouts for Different Spaces
The right kitchen cabinet layout depends on the shape of the room, the way you cook and how people move through the space. Compare these six common layouts to see where each one works well and what to check before choosing it.
01 / 06
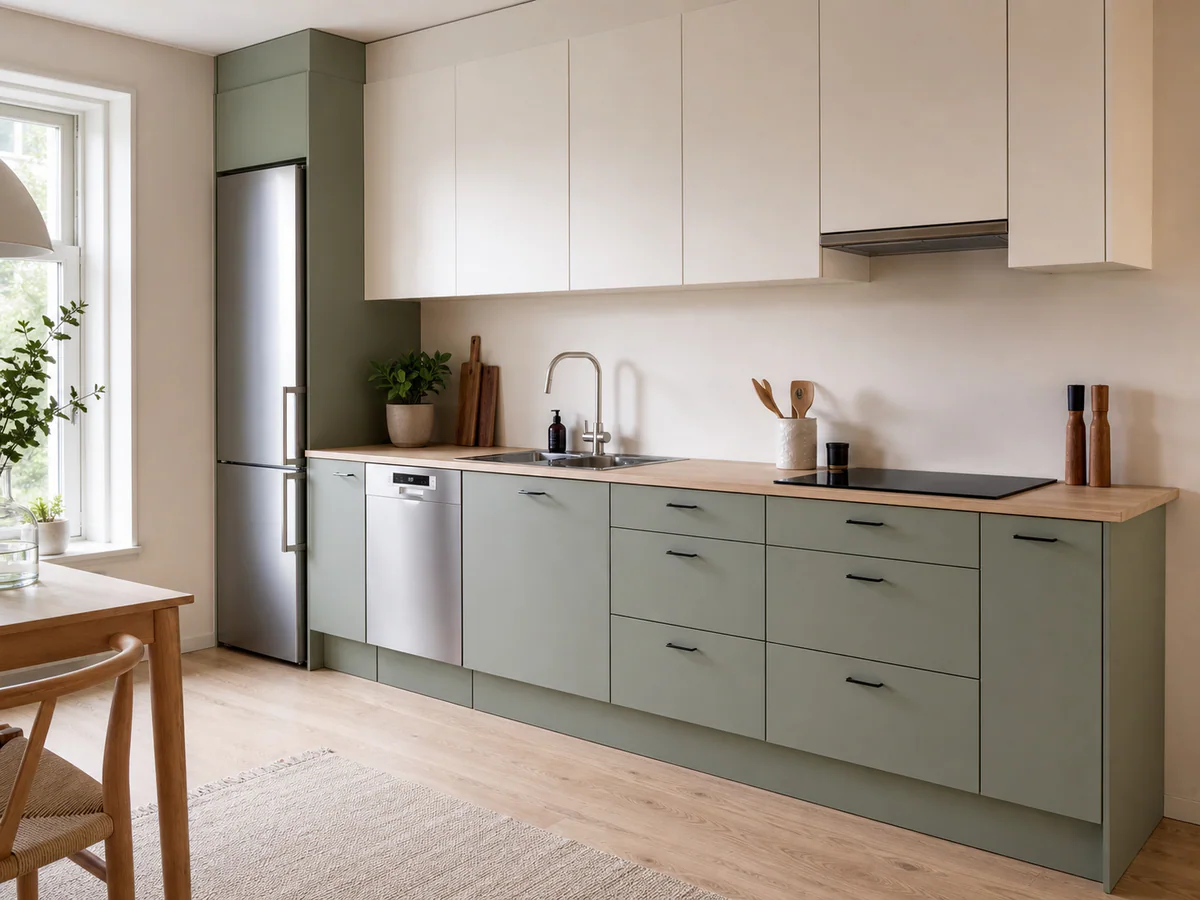
One-Wall Kitchen Cabinets
A one-wall kitchen keeps the cabinets and appliances along a single run. It is a practical choice for studios, apartments and open living areas, but the sink, cooktop and refrigerator need to be placed carefully so a short run does not feel cramped.
02 / 06
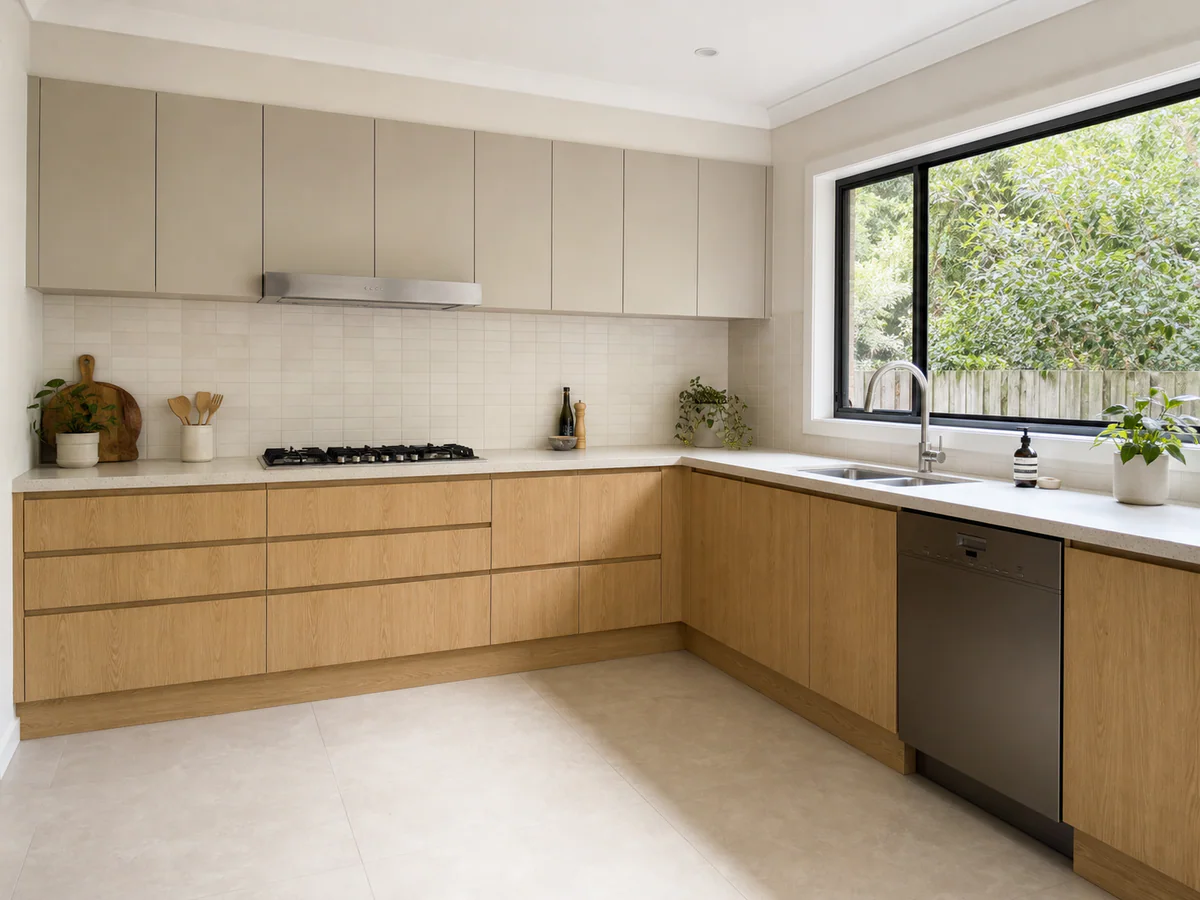
L-Shaped Kitchen Cabinets
An L-shaped layout uses two adjoining walls and leaves the rest of the room open. It works well in many family kitchens and can make space for a dining table or island, provided the corner and appliance doors are planned properly.
03 / 06
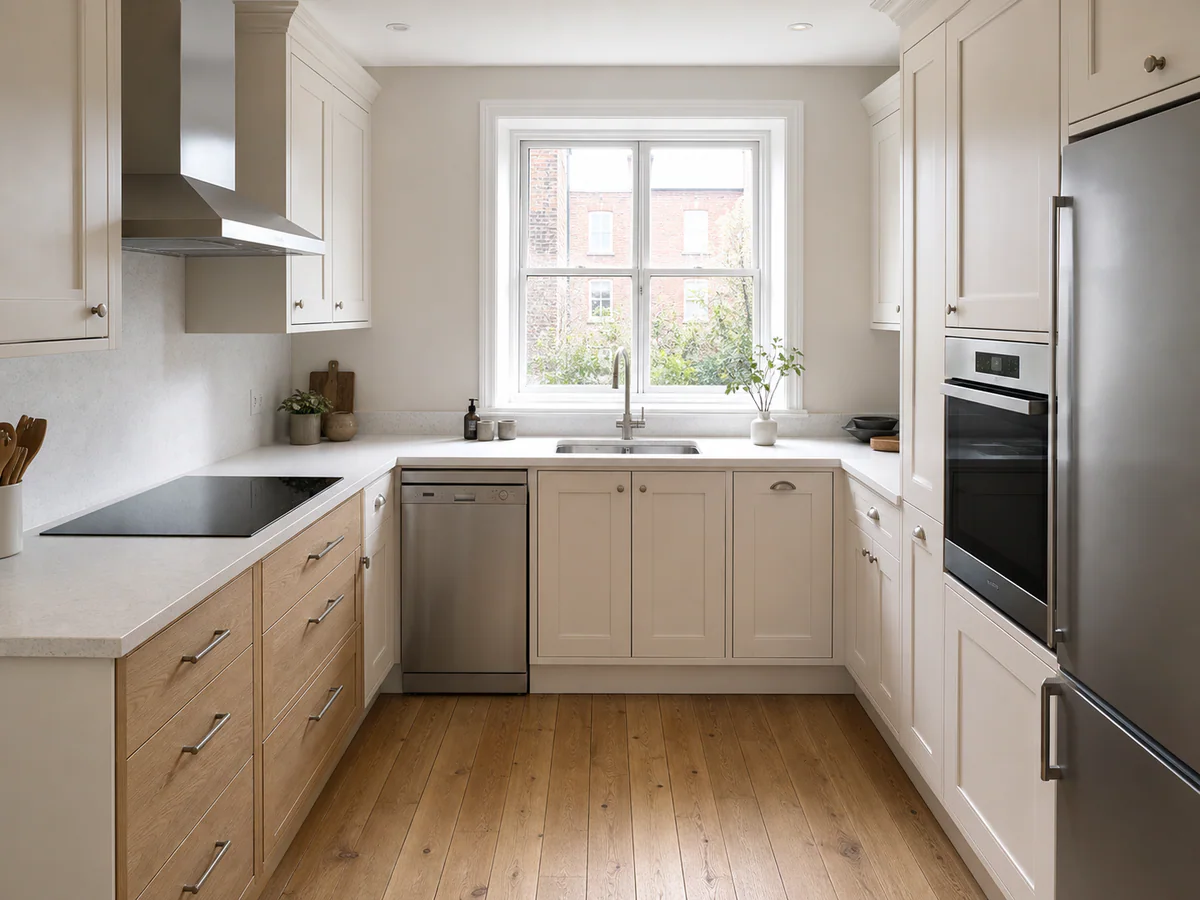
U-Shaped Kitchen Cabinets
Cabinets on three sides provide generous worktop and storage space. This layout suits a room with enough width to keep the center comfortable, especially when more than one person uses the kitchen.
04 / 06
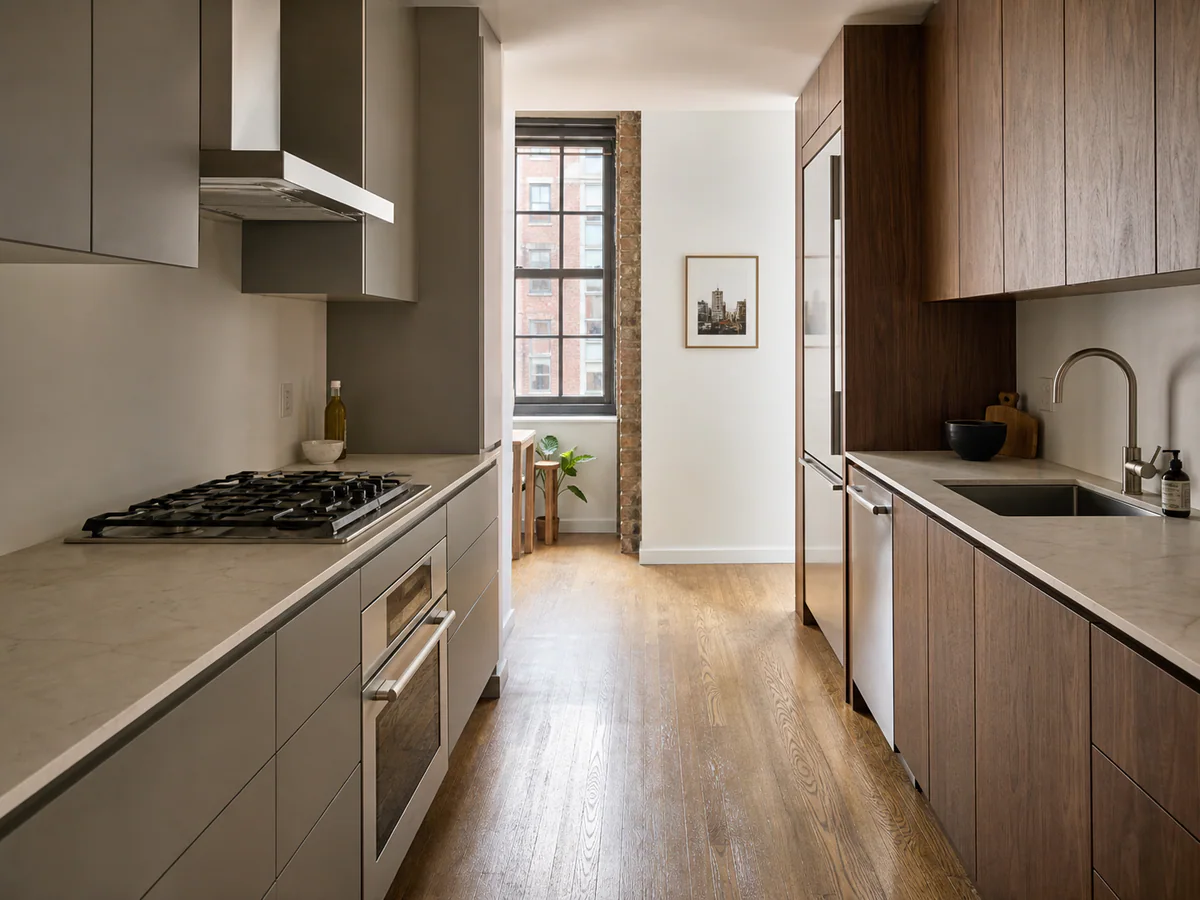
Galley Kitchen Cabinets
Two parallel cabinet runs keep cooking, washing and storage close together. A galley can be very efficient, but the aisle and opposing doors need enough room so people and appliances do not get in each other’s way.
05 / 06
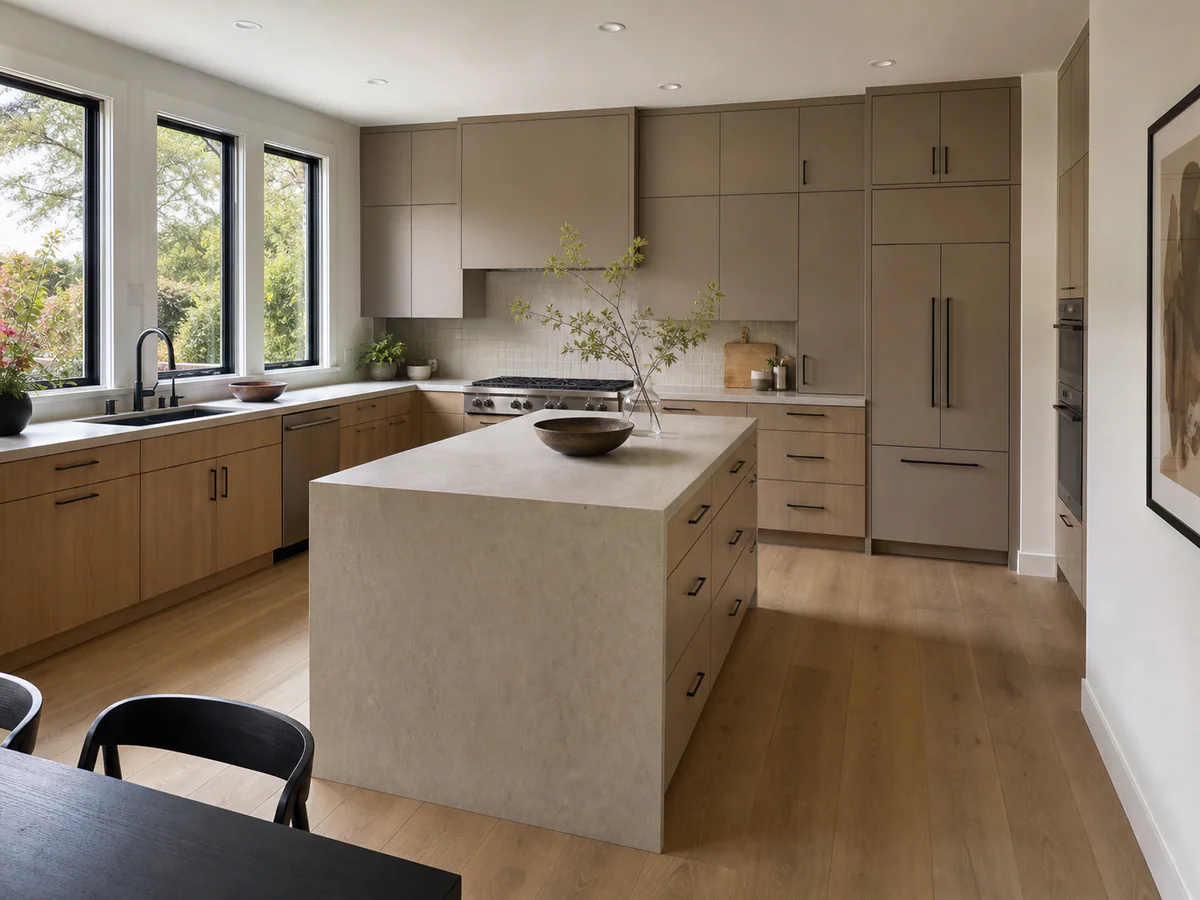
Kitchen Island Cabinets
An island can add preparation space, storage and seating while giving an open kitchen a clear center. It works best when there is enough space around every side for walking, opening drawers and using nearby appliances.
06 / 06
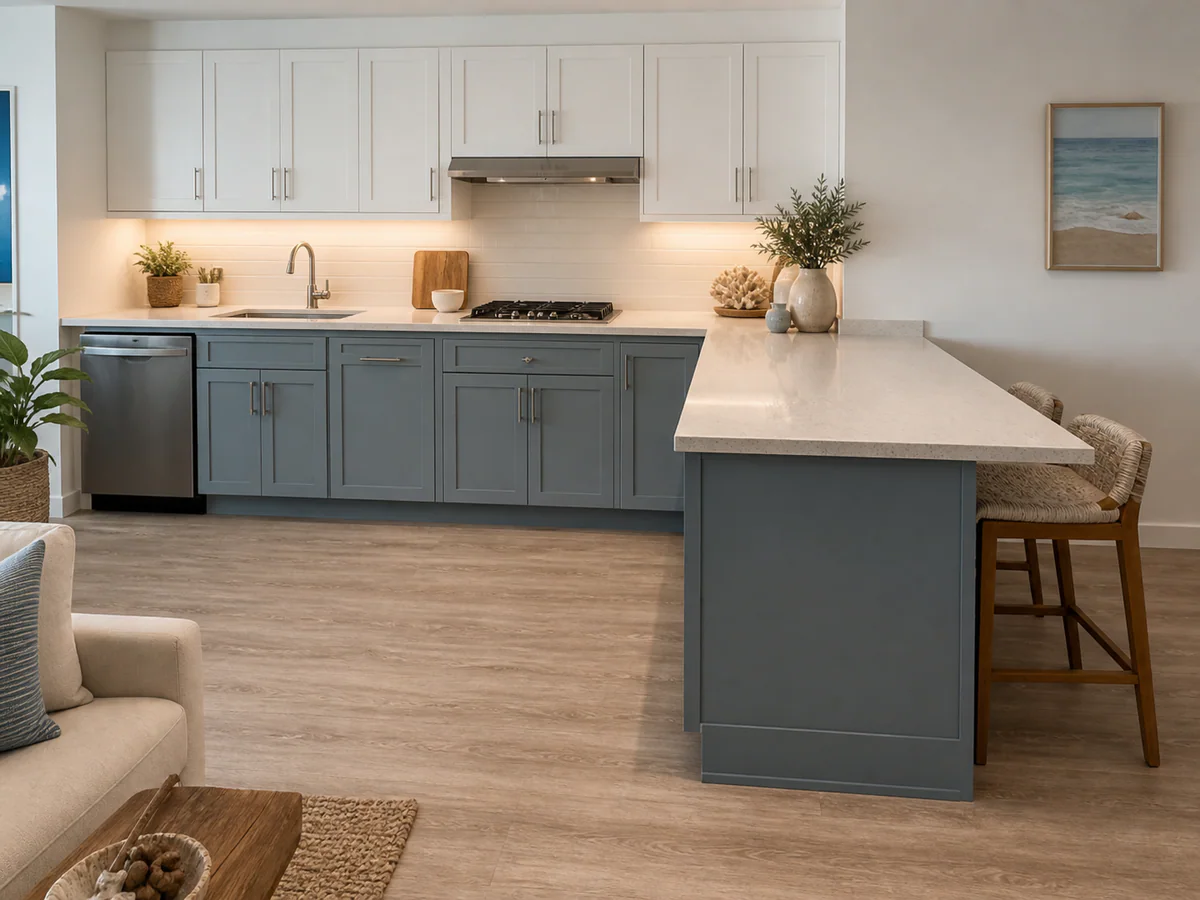
Peninsula Kitchen Cabinets
A peninsula offers many of the benefits of an island while staying connected to the main cabinet run. It can suit a narrower room, define the edge of an open kitchen or add casual seating without requiring circulation on all four sides.
Kitchen Cabinet Collections
Kitchen Cabinet Collections by Style, Material & Space
Start with the look you want, then consider the size of the room, available light, daily cleaning and the materials around it. These seven collections show the main directions you can explore for a custom kitchen.
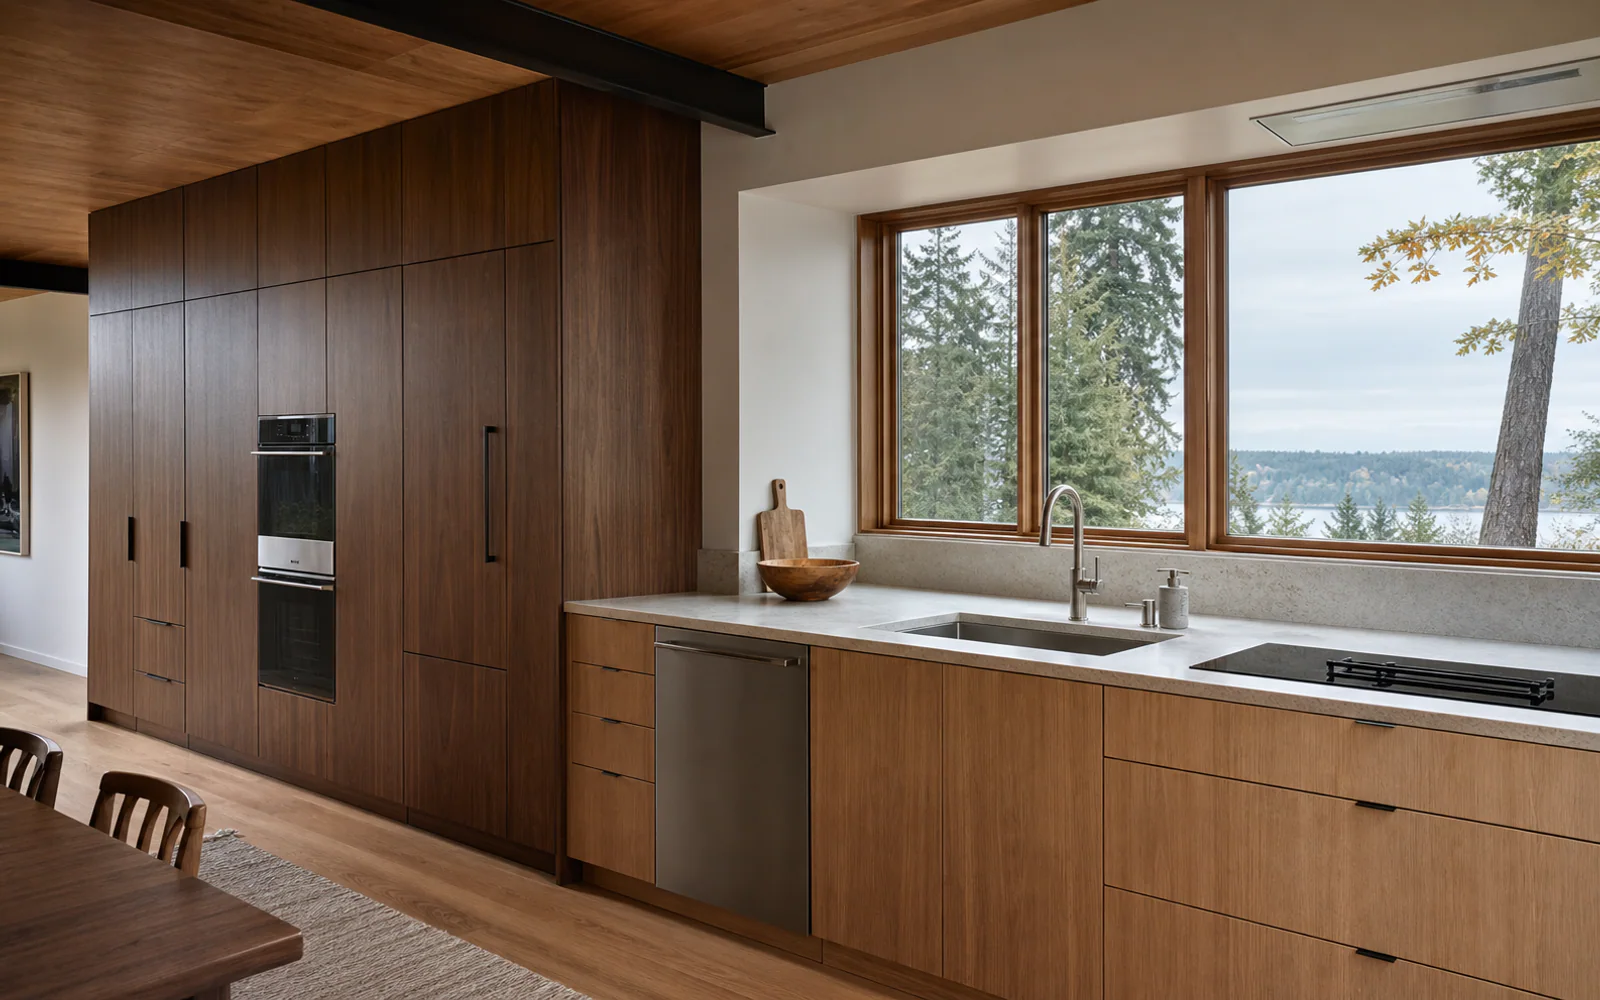
Wood Grain Kitchen Cabinets
Wood-grain cabinets bring warmth and natural rhythm to a kitchen, from pale oak looks to deeper walnut tones. Compare a physical sample before ordering, and decide how the grain should run across tall panels, doors and end panels.
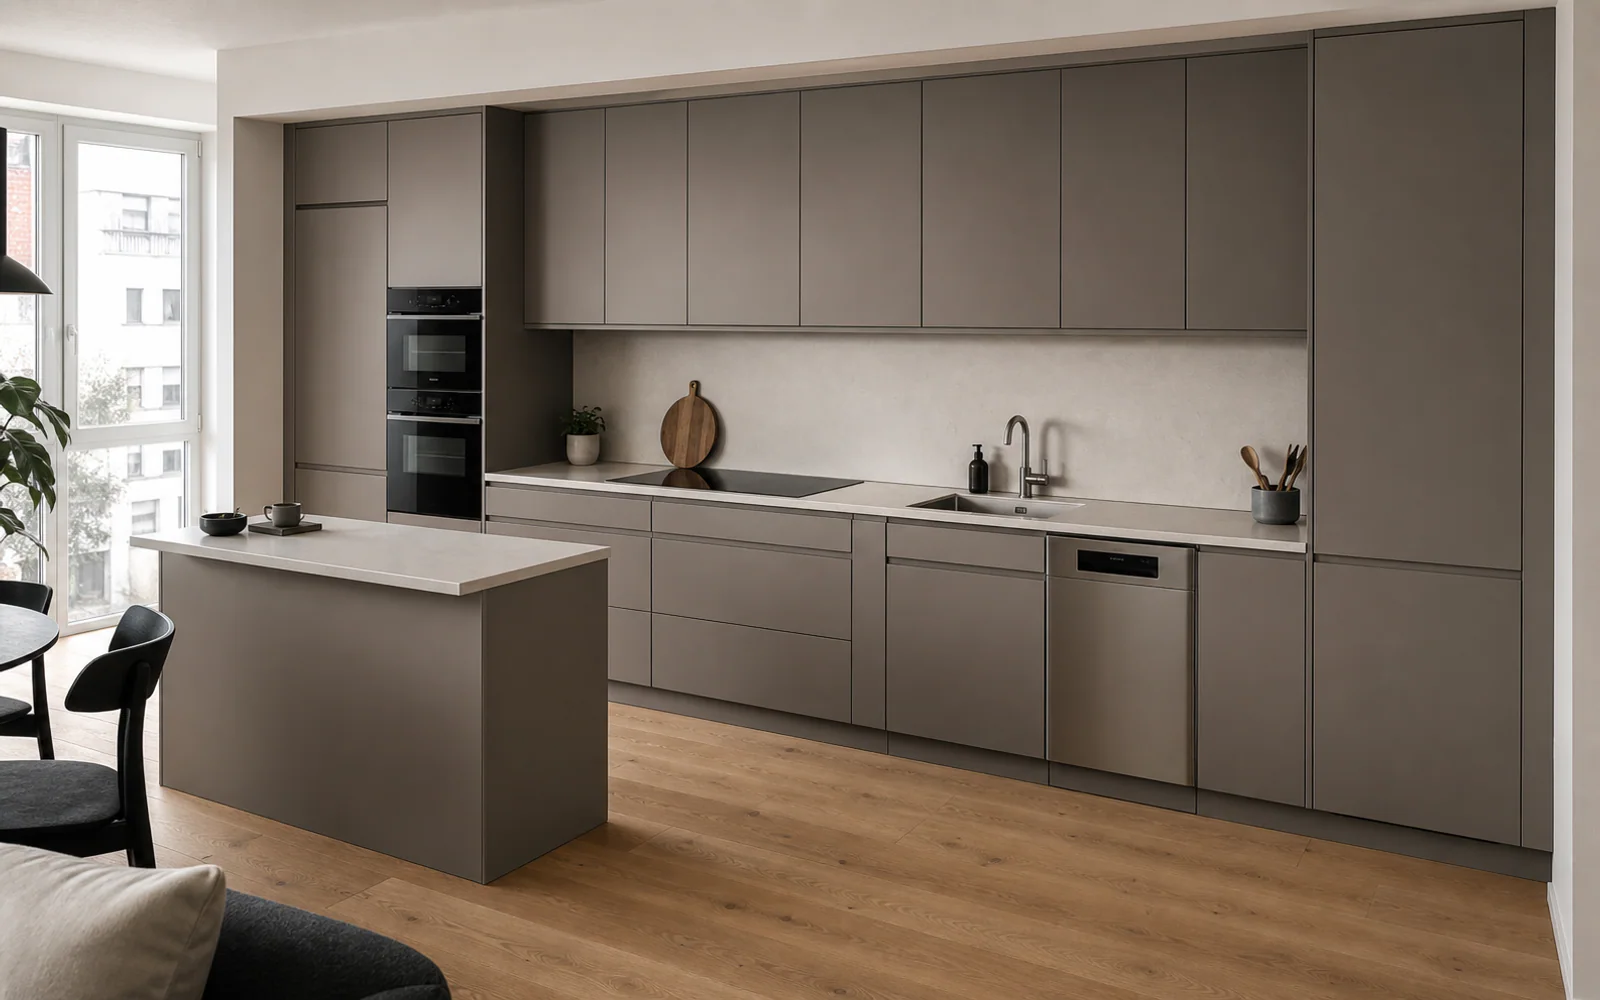
Modern Style Kitchen Cabinets
Modern kitchen cabinets get their character from proportion and detail rather than decoration. Flat panel kitchen cabinets look simple, but even door gaps, flat surfaces, clean edges and well-integrated appliances make a noticeable difference.
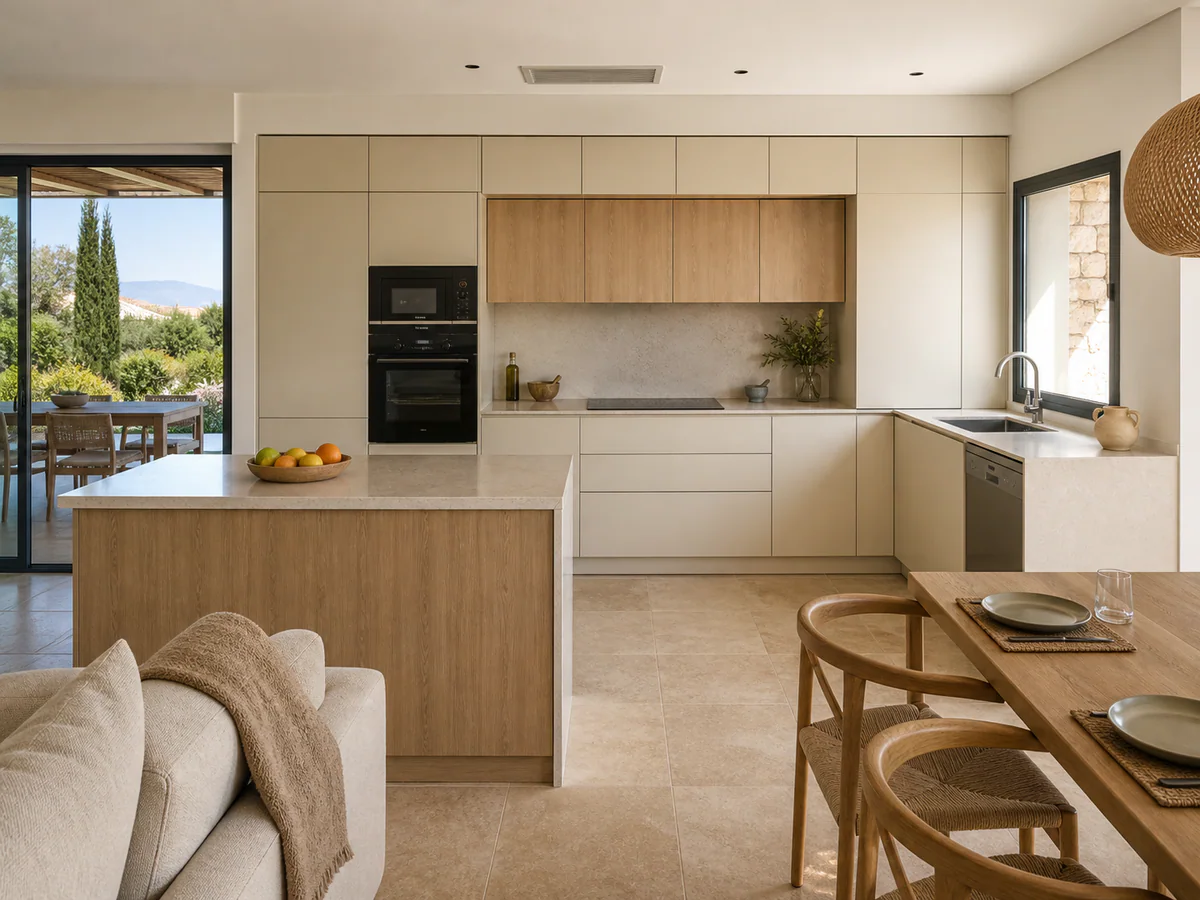
Open Kitchen Cabinets
In an open kitchen, the cabinetry is always part of the living space. Think about the view from the dining area, everyday storage, ventilation, appliance noise and worktop clutter.
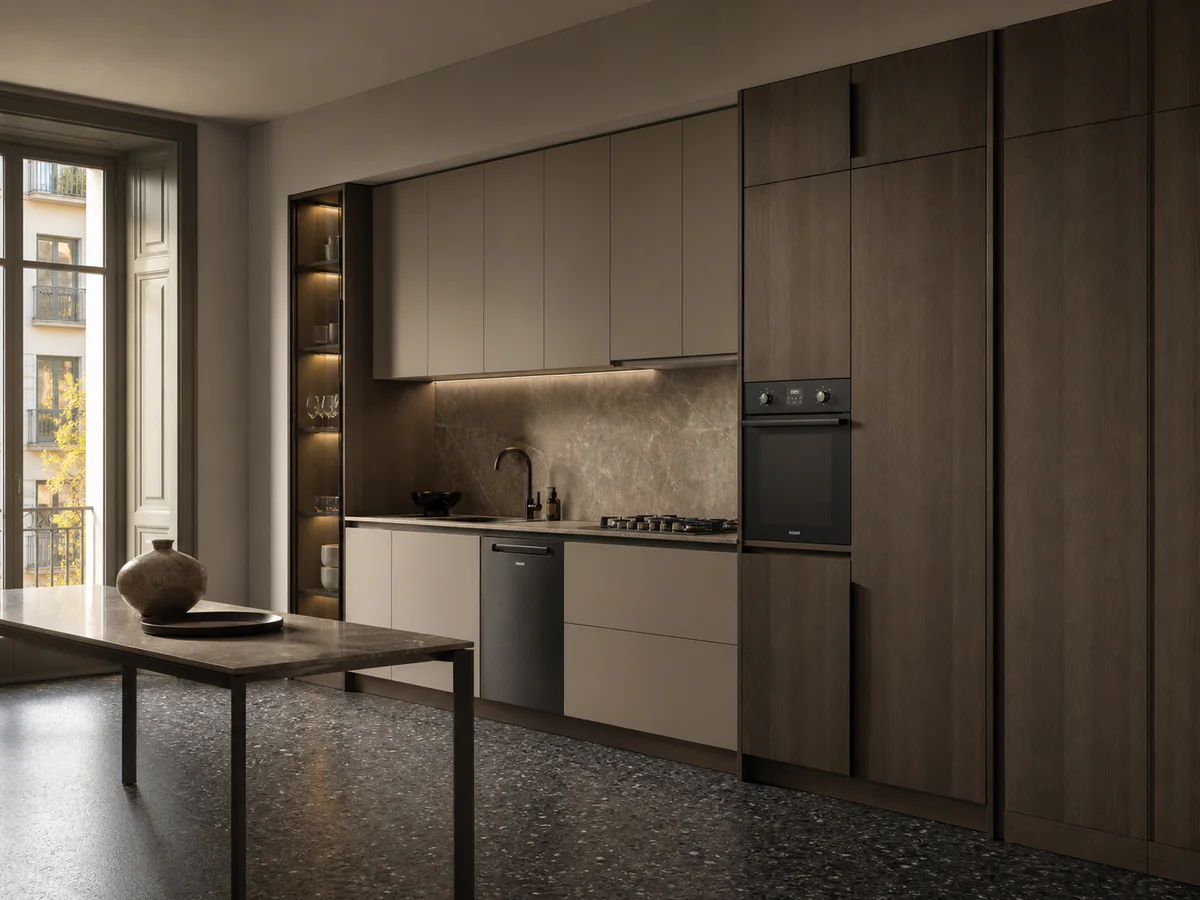
Italian Style Kitchen Cabinets
Italian-inspired kitchens often pair tall cabinet walls with a restrained mix of wood, lacquer, stone and glass. In luxury kitchen cabinets, quality usually comes from proportion, material matching and clean junctions.
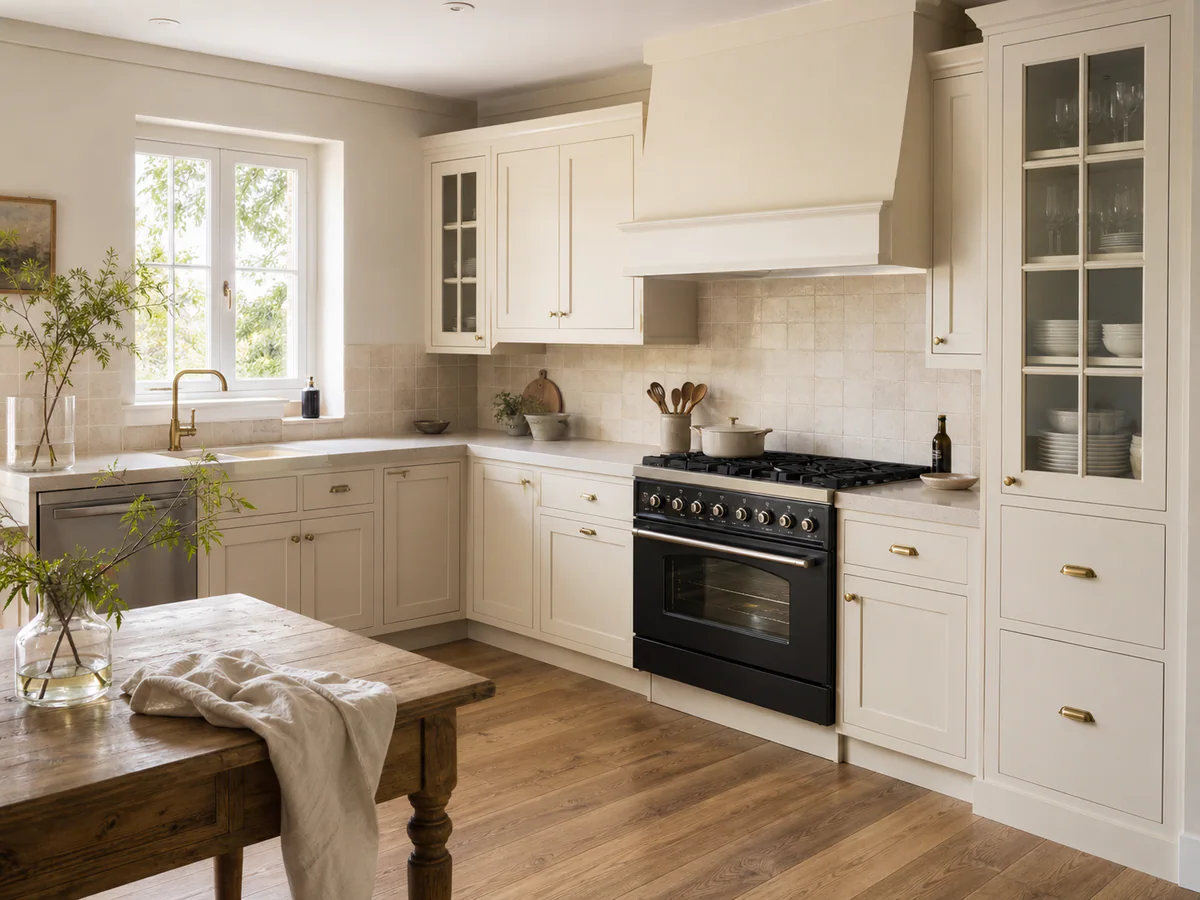
French Style Kitchen Cabinets
French-style kitchens use framed doors, softer colors and measured decorative detail. Inset kitchen cabinets and deeper door profiles need careful proportions, clearances and finishing.
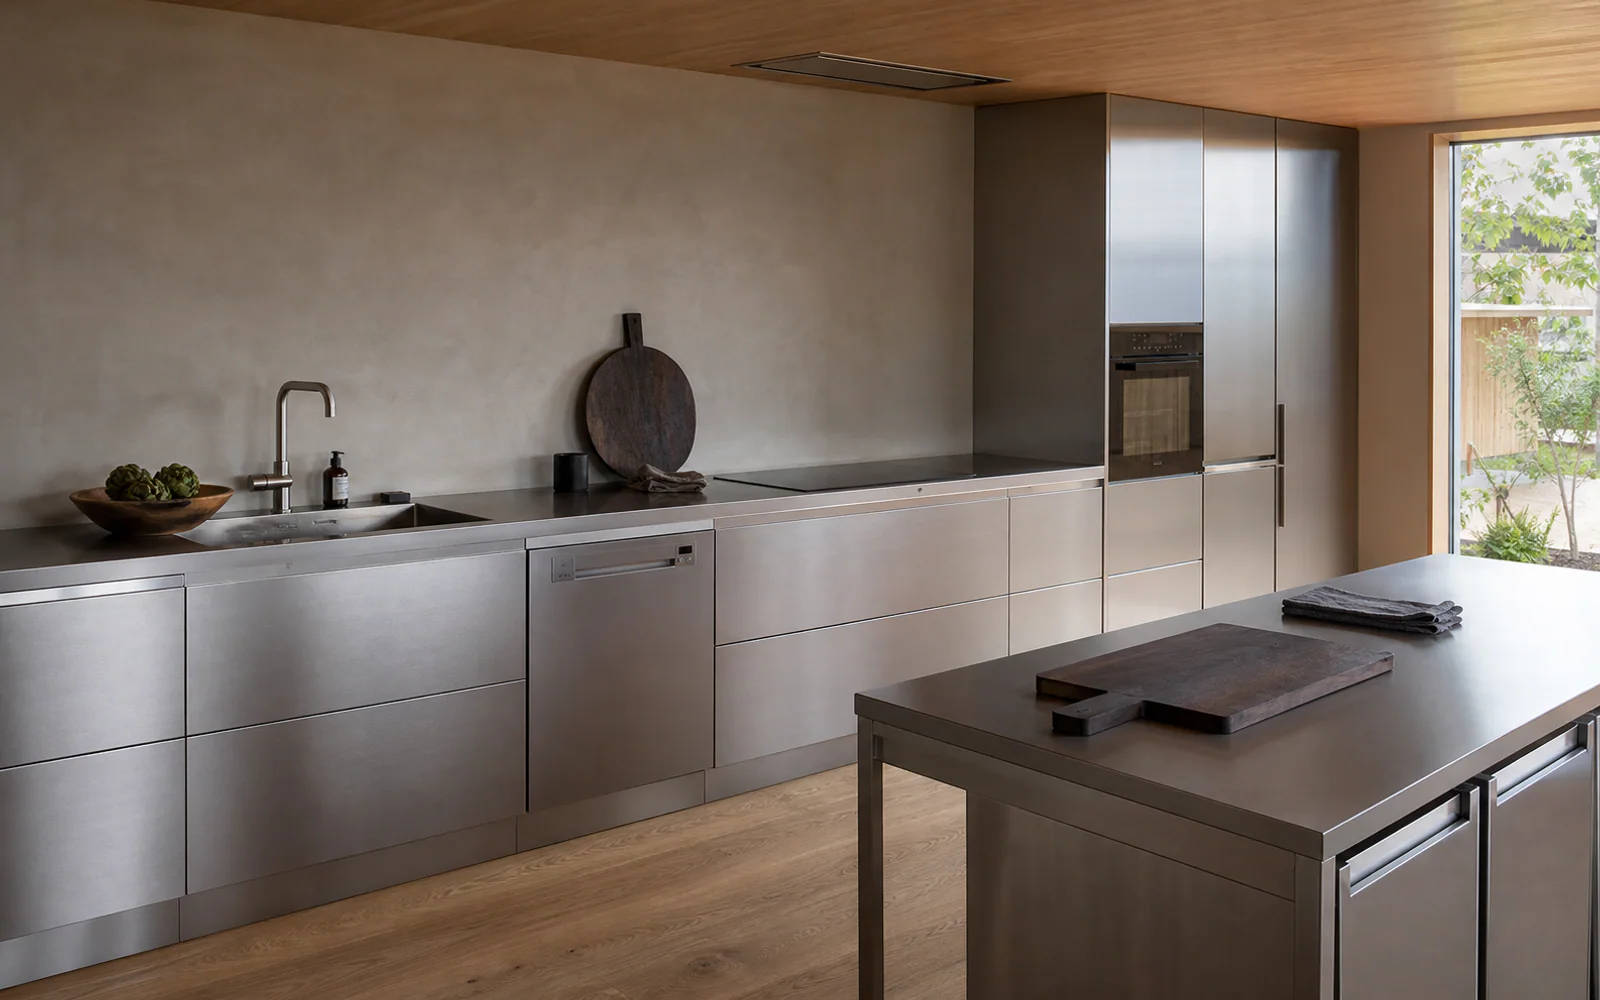
Stainless Steel Kitchen Cabinets
Stainless steel can give a residential kitchen a crisp, practical character without making it feel like a restaurant. Choose the steel grade, brushed finish, edge construction and surrounding environment for the project.
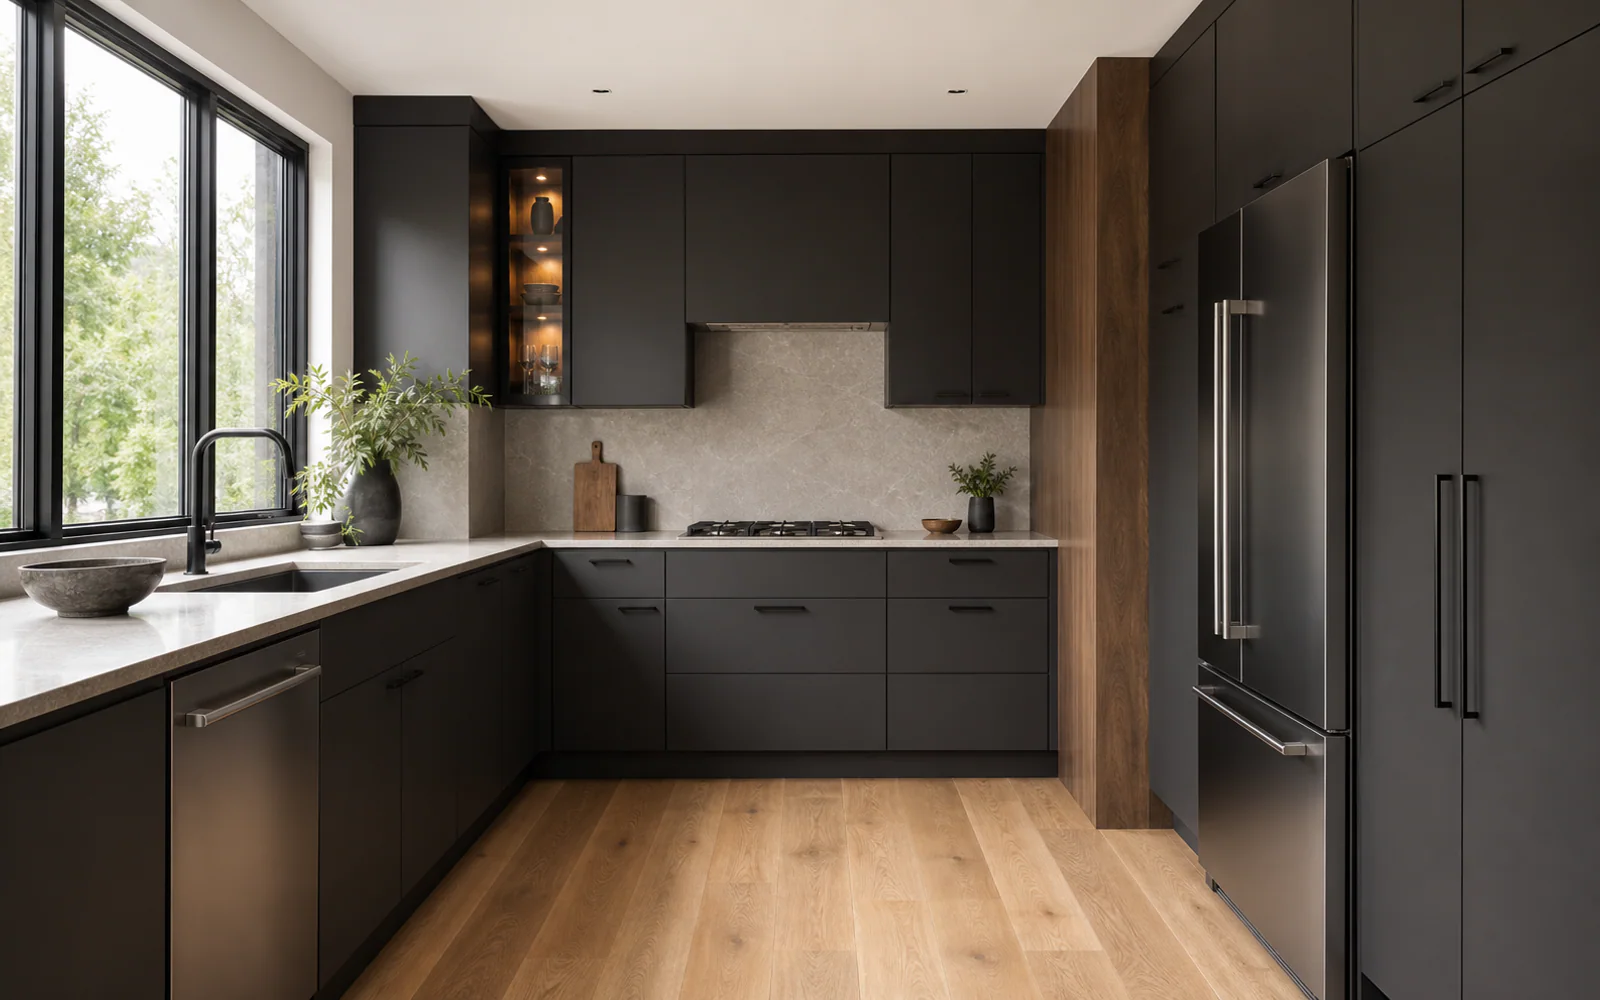
Dark Kitchen Cabinets
Charcoal, espresso and dark wood tones can give a larger kitchen more depth. View the finish in daylight and evening light, then balance it with the worktop, floor and walls.
Color & Finish Planning
Kitchen Cabinet Colors & Finishes
Color is what you notice first; finish is what you see and touch every day. Compare light neutrals, natural wood, two-tone schemes and darker palettes, then check your preferred sample in the room’s actual light before deciding.
01
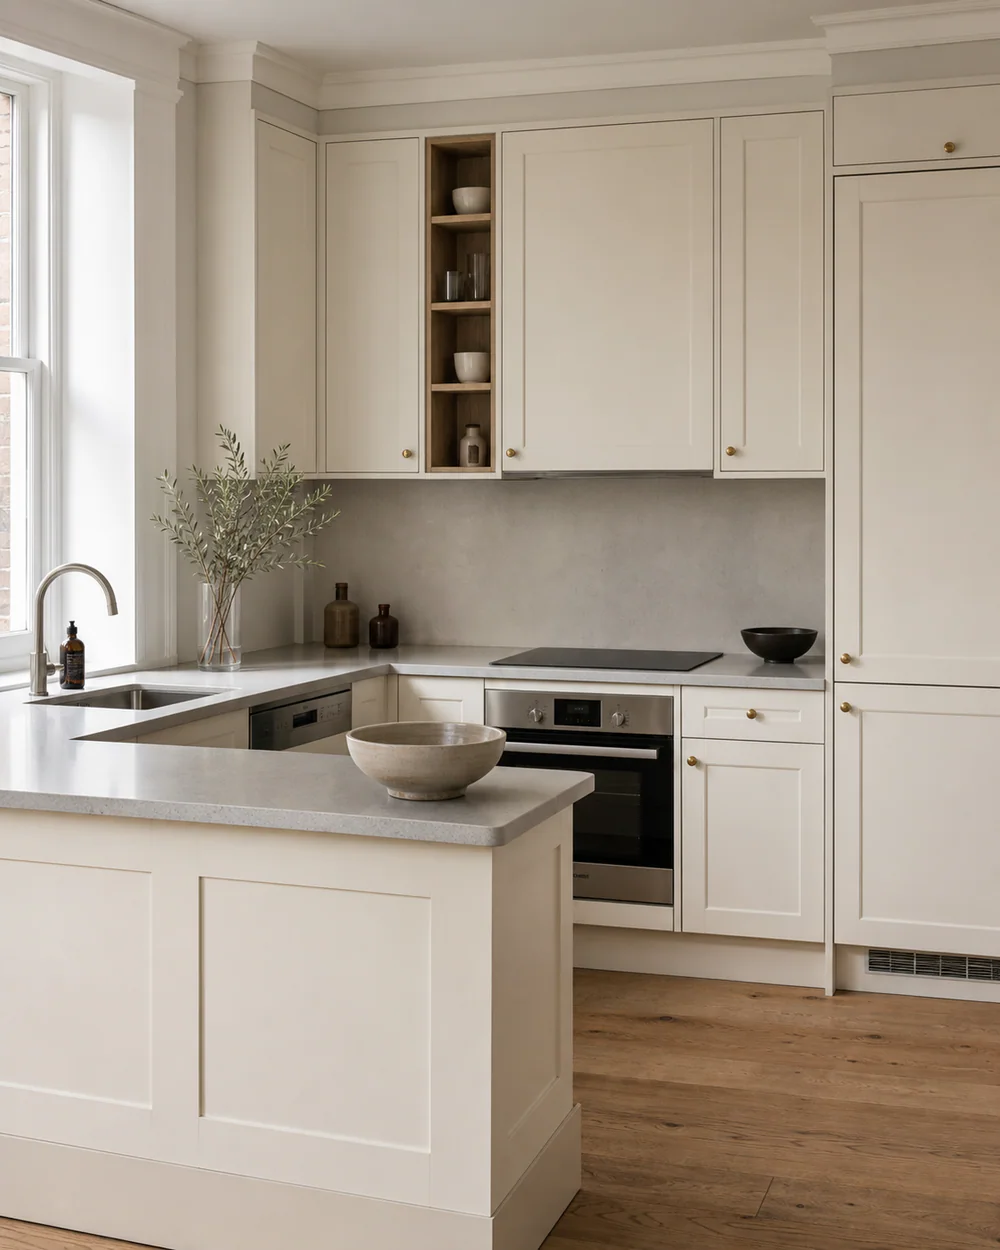
Warm White & Soft Neutrals
Warm white, ivory, beige and greige keep a kitchen light without the stark feel of pure white. They work in compact apartments and large villas alike.
For white shaker cabinets, view the sample in daylight and under evening lights. The recessed door profile can make the same color look lighter or darker as shadows change.
Matte or satin lacquer · PET · Melamine / TFL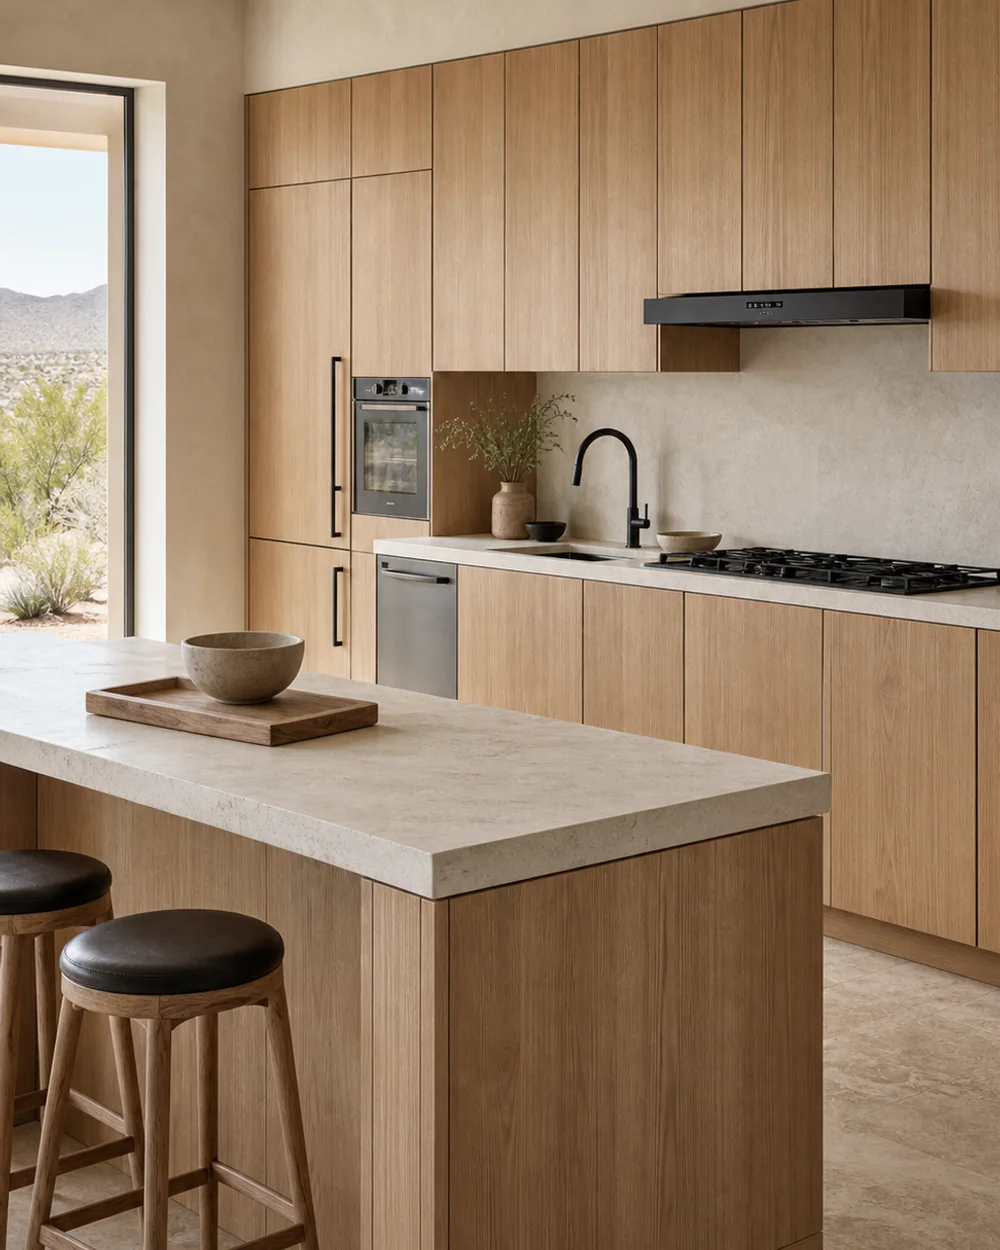
02
Natural Wood & White Oak
White oak cabinets bring a light grain and a calm, natural tone. Warmer oak and walnut can add more depth, either across the whole kitchen or as an accent beside painted doors.
If you prefer natural wood kitchen cabinets, decide early how the grain should run. Adjacent doors, tall panels and end panels look more considered when they are planned together.
Wood veneer · Textured melamine / TFL · Wood-effect HPL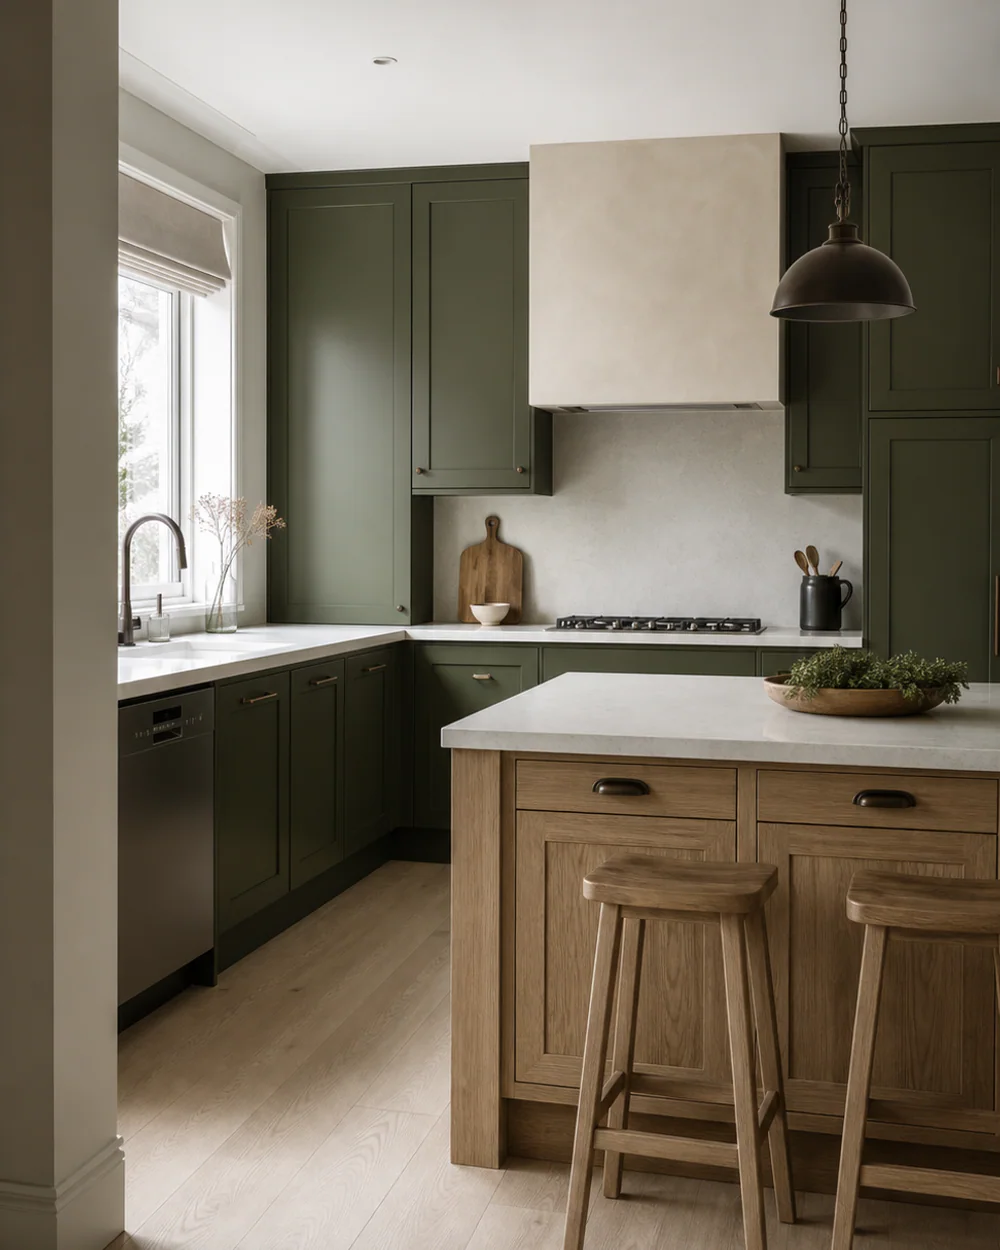
03
Two-Tone Cabinets
A two-tone scheme can make the island feel more like a piece of furniture or break up a long wall of cabinetry. It is also a simple way to introduce wood without using it on every door.
Two main cabinet finishes are usually enough. Check them beside the worktop, floor and nearby furniture before approving the combination.
Painted and wood combinations · Light and dark laminates · Lacquer with veneer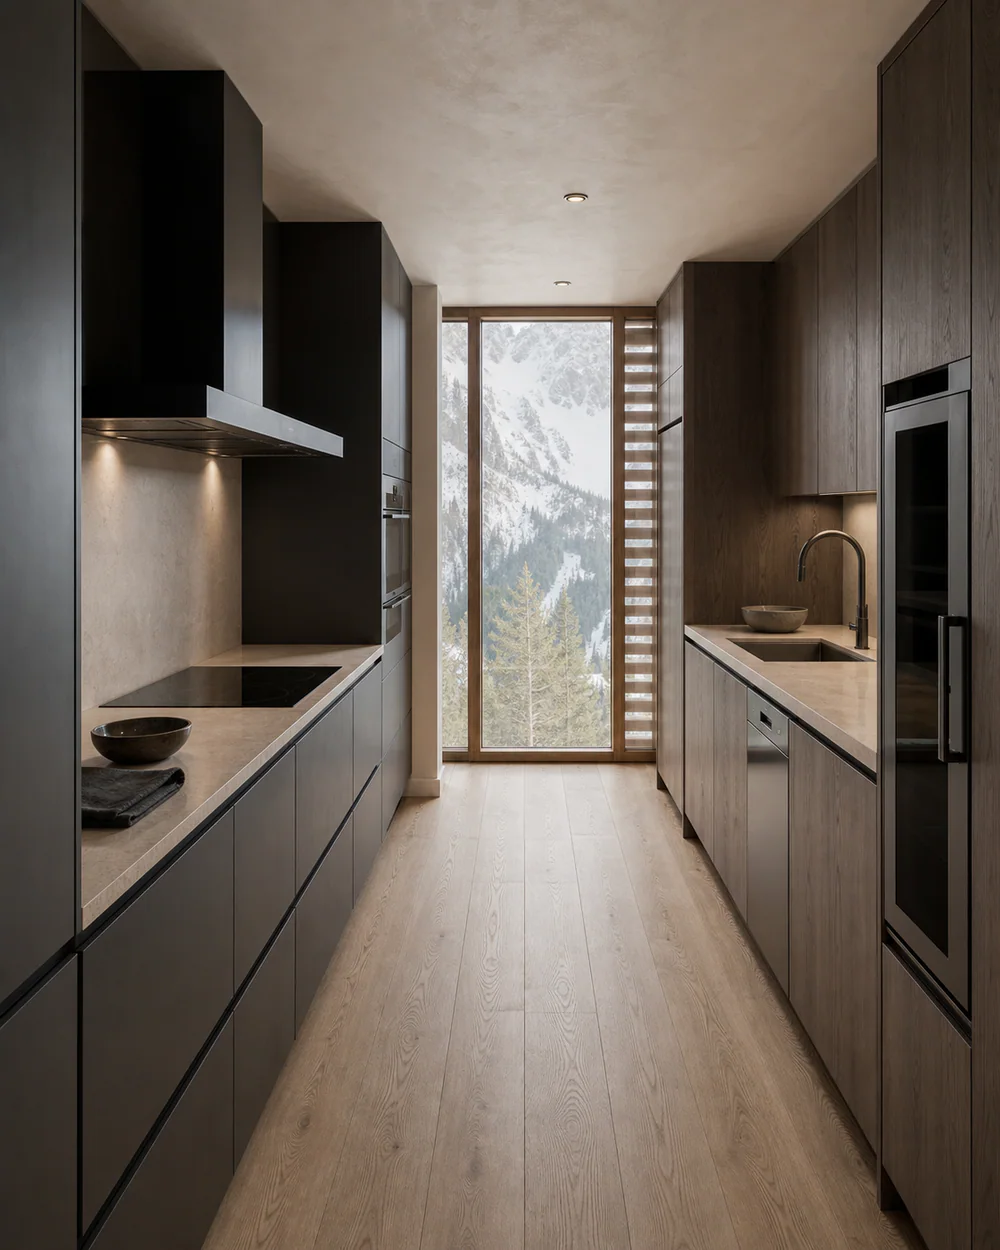
04
Grey, Charcoal & Dark Finishes
Grey can provide a quiet neutral base, while charcoal, espresso and dark wood add more visual weight. Dark kitchen cabinets are easier to balance when the room has enough light and some contrast in the worktop, floor or walls.
Handle the sample before choosing it. Dark matte surfaces can show fingerprints and cleaning marks differently depending on the texture and lighting.
Super-matte lacquer · PET · Textured laminate · Dark wood veneerMelamine / TFL
A practical option for cabinet interiors and flat doors, with a wide choice of solid colors and wood looks.
HPL / Laminate
Useful where a harder-wearing surface is needed. The exact grade and application still matter.
Lacquer
A painted finish available in matte, satin and gloss, suitable for both flat and framed doors.
PET / Acrylic
A smooth surface often used on modern flat doors. Check the sheen, edge construction and care requirements.
Wood Veneer
A thin layer of real wood that brings natural grain and variation. Samples and panel matching are important.
Stainless Steel
A metal surface with a precise look. Choose the grade, brushed direction and finish for the room and its use.
Sample Approval Note Photos and screens are useful for narrowing the options, but they are not a final color reference. Approve a physical sample that includes the color, texture, sheen and edge. For a larger project, keep that sample as the production reference.
Cabinet Core & Construction
Kitchen Cabinet Materials: Common Core & Construction Options
The material behind a cabinet door matters just as much as the finish on top. Different parts of one kitchen may use different materials, so the right choice depends on where each part is used, how it will be finished and what the project needs.
01
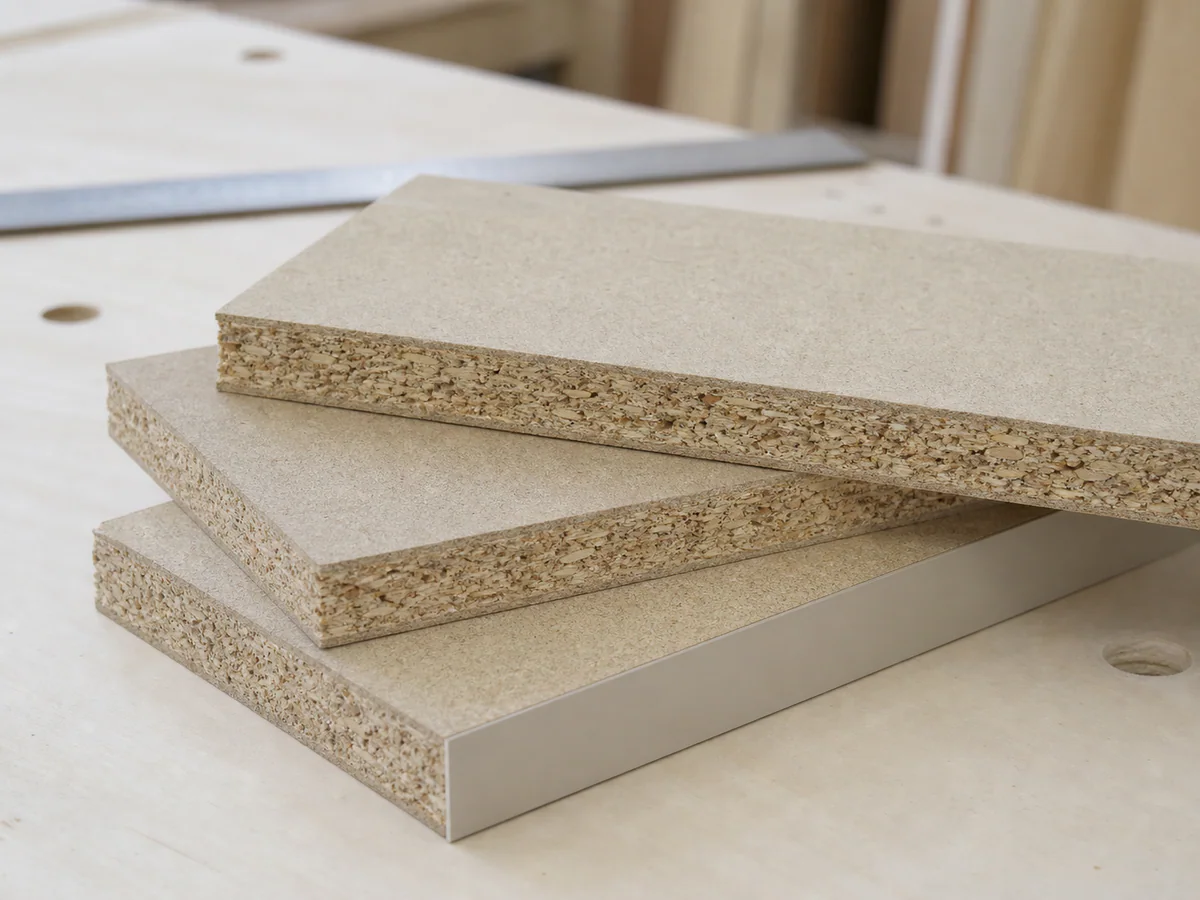
Particleboard
Particleboard is made from wood particles pressed into a flat panel. It is widely used for cabinet boxes and shelves because it accepts decorative surfaces well and can help keep a project within budget. Quality varies from one board to another.
- Often used for
- Cabinet boxes, shelves and flat-panel parts.
- Ask about
- Board grade, thickness, edge sealing, hardware fixing and any emissions documents required for the destination market.
02
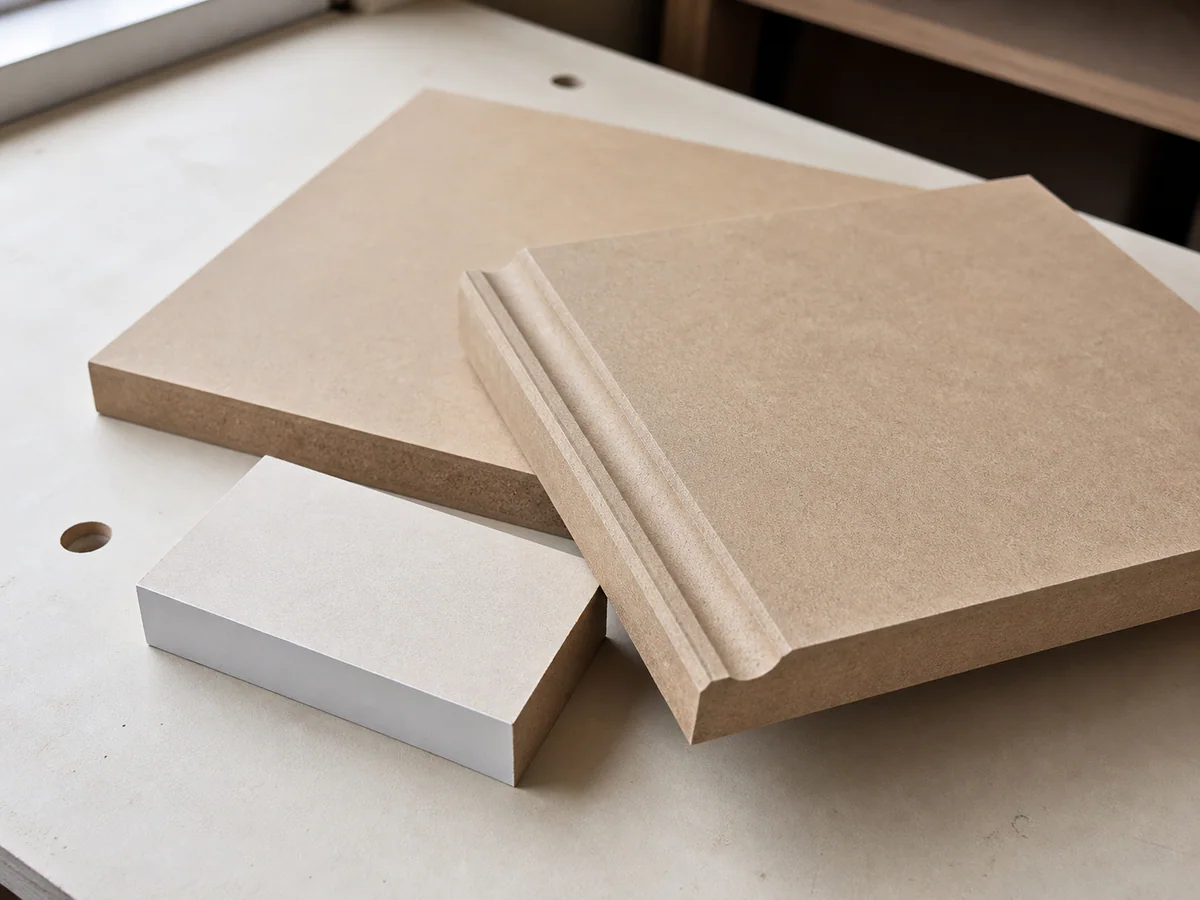
MDF
MDF is made from fine wood fibers, giving it a smooth face and a consistent edge. That makes it useful for painted or lacquered doors and for panels with routed details. It is heavier than some other boards, and the correct grade matters in a kitchen.
- Often used for
- Painted doors, shaped fronts, end panels and decorative parts.
- Ask about
- Density, thickness, moisture-resistant grade where needed, edge finishing, door size and hardware.
03
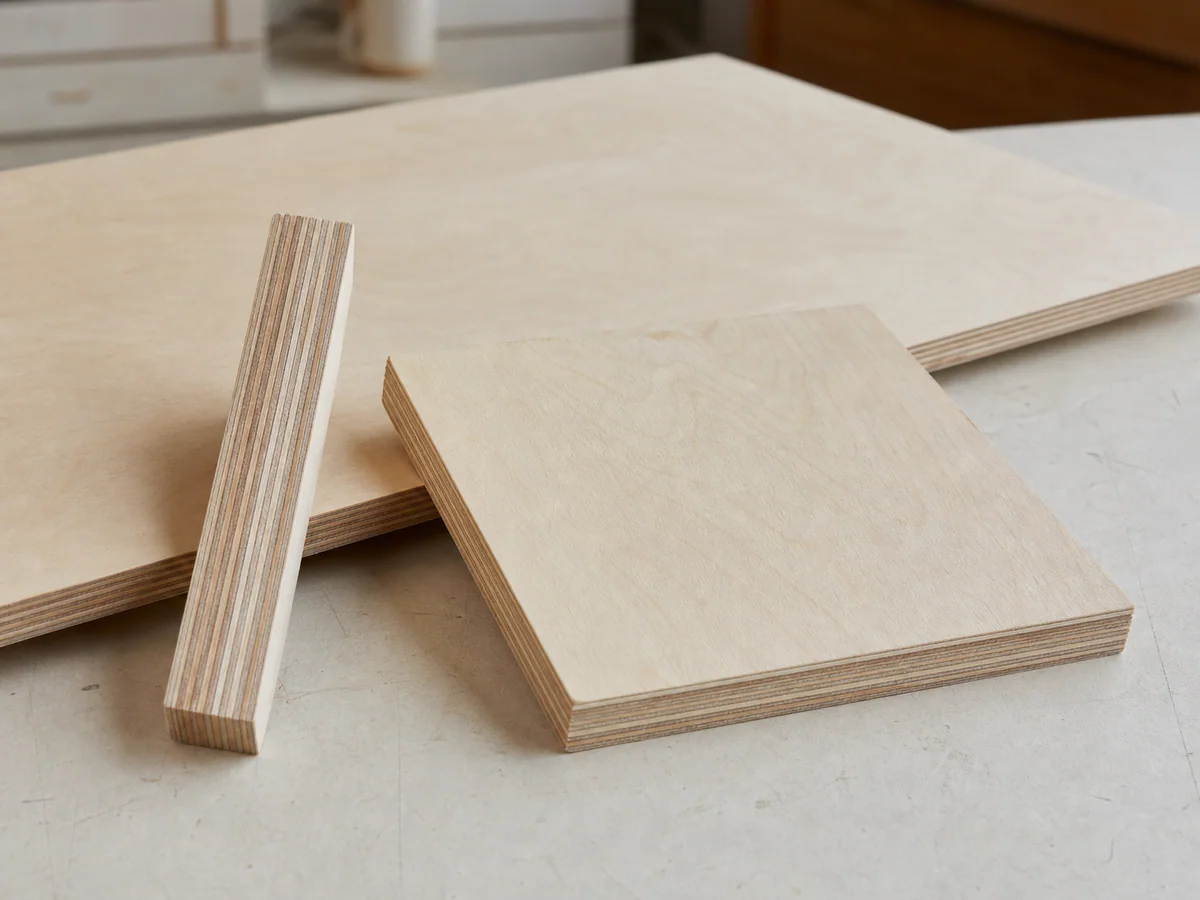
Plywood
Plywood is built from thin wood veneers laid in alternating directions. The layered structure can provide good strength and stability, but plywood is not one single level of quality; the core, face veneer, adhesive and internal gaps all need attention.
- Often used for
- Cabinet boxes, shelves, drawer parts and storage that needs a strong panel.
- Ask about
- Panel type, thickness, core quality, face veneer, adhesive grade and how exposed edges will be finished.
04
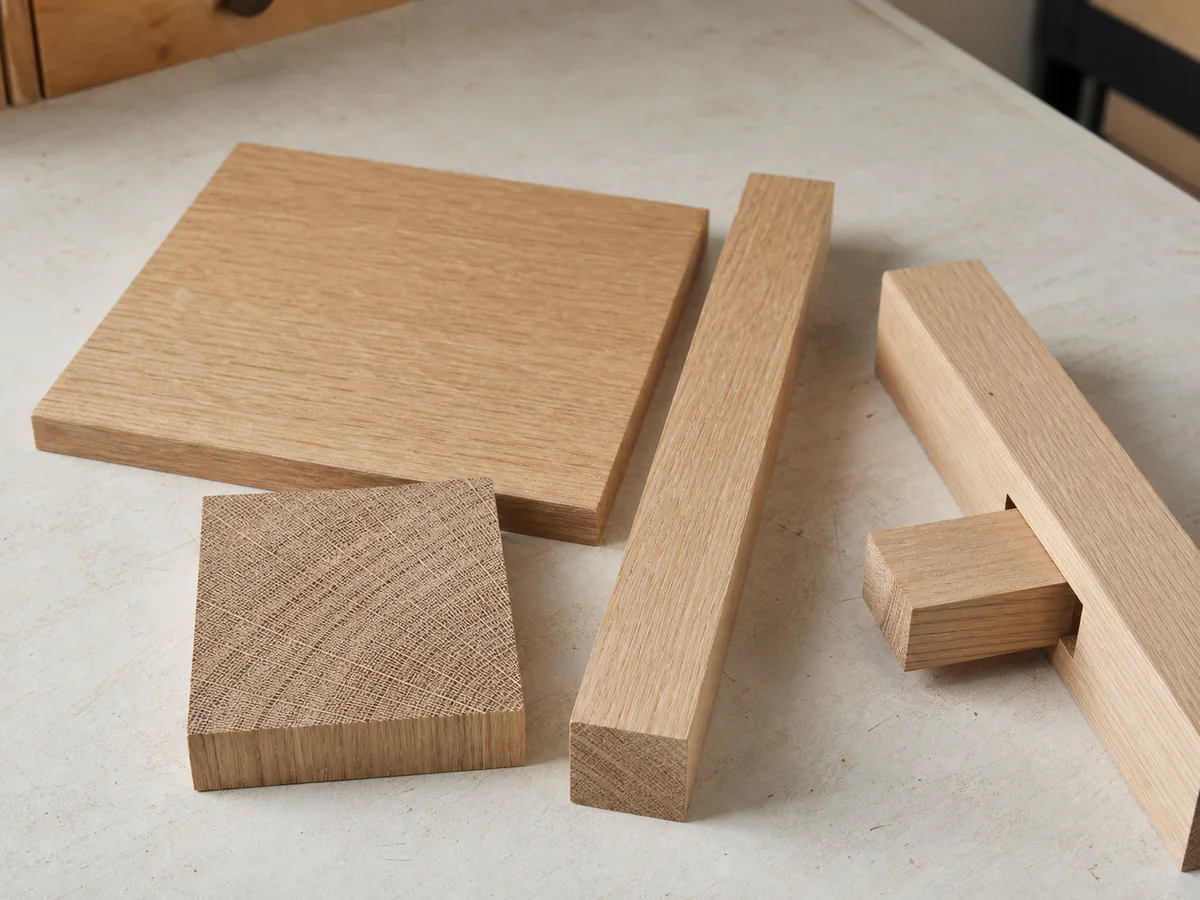
Solid Wood Components
Solid wood is usually used where natural grain or shaped detail is wanted, such as framed doors, rails, stiles and mouldings. Because wood responds to changes in humidity, the species, drying, joints and finish need to work together.
- Often used for
- Framed doors, door rails and stiles, mouldings and visible decorative details.
- Ask about
- Wood species, moisture content, acceptable grain and color variation, joint construction, finish and installation environment.
05
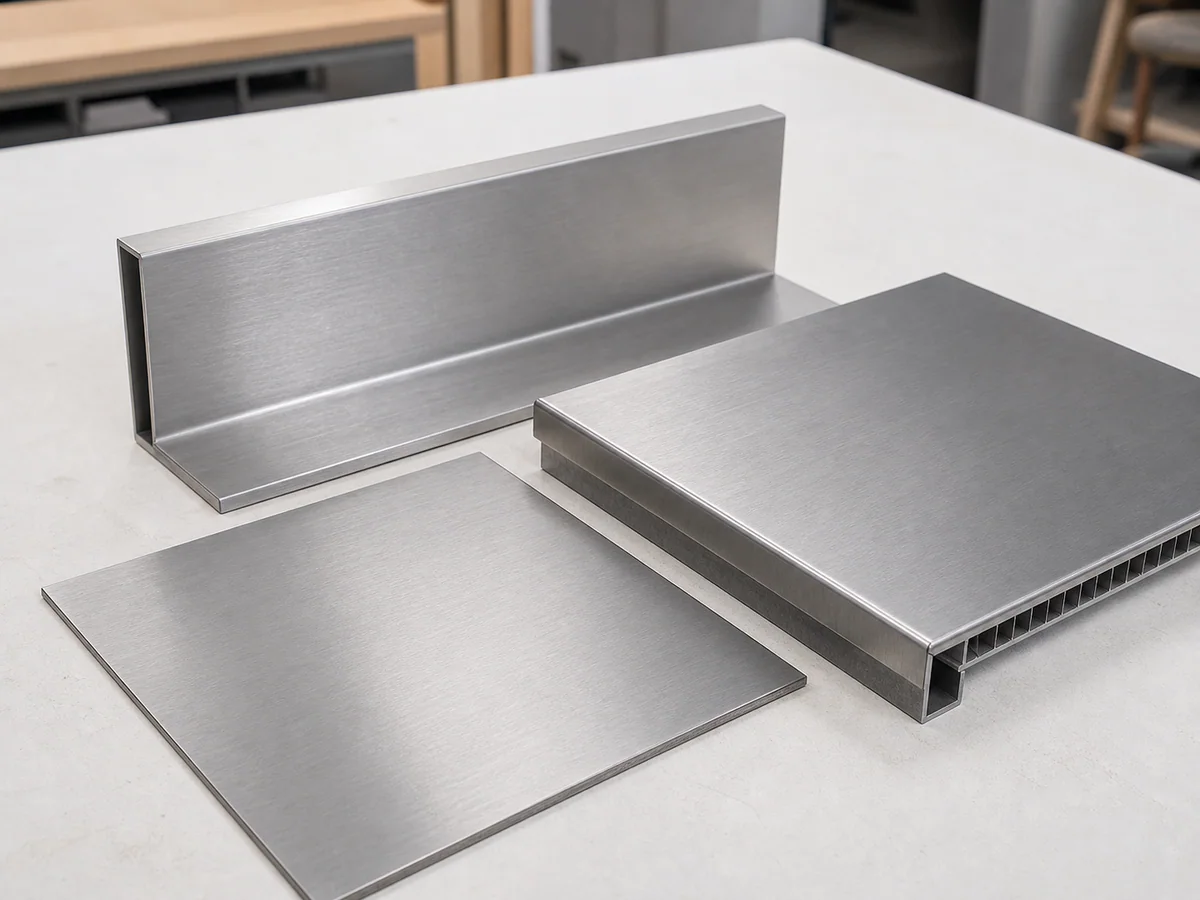
Stainless Steel Cabinet Construction
In some kitchens, stainless steel can form the cabinet body as well as the visible panels. It is easy to clean and well suited to moisture, but the result depends on the grade, sheet thickness, reinforcement, fabrication and surface finish.
- Often used for
- Cabinet bodies, doors, drawers and areas that see more water or frequent use.
- Ask about
- Steel grade, sheet thickness, internal support, folded or welded construction, brushed finish and where the kitchen will be installed.
Choosing the material A material name on its own does not tell you the quality of a cabinet. Compare the exact grade, thickness, construction, surface, edge treatment and hardware fixing before approving it.
For projects going to the United States Ask which composite-wood documents and labels apply under TSCA Title VI before the material schedule is finalized.
Countertop Coordination
Countertop Materials for Custom Kitchen Cabinets
A countertop has to look right with the cabinets, but it also has to suit the way you cook and clean. Compare the five common options below, then finalize the slab, edge, openings and seams together with the cabinet and appliance drawings.
Quartz Countertops
Engineered quartz gives you a controlled color and pattern, from quiet solid tones to stone-inspired veining. Its low-porosity surface is straightforward to clean, which makes it a familiar choice for family kitchens.
- Why people choose it
- Consistent appearance, a broad color range and simple everyday care.
- What to know
- Quartz is heat-resistant, not heat-proof. Use a trivet for very hot cookware and a cutting board for knives.
- Before you order
- Check the exact product series, slab size, thickness, finish, edge, seams, cutouts, care guide and warranty.
Sintered Stone Countertops
Sintered and ultra-compact mineral surfaces can create a slim, precise worktop with large-format stone or solid-color looks. Performance and fabrication rules vary by manufacturer, thickness and finish, so the exact product matters.
- Why people choose it
- Low porosity, a crisp contemporary look and options made for demanding kitchen use.
- What to know
- Corners, edges and cutouts need careful fabrication, handling and support. Thin slabs and polished finishes may have their own restrictions.
- Before you order
- Record the manufacturer, series, slab size, thickness, finish, pattern direction, edge build-up, cutout details, support and installation guide.
Marble Countertops
Every marble slab has its own veining and tonal variation, which can make an island or worktop feel genuinely individual. That natural character also comes with more care than many engineered surfaces.
- Why people choose it
- Natural depth, one-of-a-kind pattern and a strong visual connection with painted or wood cabinetry.
- What to know
- Lemon juice, vinegar and other acids can etch marble. A sealer can improve stain resistance, but it does not make the stone stain-proof or protect it from acid.
- Before you order
- Choose the actual slab, then agree the finish, thickness, sealer, vein direction, seams, edge and the level of natural variation you are comfortable with.
Stainless Steel Countertops
A stainless steel worktop can sit beside wood, lacquer or stone cabinetry, or continue the look of a stainless steel kitchen. Folded edges, upstands and sink details can be fabricated as part of the worktop design.
- Why people choose it
- A non-absorbent, cleanable surface with a crisp metal character.
- What to know
- Fine scratches, fingerprints and a gradual change in appearance are part of normal use. The grade, fabrication and cleaning routine affect how the surface ages.
- Before you order
- Agree the steel grade, sheet thickness, supporting structure, brushed direction, edge construction, welded details, sink and where the worktop will be used.
Solid Surface Countertops
Solid surface can create a smooth worktop with subtle joints, an integrated sink or a curved transition into the backsplash. It is useful where a continuous appearance or a shaped detail matters.
- Why people choose it
- A non-porous surface, plenty of color options and the ability to repair some scratches or local damage.
- What to know
- Protect it from concentrated heat and direct cutting. Darker colors and higher-sheen finishes tend to show marks more easily.
- Before you order
- Check the brand, series, color, thickness, support, joints, sink, backsplash transition, edge, heat protection and approved repair method.
Before the Countertop Is Made
- The approved sample or actual slab
- Final cabinet dimensions and levels
- Thickness, edge, overhang and support
- Backsplash or upstand details
- Appliance and sink models
- Cutout drawings and seam positions
- Site access, transport and installation responsibility
Final cabinet sizes, appliance specifications, sink details and approved drawings need to match before countertop fabrication begins.
Kitchen Storage Planning
Kitchen Cabinet Storage & Hardware Essentials
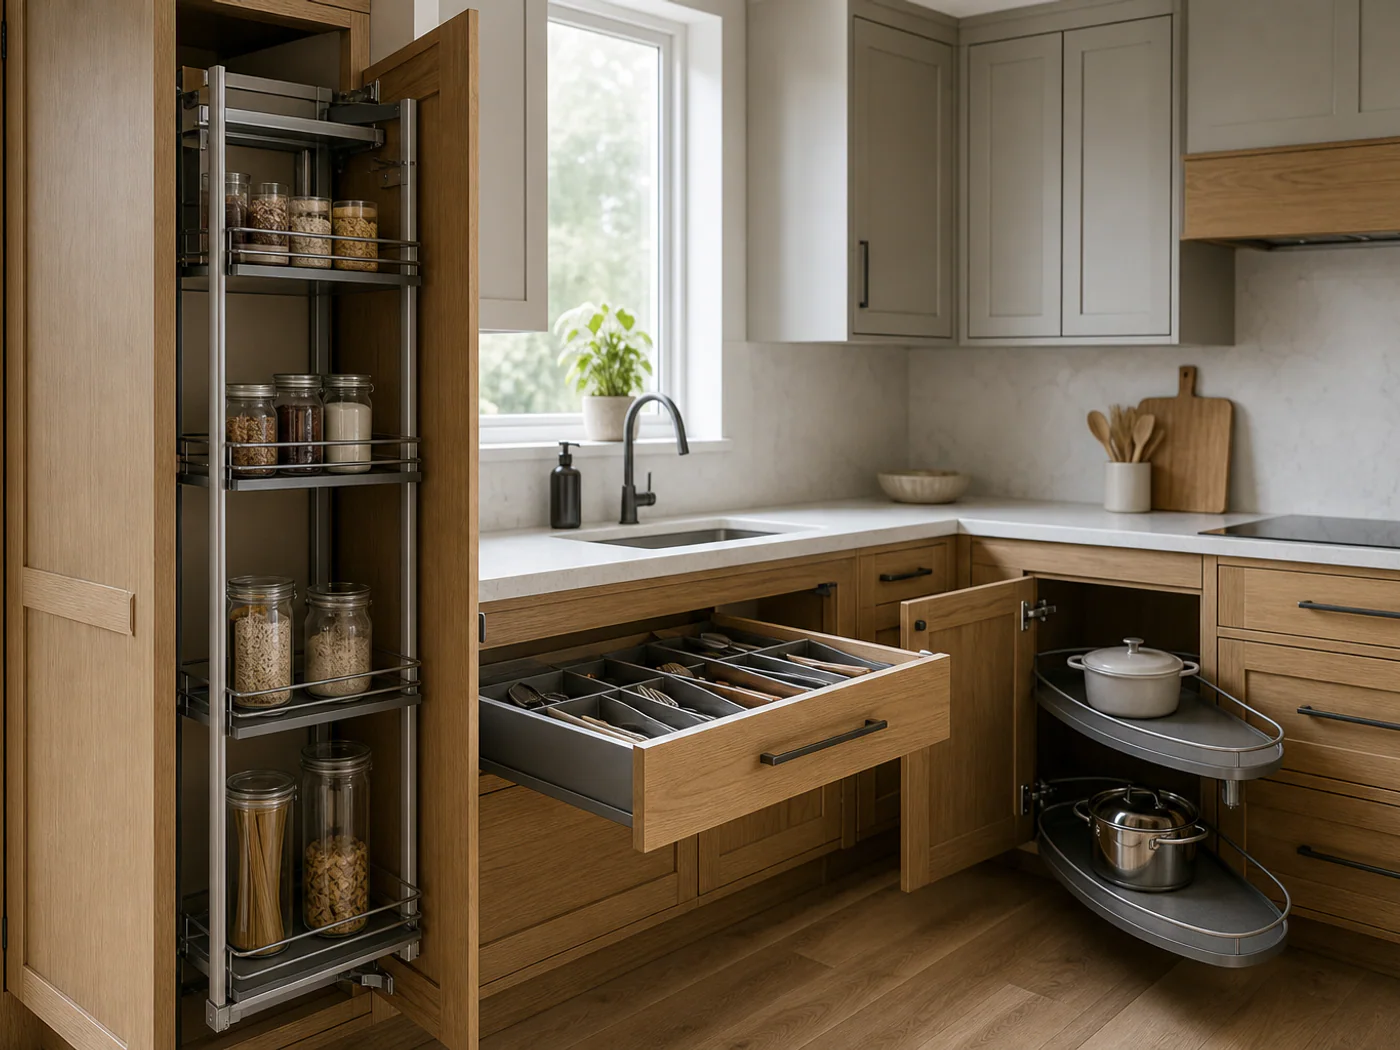
Good storage starts with what you use most and where you reach for it. Organizers, pantry units and corner fittings should be selected before the cabinet drawings are finalized, since they can affect cabinet sizes, shelf positions and door clearances.
Pull Out Cabinet Organizer
A pull out cabinet organizer brings pots, dry goods or cleaning supplies into view instead of leaving them at the back of a deep cabinet. The right format depends on what you plan to store and the available cabinet width.
Tall Pantry Cabinet
A tall pantry cabinet keeps groceries and small appliances together in one full-height storage zone. Shelves or pull-out fittings can be planned around item height, door swing and everyday reach.
Corner Storage
Corner storage can make better use of an L-shaped or U-shaped cabinet run, but not every corner needs a complex mechanism. The right solution depends on the opening, adjacent drawers and how often the space will be used.
Project Manufacturing
Kitchen Cabinet Manufacturing for Residential & Commercial Projects
On a project order, the door style is only one part of the brief. Cabinet dimensions, materials, hardware, production drawings and packing details all need to be settled before manufacturing begins. Sunrise Furnishing helps overseas clients and project teams work through these decisions before production.
Builders · Contractors · Designers · Developers
- 01
Project Review & Quotation
Send us your floor plan, room measurements, cabinet schedule or reference images. We use them to understand what is included, the look you want and any requirements that will affect the layout or quote.
- 02
Materials & Drawing Confirmation
Before production, we review the cabinet dimensions, finishes, hardware, storage details and drawings with you. Material samples can be included when the project calls for them.
- 03
Factory Production & Quality Checks
Your cabinets are made in Foshan. We check the work at key stages, including cutting, edge banding, finishing, trial assembly and preparation for packing.
- 04
Packing, Delivery & Installation Support
Before shipment, the cabinets are checked, packed for export and organized for delivery. We can also provide drawings or installation references for the local team.
Budget Planning
Plan Your Kitchen Cabinet Budget
Start with the scope rather than a price tier. The layout, construction, finish, storage, countertop work and delivery arrangements all shape the final quotation.
Kitchen Size & Layout
Cabinet run length, tall units, corner cabinets and an island all add to the amount of cabinetry and work involved.
Cabinet Construction
The core material, door construction, custom dimensions and interior finish affect both material use and production time.
Door Style & Finish
Flat doors generally involve fewer production steps than detailed profiles, inset construction or multi-step painted finishes.
Storage & Hardware
Drawers, pull-outs, pantry fittings, corner systems and cabinet lighting can change the price considerably. Put your budget toward the features you will use every day.
Countertop & Fabrication
Countertop pricing depends on the slab, thickness, edge, cutouts, sink details and where fabrication will take place. Confirm the scope before comparing quotations.
Delivery & Installation Scope
Make sure each quotation states what is included for export packing, shipping, site access and installation. Otherwise, two totals may not cover the same work.
For a more useful quote Send your floor plan or room measurements, the cabinet areas you need, preferred styles or materials, appliance models and delivery location. Tell us whether the countertop and installation support should be included.
Beyond the Kitchen
Coordinate Cabinetry Across the Whole Home
Kitchen cabinetry often sets the material and color direction for nearby rooms. Carrying selected finishes, door details and hardware into other storage areas can create continuity without making every cabinet look identical. Each space should still be planned around its own dimensions and daily use.
 01
01Closet & Wardrobe
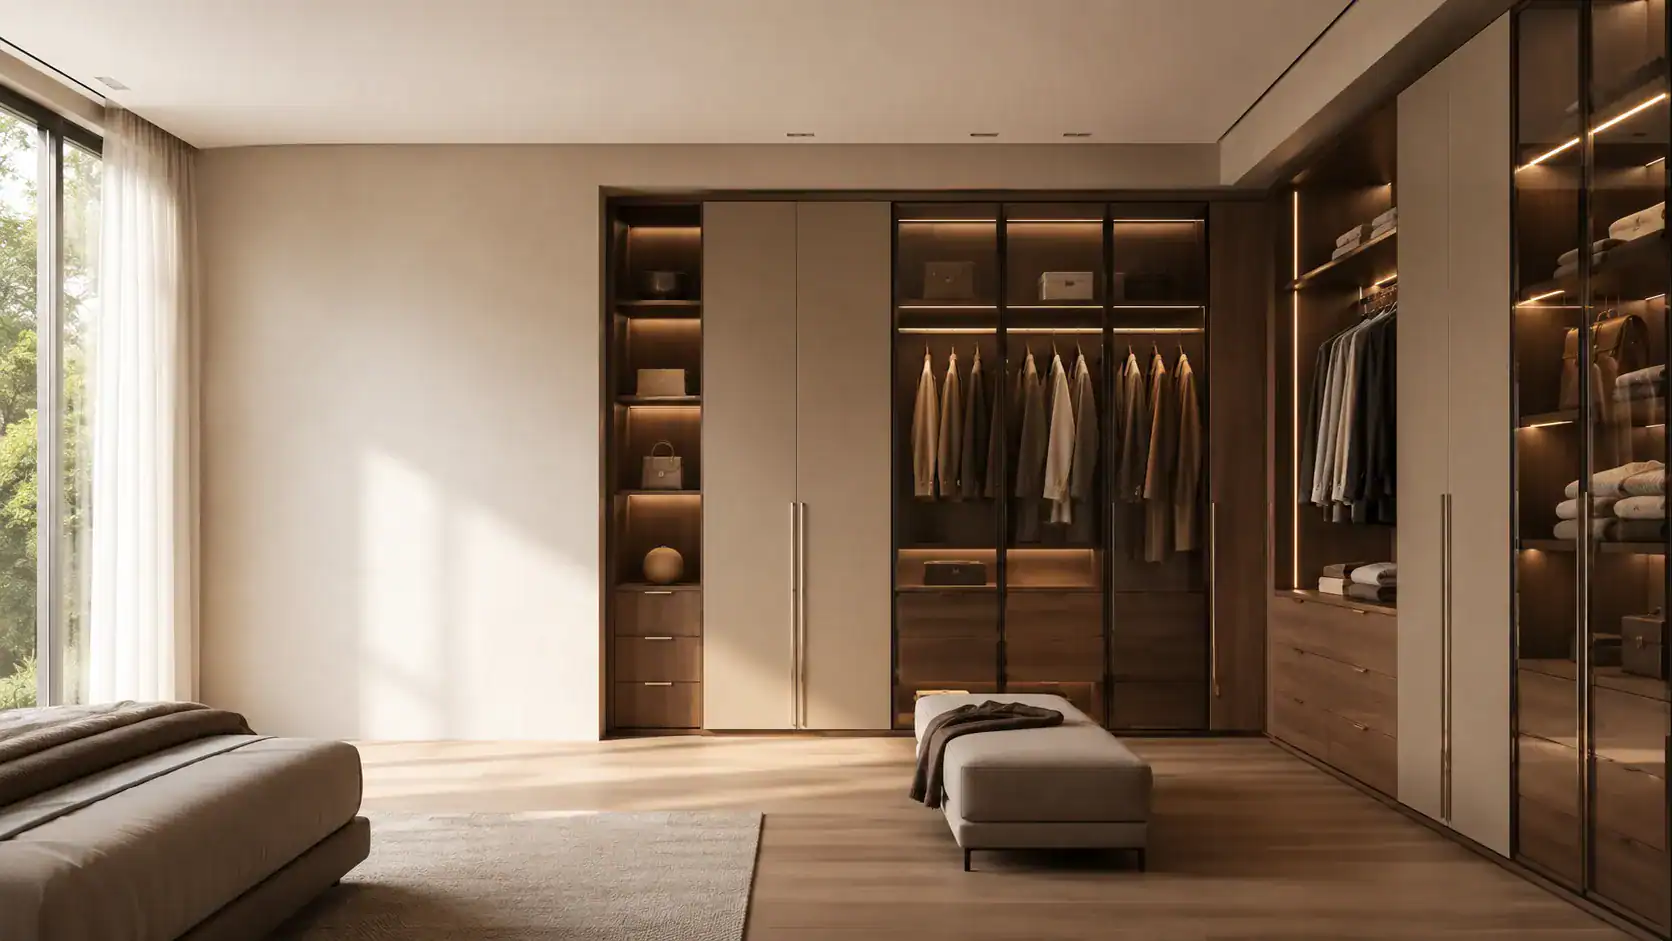
Use related wood tones, paint colors or handle details to connect bedroom storage with the kitchen. Inside, hanging space, drawers and shelving should still follow the room size and the way the wardrobe will be used.
→ 02
02Bathroom Vanity Cabinet
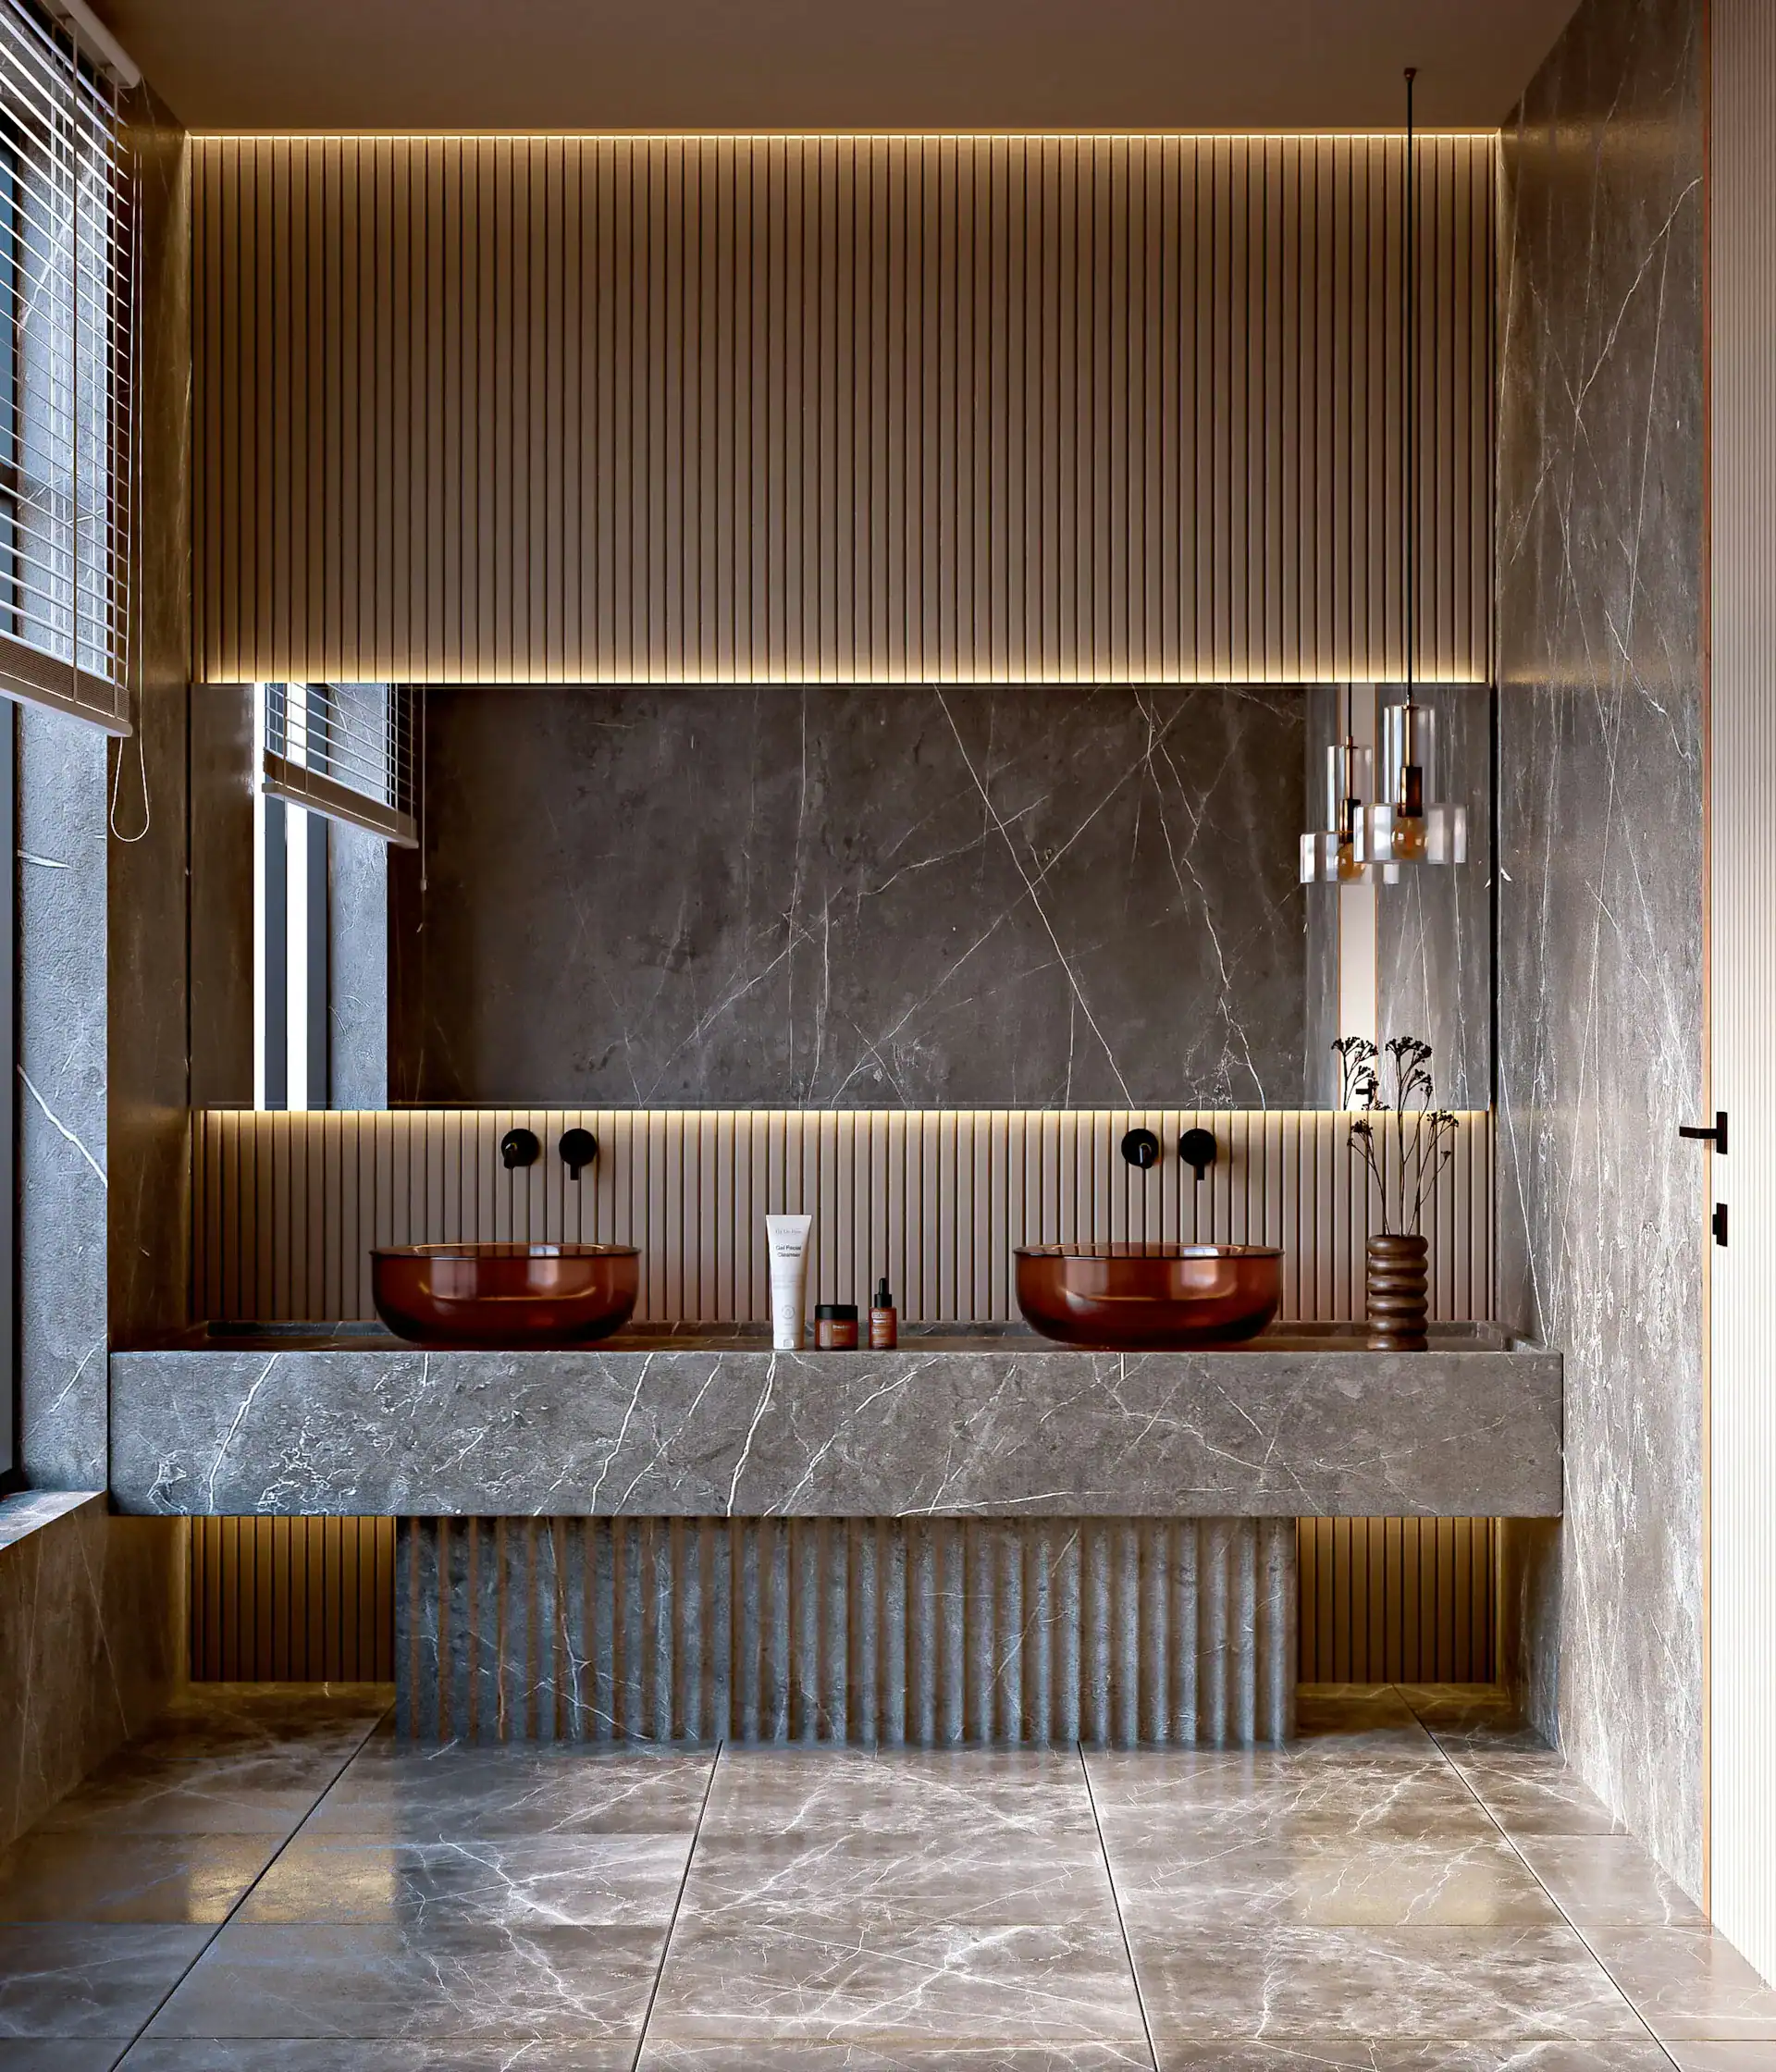
A vanity can repeat one kitchen finish or hardware detail while using materials and construction suited to the bathroom. Basin size, plumbing positions and moisture exposure need separate planning.
→ 03
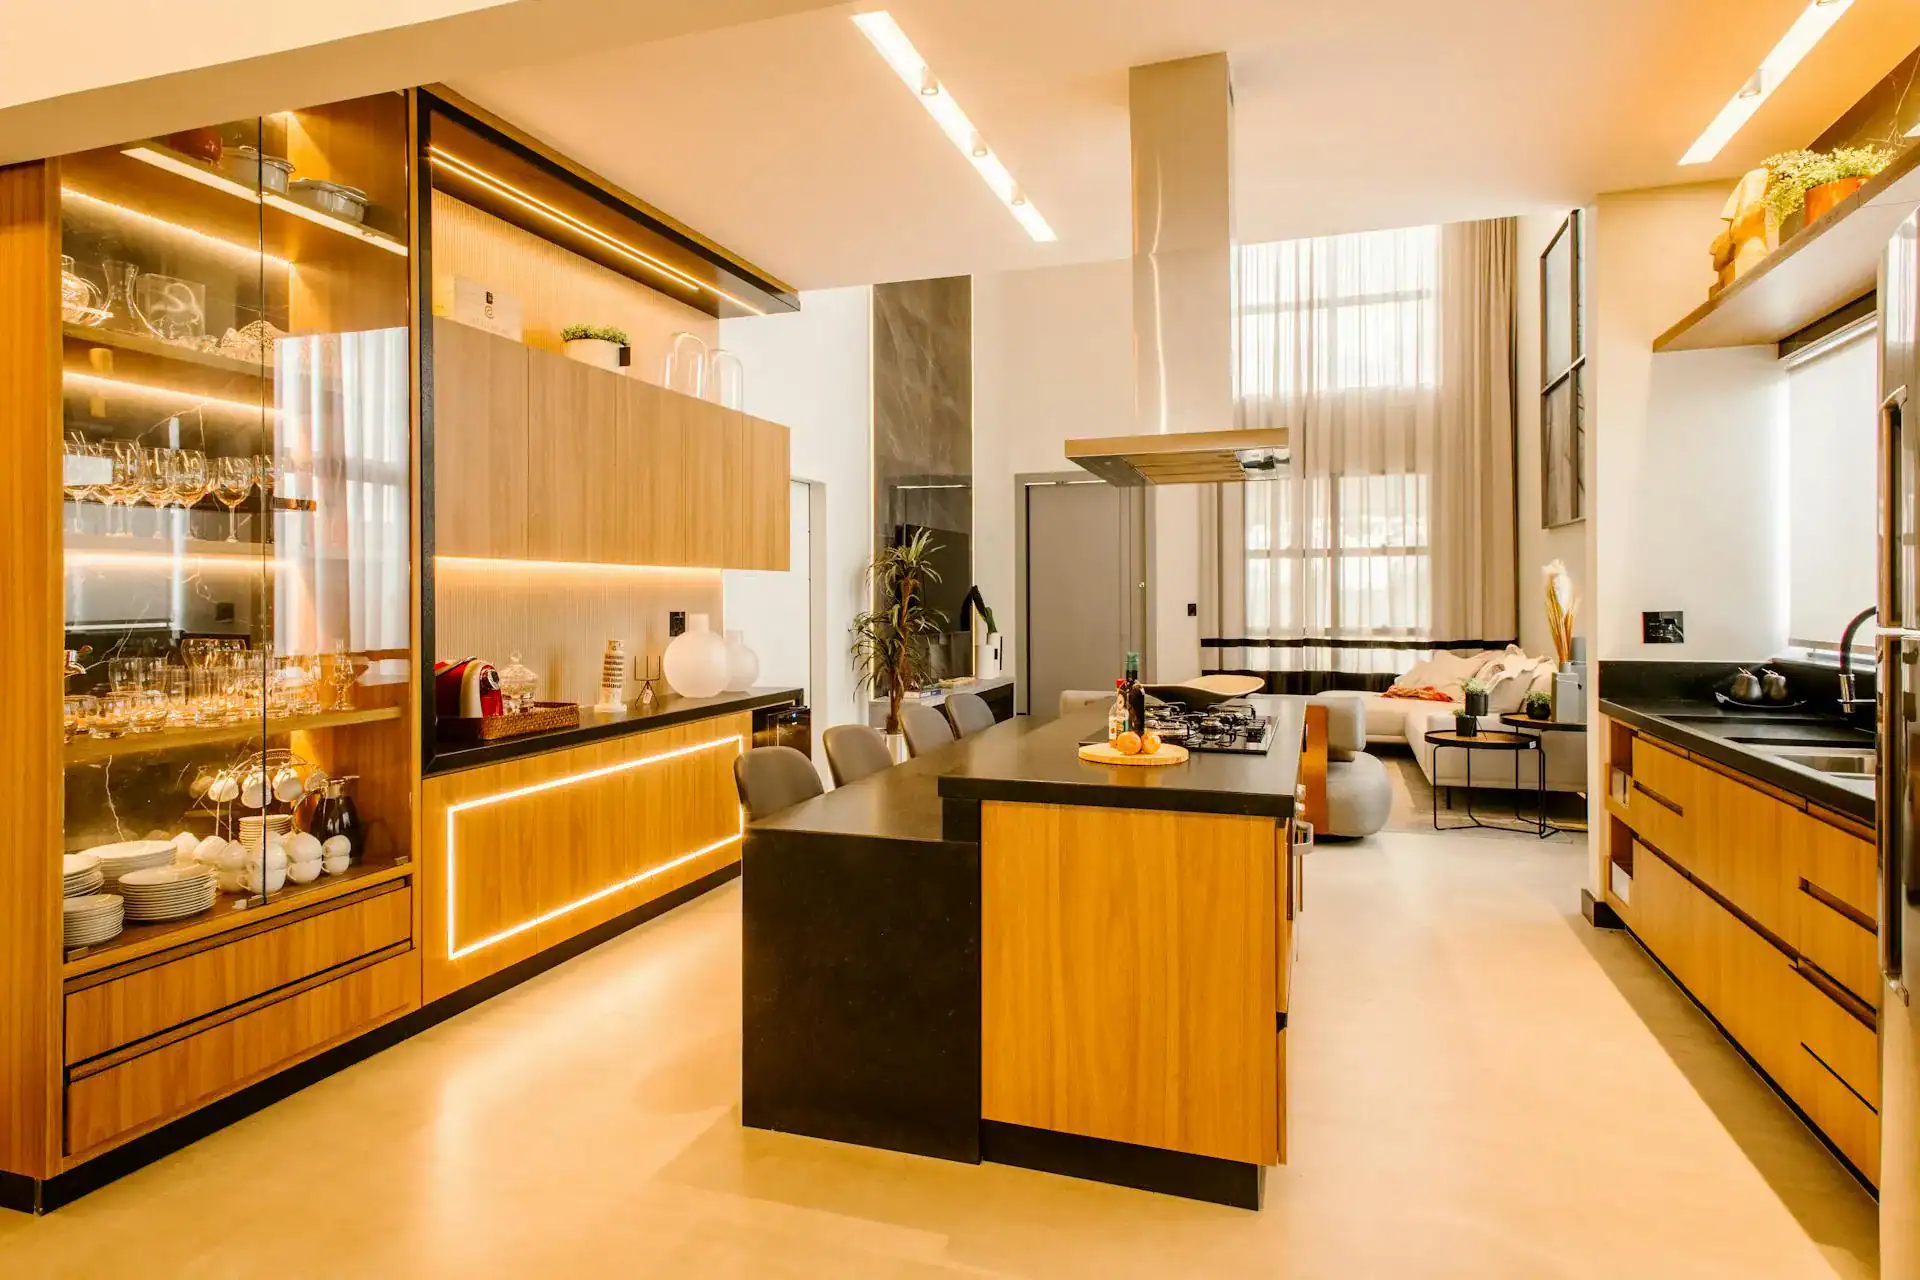
03Sideboard Cabinet
In an open kitchen and dining area, a sideboard can continue the cabinetry line while adding storage for serving pieces, tableware or display items. Its height and depth should suit circulation around the dining table.
→ 04
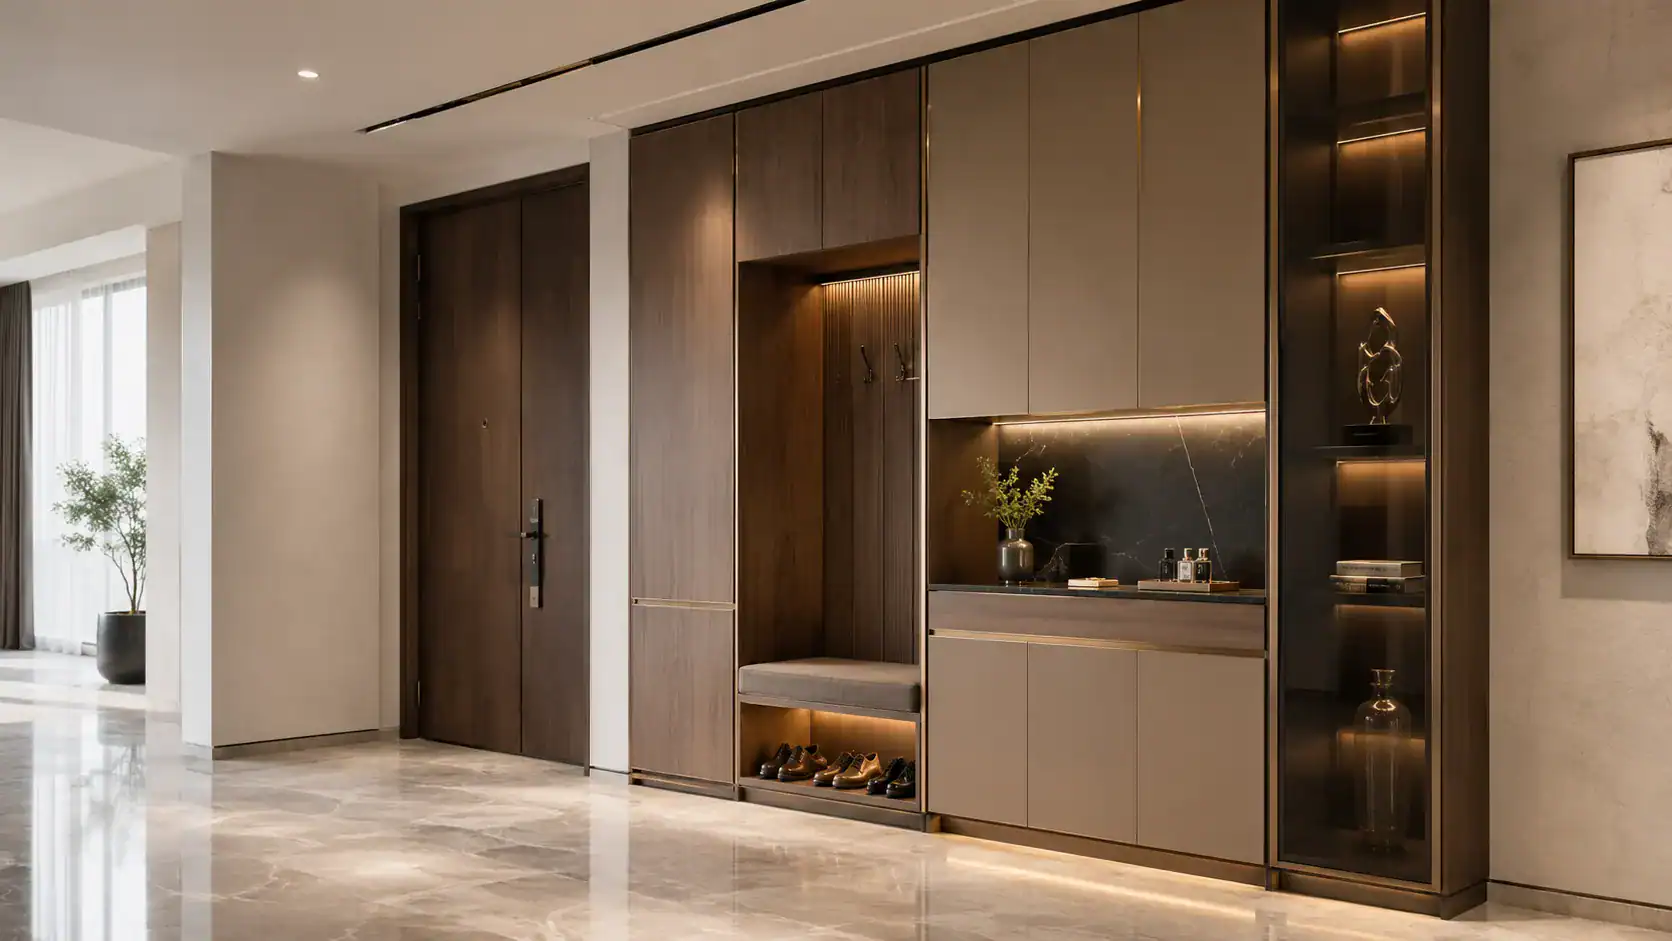
04Entrance Cabinet
An entrance cabinet can introduce the same design language at the front door, with space for shoes, coats, bags and everyday items. Door swing, seating and walkway width matter more than simply matching a finish.
→Planning Questions
Custom Kitchen Cabinet FAQs
Short answers to common questions about measurements, appliances, materials, finishes, quotations and overseas orders.
Getting Started
What do I need to start?
Appliances
Can cabinets be planned around my appliances?
Materials
Which cabinet material should I choose?
Finishes
Can I choose colors, doors and hardware?
Quotation
What determines the quotation?
Overseas Orders
How are overseas orders coordinated?
Buying Guides
Kitchen Cabinet Buying Guides & Design Tips
Read practical guides to kitchen layouts, cabinet materials, finishes and storage, including the details worth checking before you place an order.
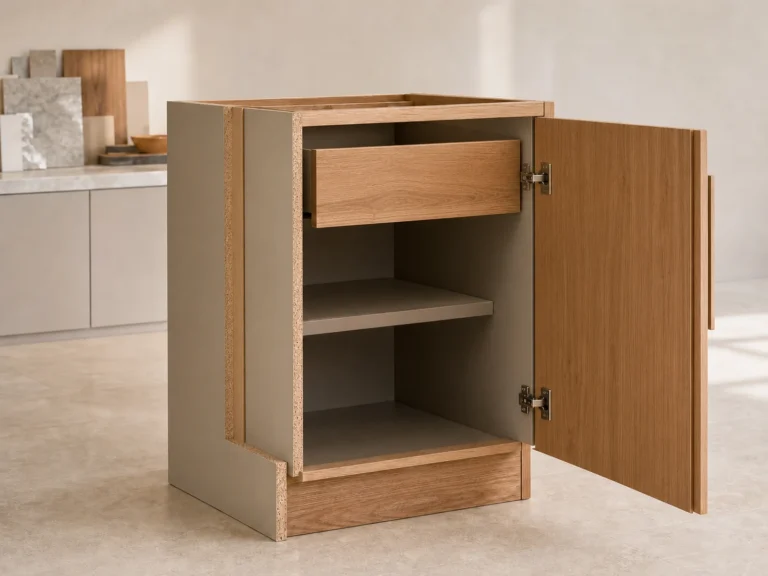
The Materials Inside Custom Cabinetry, Explained from the Core Out
A cabinet front can make the whole piece look like a single material choice. It isn’t. Custom cabinet materials work as a layered assembly:…
Read More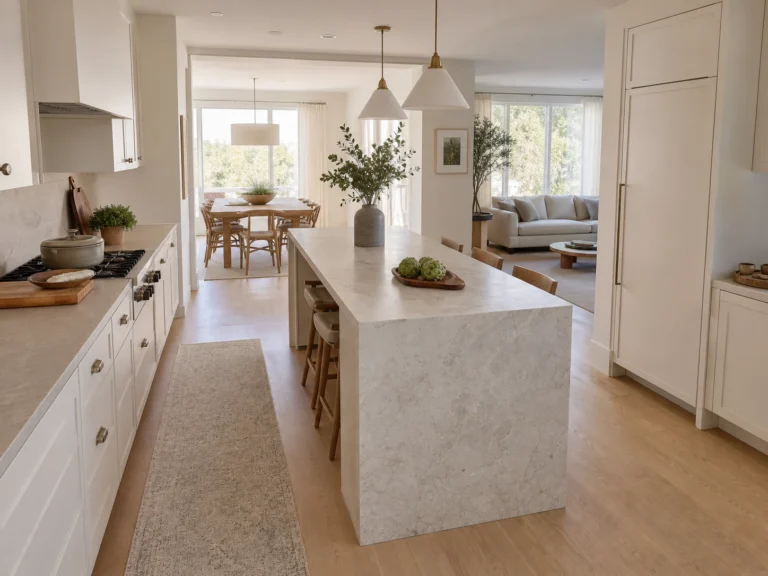
Before You Approve the Island Drawing, Check These Four Conflicts
Kitchen island table clearance in open plan kitchens cannot be approved from an empty floor plan alone. A single island may look comfortably placed…
Read More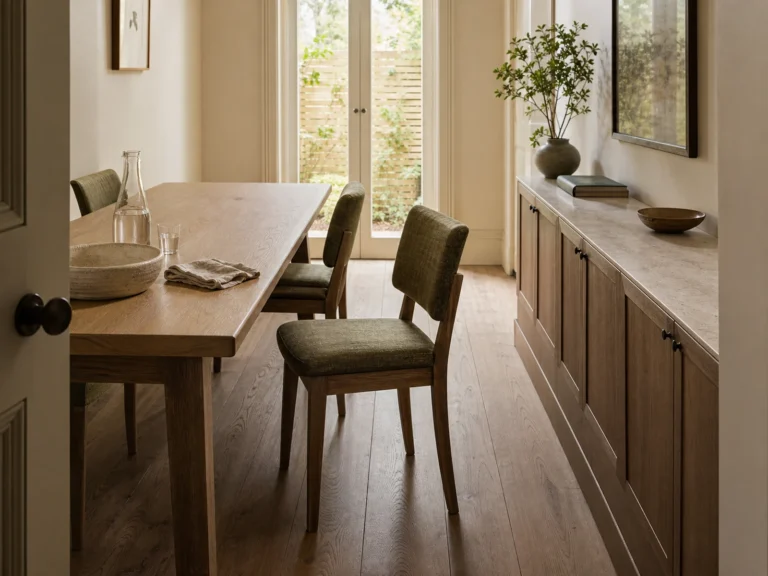
Table, Chair, Walkway, Sideboard: Budget the Full Room Width
A sideboard can look perfectly comfortable while every dining chair is tucked under the table. Pull out one chair, let someone stand behind it,…
Read More

