 English
  日本語
日本語  العربية
  Deutsch
  Español
  Français
  한국어
한국어  Português
  Татар теле
  Русский
 If you are researching built in cabinet ideas for awkward spaces, a structural column is one of the first constraints to study. A column cannot usually be moved, and treating it as a simple storage gap can create problems with circulation, cabinet depth, service access and visual balance. The better starting point is to decide what role the column should play in the room.
In some homes, a column can become a display feature with open shelves. In others, it works better as a transition between a living area and dining area, or as a boundary near a media wall. The right built-in cabinet plan depends on measurements, traffic flow, wall depth, nearby outlets and the way the cabinet will be installed.
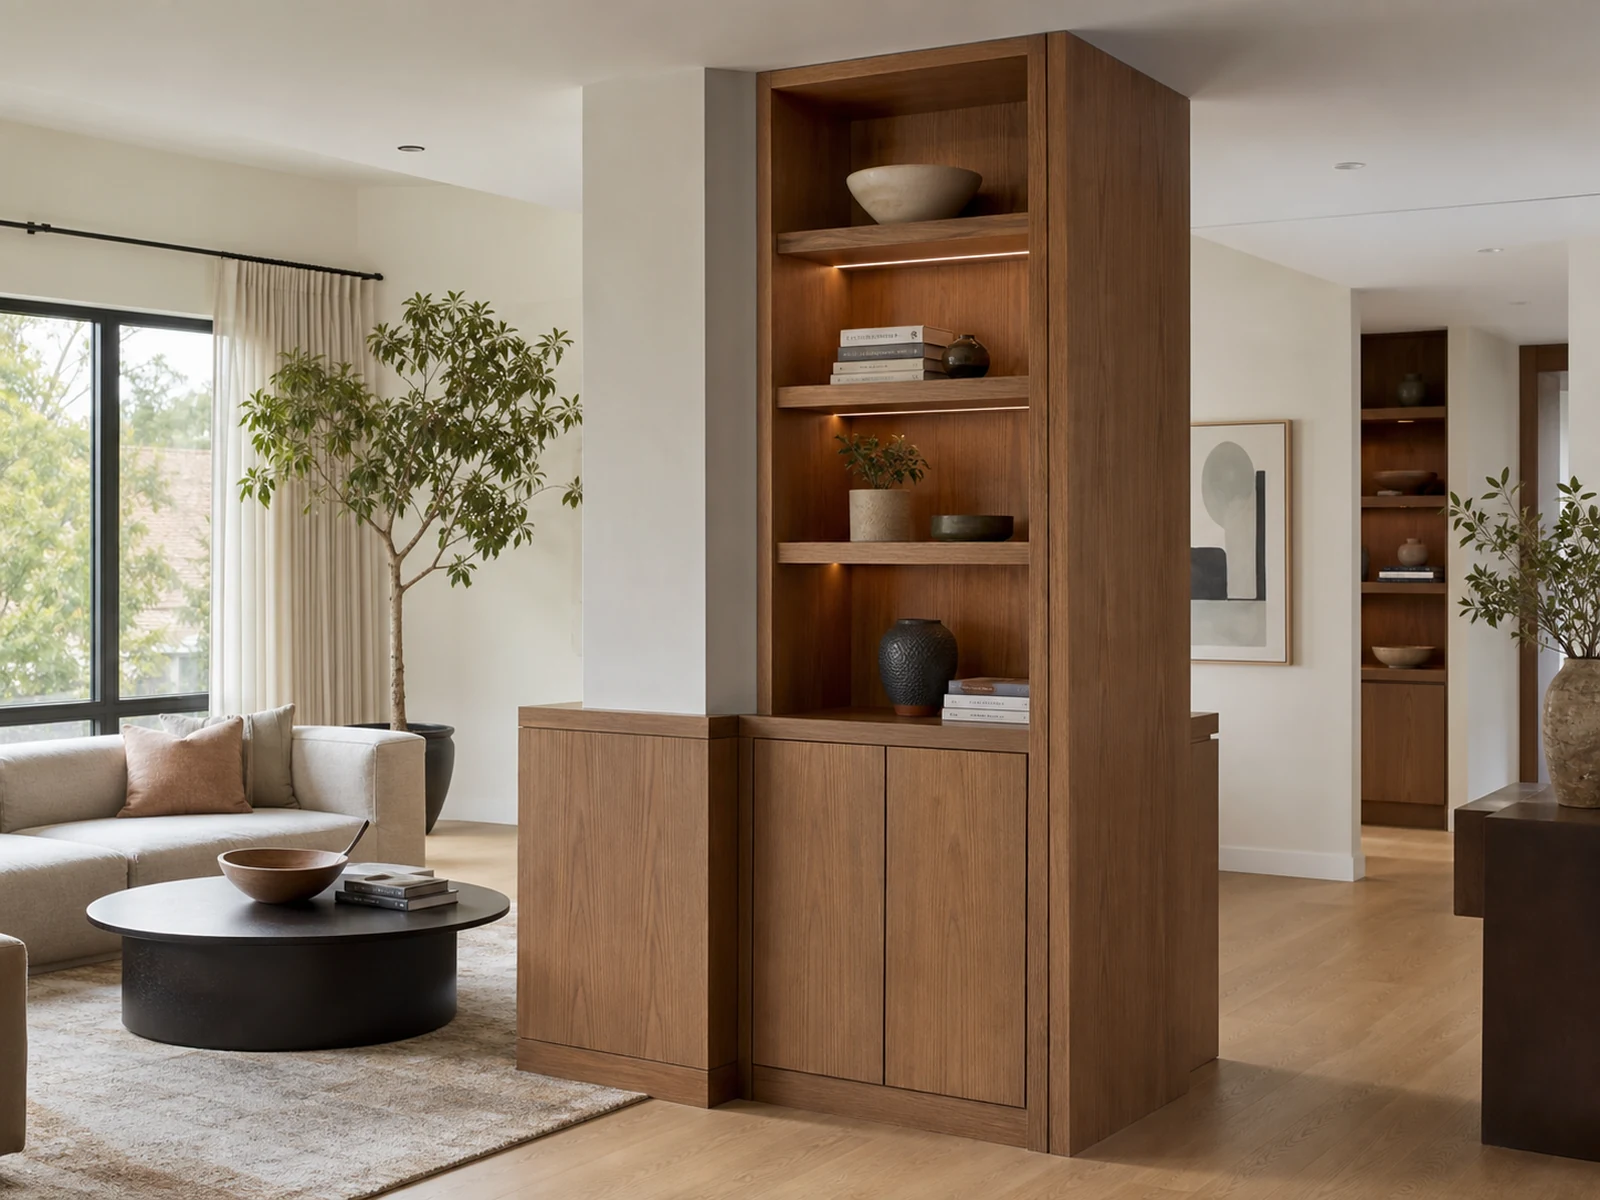
Start With the Column, Not the Cabinet
Before choosing doors, shelves or finishes, look at the column itself. Is it round or square? Does it stand alone in the room, touch a wall, interrupt a corner, or sit near the TV wall? Does it affect a walkway, a sofa position, a dining chair, or a doorway? These questions shape the cabinet more than the style picture does.
Built in cabinet ideas for awkward spaces around columns should begin with three checks: what the column interrupts, what the room still needs to do, and what access must remain open. A cabinet that looks tidy in a rendering may become inconvenient if it narrows a passage, blocks an outlet, or makes a service panel difficult to reach.
Identify What the Column Affects
A column can affect the room in several ways. It may create a hard edge beside a hallway, split one long wall into two short sections, make a corner too shallow for standard furniture, or interrupt a media wall. Each situation calls for a different built-in response.
If the column stands in open space, a full-height cabinet may feel too heavy. If it is close to a wall, a shallower cabinet or open display shelf may help it read as part of the wall composition. If it sits near a TV wall, cable access and ventilation may be more important than extra storage volume.
Measure Circulation Before Adding Storage
Do not measure only the column width. Measure the clearance around it after the cabinet is added. Check walking paths, door swings, cabinet door openings, furniture placement and cleaning access. For custom cabinetry, the empty space around the cabinet is part of the design.
A useful early measurement set includes the column width or diameter, floor-to-ceiling height, distance from nearby walls, nearest outlet positions, ceiling or beam conditions, floor level changes and the minimum passage the room needs to stay comfortable.
Give the Column a Cabinet Role
Once the constraints are clear, give the column a cabinet role. This keeps the design from looking like a cabinet was forced around a structural problem. A column can become a display feature, a transition cabinet, a shallow storage zone or a clean edge that remains partly open.
Display Column With Open Shelves
Open shelves are often useful around a column because they can soften the hard edge without creating a bulky block. A round column display cabinet with open shelves can work well when the column is visible from more than one side, especially in a living room, dining area, hallway or apartment transition zone.
The key is restraint. Open shelves should have a clear rhythm and a planned purpose: books, objects, lighting, small decor, or a mix of display and closed storage nearby. If every side of the column is filled with shelves, the result can feel busy. A better approach is often to treat one or two sides as display and keep the other surfaces quieter.
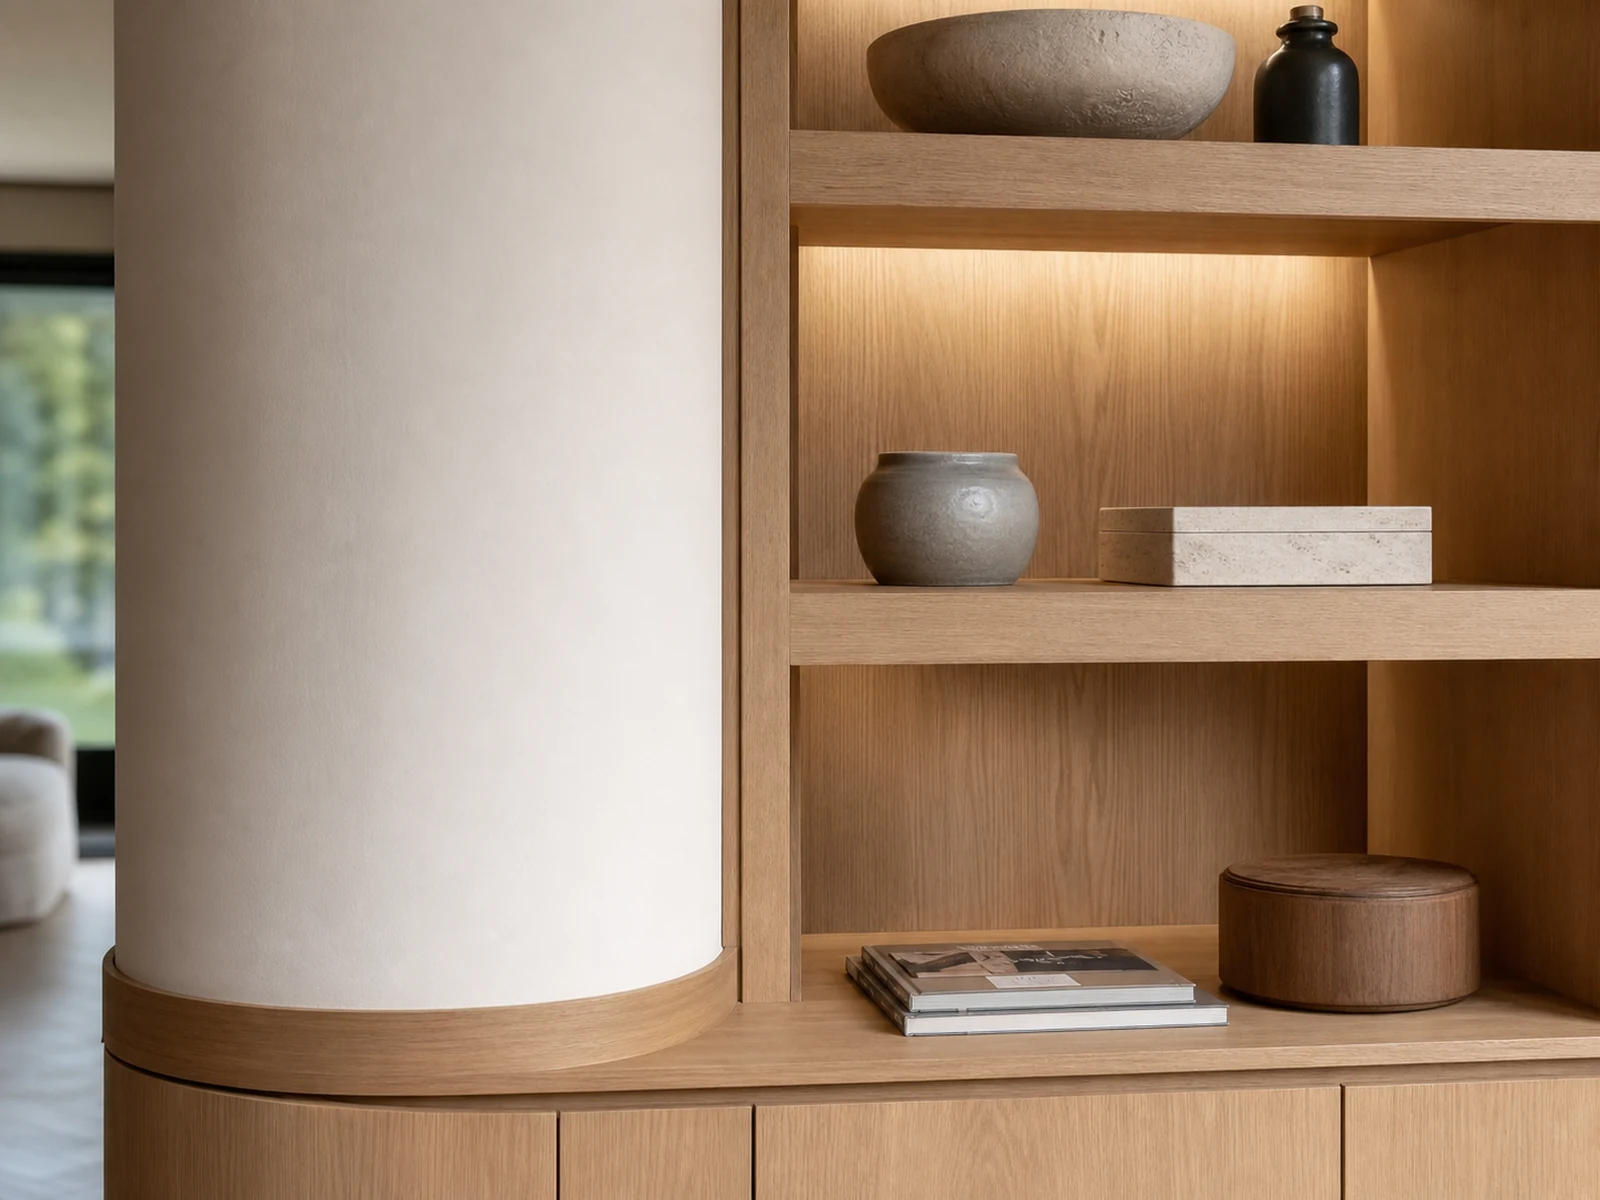
Transition Cabinet Between Two Zones
Columns often appear between living and dining spaces, at the edge of a hallway, or near an open-plan kitchen. In these cases, the cabinet can act as a transition instead of a storage wall. Open shelves facing one side and closed storage facing another side may help the room feel more organized without making the column appear larger than it is.
For high-end homes and apartments, the transition detail matters. The cabinet finish should relate to nearby wall panels, TV cabinets, sideboards or kitchen cabinetry. If the column cabinet uses a different material language from everything around it, it may draw attention for the wrong reason.
When a Shallow Cabinet or Leave-Open Edge Works Better
Not every column should be wrapped with a full cabinet. If the column is too close to a walkway, a shallow shelf, curved end panel, slim display niche or simple finished edge may be more practical. Built in cabinet ideas for awkward spaces should include the option to do less when the room needs breathing space.
This is especially important in compact apartments or narrow circulation areas. A well-finished edge can be more useful than a deep cabinet that makes the route feel tight.
Plan the Wrap, Carcass and Open Shelf Depth
The technical design around a column is where custom cabinetry can show its value. The cabinet carcass, shelf depth, finish transitions and lighting routes must respond to the column shape instead of pretending it is a flat wall.
Round Columns Need a Different Cabinet Rhythm
A round column is not just a square column with curved trim. It changes how shelves meet the surface, how side panels are cut, and how shadows appear. The cabinet may need curved panels, segmented shelf lines, or a partial wrap that leaves some of the column visible. This is why site measurements and clear drawings matter before production.
For a round column display cabinet, the open shelf rhythm should look intentional from the main viewing angles. If the shelf lines stop awkwardly or the side panels become too thick, the column may look heavier than before.
Keep Open Shelves Useful Without Making Them Cluttered
Open shelves around columns should be planned for real use. Check shelf depth, object size, cleaning access and whether lighting will be added. Very deep open shelves can collect clutter; very shallow shelves may be decorative only. Both can work, but the purpose should be clear before production.
Closed storage can be combined with open shelves when the room needs both display and daily storage. For example, a lower closed cabinet can hold practical items while upper shelves keep the column visually lighter. Hardware should be chosen carefully so handles do not project into a walkway.
Use Finish, Lighting and Filler Panels Carefully
Finish transitions are easy to underestimate. A column cabinet may meet wall paint, stone, wood veneer, glass, metal trim, a TV wall panel or flooring. The designer should confirm where each material stops and how filler panels or shadow gaps will be handled.
Lighting also needs early planning. If open shelves use LED strips or spot lighting, the wiring route and maintenance access should be discussed before the cabinet is manufactured. This is not only a visual detail; it affects production drawings and installation.
Connect Column Cabinets to Corners, Niches and Media Walls
A structural column rarely exists alone. It may sit beside a corner, a wall niche, a low window, a doorway or a media wall. Strong built in cabinet ideas for awkward spaces should connect the column to the room around it, not treat it as a separate object.
Let the Column Become a Transition, Not a Block
If the column is near a corner or niche, the cabinet can help create a visual bridge. A shallow niche cabinet may align with one side of the column, while open shelves create a lighter edge on the other side. This approach can make the column feel planned without hiding all of its structure.
For corners, avoid forcing deep storage into a tight turn unless the access is comfortable. A diagonal or curved end panel, display shelf or slim vertical cabinet may solve the visual break with less bulk.
Plan Cable Access Near TV Walls
When the column sits near a TV wall, the cabinet plan must consider cable routes, outlets, equipment ventilation and future service access. A low profile TV console cabinet with cable management can be useful when a full wall cabinet would make the column area feel too heavy.
If the TV wall has an offset column or uneven wall depth, the low console can create a stable horizontal line while the column cabinet handles display or transition. The cable channel should remain reachable after installation. For more detailed planning, the same project may also benefit from TV console cable management cabinet planning.
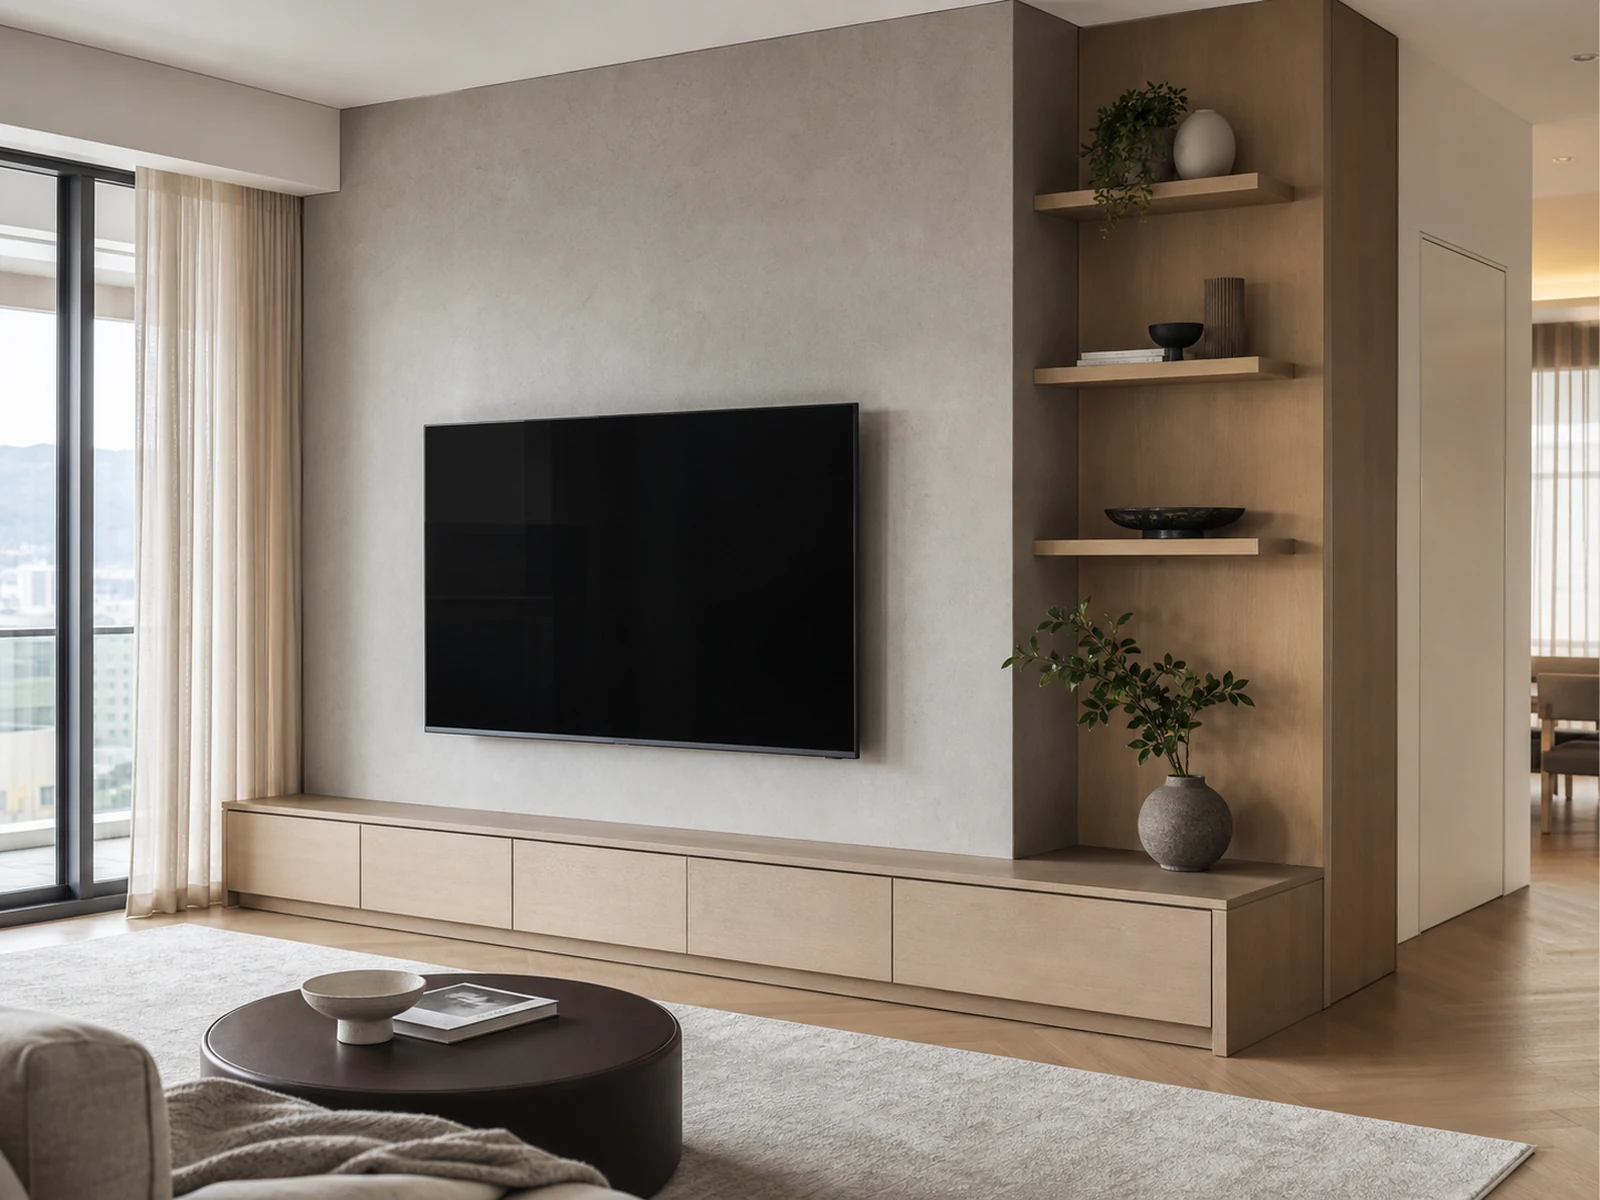
Keep Service Access Reachable
Cabinetry around columns, media walls and niches should not trap service points. Check access to electrical boxes, floor outlets, HVAC grilles, cable ports, router areas or any inspection covers. If access is needed later, the design may require removable panels, open backs or planned gaps.
This is one reason custom cabinetry drawings should show more than front elevation. Plan views, side sections and marked service zones help the factory and installer understand where the cabinet must remain open.
What to Confirm Before Building Around Structural Columns
Before a column cabinet moves into production, prepare the information that affects design and installation. Clear information at the beginning reduces guesswork and helps the finished cabinet fit the real site.
Measurements and Photos to Prepare
Prepare straight-on photos and angled photos of the column, nearby walls, floor, ceiling and surrounding furniture. Mark the column width or diameter, distance to nearby walls, ceiling height, outlet positions, switch positions, skirting height and any service panels. If the column is close to a TV wall, include the TV size, socket height and preferred equipment location.
For overseas custom cabinetry projects, photos and measurements are especially important because the factory may not be able to inspect the site directly. A rough sketch with dimensions is often more useful than a beautiful inspiration image.
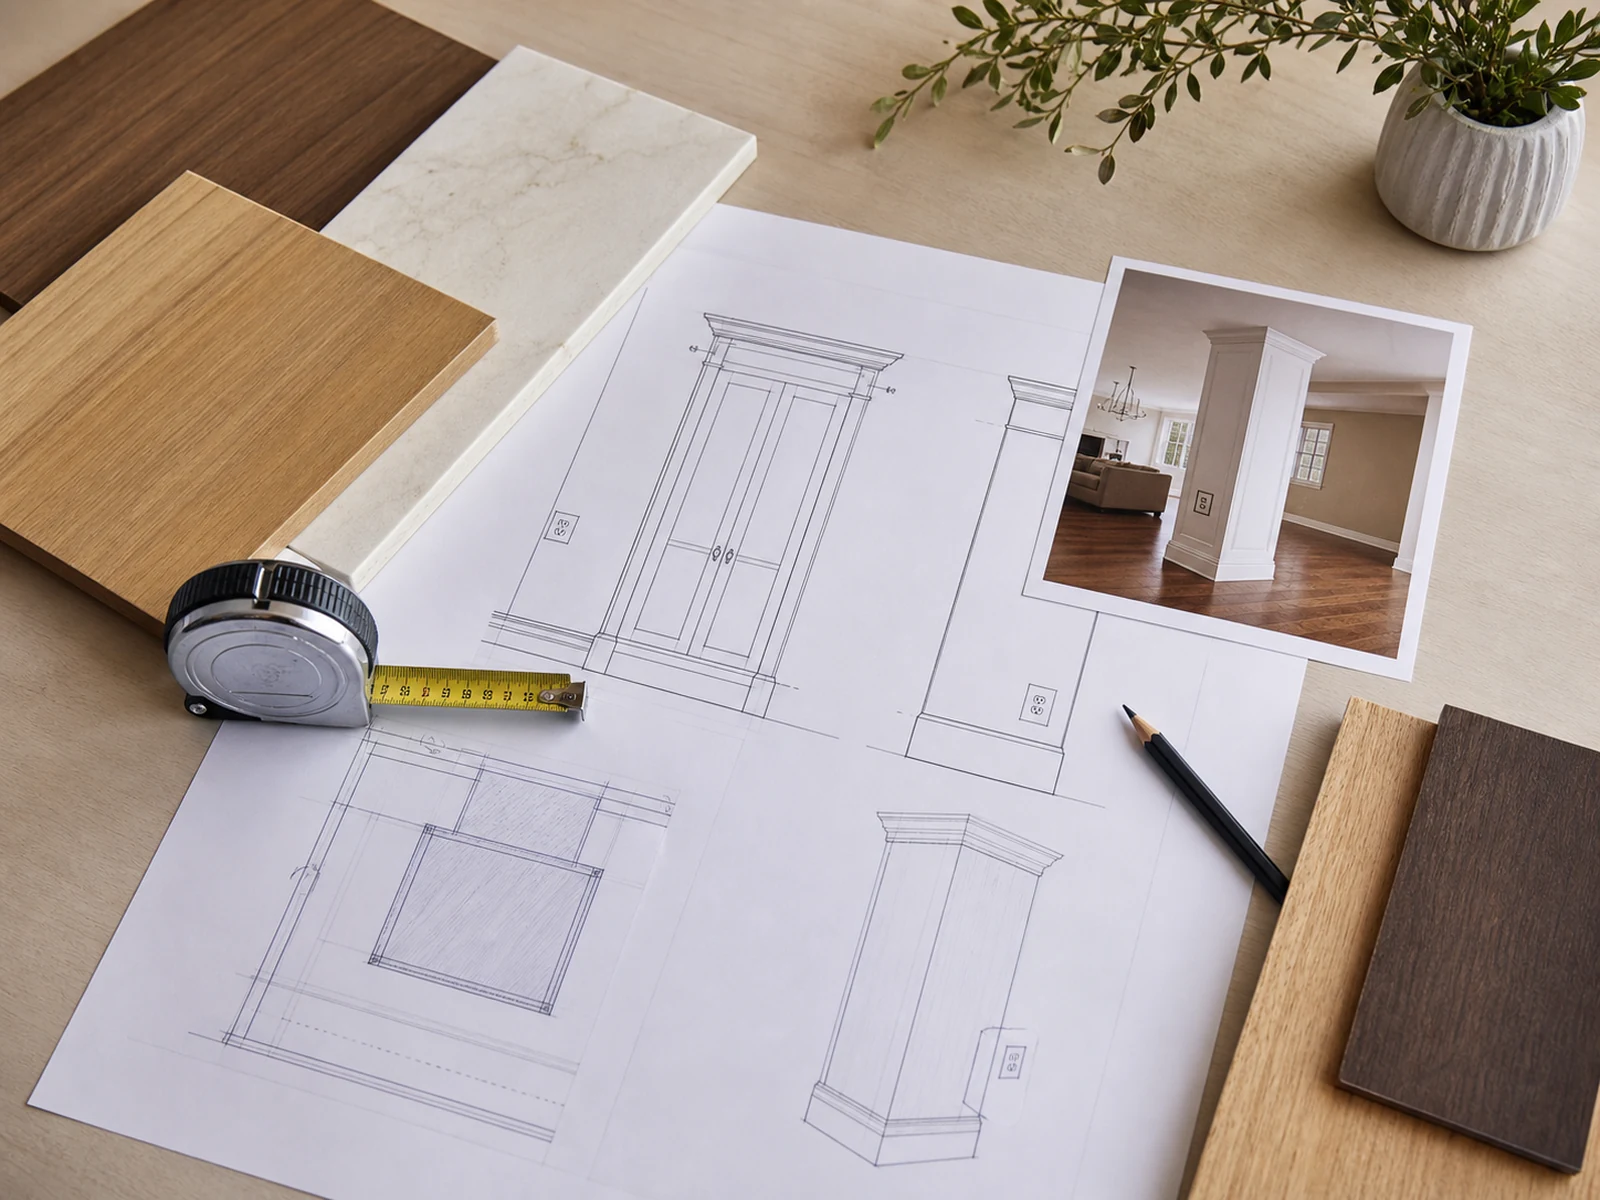
Drawing, Material and Installation Notes
Ask for drawings that show the column relationship clearly. Elevations are helpful, but plan views and side sections are also important around structural columns. Confirm where the cabinet carcass starts and stops, how shelves meet the column, how panels are fixed, and how installation tolerances will be handled.
Material and finish notes should also be confirmed before production. If the cabinet sits beside a media wall, sideboard, kitchen cabinet or wall panel, the finish should be coordinated. If lighting or cable access is included, confirm the route, access point and responsibility for on-site electrical work.
Frequently Asked Questions
Can built-in cabinets be installed around a structural column?
Yes, built-in cabinets can often be planned around a structural column, but the design must respect the column shape, clearance, service access and installation method. The column itself should not be altered without proper professional review. In most cabinetry projects, the cabinet is designed around the column rather than changing the column.
Are open shelves better than closed cabinets around a column?
Open shelves can be better when the column is visible from several angles or when the area needs to stay light. Closed cabinets can work when storage is the priority and there is enough clearance for doors or drawers. Many column cabinet designs combine open display sections with limited closed storage.
What should I measure before ordering a column cabinet?
Measure the column width or diameter, height, distance to nearby walls, walkway clearance, outlet and switch positions, floor level, ceiling conditions and any service access points. Photos from multiple angles and a simple dimension sketch will help the cabinet team understand the site.
Plan the Column Before You Plan the Cabinet
The most useful cabinet around a structural column is not the one with the most storage. It is the one that gives the column a clear role, keeps the room comfortable to move through, protects service access and relates to the surrounding walls, shelves or media cabinet.
If you are comparing built in cabinet ideas for awkward spaces, start with photos, measurements and a simple note about how the area should be used. Sunrise Furnishing can help review column locations, open shelf needs, media wall constraints and custom cabinetry details before production drawings are finalized.


