 English
  日本語
日本語  العربية
  Deutsch
  Español
  Français
  한국어
한국어  Português
  Татар теле
  Русский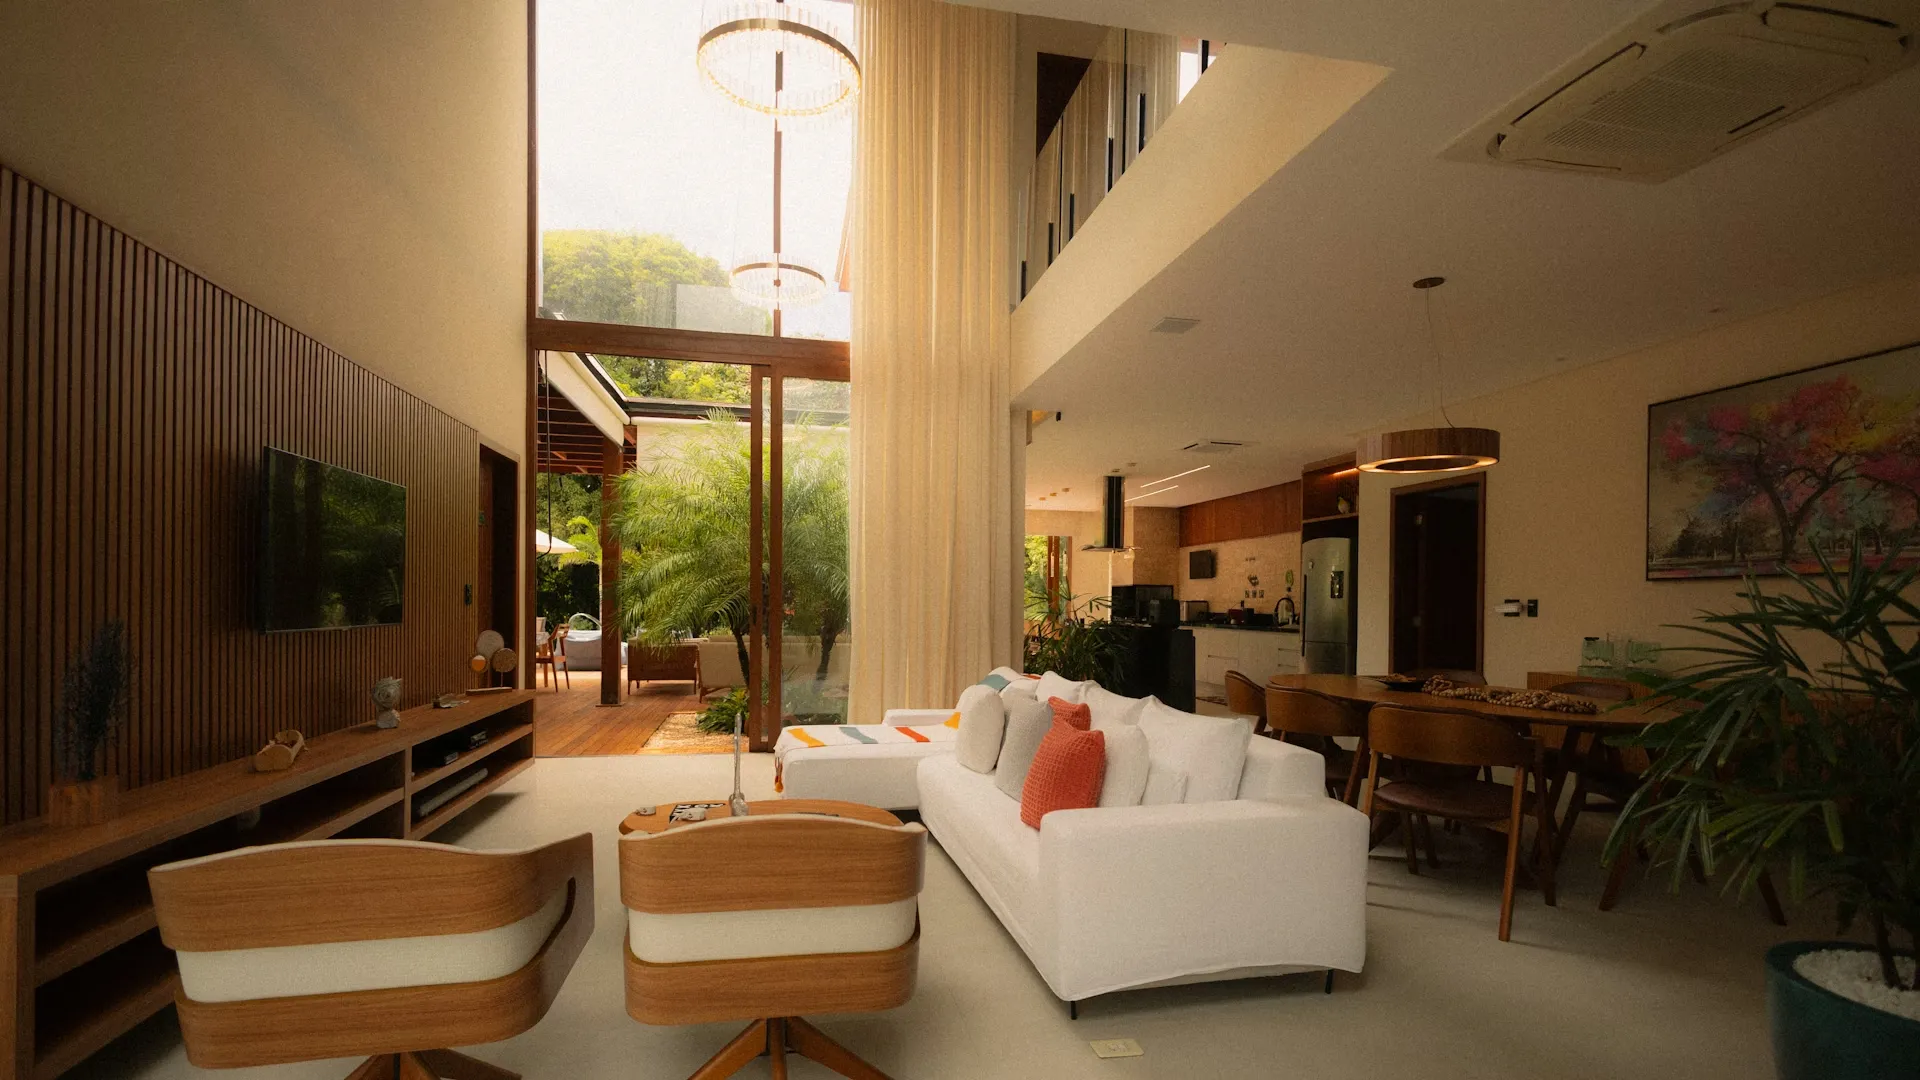
Whole-Home Cabinetry Planning
Whole House Customization for Complete Residential Projects
Sunrise Furnishing plans and manufactures coordinated custom cabinetry and built-in furniture for overseas villas, apartments, hotels and whole-home interiors, based on floor plans, room requirements and project drawings.
Project Planning Insight
Why Whole-Home Cabinetry Should Not Be Planned Room by Room
In many residential projects, problems do not come from one poorly designed cabinet. They come from separate decisions made for different rooms. Whole house customization helps review the cabinet scope, visual direction, storage needs and production details before each room is finalized.
Send Your Floor Plan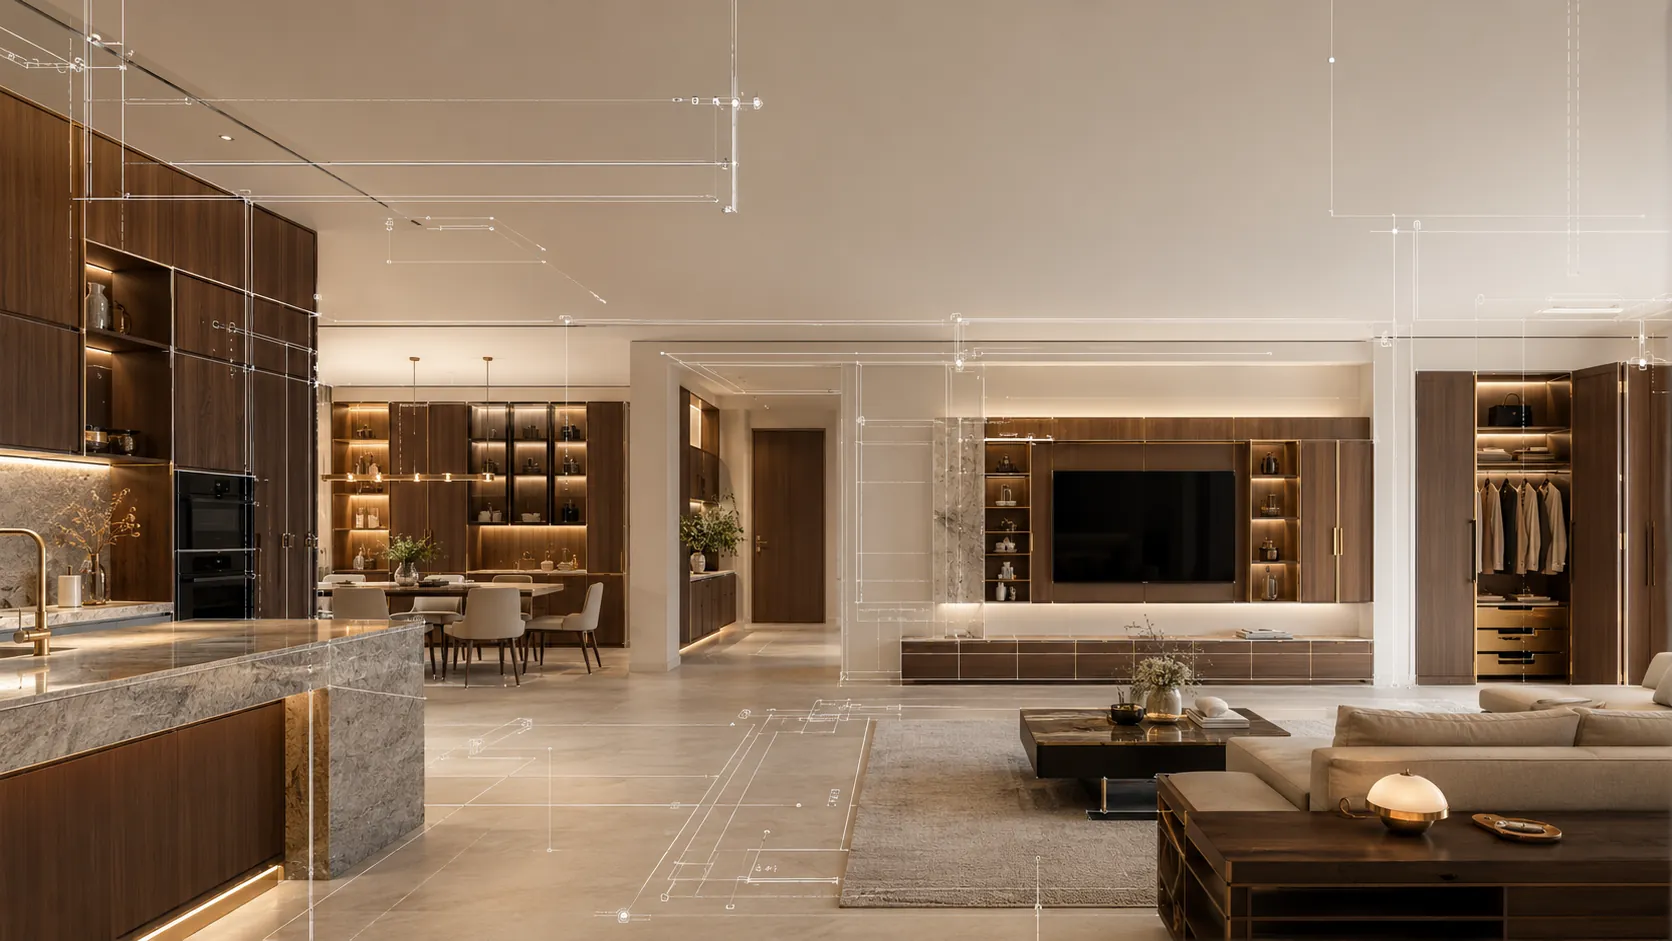
Whole-Home Coordination Method
How We Connect Different Rooms Into One Cabinetry System
A whole-house customization project should not repeat the same cabinet in every room. It should create controlled variation, so each space works for its own function while still following the same design direction, drawing logic and production standard.
Visual Continuity
We check how the first entrance view connects with the kitchen, living room, dining area and private rooms, so the home does not feel visually broken after installation.
Cabinet Line Control
Door gaps, vertical divisions, open shelves, display areas and full-height cabinets should follow a clear rhythm instead of being decided separately in each room.
Room-by-Room Storage Role
The entryway, kitchen, wardrobe, bathroom, laundry area and living room should each have a defined storage role.
Drawing-Based Review
Floor plans, wall lengths, ceiling heights, appliance positions and room connections are reviewed before cabinet scope and quotation details are confirmed.
Production and Packing Coordination
When several rooms are produced together, cabinet labels, packing sequence and installation references should be organized clearly for overseas delivery and site coordination.
For a wider overview of all product lines, visit the Product Center.

Style Systems for Whole-Home Projects
Four Whole-House Style Directions
These four style systems are direct lower-level entrances for whole house customization. Each direction can be adjusted for villas, apartments, penthouses and complete residential interiors.
Dark Toned Whole House Customization
For residences that need a calm, private and architectural atmosphere.
Light Luxury Whole House Customization
For bright homes that need refined details without making the interior feel heavy.
Modern Whole House Customization
For clean cabinet lines, controlled storage and practical room-by-room planning.
Natural Wood Whole House Customization
For warm residential projects that need natural texture and relaxed continuity.
Whole-House Project References
Project-Based Directions for Complete Home Cabinetry
Whole house customization is easier to understand through project scenarios. These references focus on cabinet scope, room coordination and residential project planning instead of single product details.

Coordinated Villa Cabinetry Direction
A villa project usually needs connected cabinetry for the kitchen, wardrobe, TV wall, vanity, sideboard and entryway, with consistent drawing logic and material direction.
View Reference
Apartment Whole-House Cabinetry Direction
For apartments and condos, whole-house planning helps control compact storage, custom sizes, cabinet lines and room-to-room visual consistency.
View Reference
High-End Residential Project Direction
For penthouses and complete residential projects, a coordinated cabinet scope can make production drawings, packing sequence and installation references easier to manage.
View ReferenceBefore Quotation
What to Prepare Before Requesting a Whole-House Cabinetry Quote
A clear quotation starts with clear project information. Before pricing, Sunrise Furnishing needs to understand the floor plan, cabinet scope, room dimensions, material direction and project schedule.
Send Project DetailsFloor Plan or Layout
Send the complete floor plan, room names and any marked wall lengths or ceiling heights.
Cabinet Scope
Confirm which spaces need custom cabinets, built-in furniture or coordinated storage.
Room Dimensions
Provide wall dimensions, appliance positions, window and door locations when available.
Style and Material Direction
Share preferred finishes, reference images, color direction and any required material notes.
Project Location and Delivery
Tell us the country, project type and expected delivery or installation schedule.
Drawings or Site Photos
Production drawings, design drawings or site photos help reduce later clarification work.
Project Fit
Which Projects Are Suitable for Whole House Customization?
Whole house customization is most valuable when several rooms need to be reviewed together, especially when drawings, cabinet labels, export packing and site coordination matter.
Villa or Large Residential Project
Suitable for homes that need coordinated kitchen cabinets, wardrobes, TV walls, vanities, entryway cabinets, sideboards and other built-in storage.
02Apartment or Condo Renovation
Useful when compact rooms need accurate storage planning, consistent finishes and custom sizes based on the floor plan.
03Hotel or Serviced Apartment Interior
Project interiors often need repeated room standards, vanity details, wardrobe storage and public-area cabinet coordination.
04Overseas Owner, Designer or Contractor Project
Working with one custom cabinetry manufacturer can make scope review, drawing communication, production coordination and export packing easier to manage.
Why Sunrise Furnishing
A Foshan Custom Cabinetry Manufacturer for Coordinated Whole-Home Projects
Sunrise Furnishing focuses on custom cabinetry and built-in furniture for overseas residential and project clients. For whole-house customization, we help review the cabinet scope, coordinate room-by-room requirements and support production details for villas, apartments, hotels and complete home interiors.
Learn More About Sunrise FurnishingCabinet Categories From One Manufacturer
Kitchen cabinets, wardrobes, TV walls, vanities, sideboards and functional storage can be coordinated under one custom cabinetry system.
Drawing-Based Custom Sizes
Cabinet dimensions are reviewed according to floor plans, wall sizes, ceiling heights and project requirements before production details are confirmed.
Suitable for Overseas Residential Projects
Our whole-house customization direction is suitable for villas, apartments, penthouses, hotels and serviced apartment interiors that need coordinated cabinetry.
Export Packing Awareness
For overseas projects, cabinet labeling, packing sequence and installation reference materials should be considered before shipment.
Project Communication Support
We can communicate with homeowners, designers, contractors or project teams to clarify room scope, cabinet details and quotation requirements.
Planning Guides
Practical Guides for Planning Whole-House Custom Cabinetry
Before requesting a whole-house quotation, these guides can help you understand floor plan review, cabinet scope, storage coordination and project preparation.
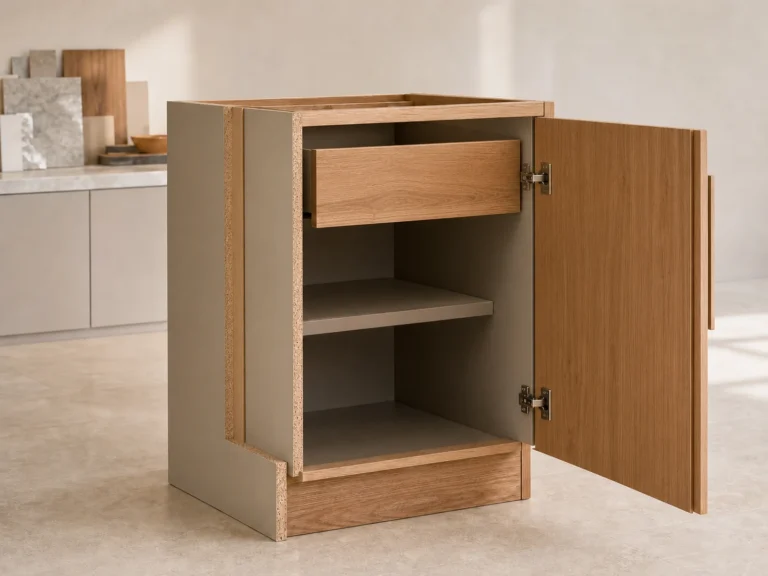
The Materials Inside Custom Cabinetry, Explained from the Core Out
A cabinet front can make the whole piece look like a single material choice. It isn’t. Custom cabinet materials work as a layered assembly:…
Read Guide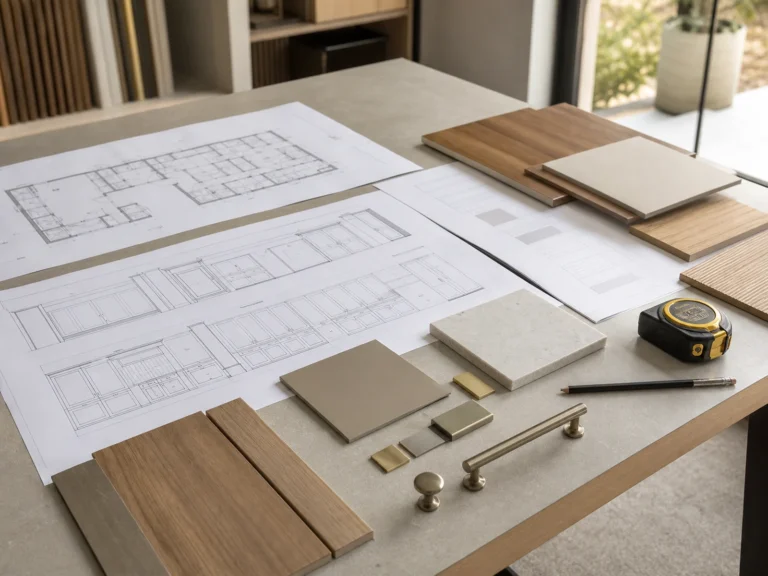
Custom Cabinetry for Villa Projects Before Shop Drawings: What to Confirm First
Custom cabinetry for villa projects should be organized before shop drawings begin, because drawings can look complete while still relying on unclear inputs. A…
Read Guide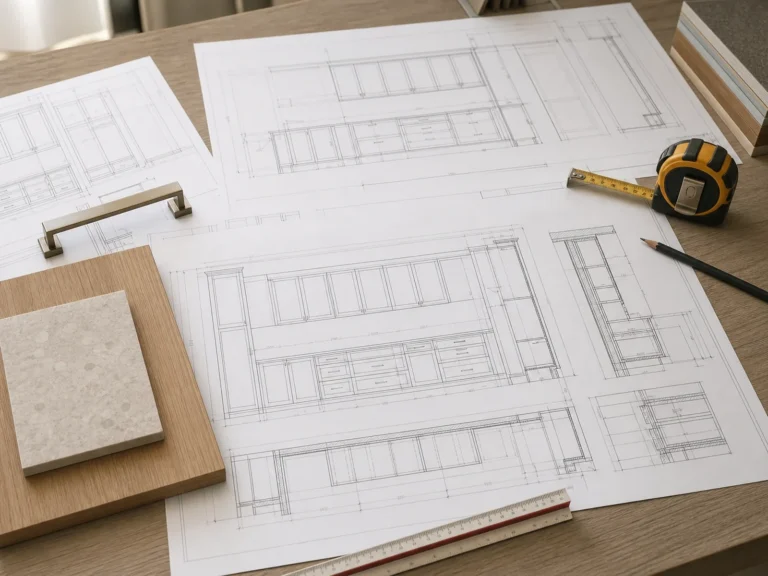
Whole House Cabinetry Planning Before Drawings Begin
Whole house cabinetry planning should start before detailed drawings begin because a floor plan is only the beginning of a cabinet project. It can…
Read Guide

